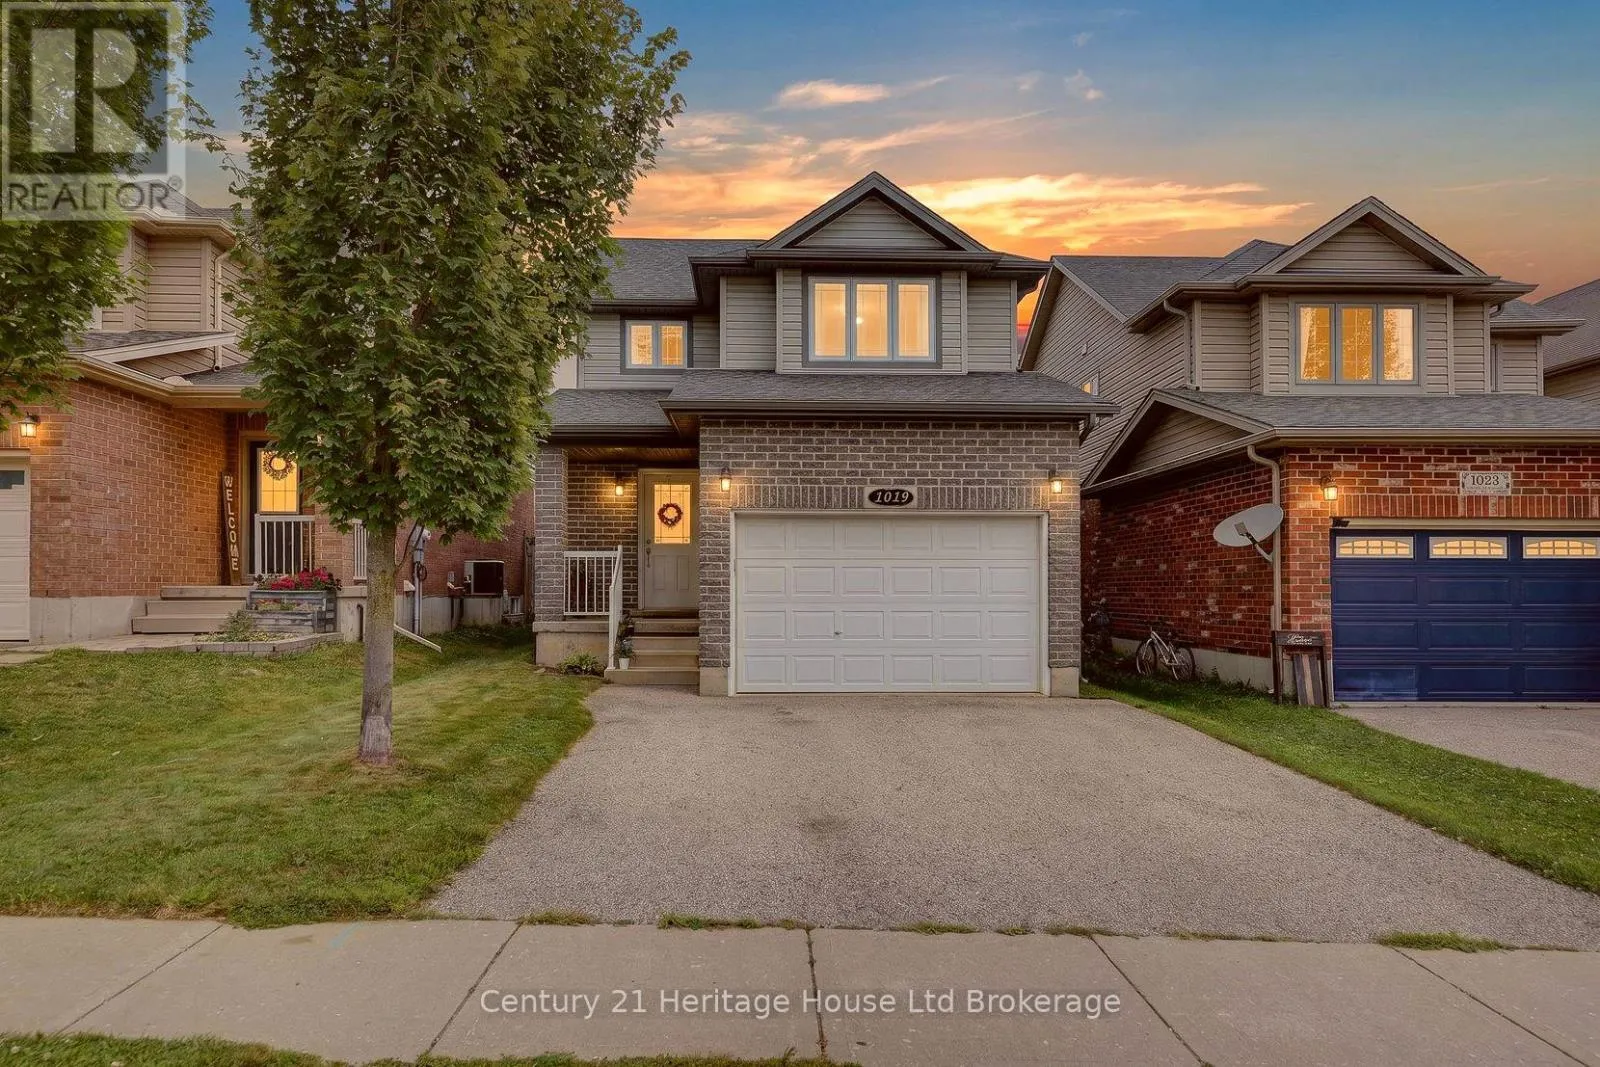
1019 Marquette Drive, Woodstock, Ontario N4V 0A9

Listed for:
$597,000
3 beds
2 baths
Listed 19 days ago
House for rent: 1019 Marquette Drive, Woodstock, Ontario N4V 0A9

View all 32 photos

About

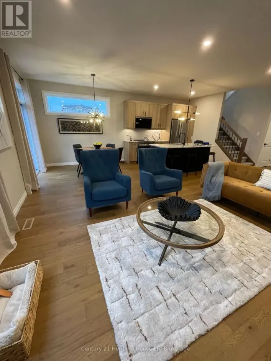
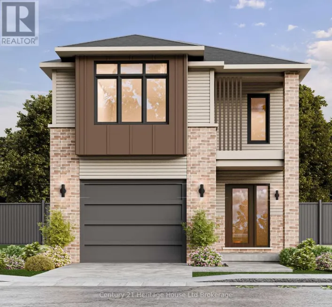
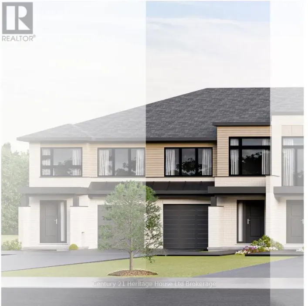
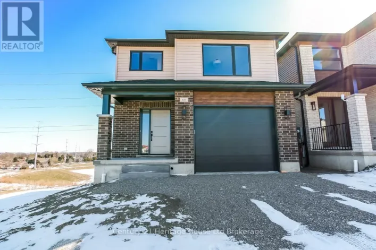
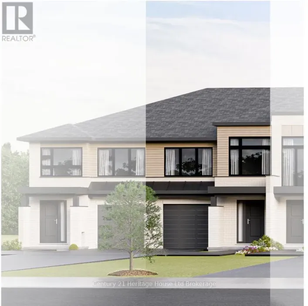
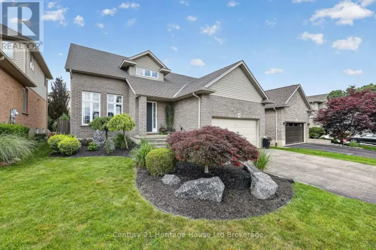
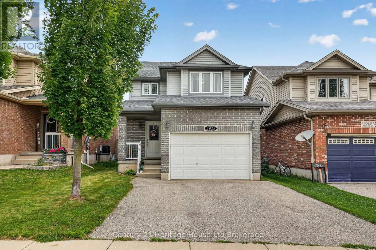
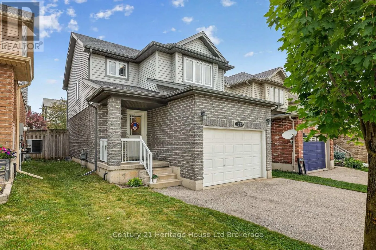
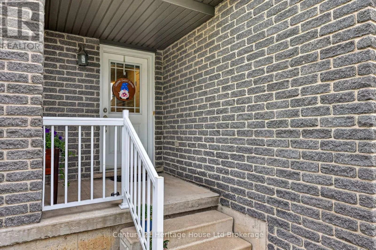
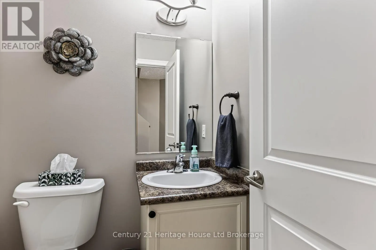
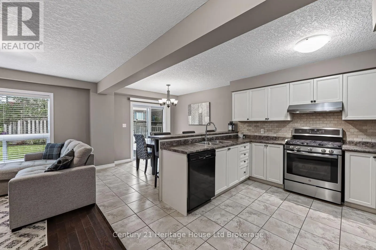
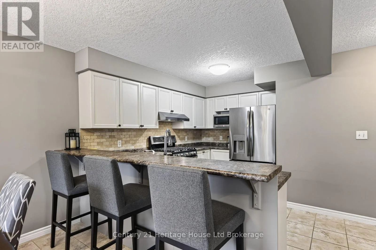
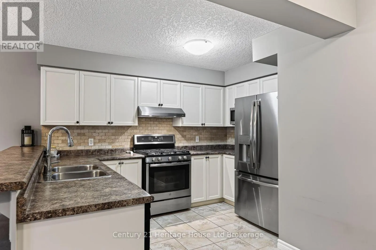
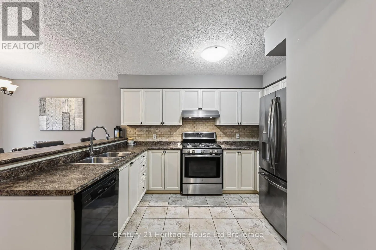
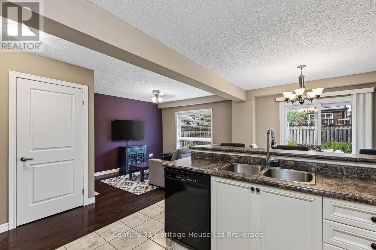
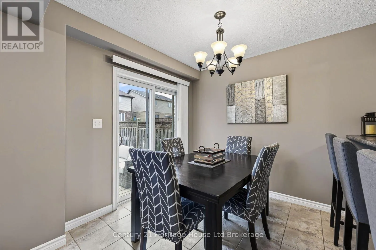
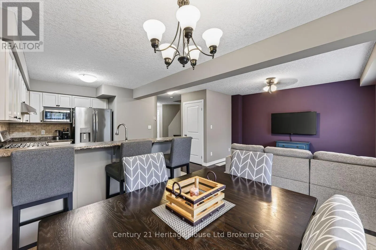
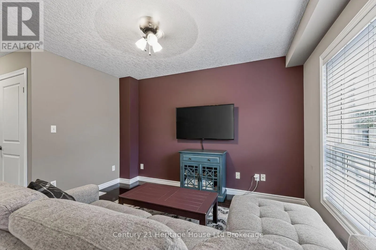
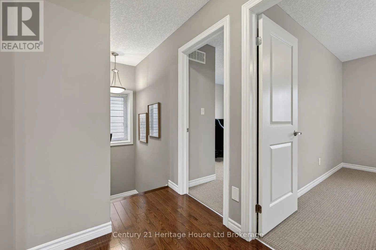
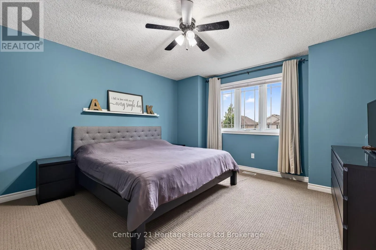
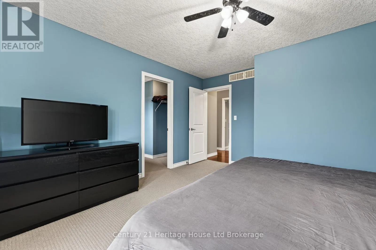
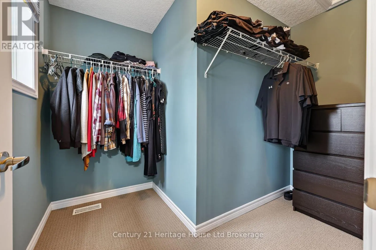
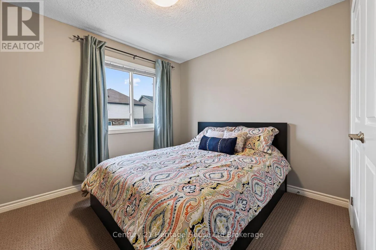
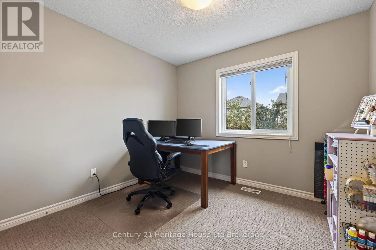
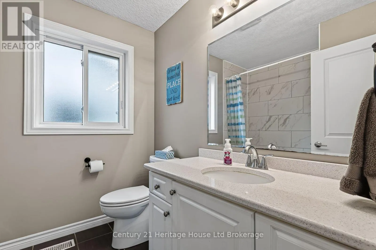
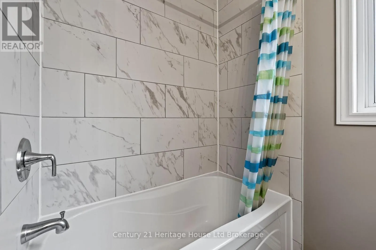
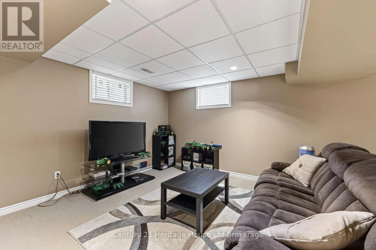
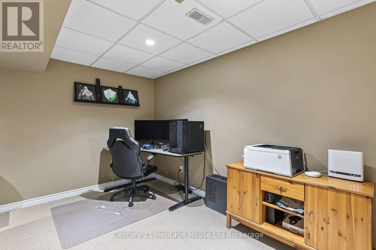
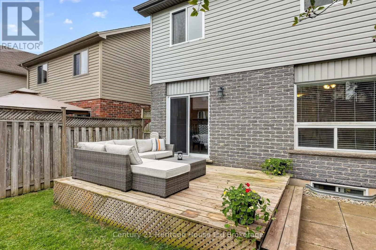
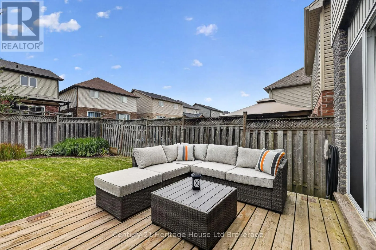
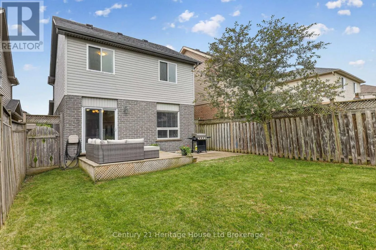
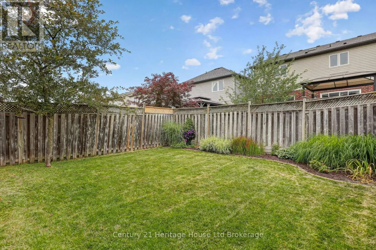
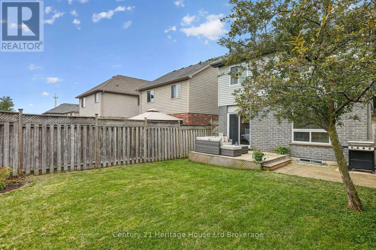
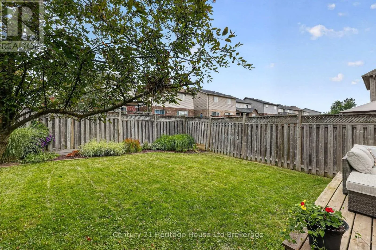
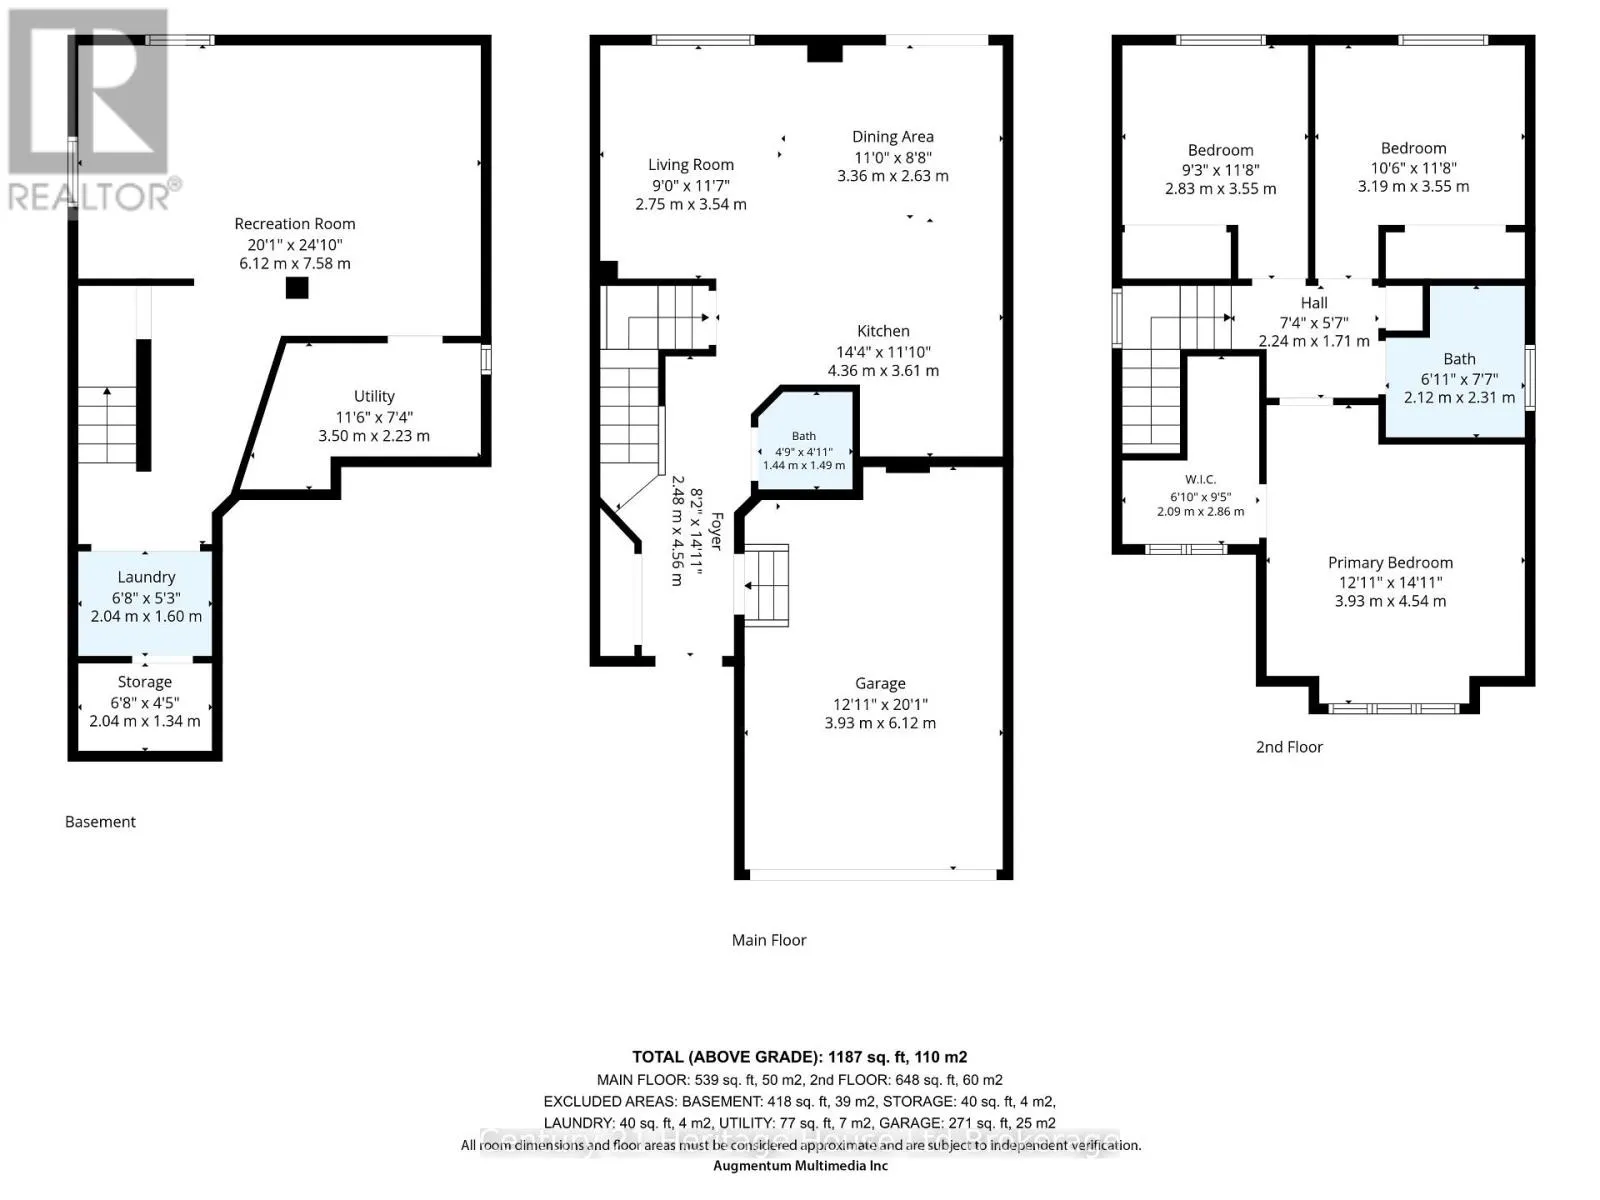
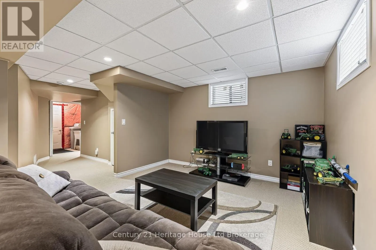
Cross Streets: Finkle Street. ** Directions: North on Norwich Ave, Left on Juliana Dr, Left on Finkle St, Left on Marquette. Welcome to this beautifully maintained 2 storey home in desirable South Woodstock, offering 3 bedrooms, 2 bathrooms, and a 1.5 car attached garage. The open concept main floor features a spacious kitchen with ample cabinetry, generous counter space, a breakfast bar, and a bright dining area that flows into the living room with hardwood flooring. Sliding doors lead to the deck and fully fenced backyard, while a convenient powder room and inside garage access complete the main level. Upstairs you'll find three bedrooms, including a spacious primary with a walk-in closet, along with a full bathroom. The finished basement offers a large rec room, laundry area, and a bathroom rough-in for future potential. Ideally located just minutes from Highway 401, Woodstock Hospital, shopping, and everyday amenities, this home is perfect for families and commuters alike. (id:27476)

Property Highlights

MLS® Number
X13613114
Type
Single Family
Community Name
Woodstock - South
Ownership Type
Freehold
Land Size
30.7 x 102.2 FT|under 1/2 acre
Parking Space Total
3

Building

Building Type
House
Storeys
2.00
Square Footage
1100 - 1500 sqft
Bathrooms Total
2
Bedrooms Above Ground
3
Bedrooms Total
3
Amenities
Hospital, Park, Place of Worship, Schools, Public Transit
Exterior Finish
Brick, Vinyl siding
Fireplace Present
No
Basement Type
Full (Finished)
Basement Features
Building Heating Type
Forced air
Heating Fuel
Natural gas
Building Cooling Type
Central air conditioning

Utilities

Water
Municipal water
Utility Sewer
Sanitary sewer

Room Layout

Primary Bedroom
Second level
3.93 m x 4.54 m
Bedroom 2
Second level
3.19 m x 3.55 m
Bedroom 3
Second level
2.83 m x 3.55 m
Recreational, Games room
Basement
6.12 m x 7.58 m
Laundry room
Basement
2.04 m x 1.6 m
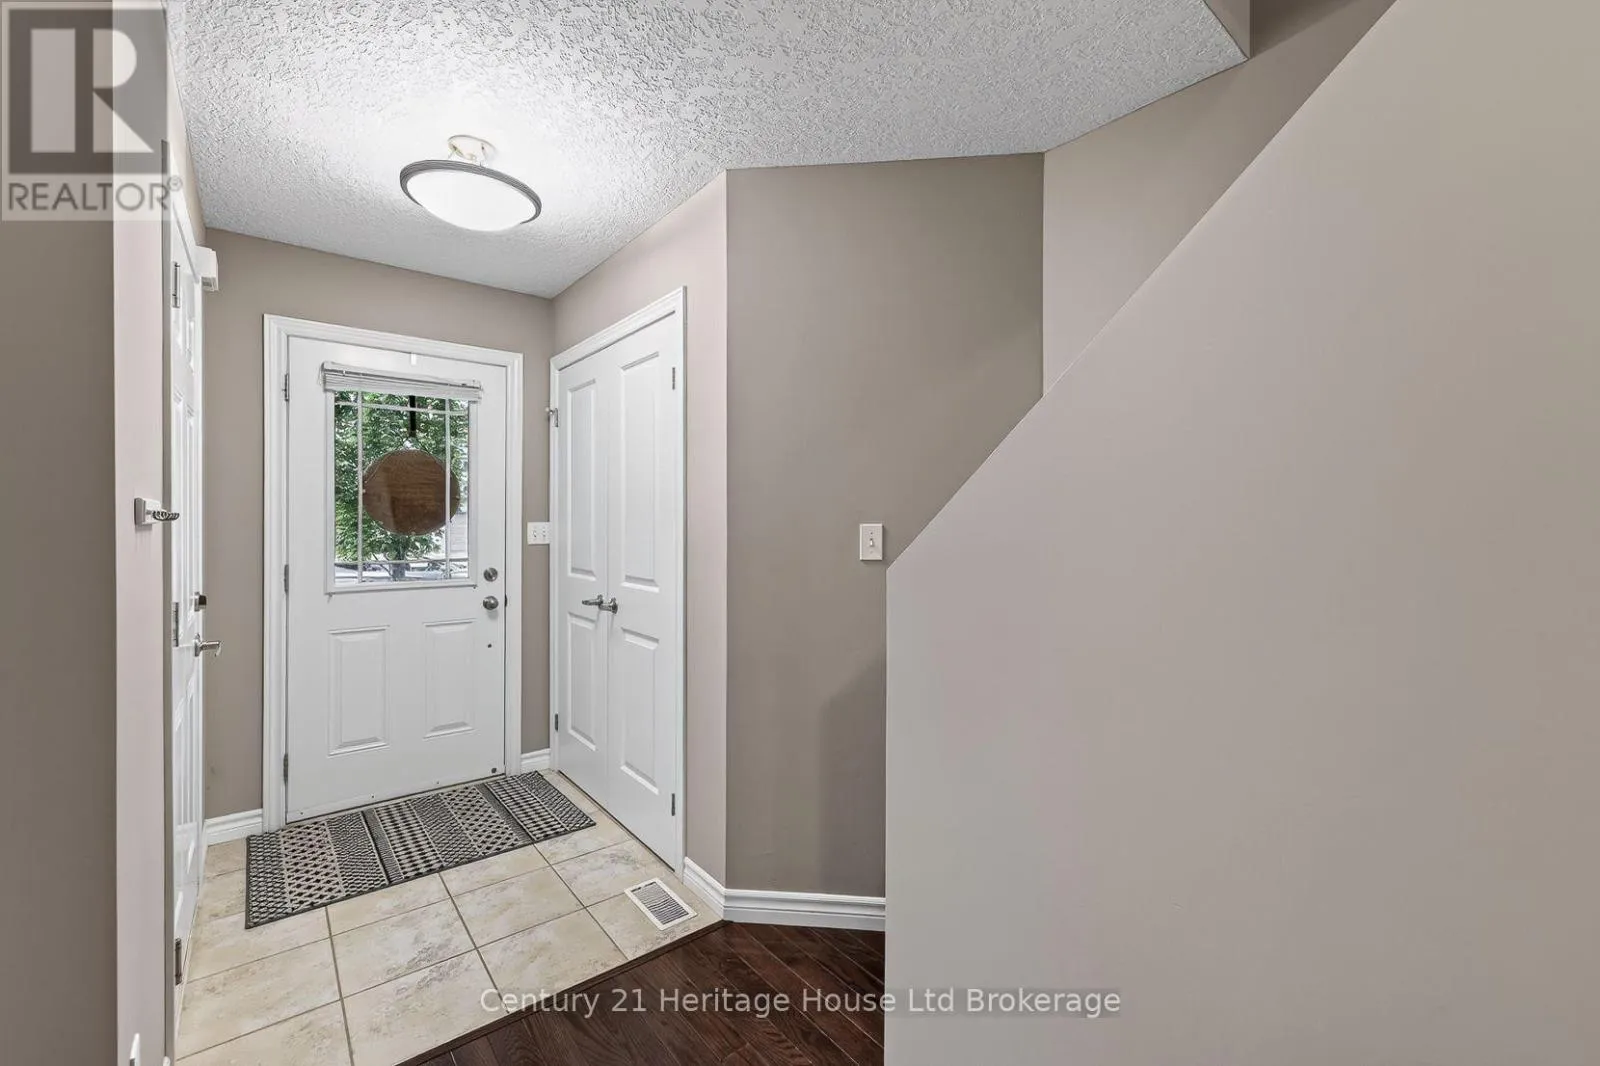
Foyer
Main level
2.48 m x 4.56 m
Kitchen
Main level
4.36 m x 3.61 m
Dining room
Main level
3.36 m x 2.63 m
Living room
Main level
2.75 m x 3.54 m

Location

Learn more about this property
Listing provided by:
Century 21 Heritage House Ltd Brokerage
MLS® number:
X13613114
Agent:
Sarah Eden
*Indicates required field
Name is required
Email is required
Please enter a valid phone number (e.g., 416-111-1111).

Community Spotlight: Homes For sale in Your Neighborhood