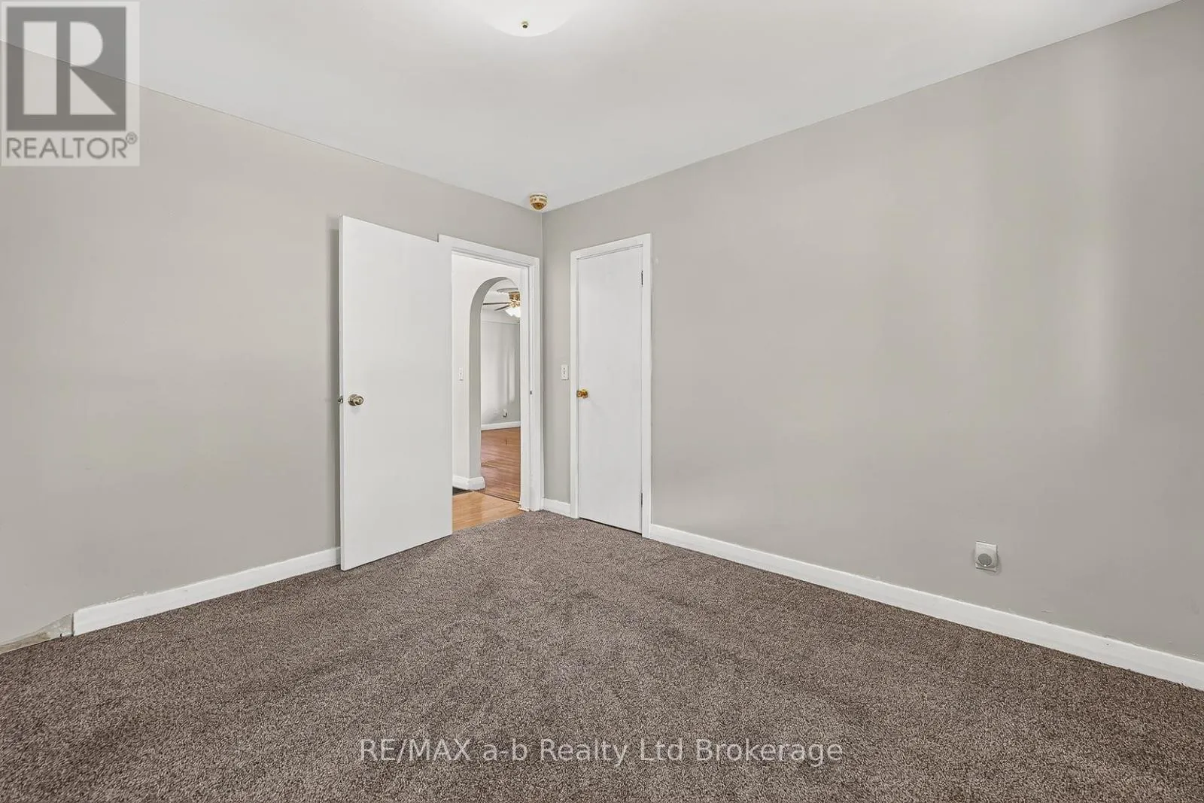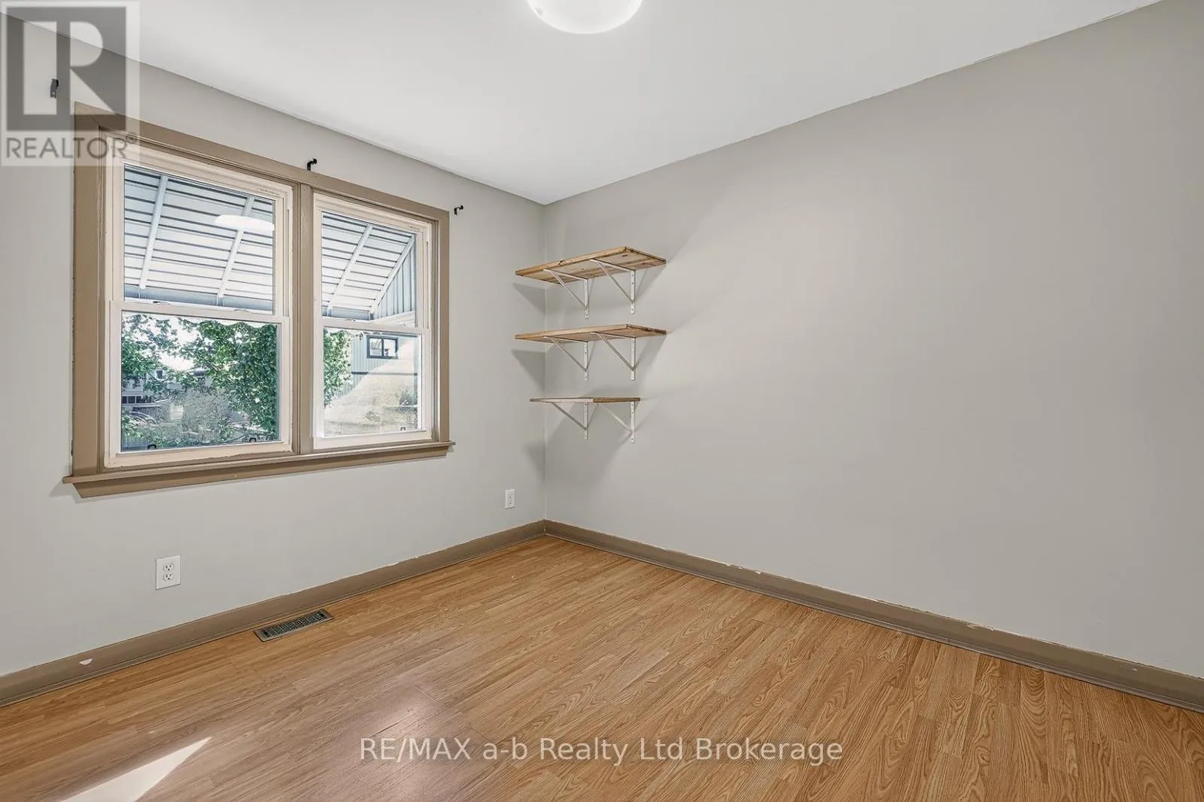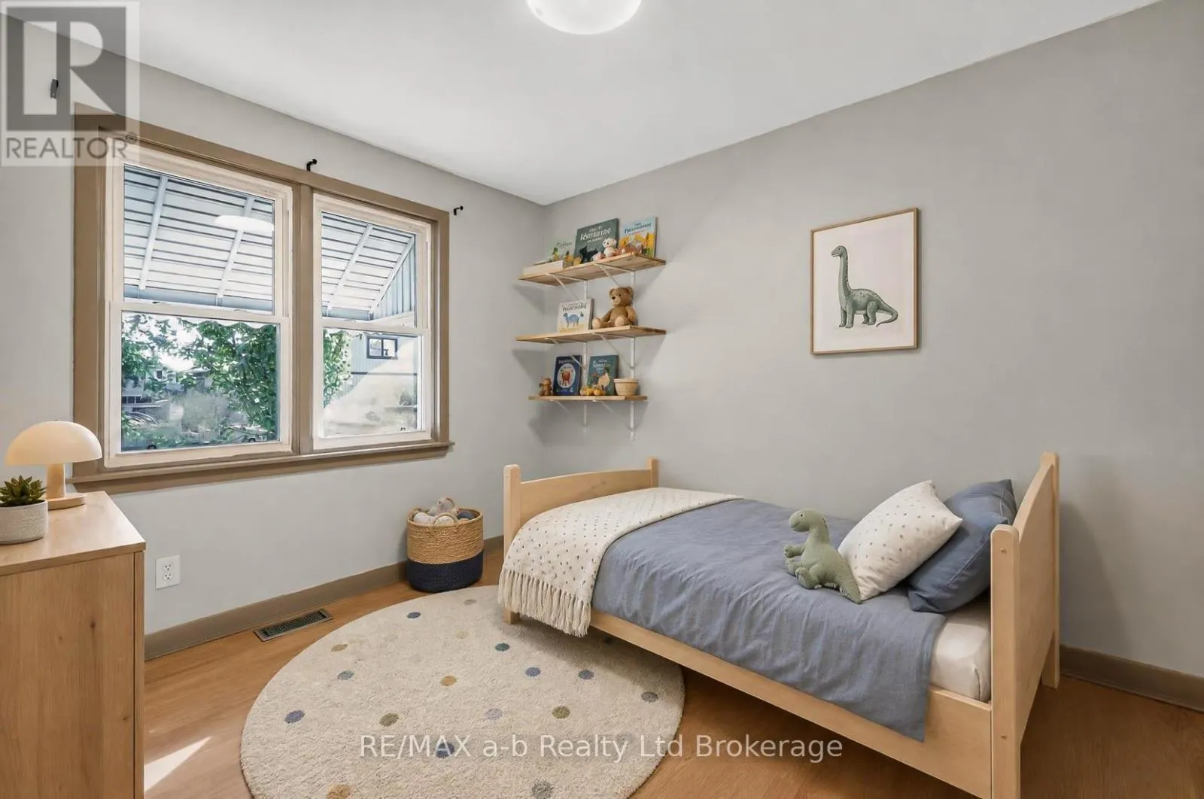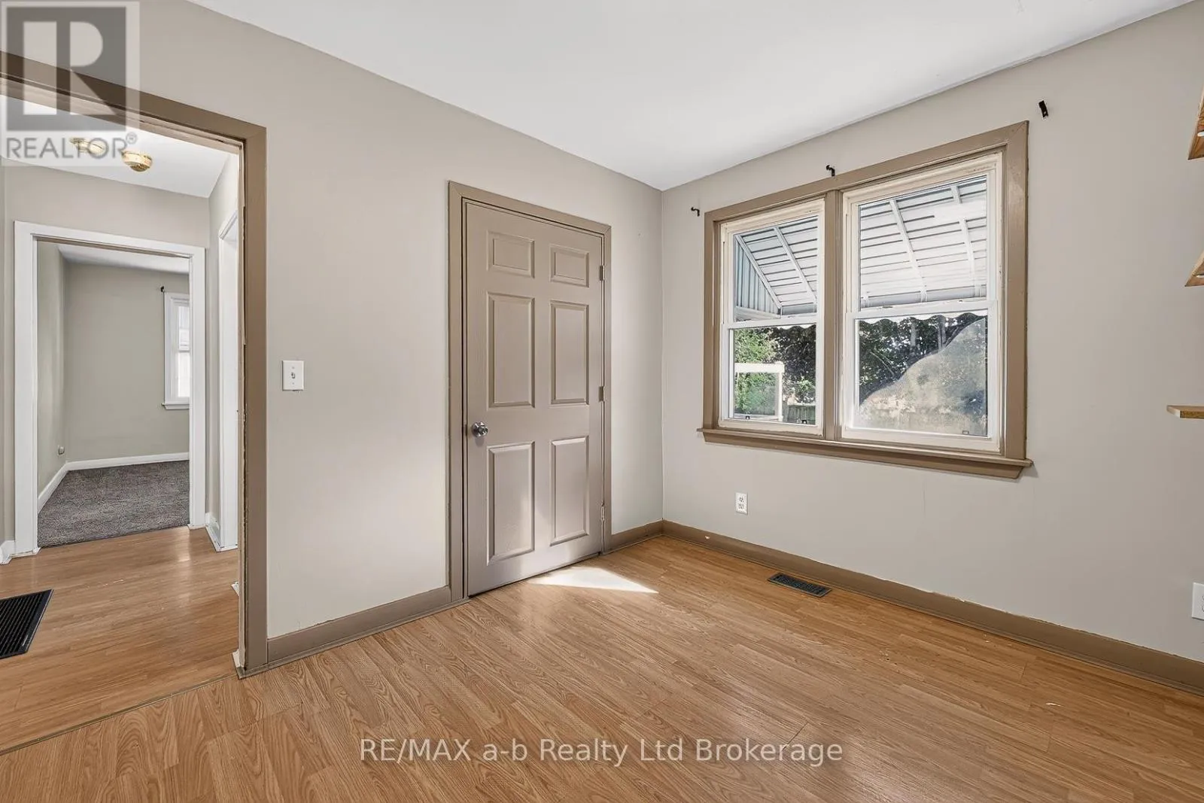
830 Maple Avenue, Woodstock, Ontario N4S 2A6

Listed for:
$580,000
2 beds
2 baths
Listed 43 days ago
House for rent: 830 Maple Avenue, Woodstock, Ontario N4S 2A6

View all 39 photos

About

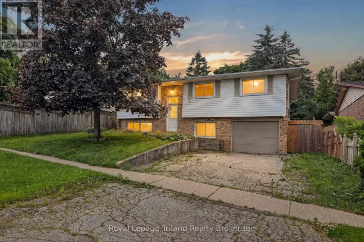
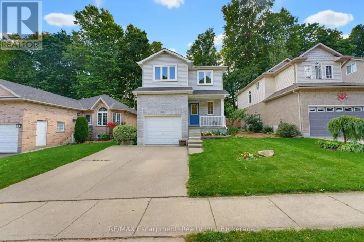
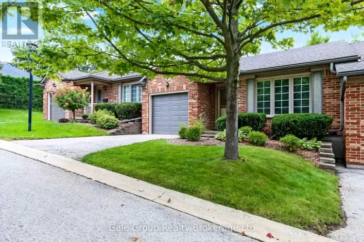
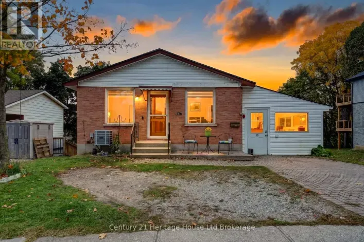
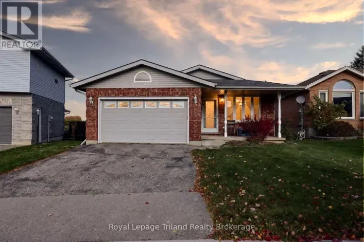
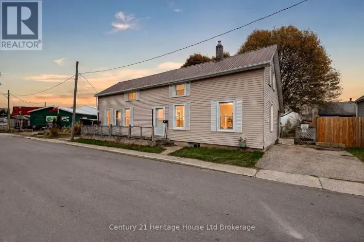
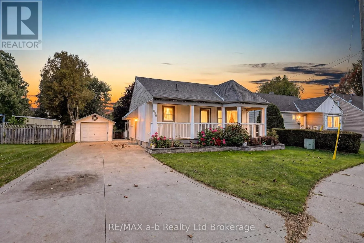
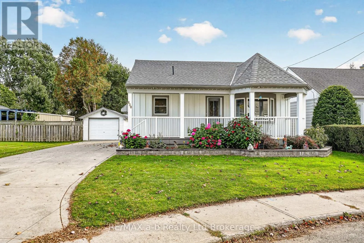
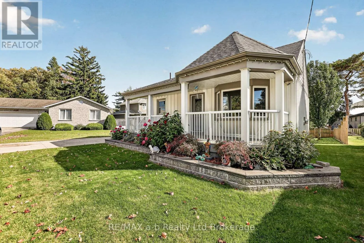
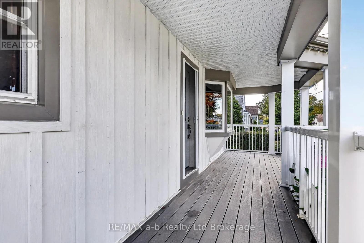
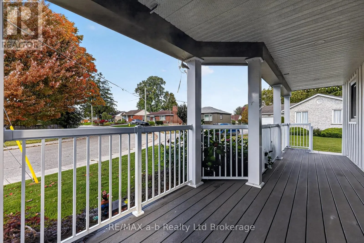
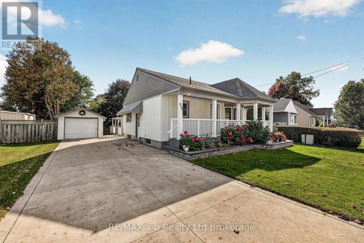
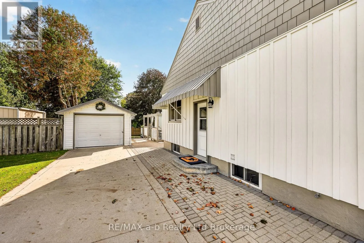
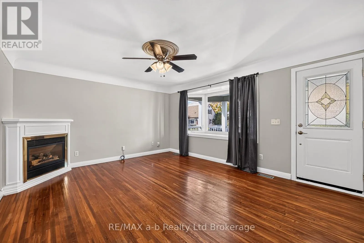
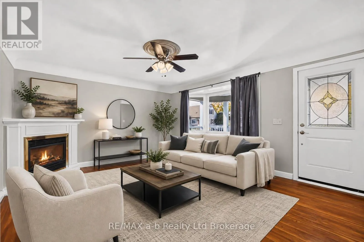
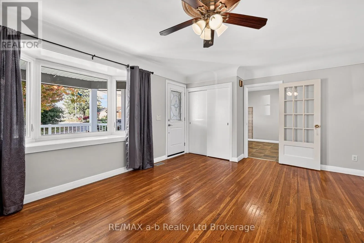
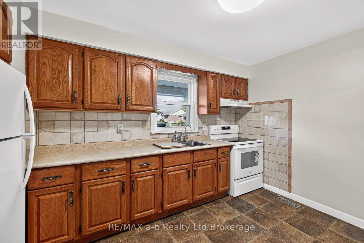
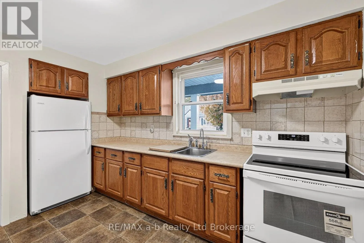
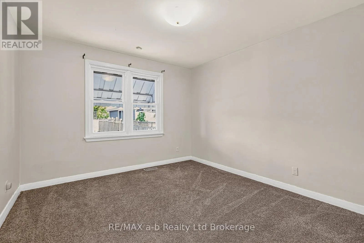
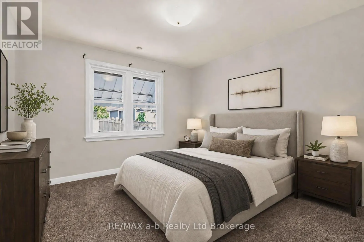
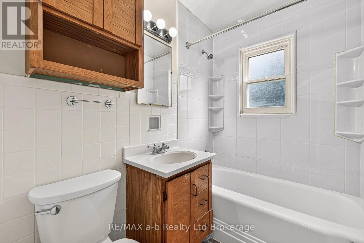
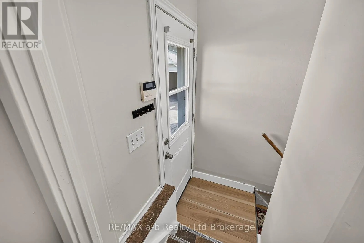
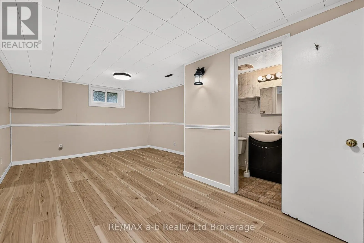
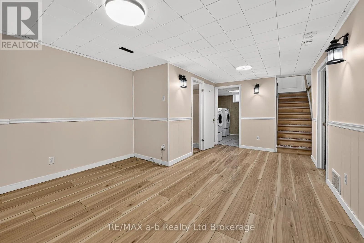
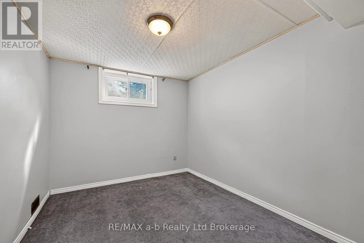
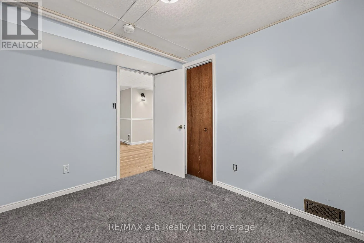
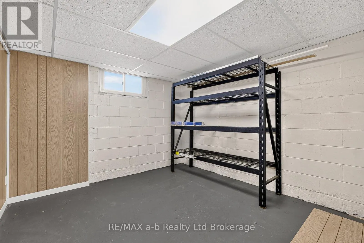
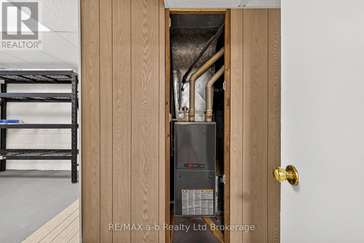
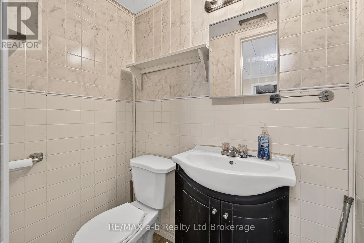
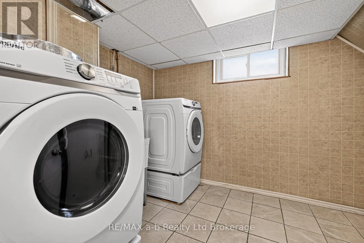
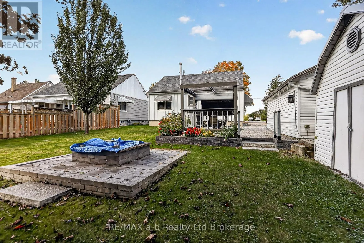
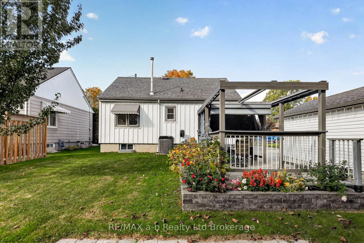
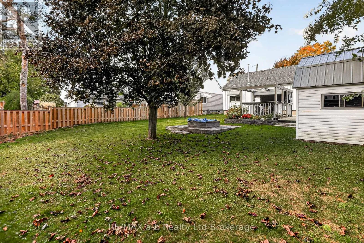
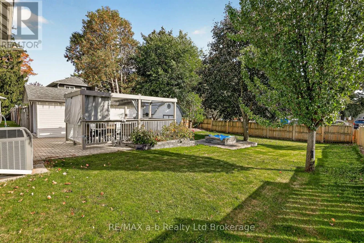
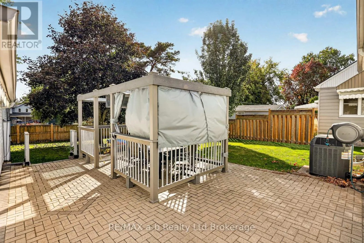
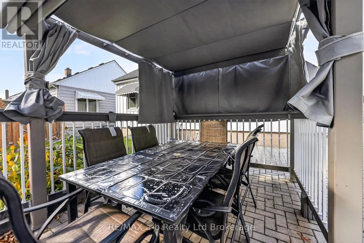
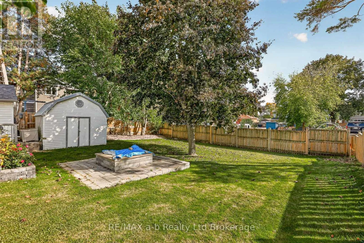
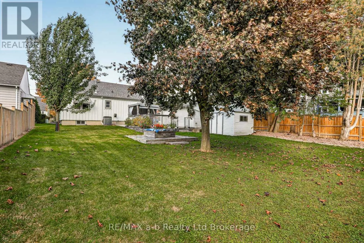
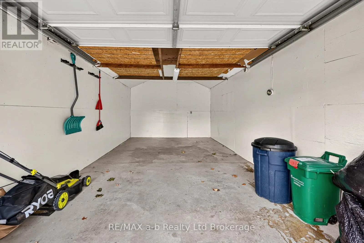
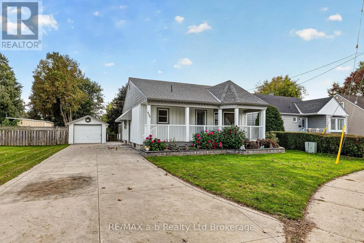
Cross Streets: Norwich Ave. ** Directions: Norwich Ave to Maple Ave. Welcome to 830 Maple Avenue, Woodstock-a beautifully updated home offering exceptional curb appeal, functional living space and inviting outdoor areas.The exterior has undergone extensive improvements, including a large front covered porch, deck made of polycarbonate planks, new exterior doors, beautifully landscaped gardens, vinyl/board-and-batten siding, soffits and eaves and exterior pot lights completed in 2021.The upper level features two bedrooms and a four-piece bathroom.Plenty of natural light with large easy-clean windows. The lower level offers a comfortable recreation room, bonus room, two-piece bathroom, laundry and plenty of storage.The backyard is perfect for entertaining and relaxing, with a gazebo (also made from polycarbonate!-long lasting and maintenance free), fire pit and paver stone walkway completed in 2019. Concrete driveway added in 2021, provides parking for up to five vehicles, complemented by a single detached garage and storage shed. Appliances included- fridge and stove 2024, reverse osmosis system under kitchen sink, washer/dryer 2026, and water softener, garden tools and outdoor patio set. This move-in-ready home combines thoughtful updates, a practical living space, and attractive outdoor amenities in a desirable Woodstock location. (id:27476)

Property Highlights

MLS® Number
X13883926
Type
Single Family
Community Name
Woodstock - South
Ownership Type
Freehold
Land Size
59 x 112.5 FT
Parking Space Total
6

Building

Building Type
House
Storeys
1.00
Square Footage
700 - 1100 sqft
Bathrooms Total
2
Bedrooms Above Ground
2
Bedrooms Total
2
Exterior Finish
Vinyl siding, Wood
Fireplace Present
Yes
Basement Type
N/A (Finished)
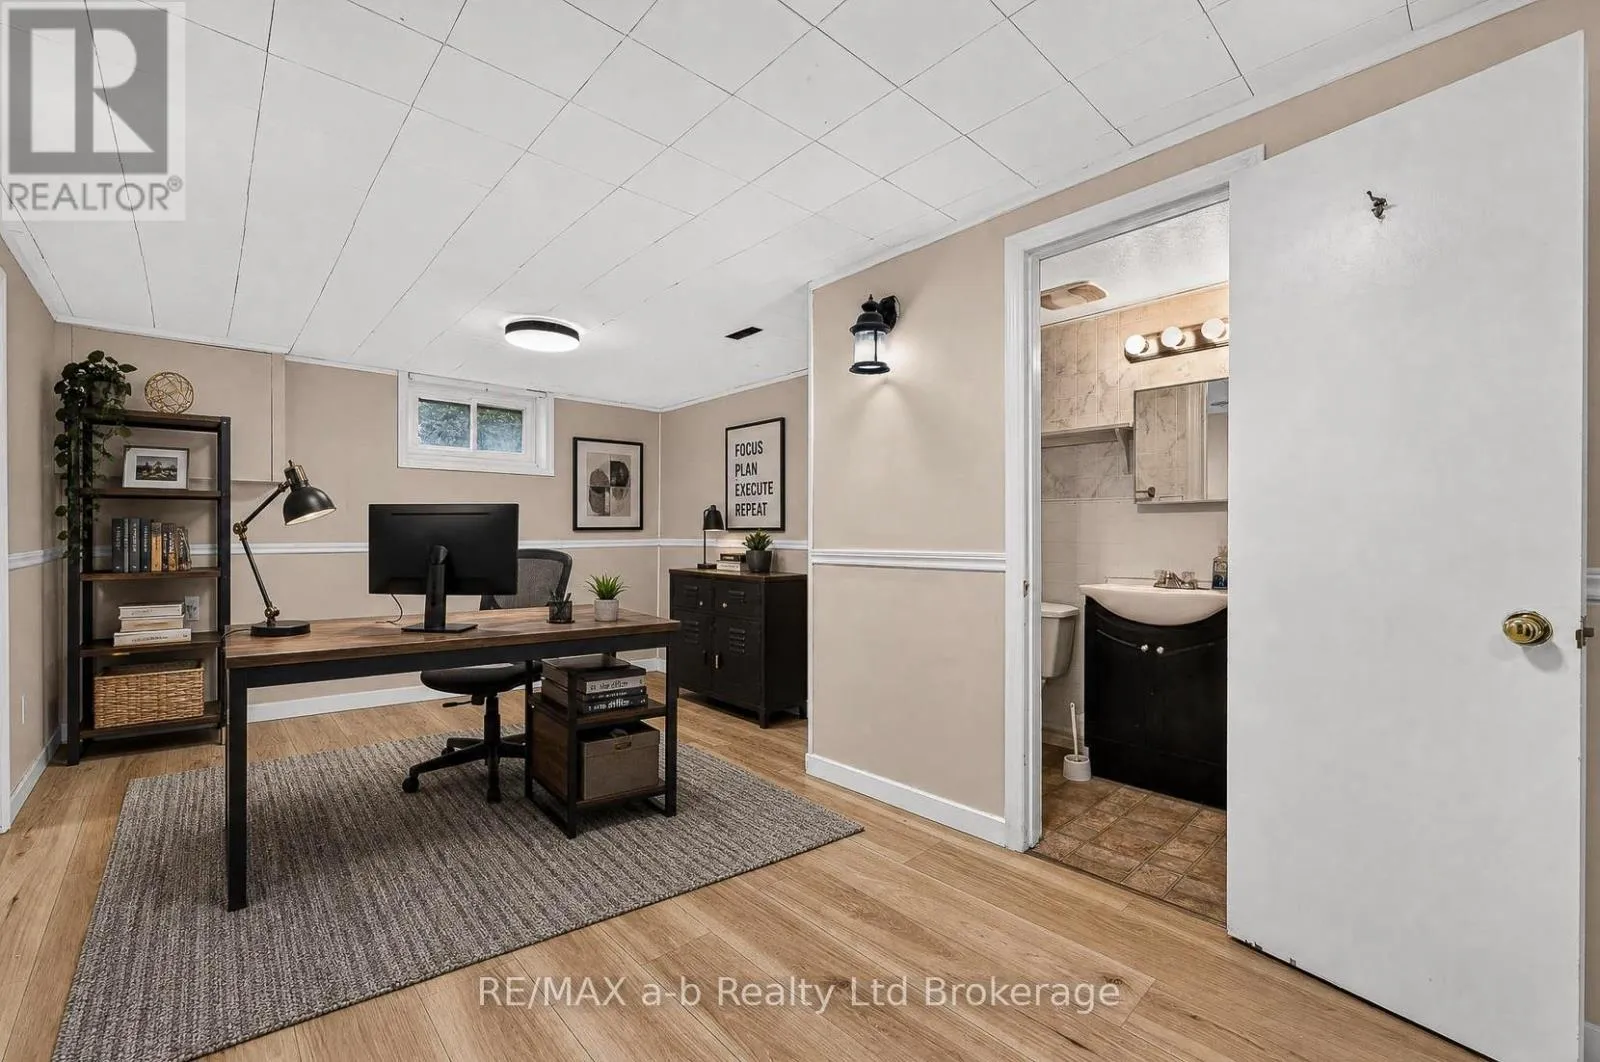
Basement Features
Building Heating Type
Forced air
Heating Fuel
Natural gas
Building Cooling Type
Central air conditioning

Utilities

Water
Municipal water
Utility Sewer
Sanitary sewer

Room Layout

Other
Lower level
3.35 m x 5.13 m
Den
Lower level
3.2 m x 2.62 m
Recreational, Games room
Lower level
3.91 m x 5.89 m
Utility room
Lower level
1.89 m x 2.44 m
Laundry room
Lower level
2.95 m x 2.52 m
Bathroom
Lower level
1.02 m x 2.47 m
Primary Bedroom
Main level
3.3 m x 3.58 m
Bedroom
Main level
3.3 m x 2.77 m
Bathroom
Main level
2.16 m x 1.47 m
Living room
Main level
4.12 m x 5.41 m
Kitchen
Main level
3.11 m x 3.99 m

Location

Learn more about this property
Listing provided by:
RE/MAX a-b Realty Ltd Brokerage
MLS® number:
X13883926
Agent:
Angie Mclelland
*Indicates required field
Name is required
Email is required
Please enter a valid phone number (e.g., 416-111-1111).

Community Spotlight: Homes For sale in Your Neighborhood