2 Oriole Crescent, Woodstock, Ontario N4T 1T1

Listed for:
$629,900
3 beds
2 baths
Listed 36 days ago
House for rent: 2 Oriole Crescent, Woodstock, Ontario N4T 1T1

View all 41 photos

About

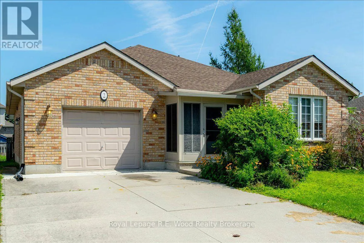
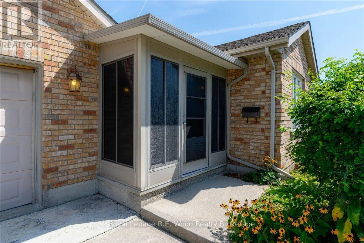
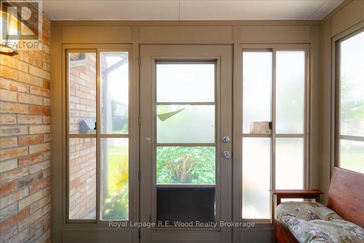
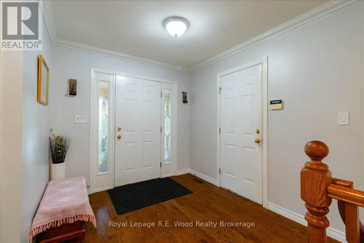
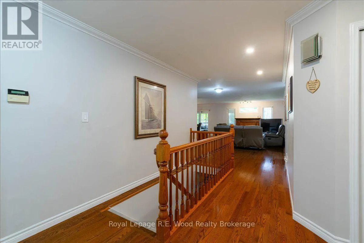
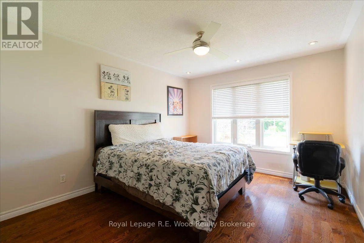
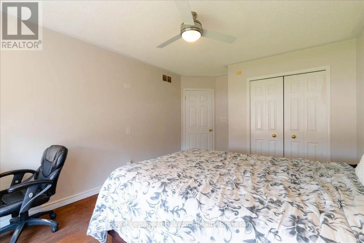
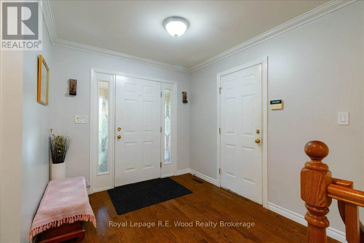
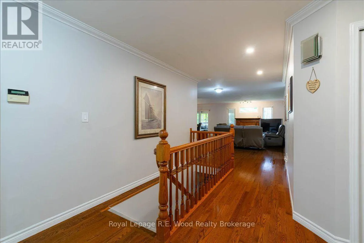
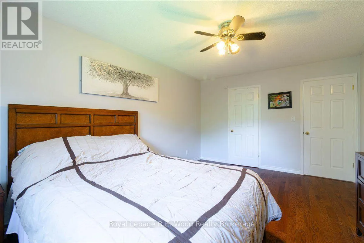
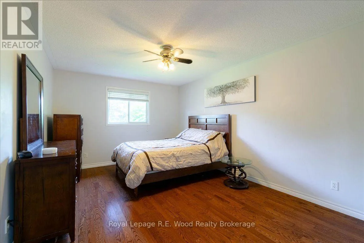
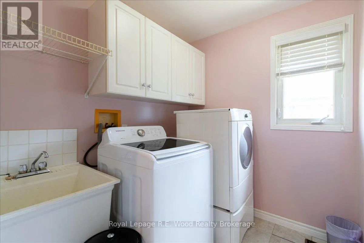
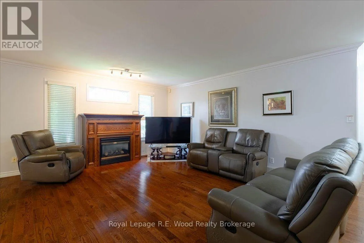
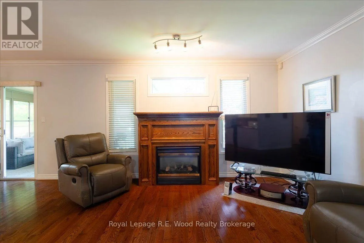
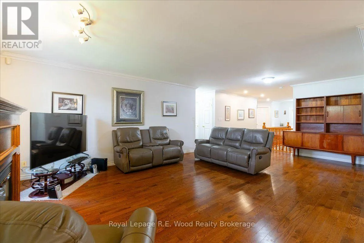
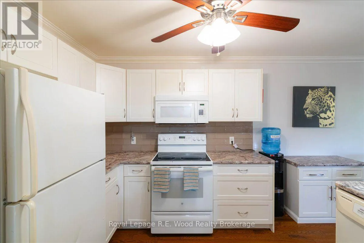
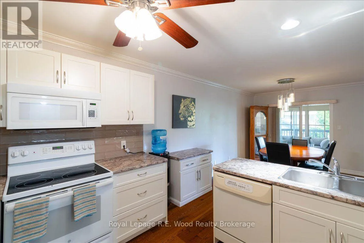
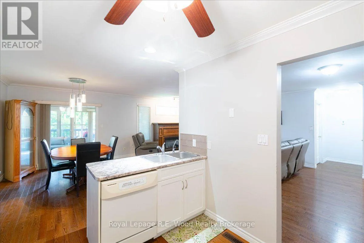
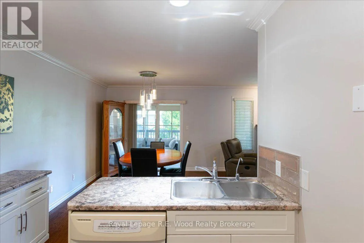
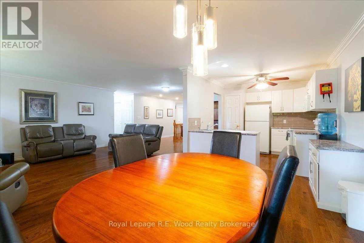
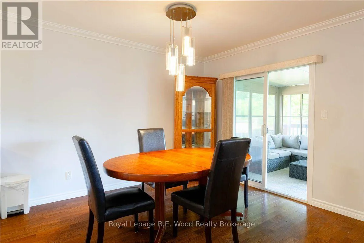
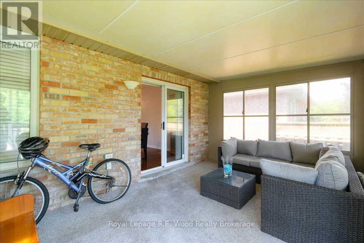
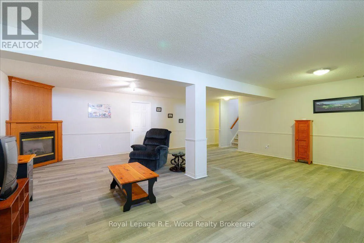
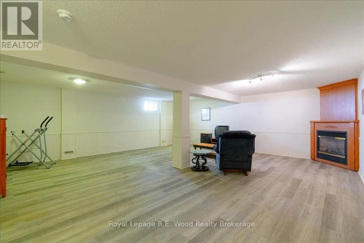
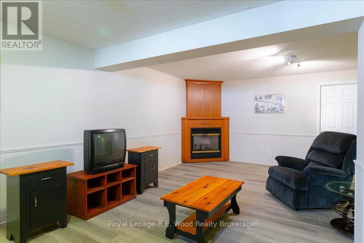
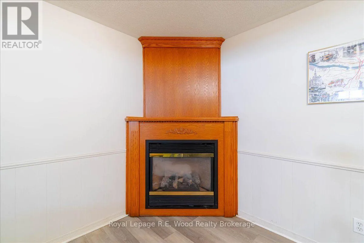
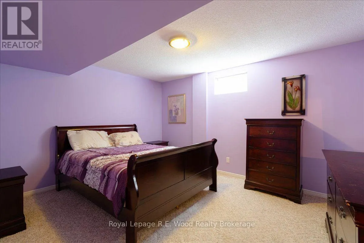
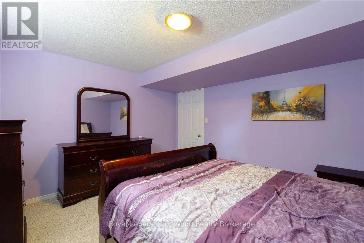
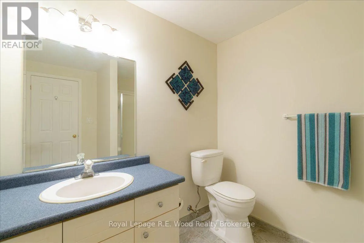
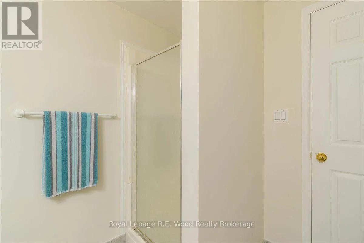
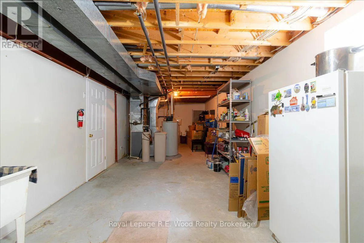
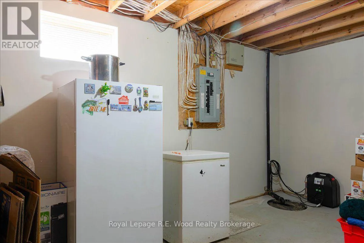
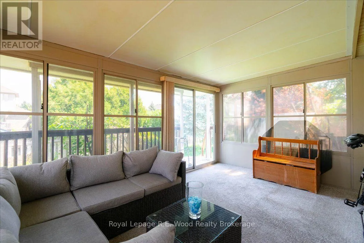
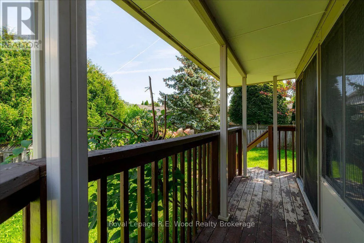
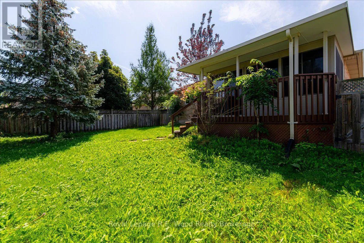
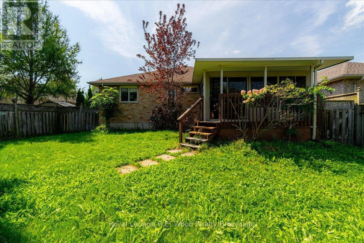
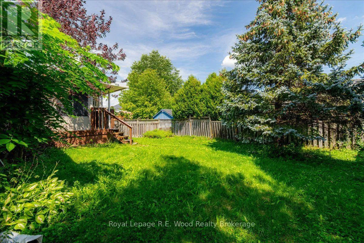
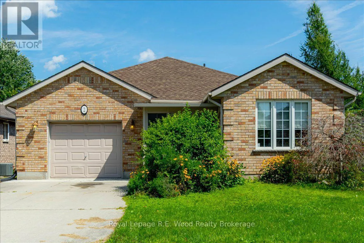
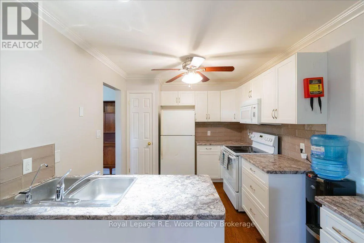
Cross Streets: Landsdown and Cardinal Drive. ** Directions: East on Cardinal Dr second street left on Oriole Crescent. Now offered at $629,900! Welcome to 2 Oriole Crescent, a well-maintained detached bungalow in Woodstock's sought-after Bird neighbourhood. Offering approximately 2,478 sq. ft. of finished living space-1,478 sq. ft. on the main level and 1,000 sq. ft. downstairs-this inviting home features 2+1 bedrooms and 2 bathrooms. The bright main level includes a spacious living room, updated kitchen, hardwood flooring throughout much of the space, main-floor laundry and a sunroom overlooking the fully fenced backyard. The finished basement offers a generous family room, third bedroom and 3-piece bathroom, with plenty of space for guests, hobbies and relaxation. Additional features include two fireplaces, an attached single-car garage, a sump pump with battery backup and a furnace updated in 2022. Situated on a mature lot, this home offers comfortable main-floor living with generous additional space downstairs. (id:27476)

Property Highlights

MLS® Number
X14086766
Type
Single Family
Community Name
Woodstock - North
Ownership Type
Freehold
Land Size
44 x 217 FT
Parking Space Total
4

Building

Building Type
House
Storeys
1.00
Square Footage
1100 - 1500 sqft
Bathrooms Total
2
Bedrooms Above Ground
2
Bedrooms Total
3
Exterior Finish
Brick
Fireplace Present
Yes
Basement Type
N/A (Finished)
Basement Features
Building Heating Type
Forced air
Heating Fuel
Natural gas
Building Cooling Type
Central air conditioning

Utilities

Water
Municipal water
Utility Sewer
Sanitary sewer

Room Layout

Bathroom
Basement
2.44 m x 2.13 m
Family room
Basement
7.32 m x 6.71 m
Bedroom
Basement
4.1437 m x 3.66 m
Living room
Main level
7.57 m x 4.27 m
Other
Main level
7.39 m x 3.05 m
Sunroom
Main level
4.57 m x 3.05 m
Primary Bedroom
Main level
4.27 m x 3.66 m
Bedroom
Main level
4.14 m x 3.35 m
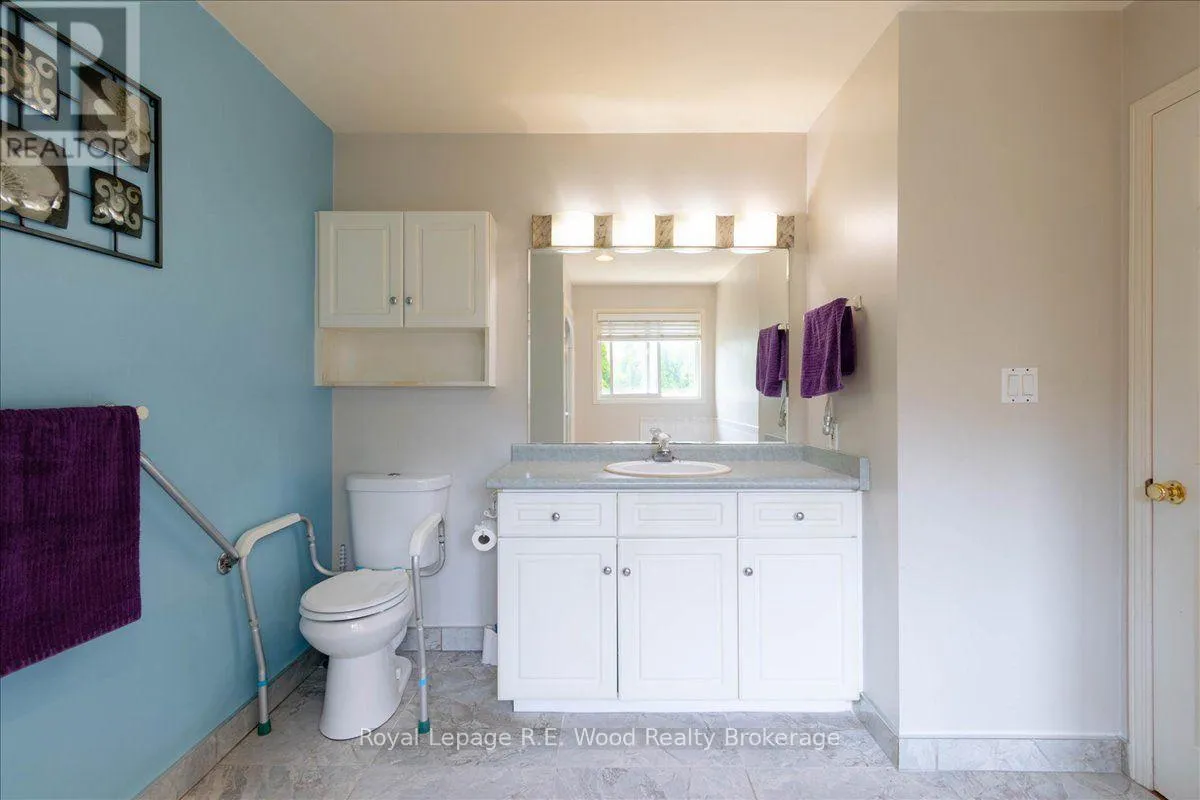
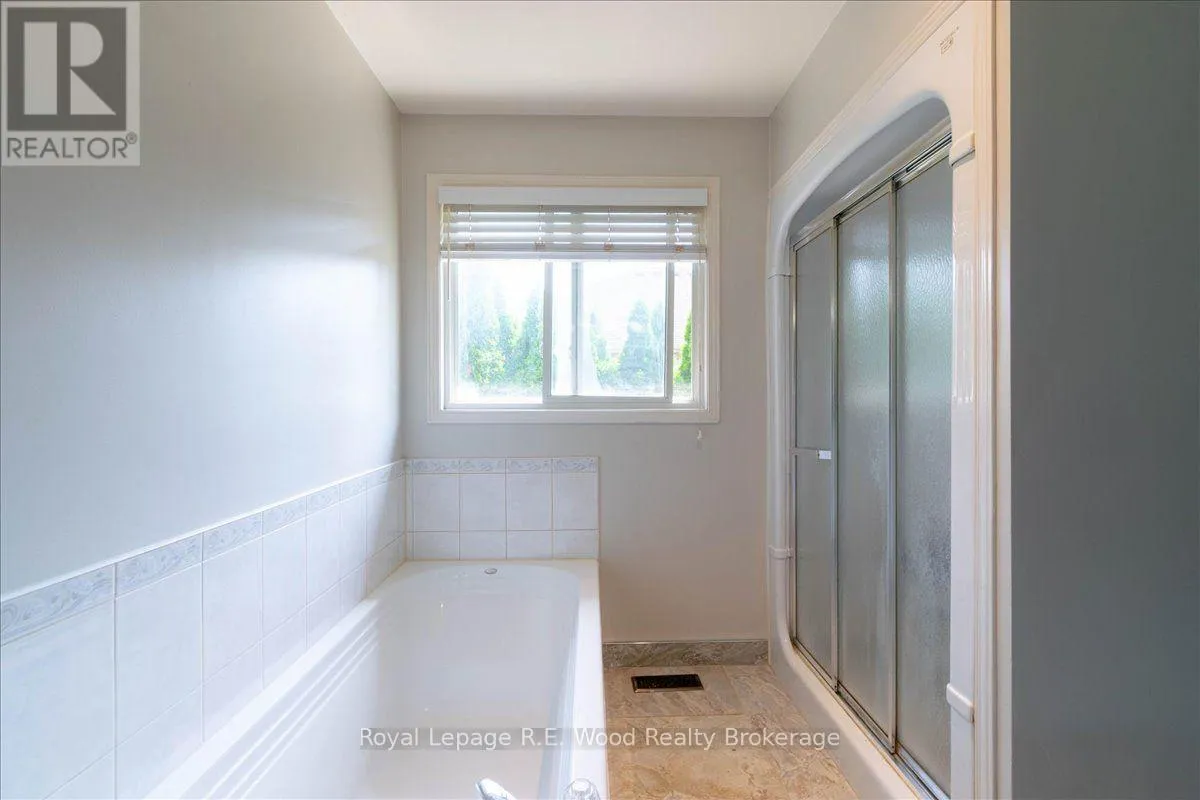
Bathroom
Main level
3.51 m x 2.9 m

Location

Learn more about this property
Listing provided by:
Royal Lepage R.E. Wood Realty Brokerage
MLS® number:
X14086766
Agent:
Jennifer Dalley
*Indicates required field
Name is required
Email is required
Please enter a valid phone number (e.g., 416-111-1111).

Community Spotlight: Homes For sale in Your Neighborhood