825 James Street, Woodstock, Ontario N4S 1R9

Listed for:
$434,900
2 beds
2 baths
Listed 29 days ago
House for rent: 825 James Street, Woodstock, Ontario N4S 1R9

View all 42 photos

About

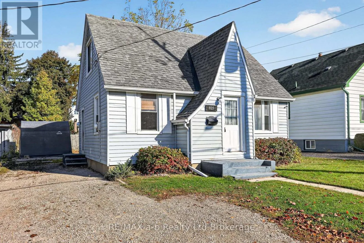
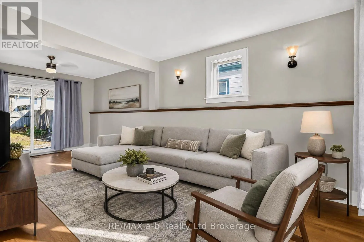
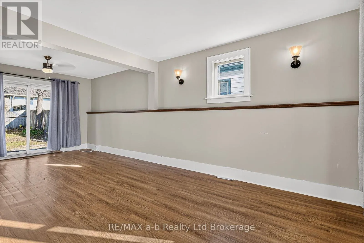
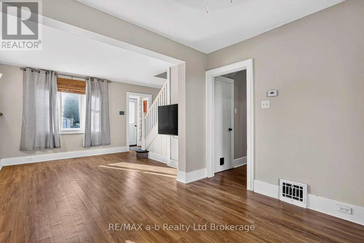
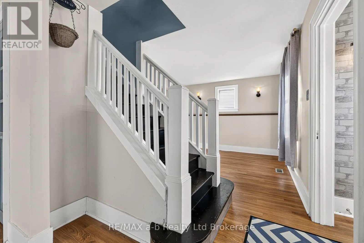
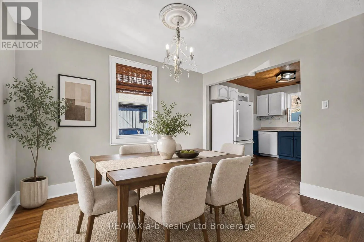
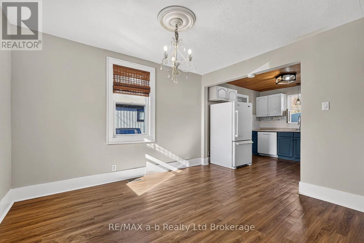
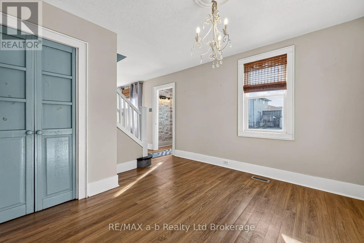
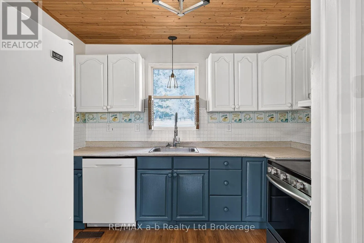
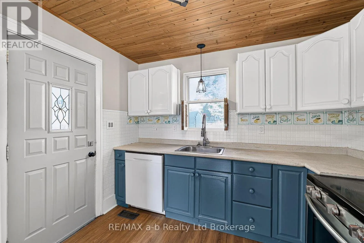
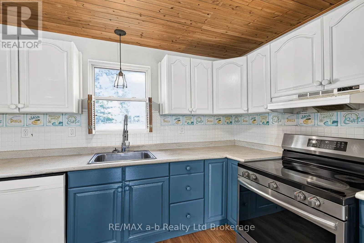
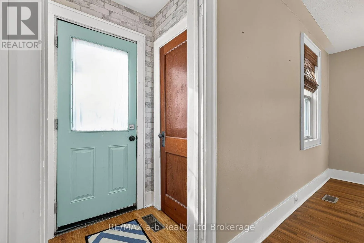
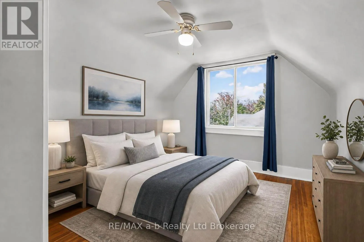
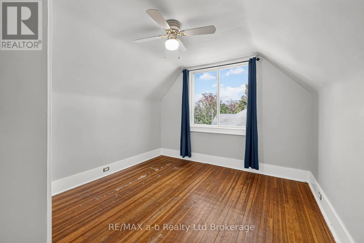
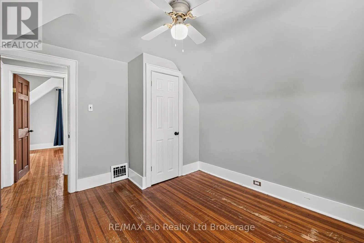
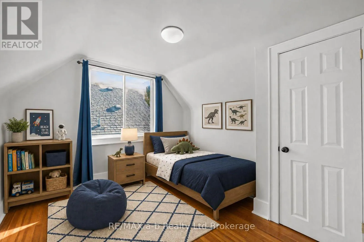
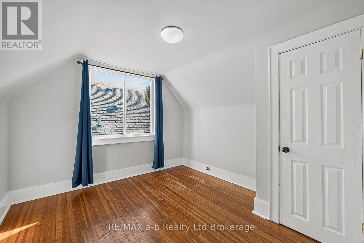
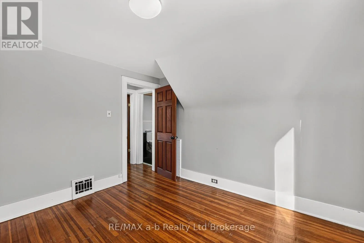
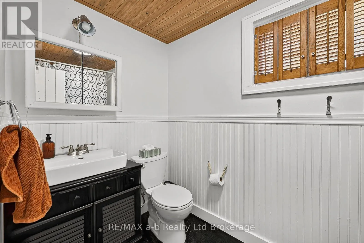
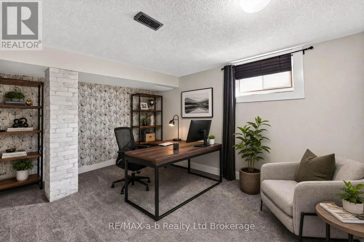
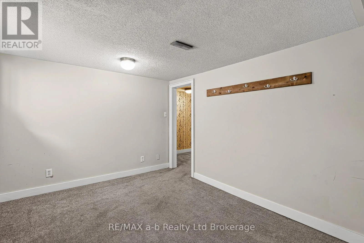
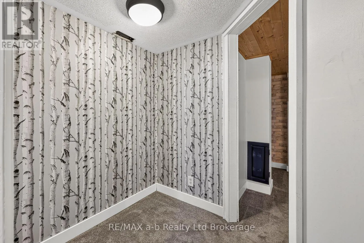
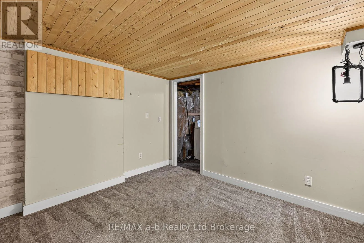
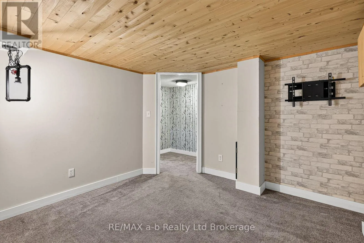
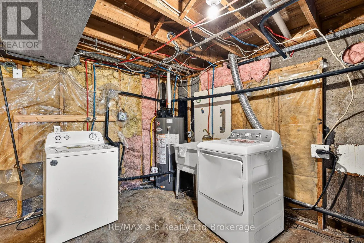
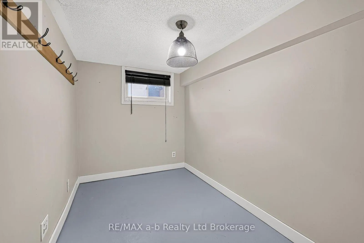
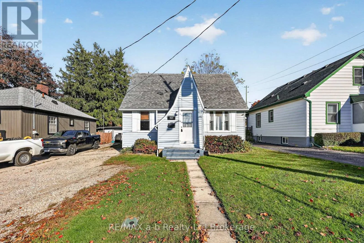
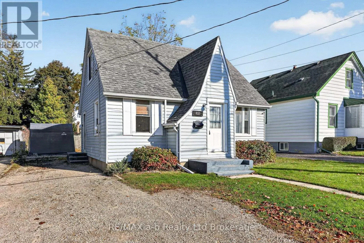
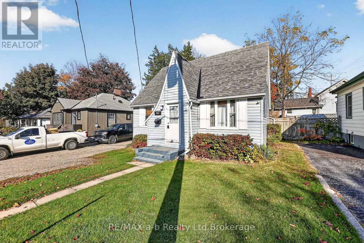
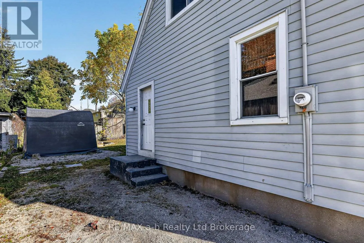
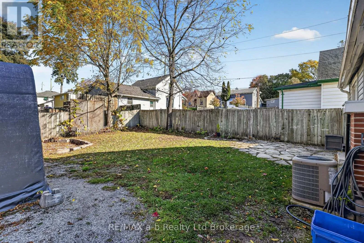
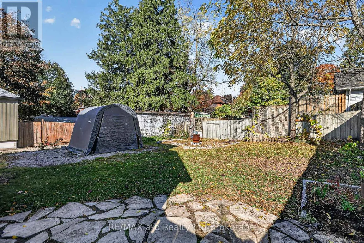
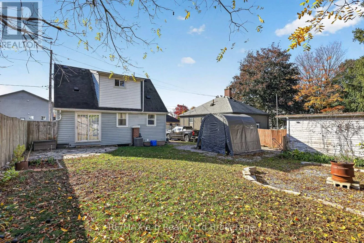
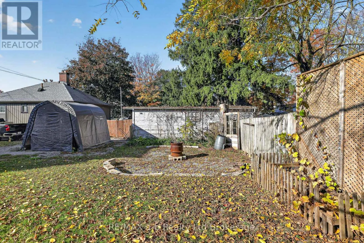
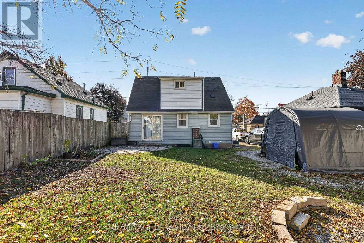
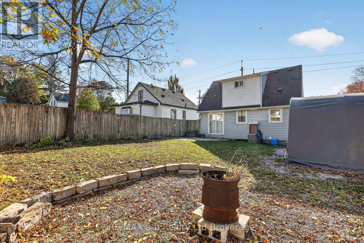
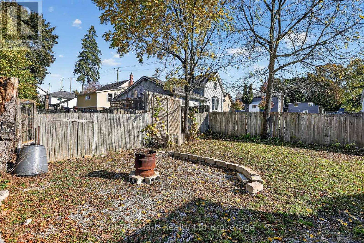
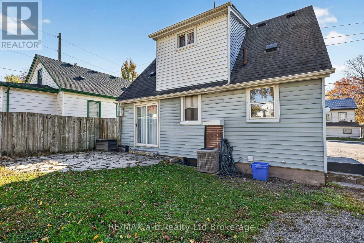
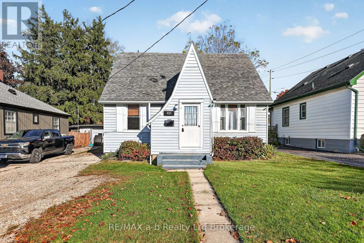
Cross Streets: James and Centre Street. ** Directions: Between Wilson St and Springbank Ave. Charming 1.5 storey home in the heart of Woodstock! You will fall in love with the character and features of this 2 bedroom, 1.5 bathroom house. Unwind in the large living room which offers a versatile space for separate seating area or home office space looking out the patio doors to the back yard. Formal dining room off of the kitchen which has convenient access to the driveway for bringing in the groceries. Upstairs you will find 2 bedrooms and a 4 piece bathroom. The lower level offers bonus finished space for recreation or hobbies. Potential for an additional bedroom if you add an egress window. Great back yard with patio area and a canvas shortage shelter. Convenient location with easy access to shopping and all the city's great amenities. Note: furniture in the rooms has been virtually staged. (id:27476)

Property Highlights

MLS® Number
X14110320
Type
Single Family
Community Name
Woodstock - South
Ownership Type
Freehold
Land Size
44 x 89 FT|under 1/2 acre
Parking Space Total
3

Building

Building Type
House
Storeys
1.50
Square Footage
700 - 1100 sqft
Bathrooms Total
2
Bedrooms Above Ground
2
Bedrooms Total
2
Exterior Finish
Vinyl siding
Fireplace Present
No
Basement Type
Partial (Partially finished)
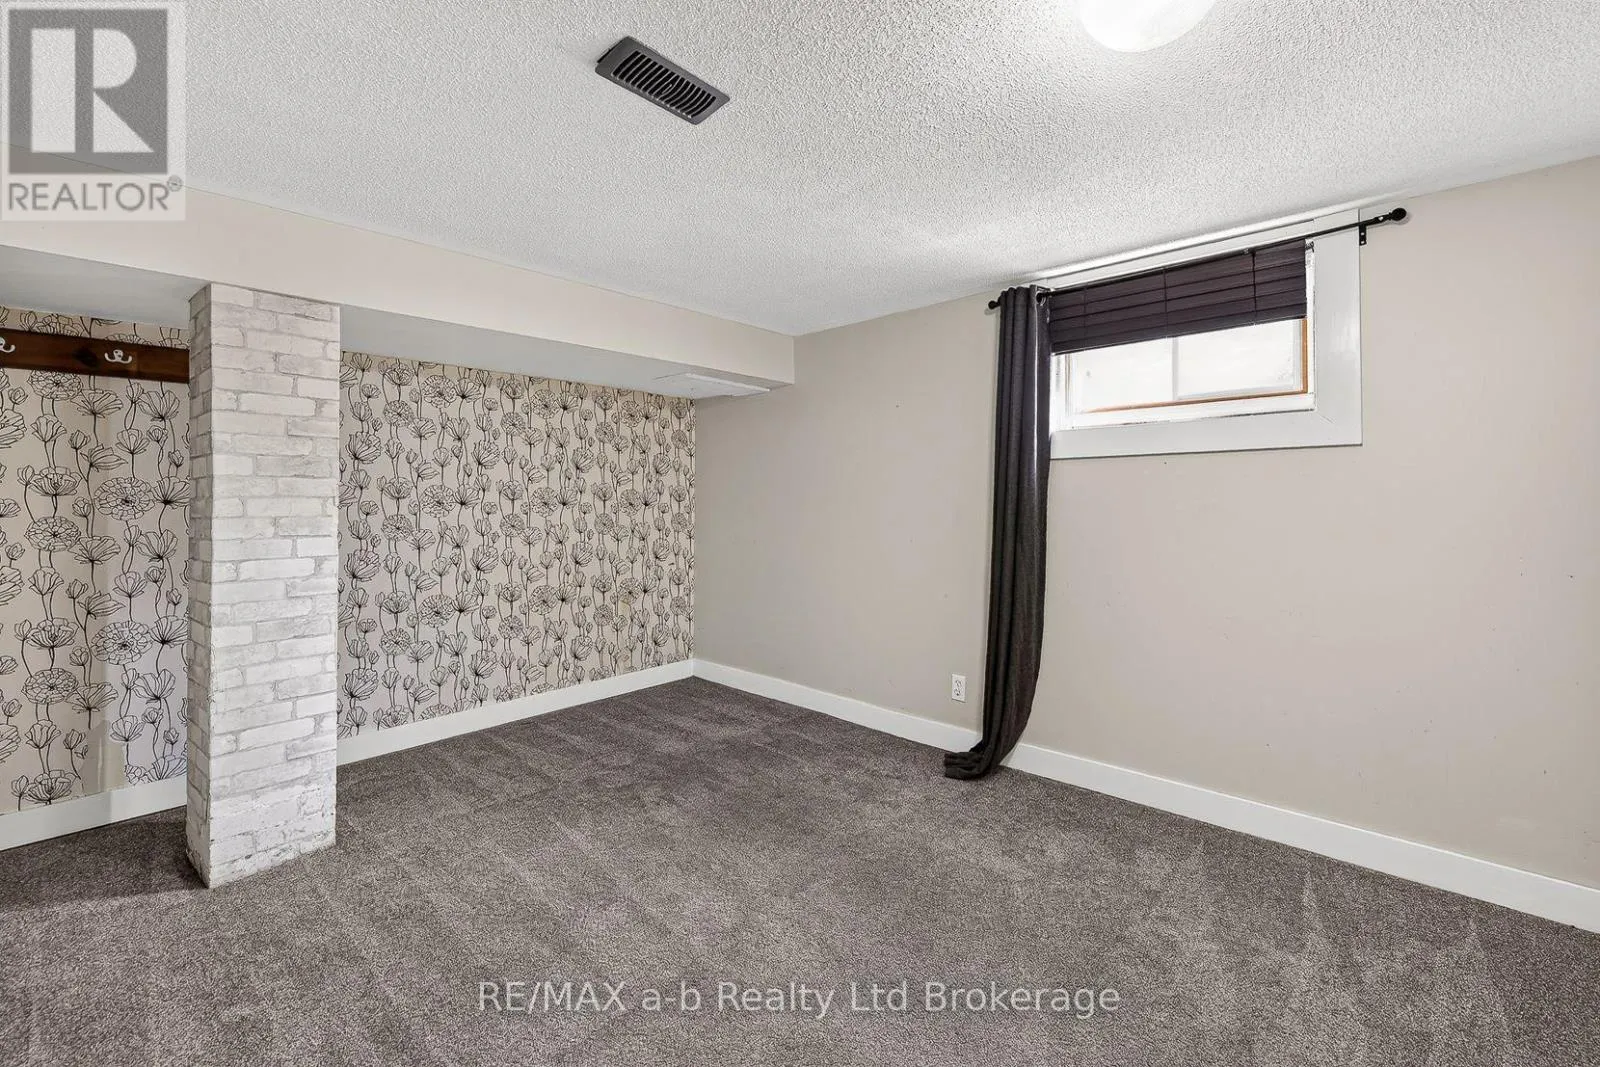
Basement Features
Building Heating Type
Forced air
Heating Fuel
Natural gas
Building Cooling Type
Central air conditioning

Utilities

Water
Municipal water
Utility Sewer
Sanitary sewer

Room Layout

Bedroom
Second level
3.49 m x 3.23 m
Bedroom
Second level
3.29 m x 3.22 m
Bathroom
Second level
2.87 m x 1.5 m
Other
Basement
3.17 m x 2.04 m
Den
Basement
4.02 m x 3.14 m
Recreational, Games room
Basement
3.32 m x 3.07 m
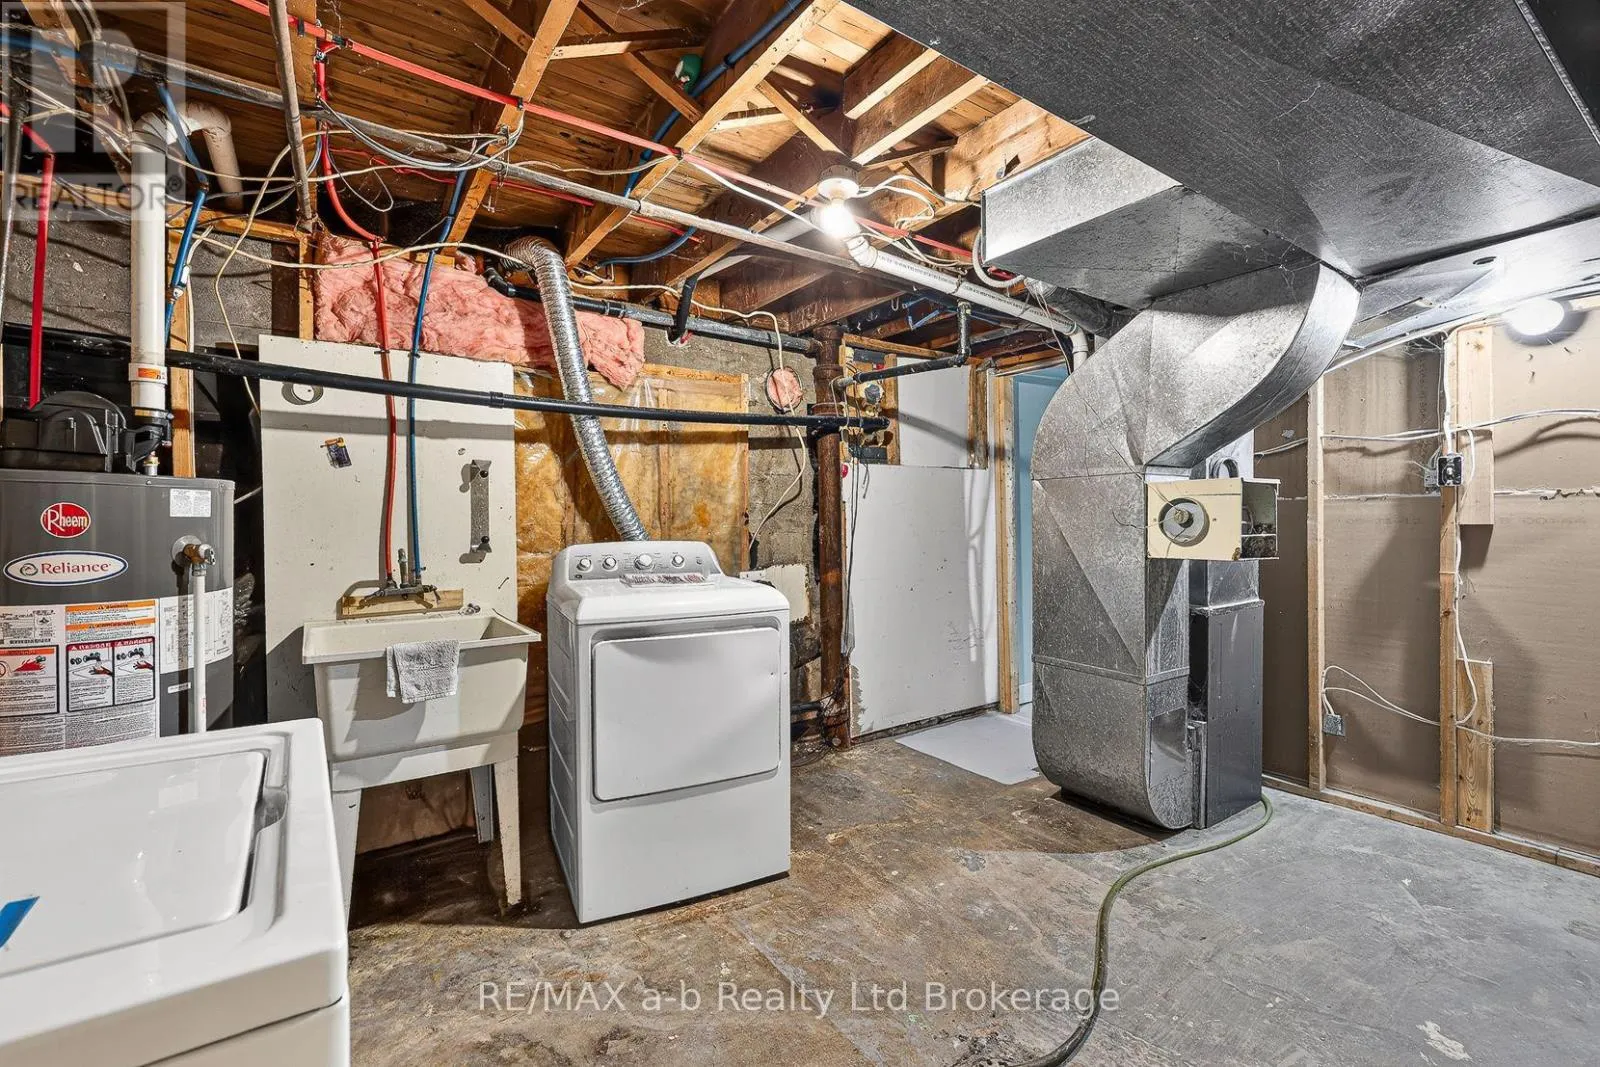
Laundry room
Basement
4.15 m x 3.01 m
Living room
Main level
6.58 m x 4.35 m
Dining room
Main level
3.49 m x 3.46 m
Kitchen
Main level
3 m x 2.98 m
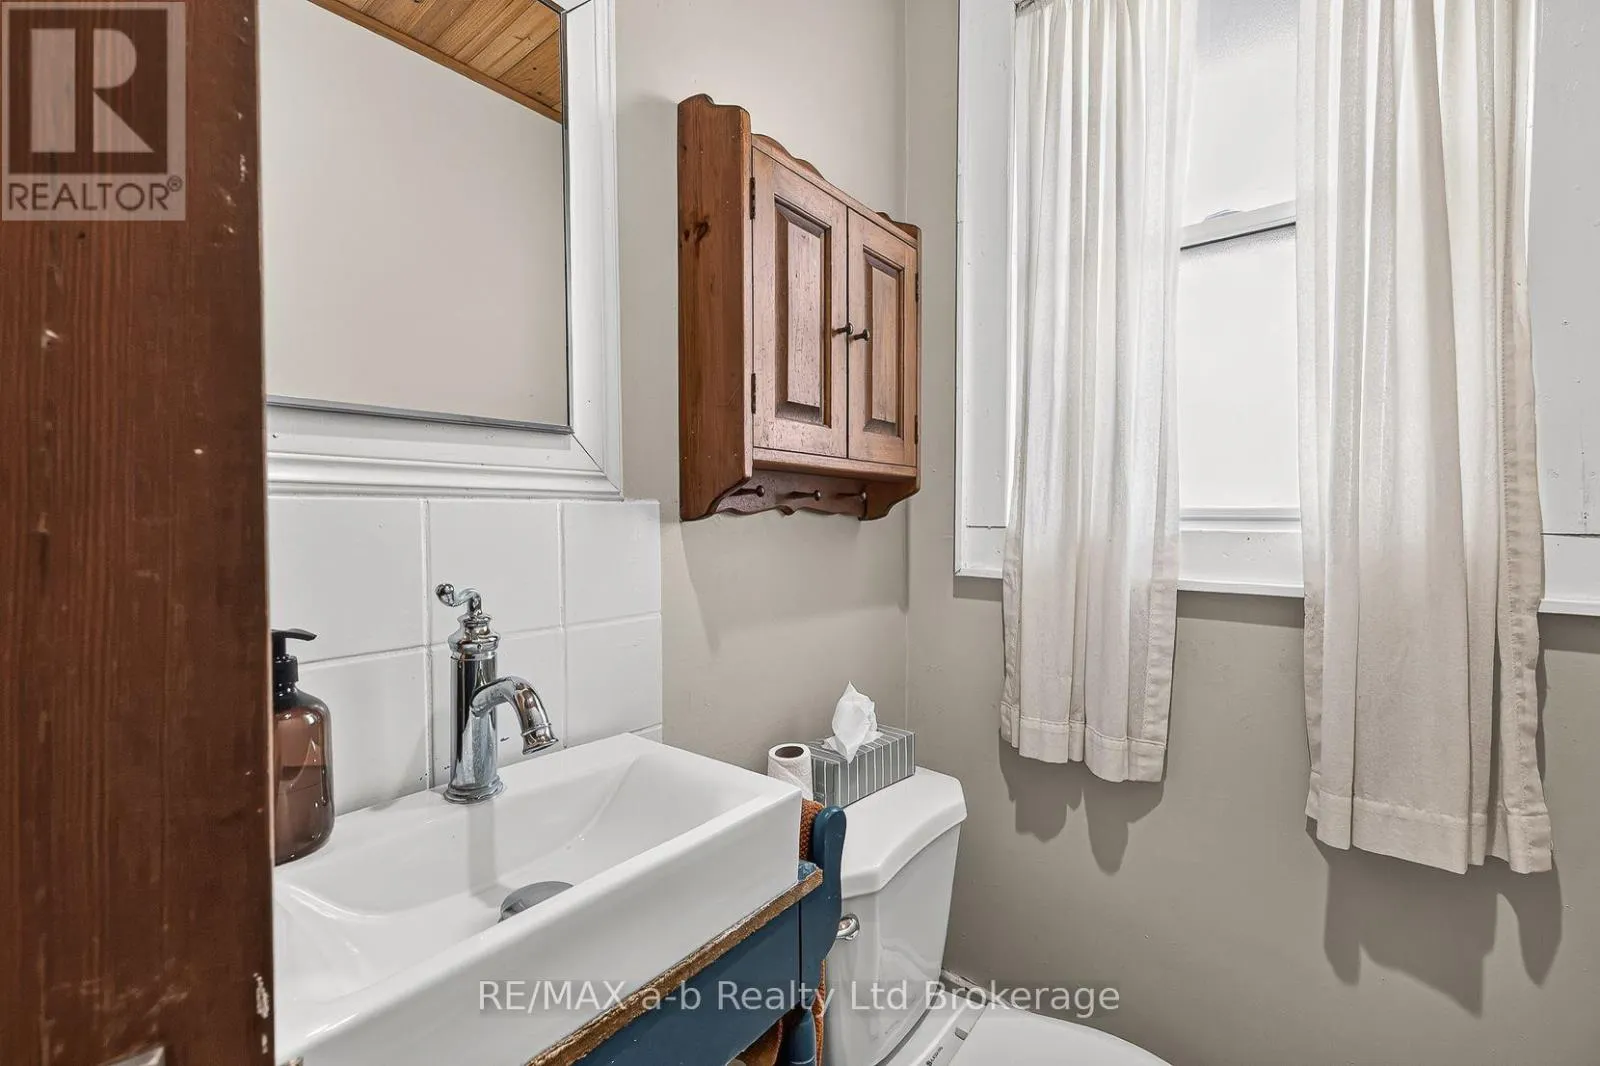
Bathroom
Main level
1.85 m x 1.18 m

Location

Learn more about this property
Listing provided by:
RE/MAX a-b Realty Ltd Brokerage
MLS® number:
X14110320
Agent:
Peter Atkinson
*Indicates required field
Name is required
Email is required
Please enter a valid phone number (e.g., 416-111-1111).

Community Spotlight: Homes For sale in Your Neighborhood