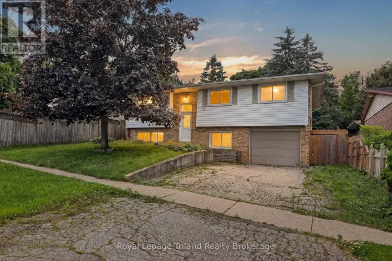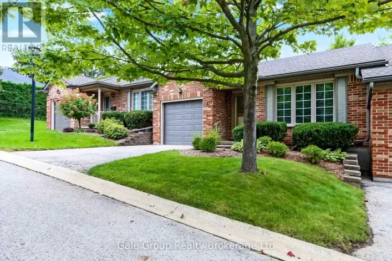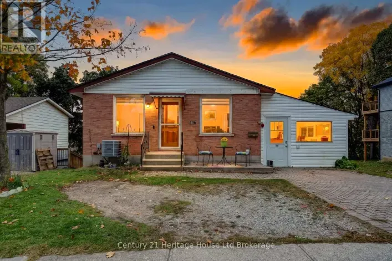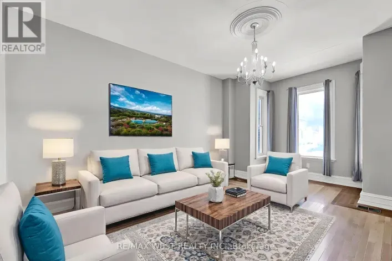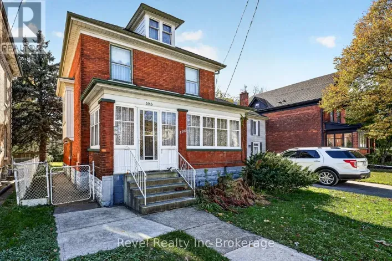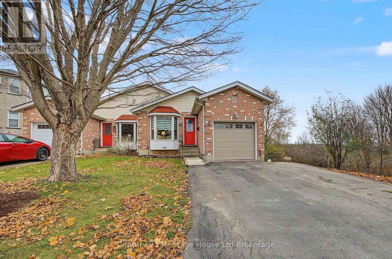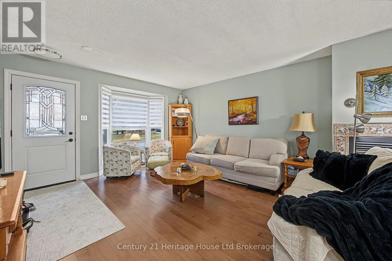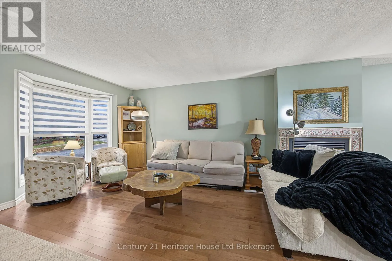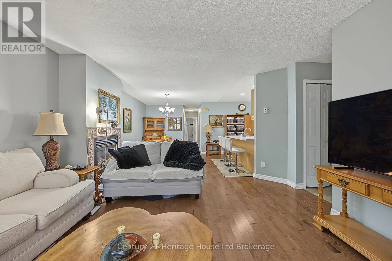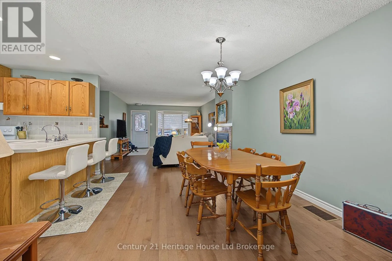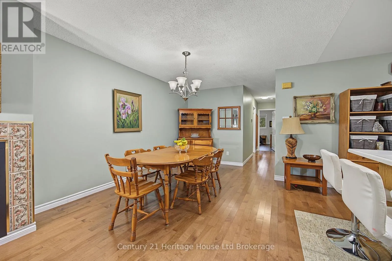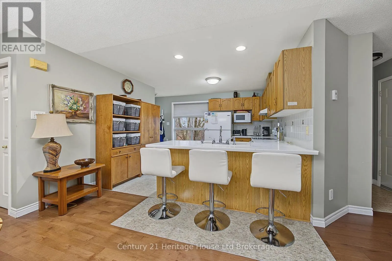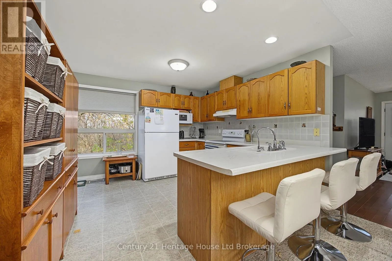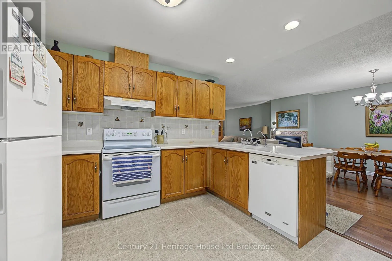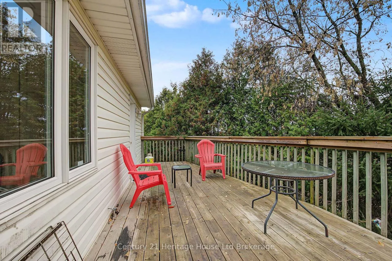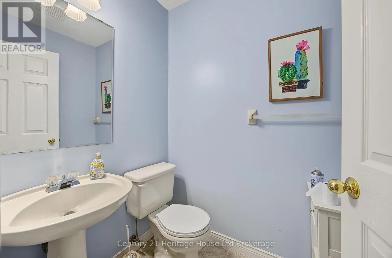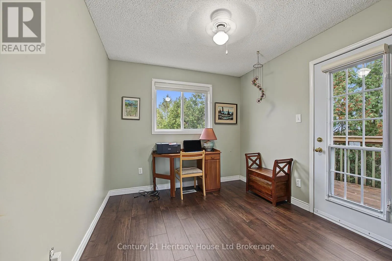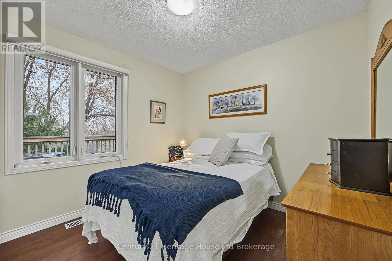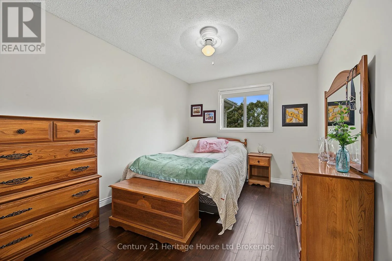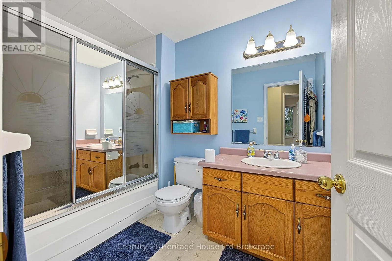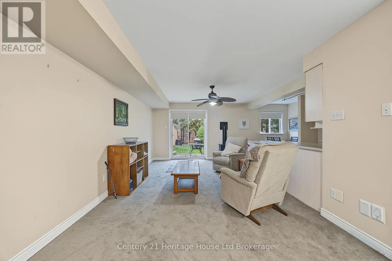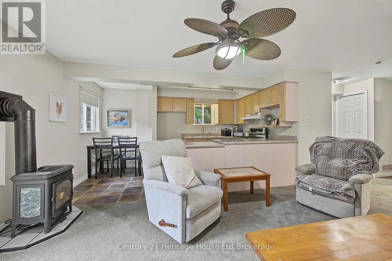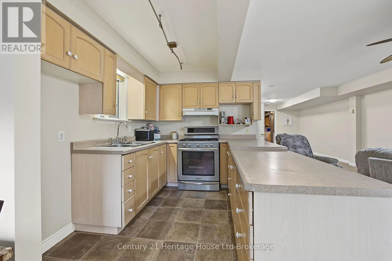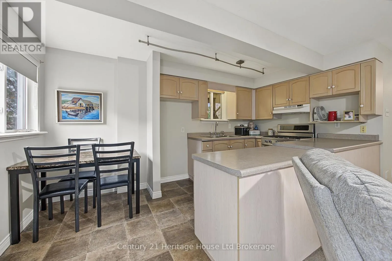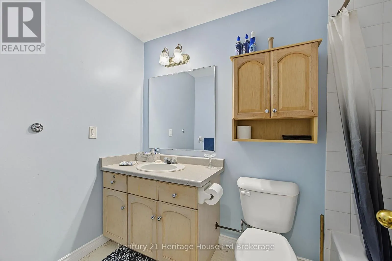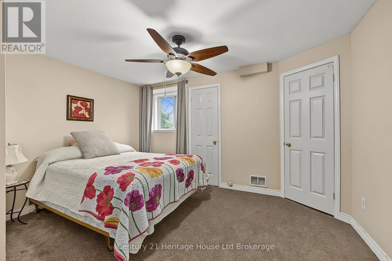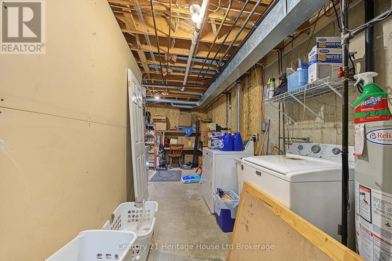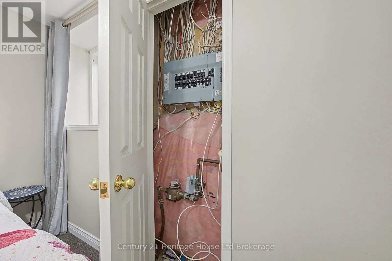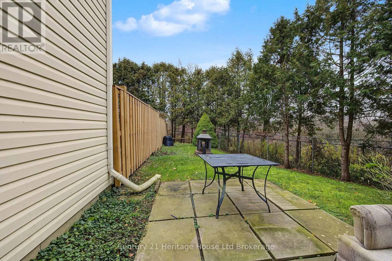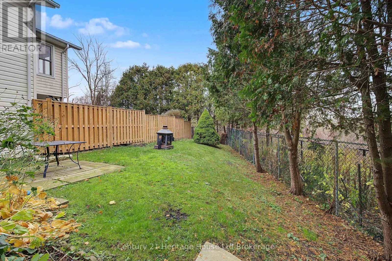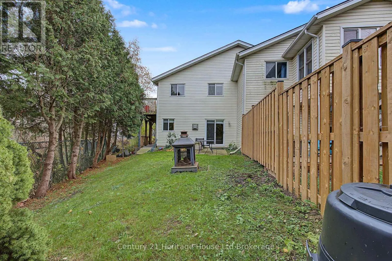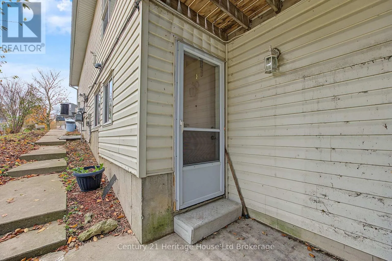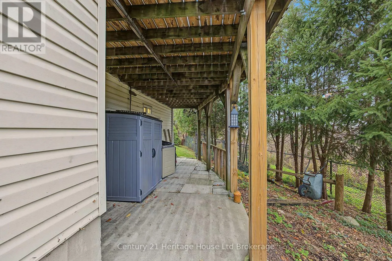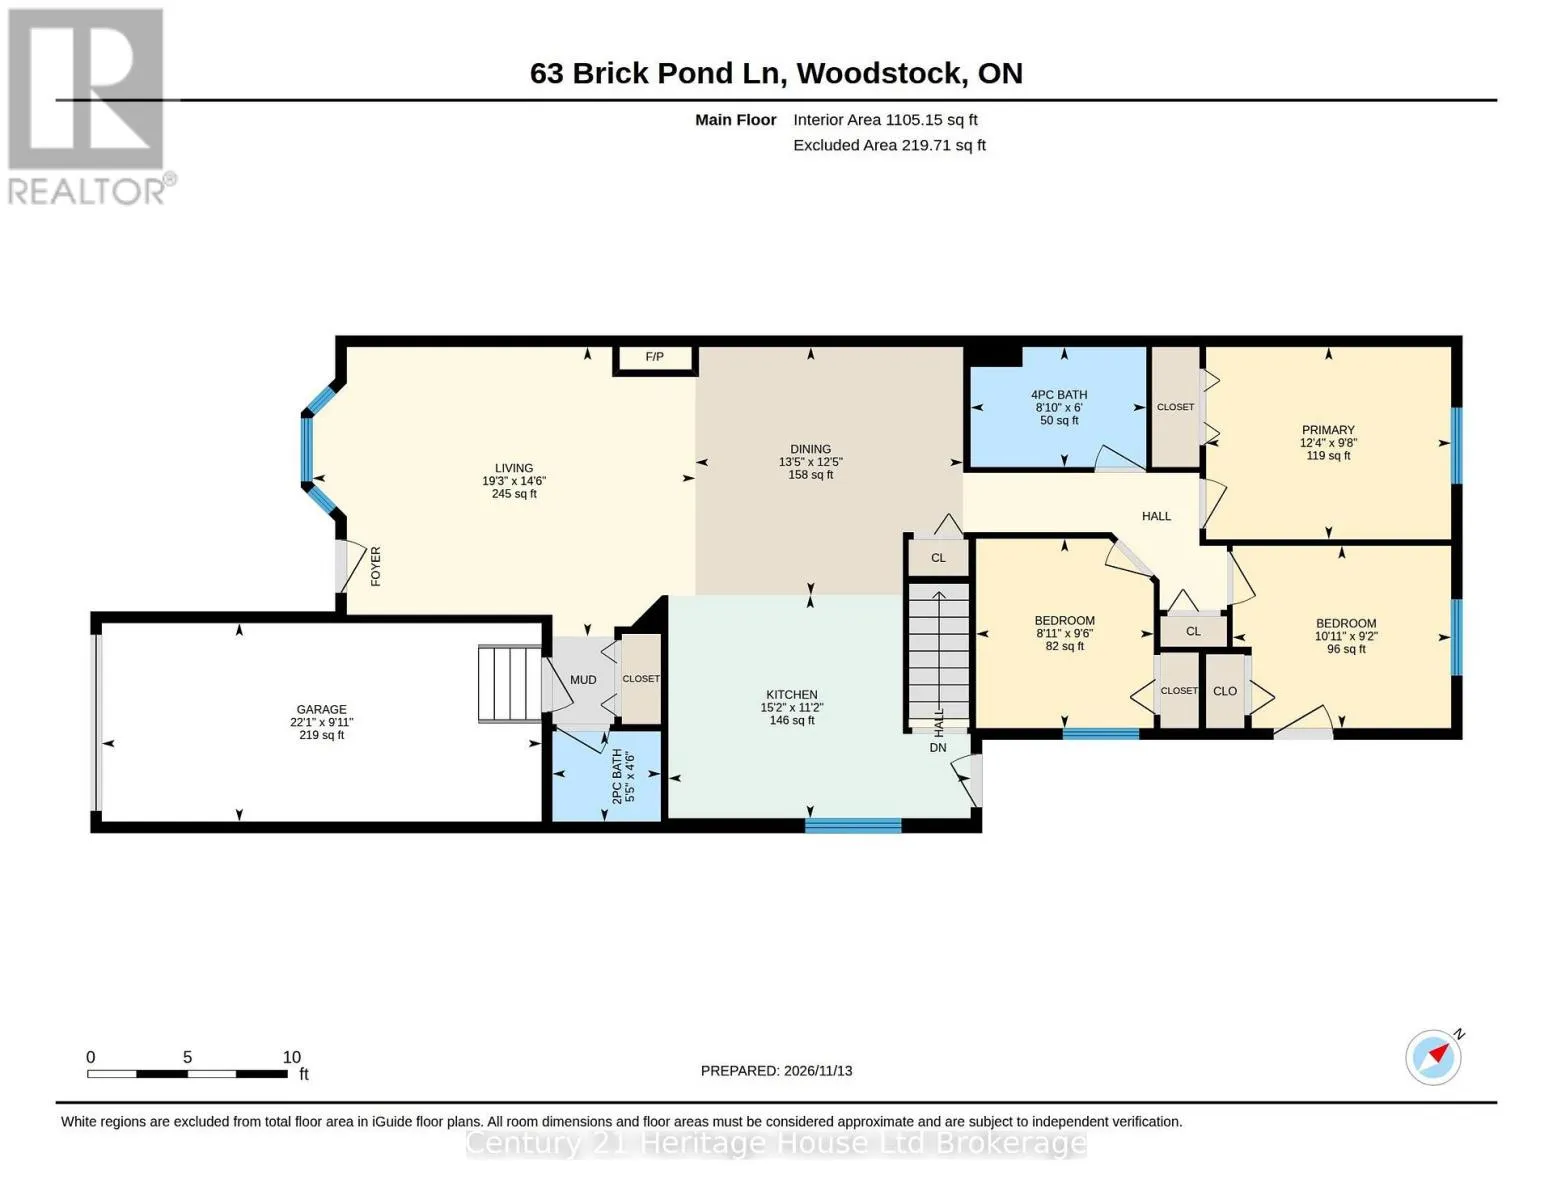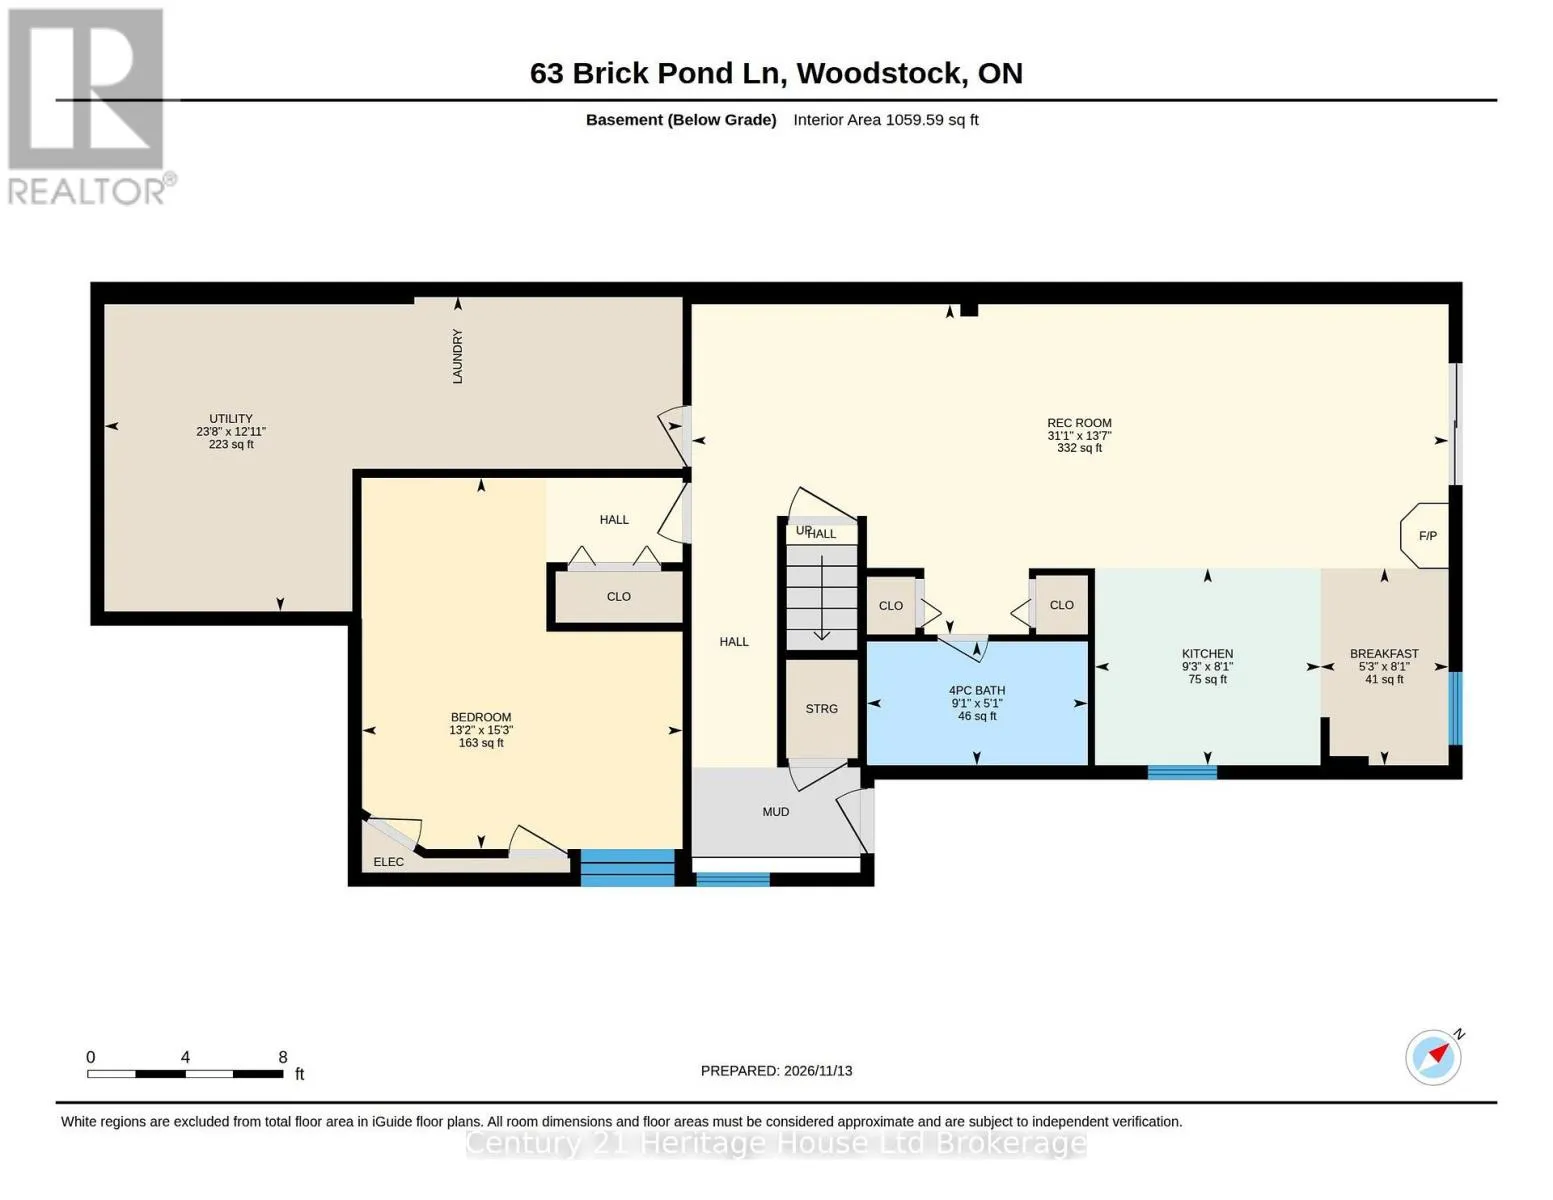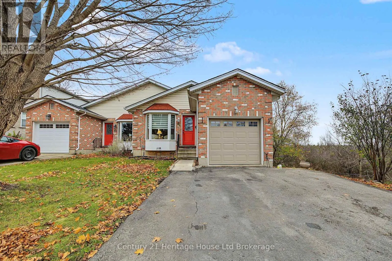
Cross Streets: Springbank. ** Directions: 401 Exit 238 Head West on Dundas, Turn Left on Springbank, left on Brick Pond. Welcome to 63 Brick Pond Lane! Backing onto peaceful greenspace, a beautifully maintained3+1 bedroom, 2.5 baths semi-detached home built in 1997. This inviting home features updated maple flooring on the main level (2024); living room with a gas fireplace, dining area, and a generous U-shaped kitchen offering plenty of cabinetry and counter space. Kitchen offers access to the elevated deck with updated deck boards (2021), and a natural gas BBQ hookup for your convenience. The main level also features three bedrooms, each with double closets, a convenient powder room for guests, and a 4-piece bathroom. The fully finished walkout basement offers incredible flexibility with its separate entrance, second kitchen, spacious living room with brand-new carpeting (2026), additional bedroom, and4-piece bathroom. A dedicated laundry area, abundant storage, and patio doors leading directly to the fenced backyard complete this functional lower level. An excellent layout for extended family or multigenerational living! Notable improvements include roof shingles replaced in 2014-2015 with a reported 50-yearwarranty, furnace and central air conditioning updated in 2015. Additional features include a water softener, water purification system, central vacuum, alarm system, attached single-car garage, and double driveway. With its generous living spaces, thoughtful updates, ample storage, and beautiful greenspace backdrop, this home offers exceptional versatility and a wonderful opportunity to make it your own. Come discover everything 63 Brick Pond Lane has to offer! (id:27476)