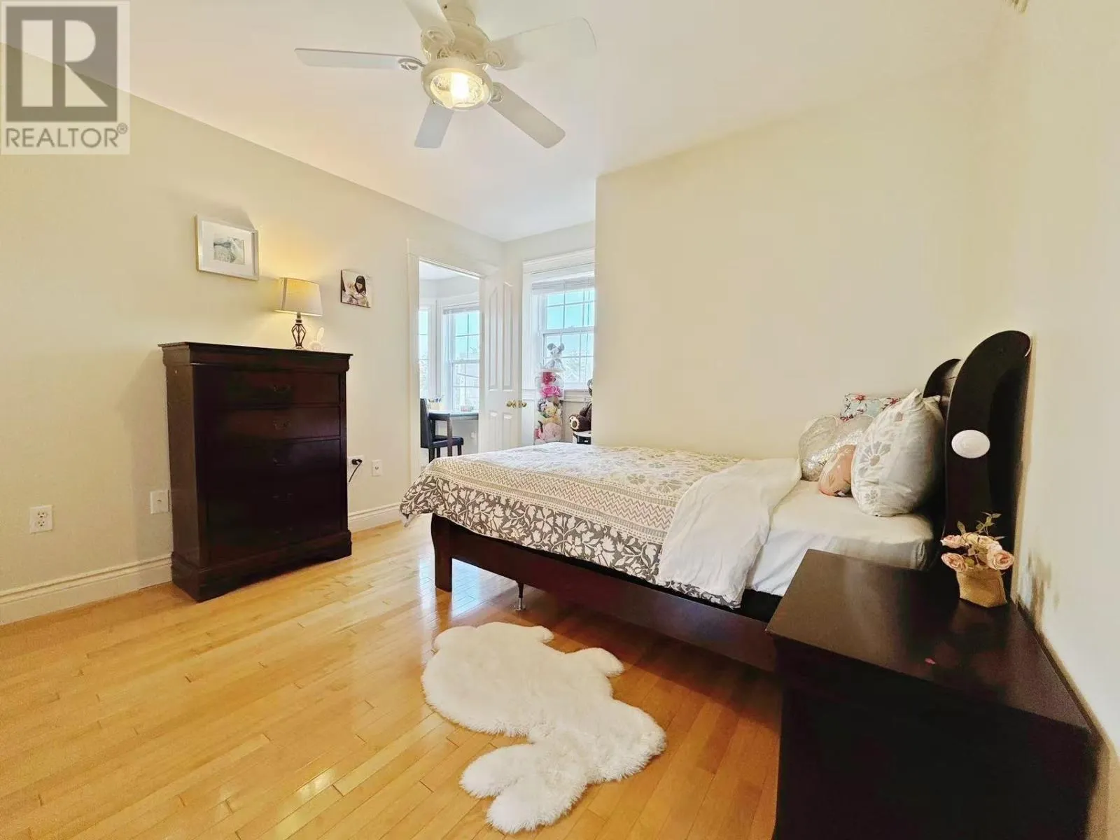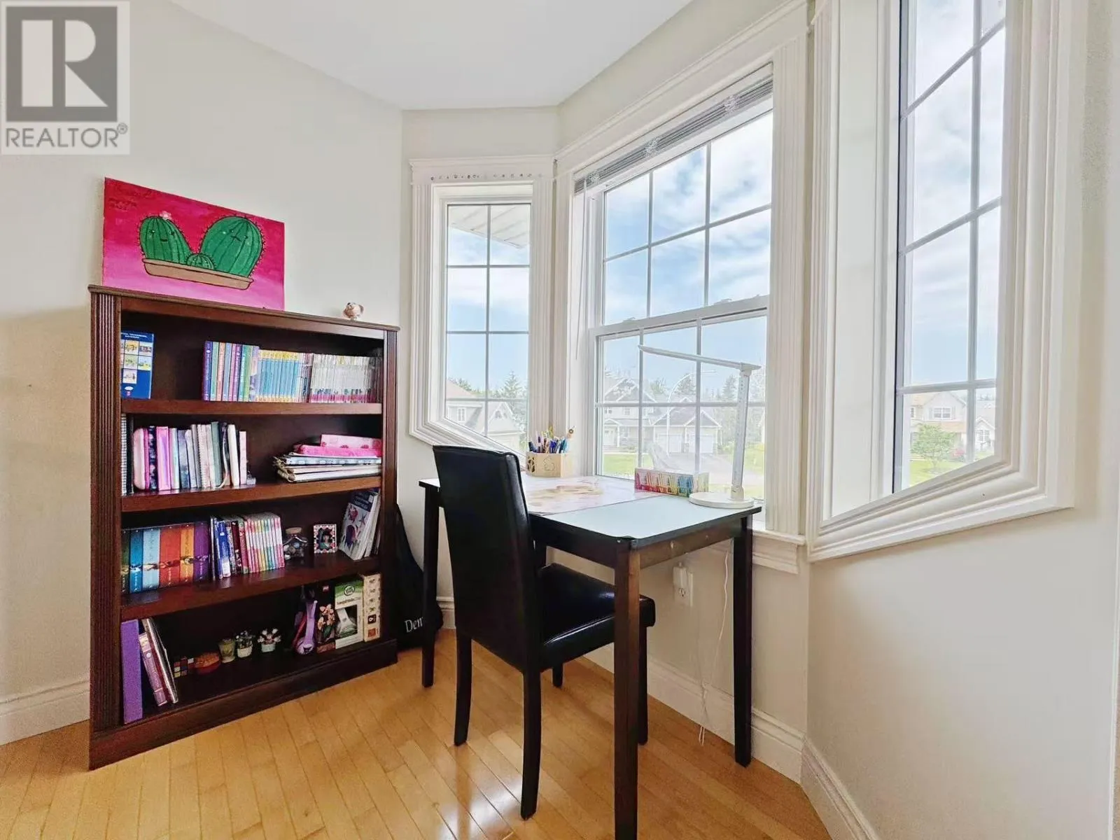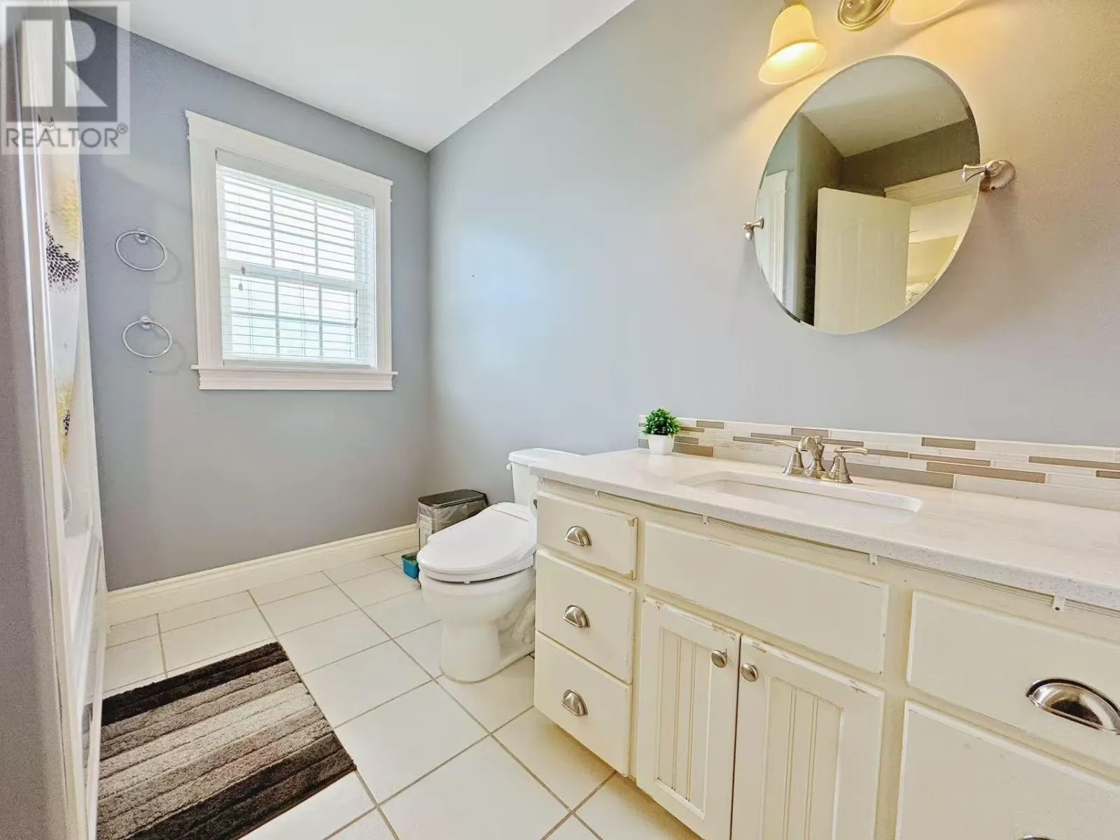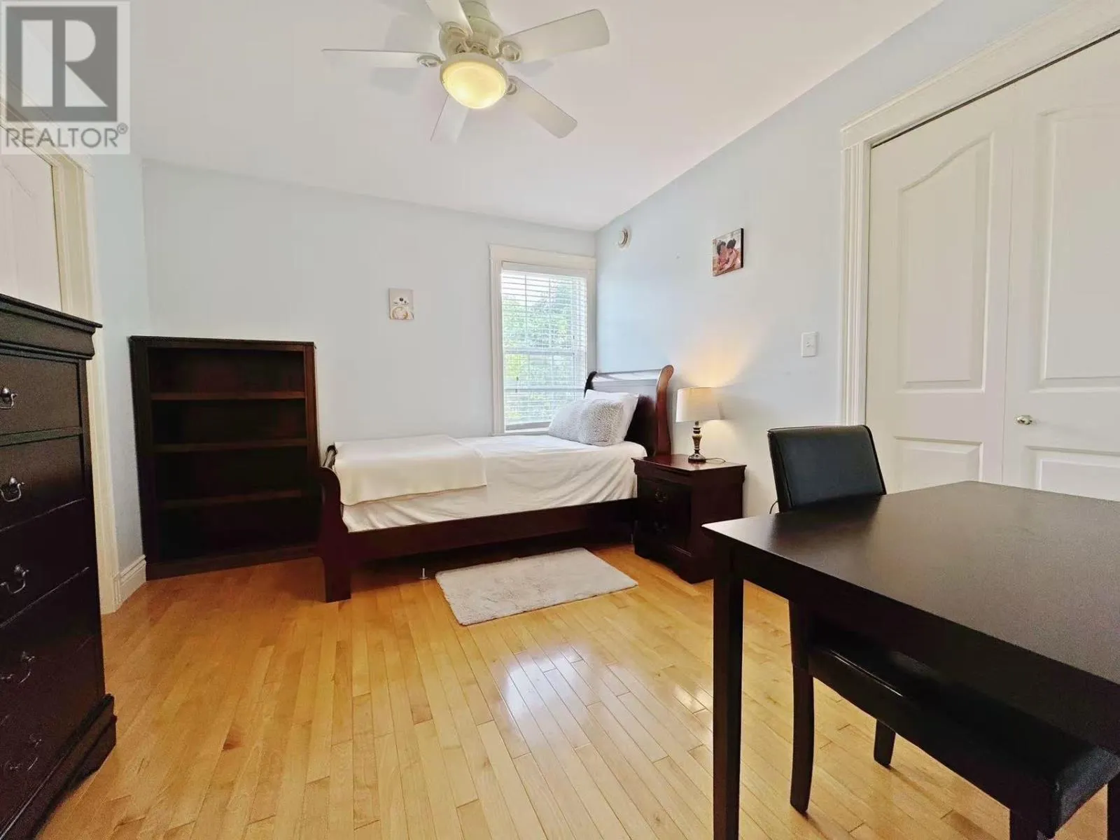
10 Eli Court E, Charlottetown, Prince Edward Island C1E 2L4

Listed for:
$799,000
5 beds
4 baths
Listed 20 days ago
House for rent: 10 Eli Court E, Charlottetown, Prince Edward Island C1E 2L4

View all 26 photos

About

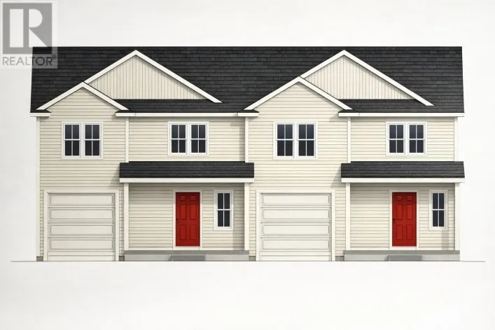
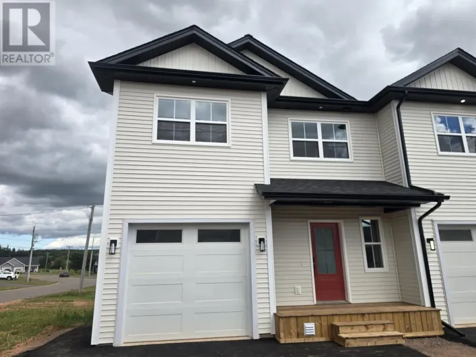
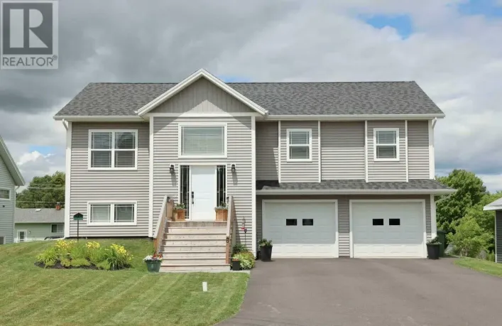
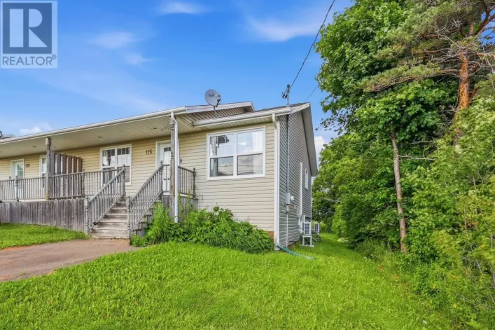
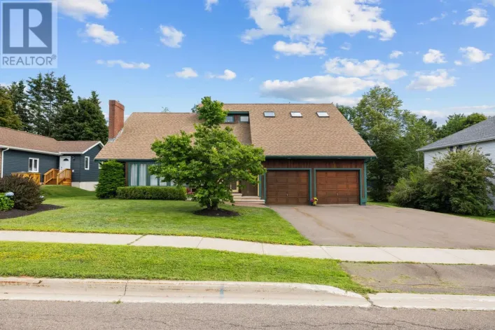
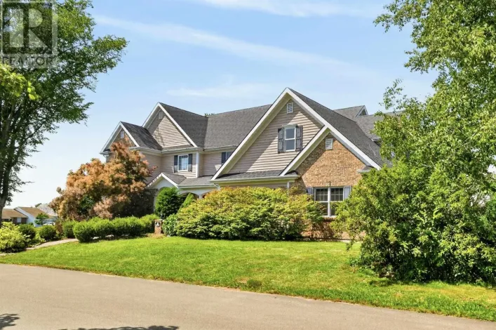
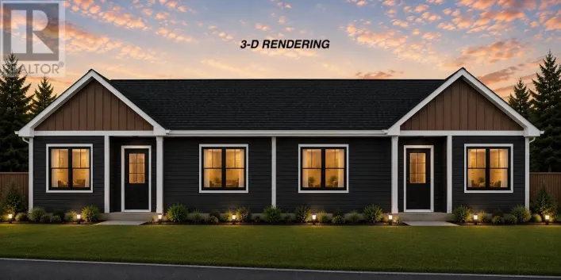
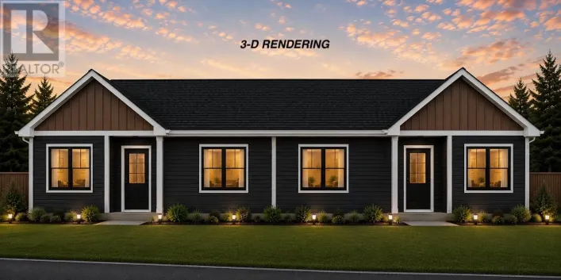
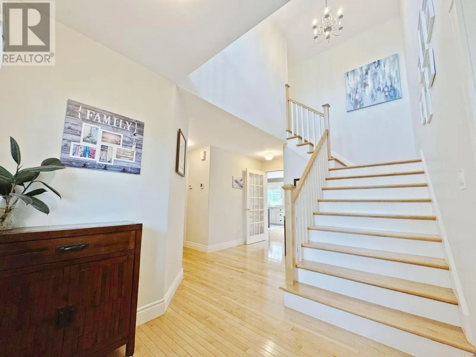
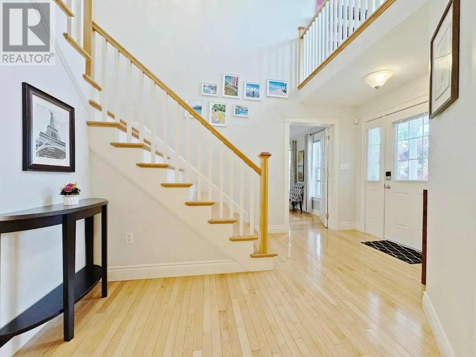
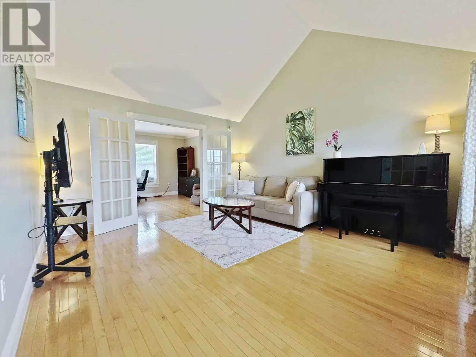
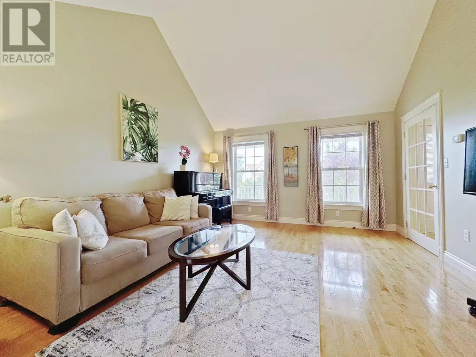
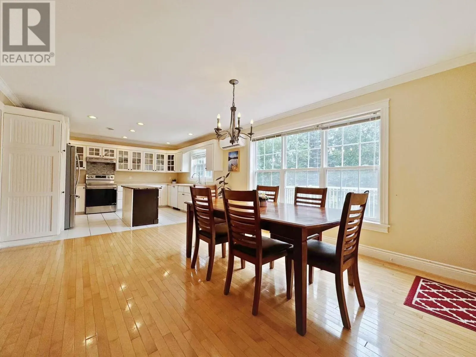
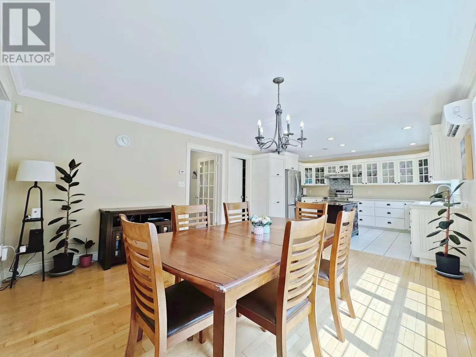
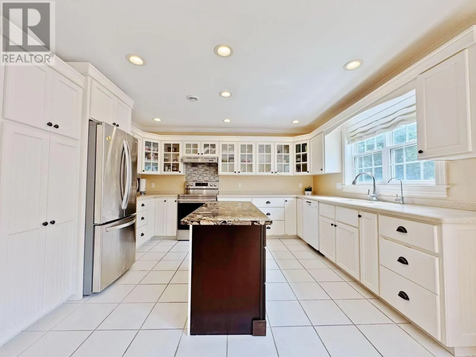
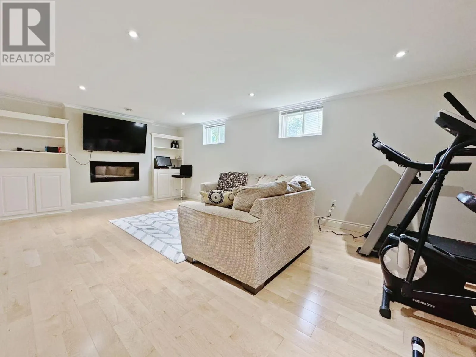
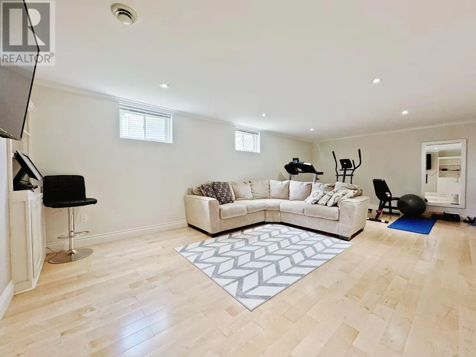
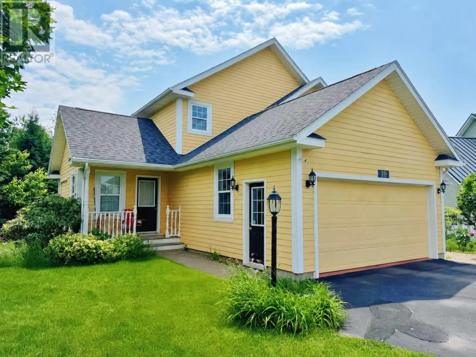
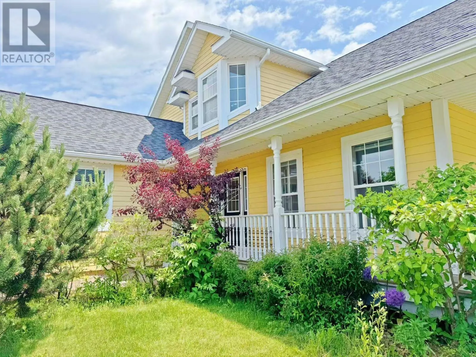
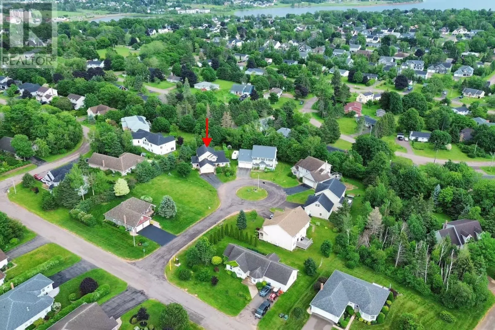
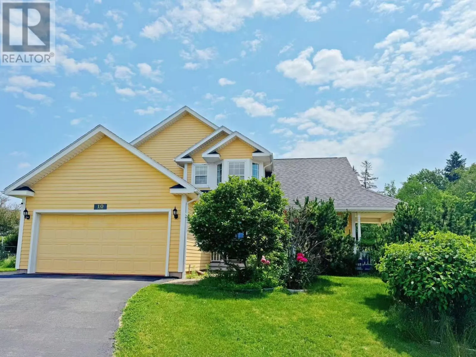
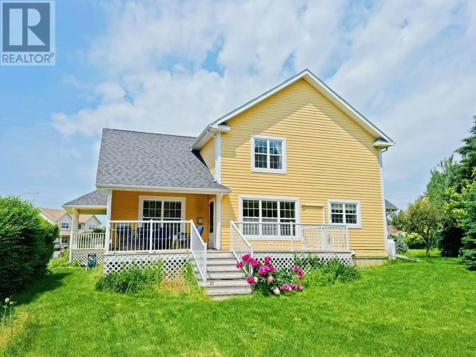
PROCEED TO FOREST DR ELI COURT IS ON THE LEFT Situated in a quiet family friendly cul de sac, this exceptional two story home offers an impressive blend of architectural elegance, privacy, and thoughtful design, The moment you step inside, you're greeted by an impressive 16 foot foyer ceiling, creating a grand sense of space and light. The main living room continues this airy feel with its 12 foot ceiling, making the entire main level bright, open and welcoming. The home sits on a private ,well treed lot, offering a peaceful backyard retreat perfect for relaxing or entertaining. The expansive 25x15 deck provides ample space for outdoor dinning, gathering, or simply, enjoying the quiet surroundings. Inside, the layout is thoughtfully designed for both everyday living and hosting/ The main level features generous living areas, a spacious kitchen, and excellent flow throughout. The upper level offers comfortable bedrooms and well appointed bathrooms, while the lower level provides additional finished space suitable for entertainment, guests, or flexible family use. Located just minutes from all amenities yet tucked away in one of then area's desirable small circles, this property combines convenience with a rare sense of community and privacy. A beautifully maintained home in a location that buyers love, this is a truly a must see property. (id:27476)

Property Highlights

MLS® Number
202616786
Type
Single Family
Community Name
Charlottetown
Ownership Type
Freehold
Land Size
0.2600|under 1/2 acre

Building

Building Type
House
Storeys
2.00
Bathrooms Total
4
Bedrooms Above Ground
4
Bedrooms Total
5
Amenities
Public Transit, Shopping
Exterior Finish
Vinyl
Fireplace Present
Yes
Basement Type
Basement Features
Building Heating Type
Wall Mounted Heat Pump, In Floor Heating
Heating Fuel
Electric, Propane
Building Cooling Type

Utilities

Water
Municipal water
Utility Sewer
Municipal sewage system

Room Layout

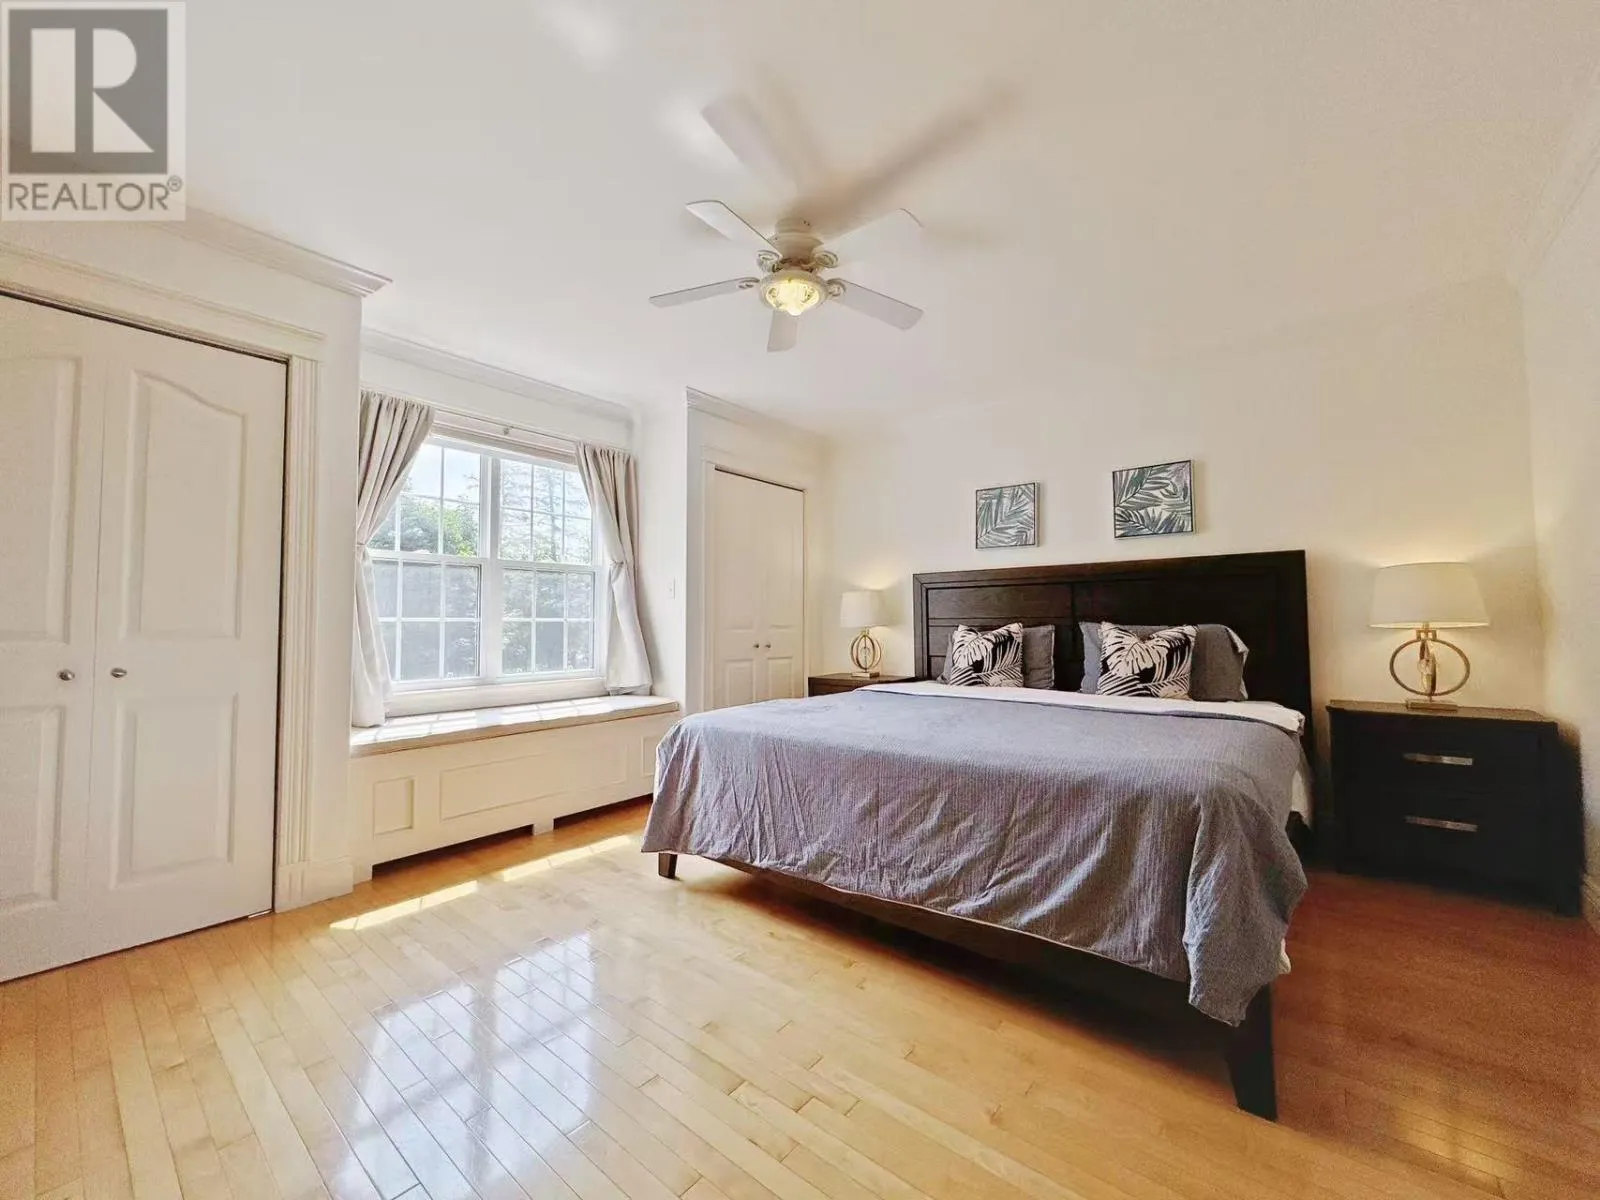
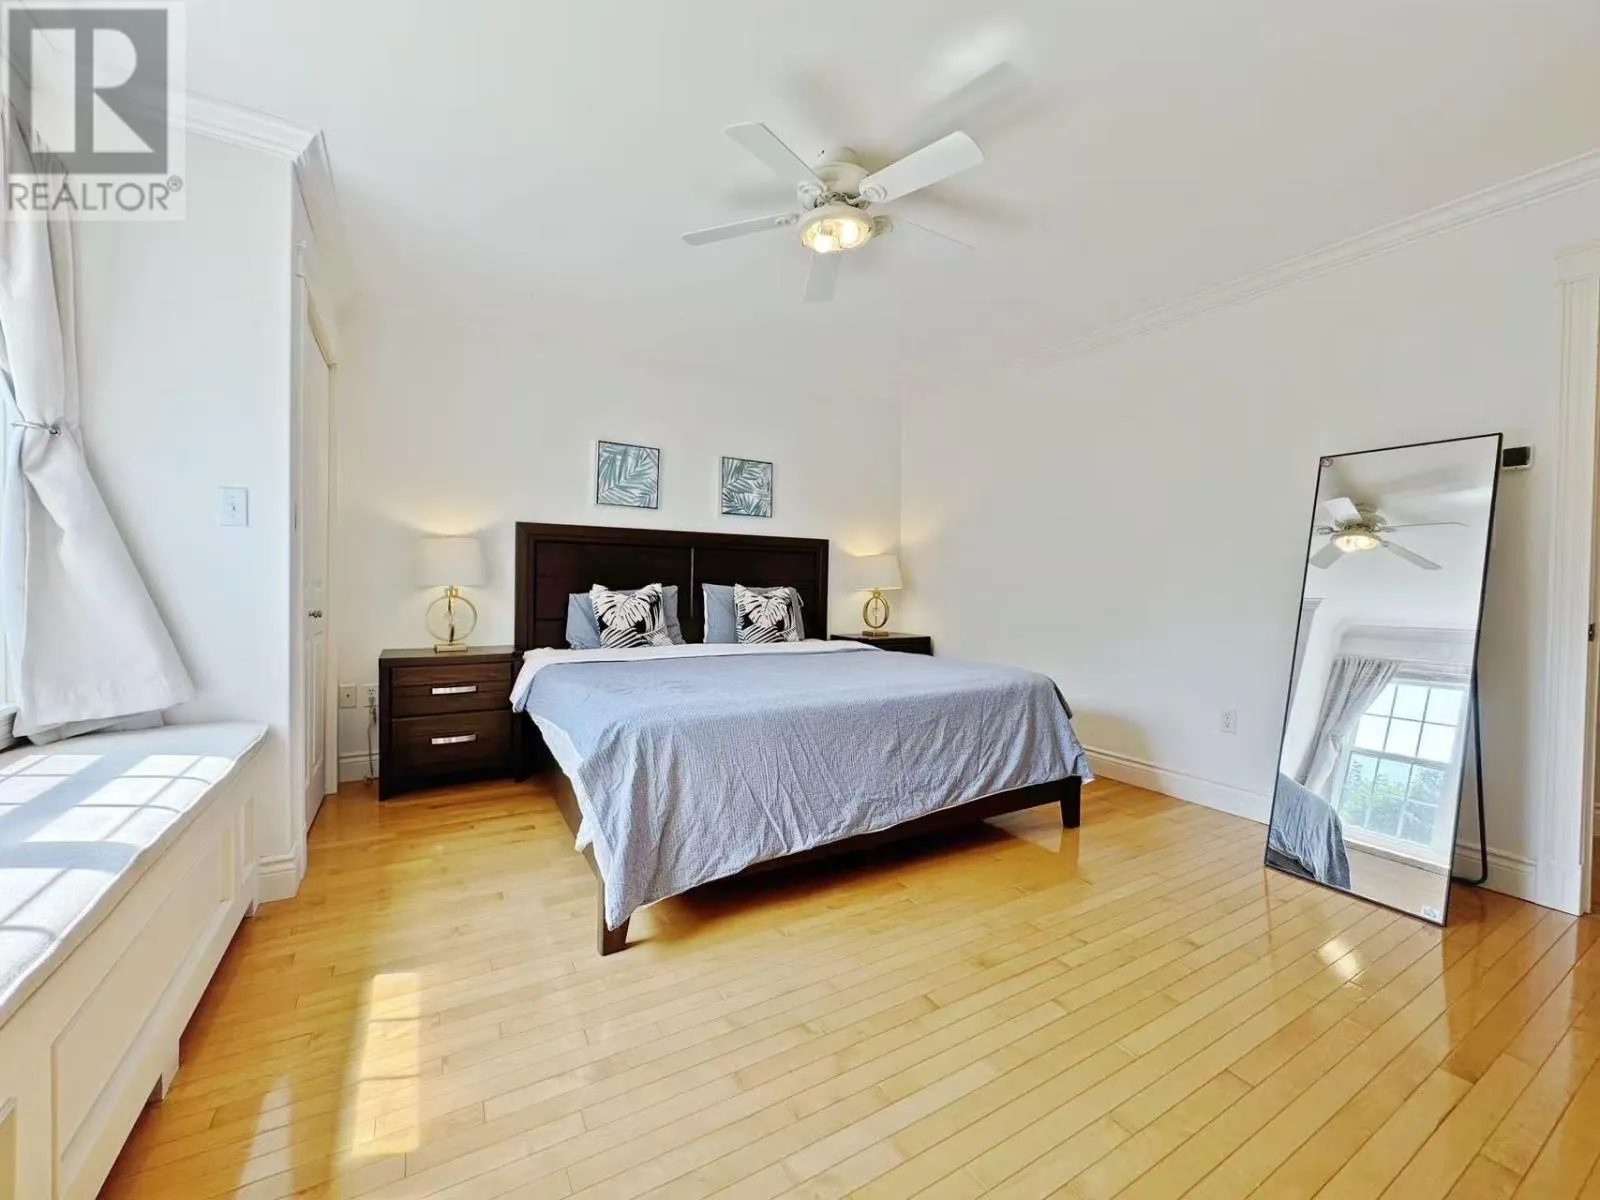
Primary Bedroom
Second level
14.4X13.8
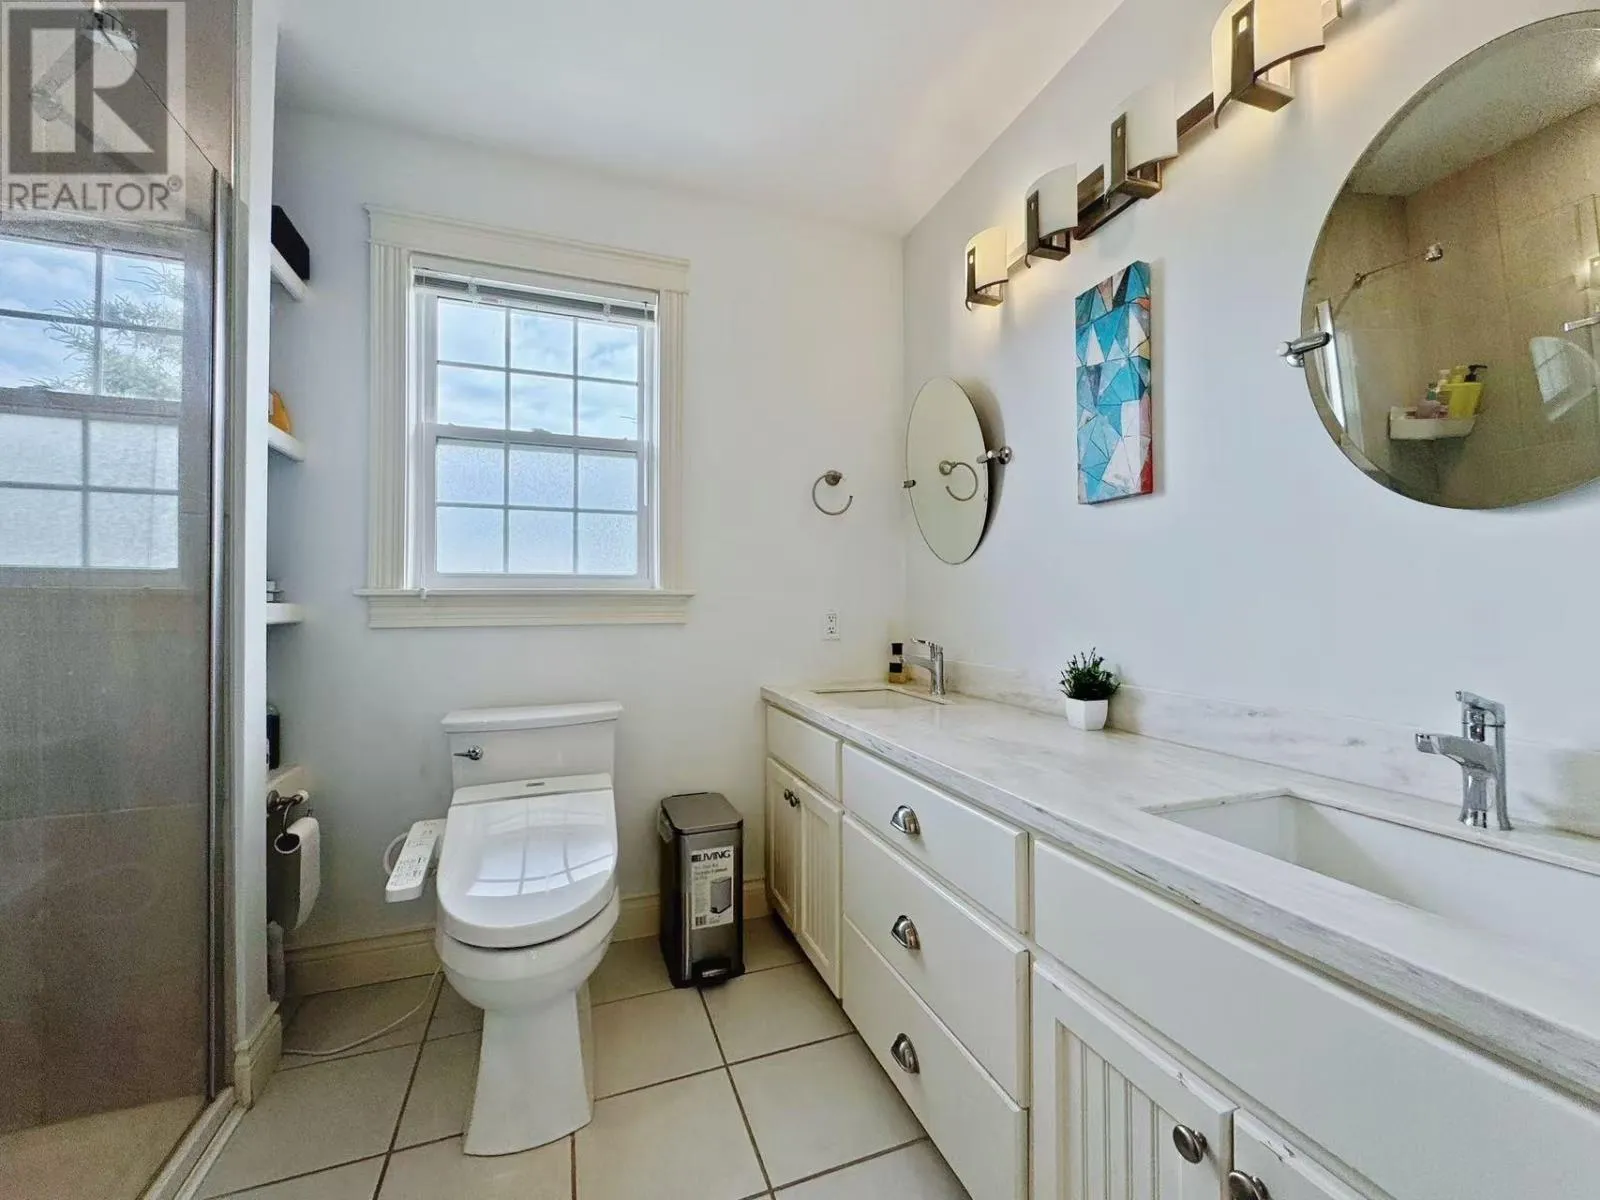
Ensuite (# pieces 2-6)
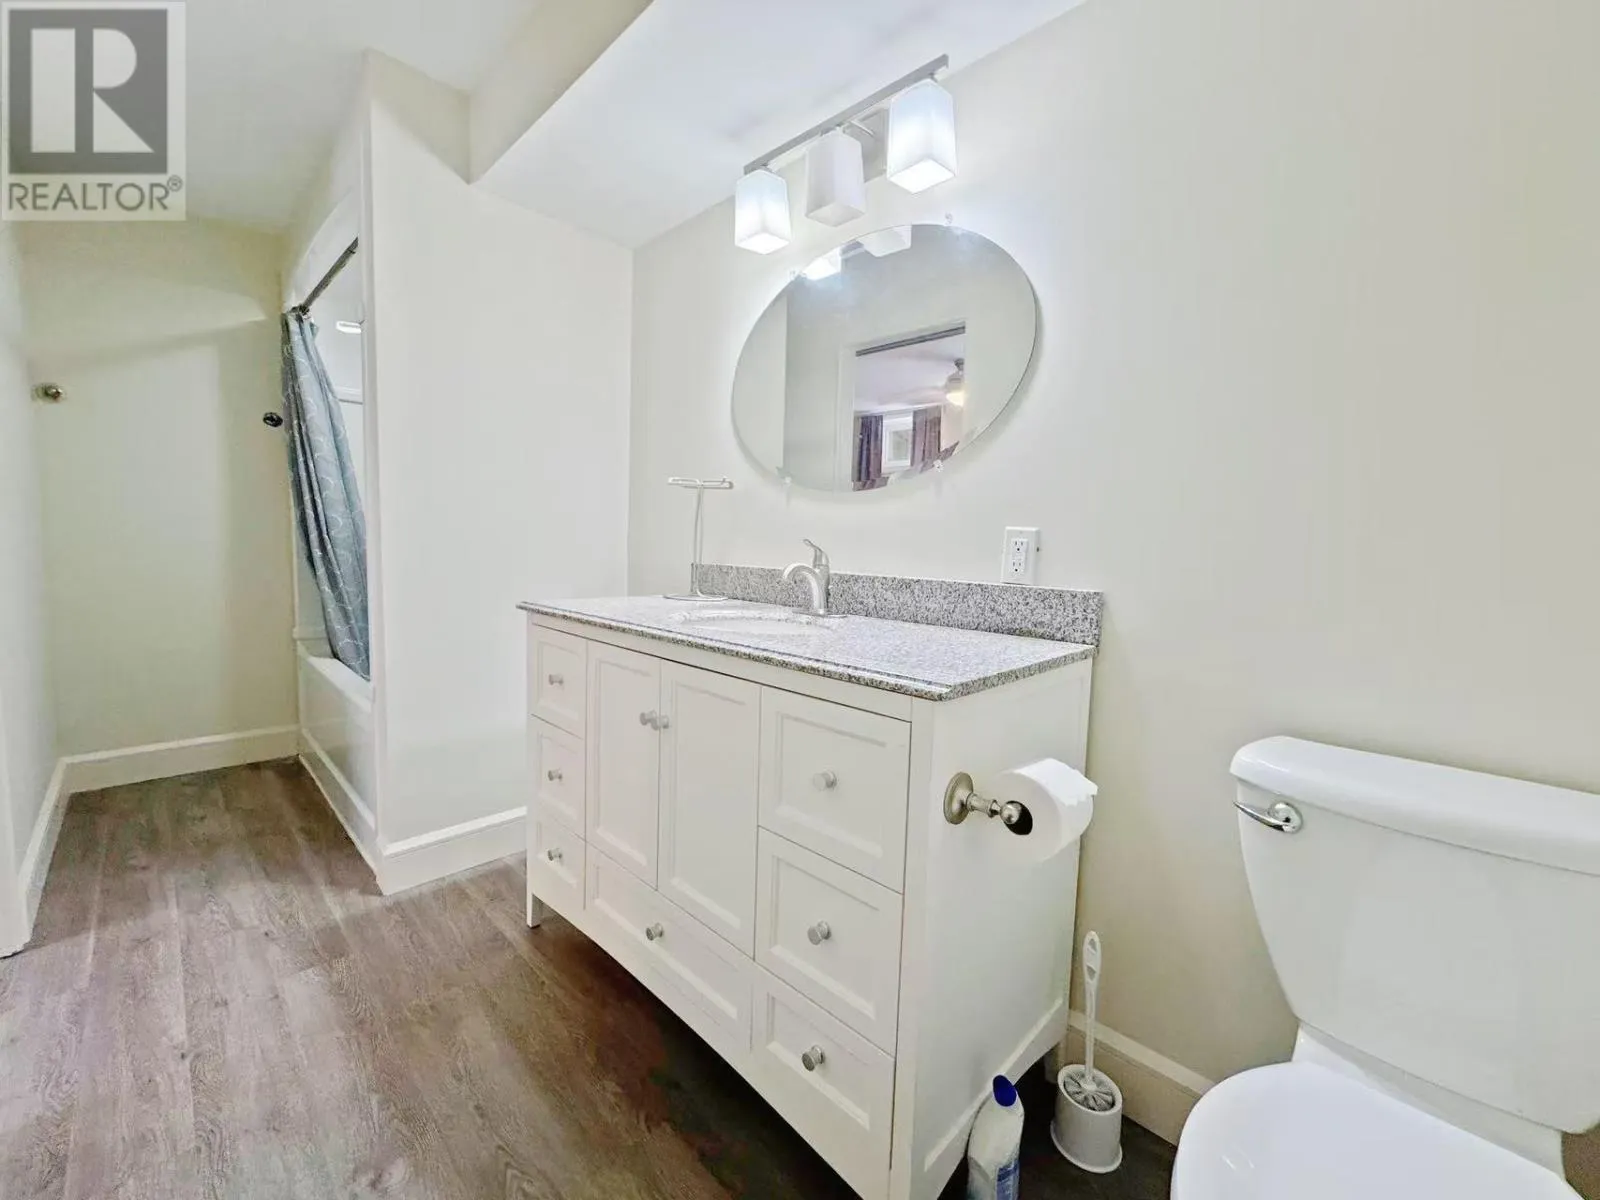
Second level
8.1X6.1
Bedroom
Second level
10.6X11.2
Bedroom
Second level
11.4X10
Bath (# pieces 1-6)
Second level
9.1X7.1
Media
Basement
24.9X12.1
Recreational, Games room
Basement
22.X16.4
Storage
Basement
13X8.1
Bath (# pieces 1-6)
Basement
13X5
Utility room
Basement
14.1X9.1
Bedroom
Basement
16.6
Living room
Main level
13.6X14.6
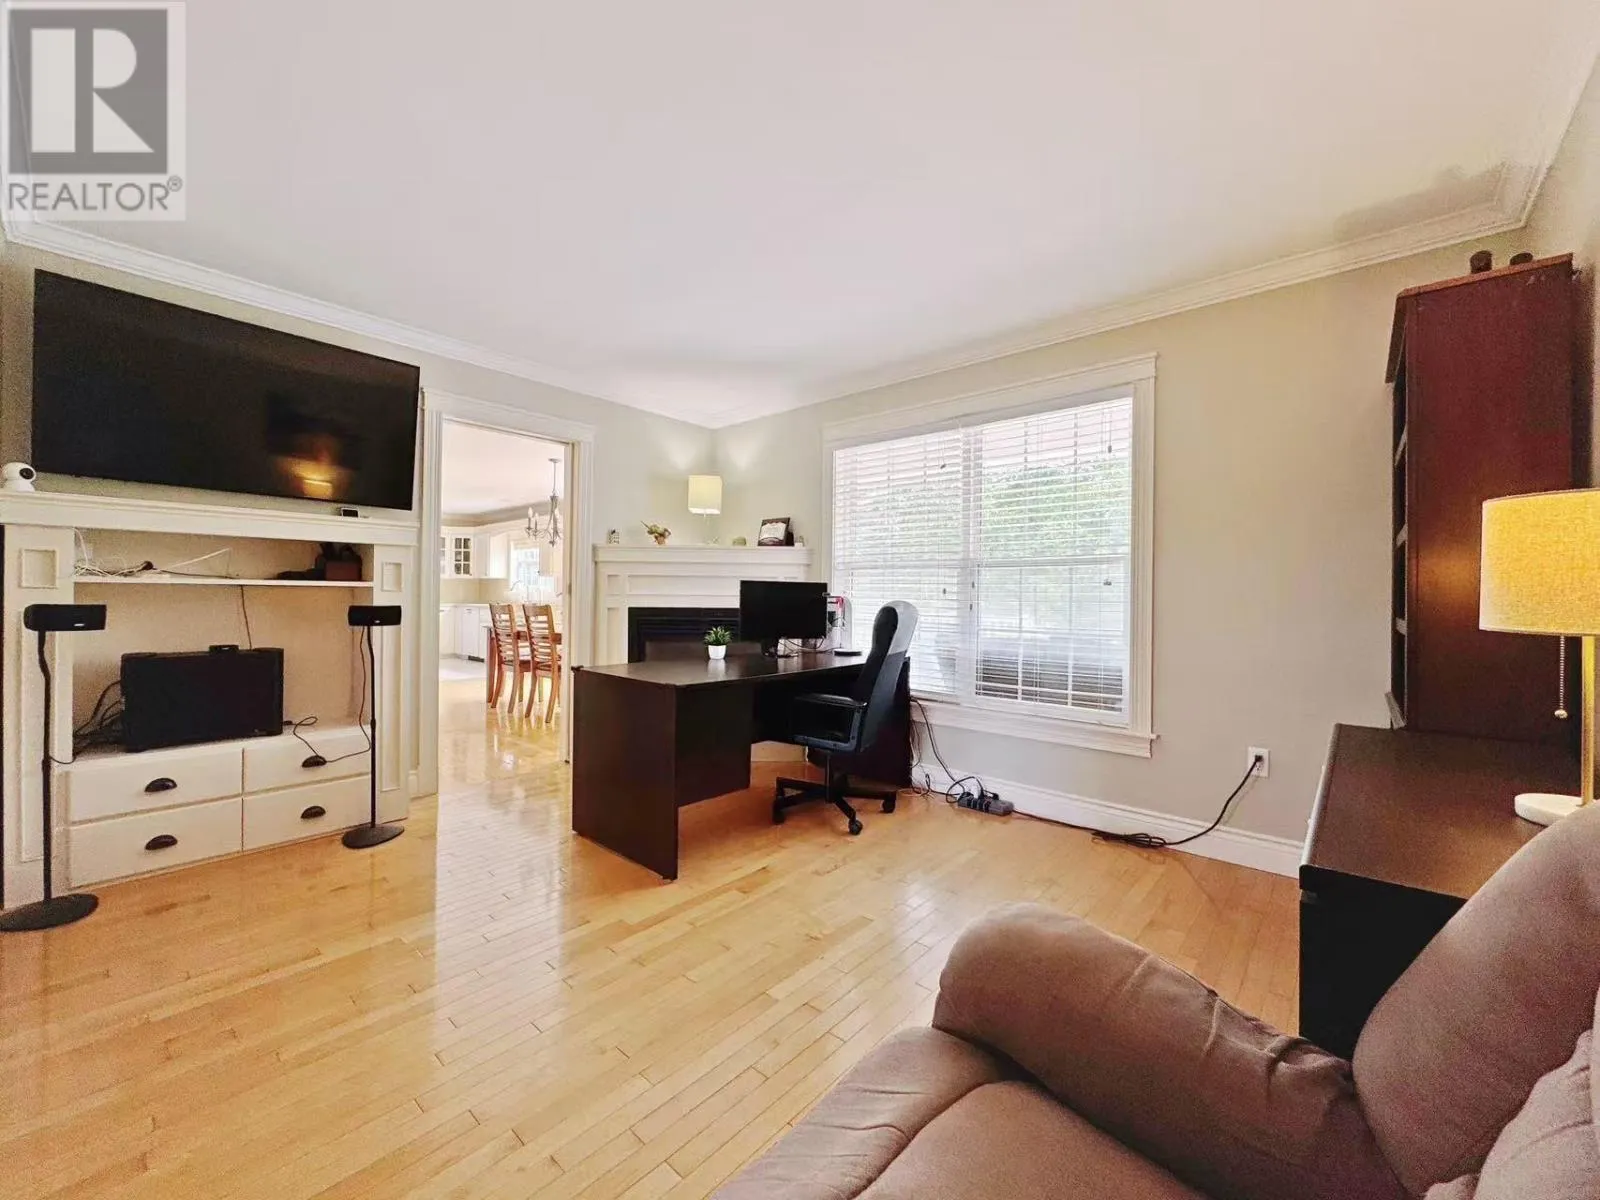
Family room
Main level
13/6X11
Kitchen
Main level
13.6X11
Other
Main level
5X3
Dining room
Main level
13/6X15
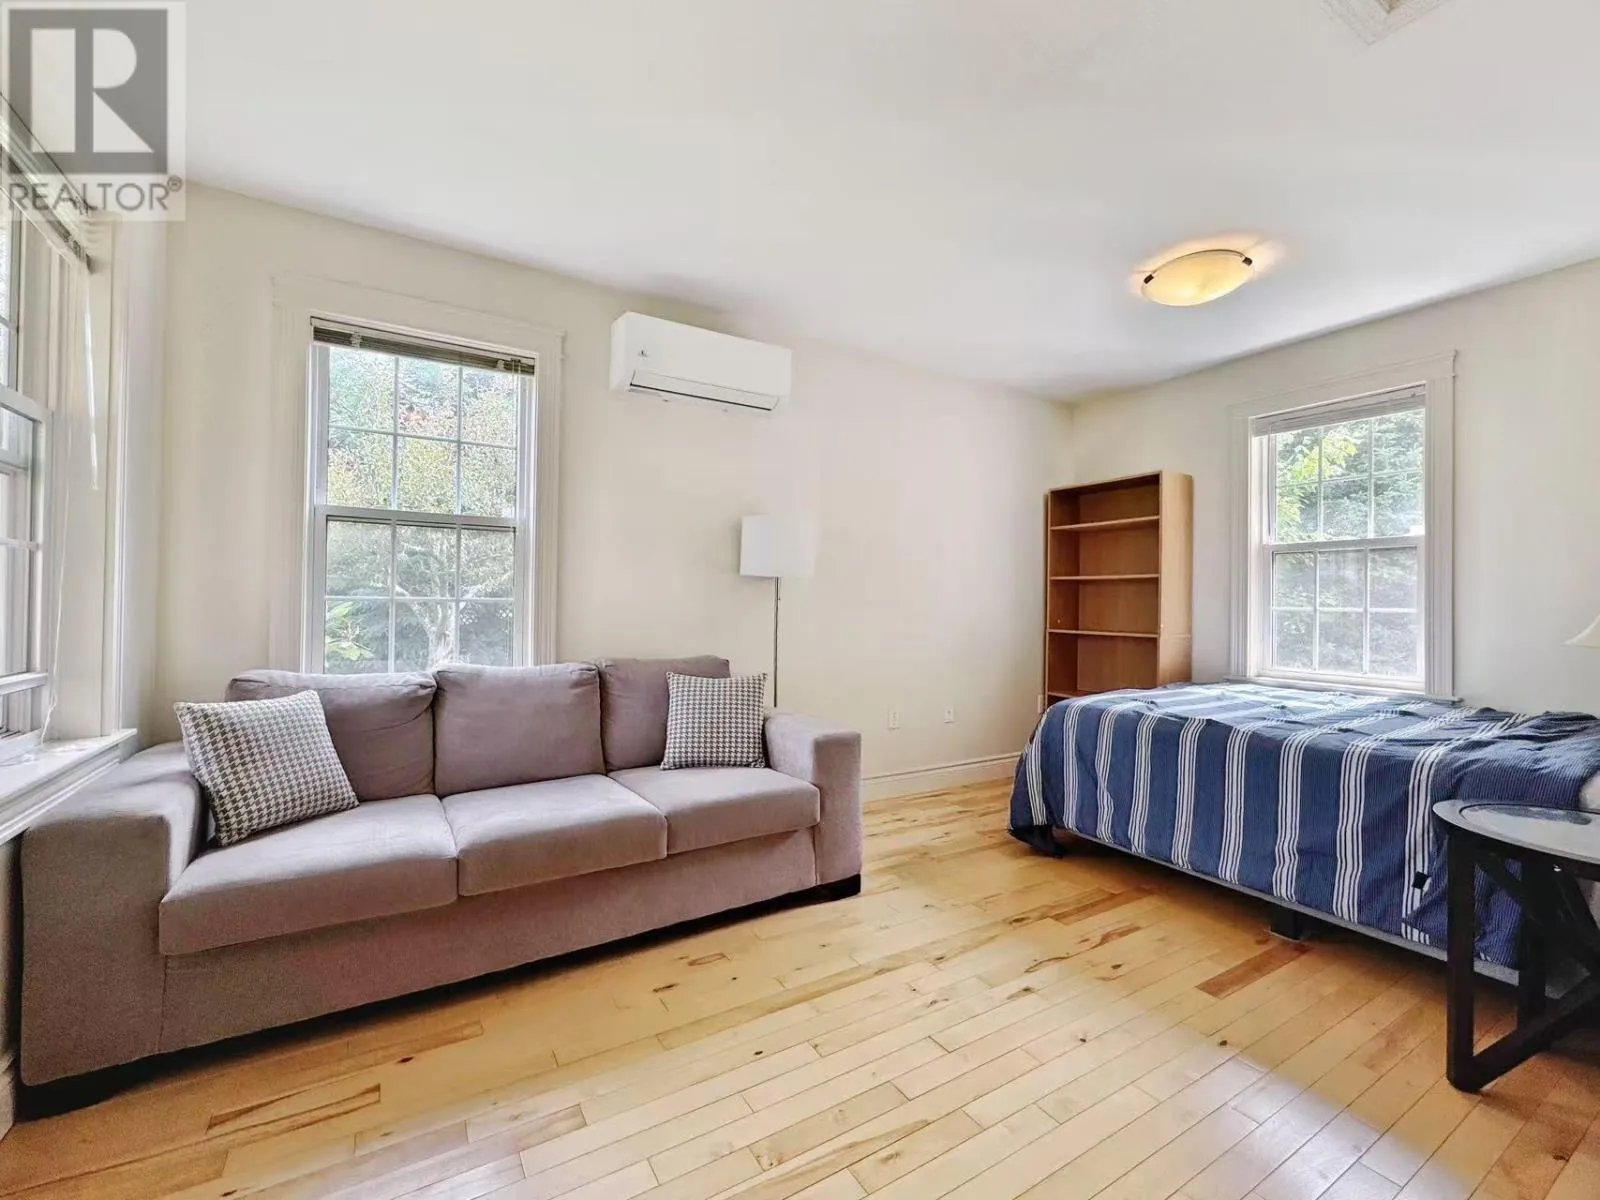
Bedroom
Main level
15.6X9.1
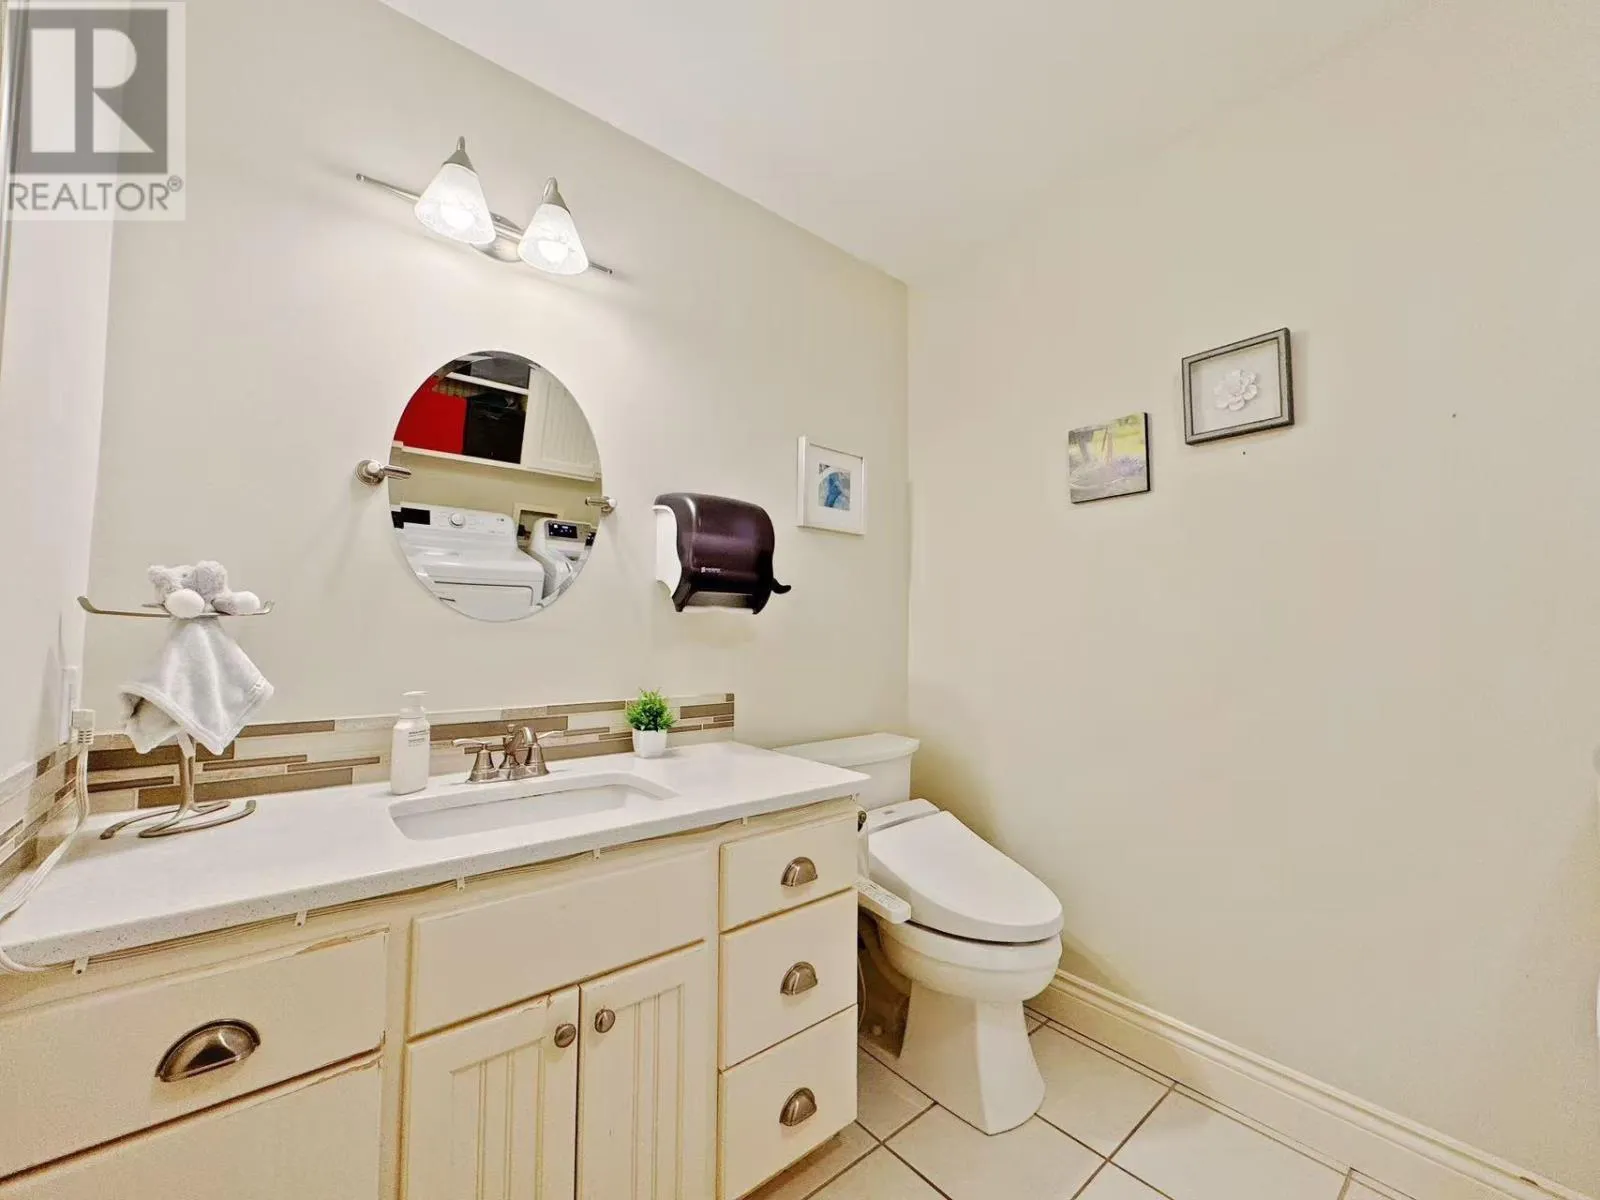
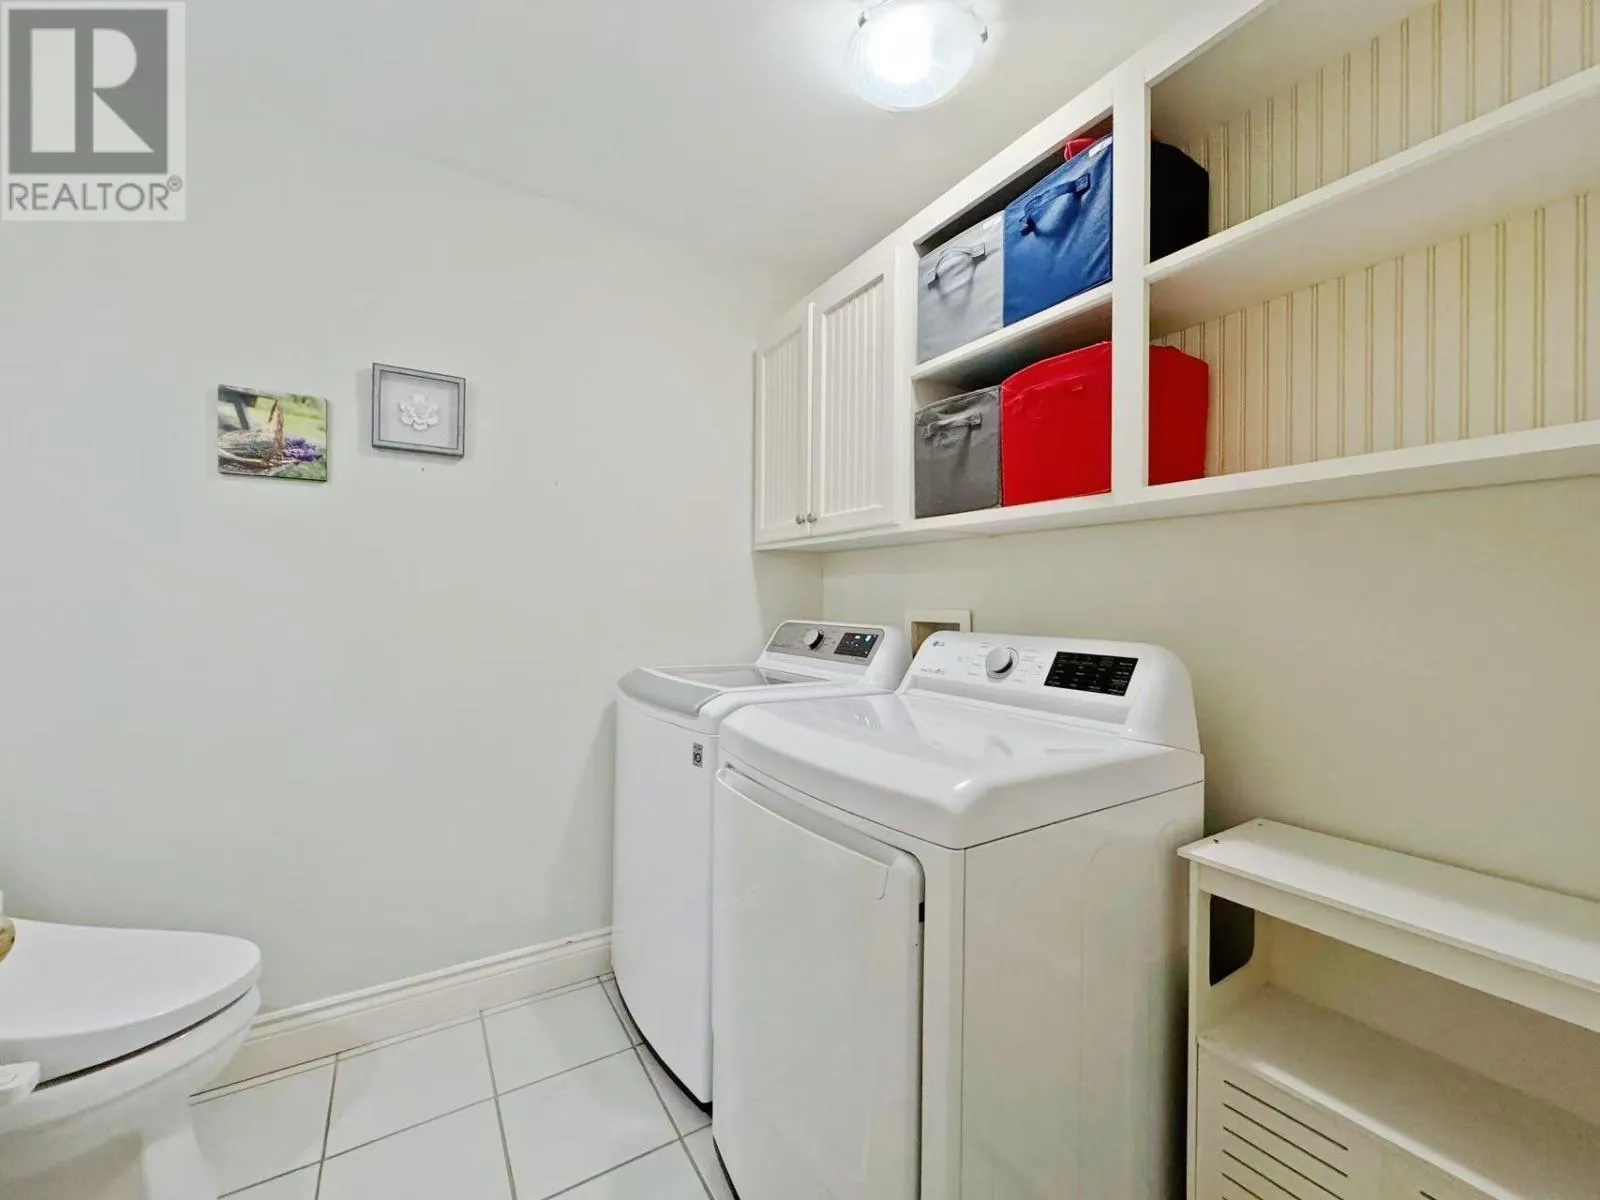
Laundry / Bath
Main level
8.6X8

Location

Learn more about this property
Listing provided by:
GOLD KEY REALTY LTD.
MLS® number:
202616786
Agent:
Junkai Zhou
*Indicates required field
Name is required
Email is required
Please enter a valid phone number (e.g., 416-111-1111).

Community Spotlight: Homes For sale in Your Neighborhood