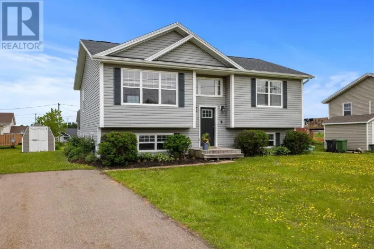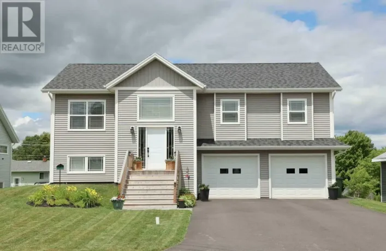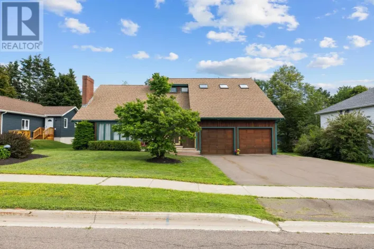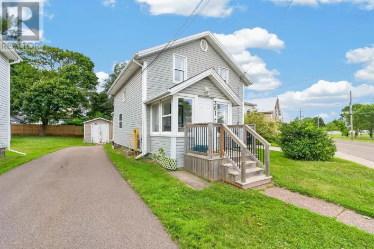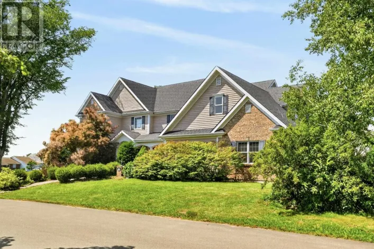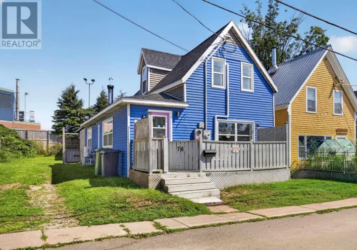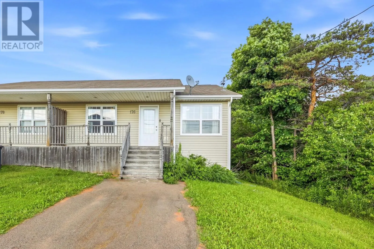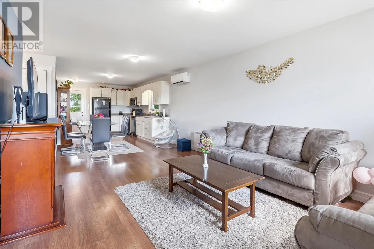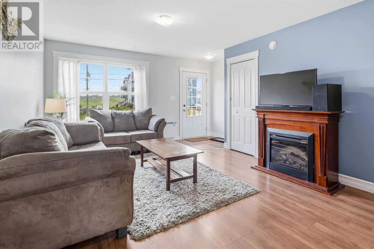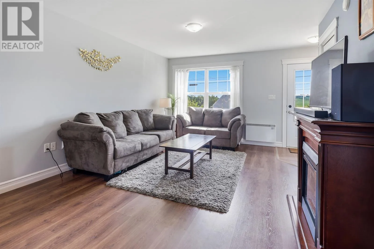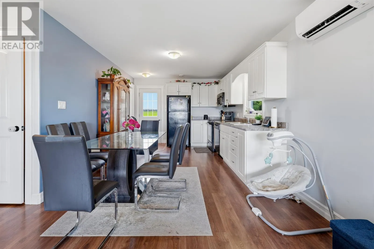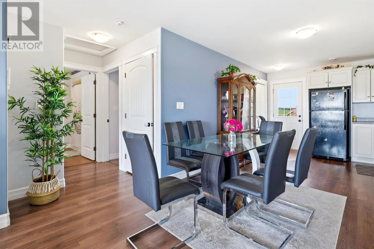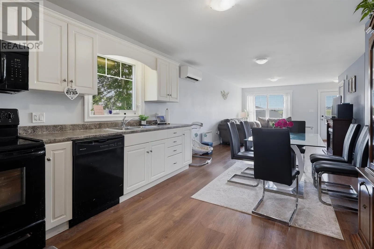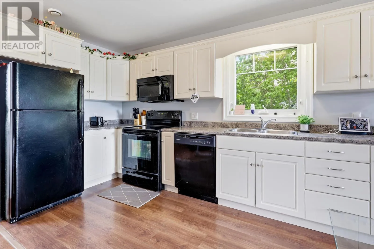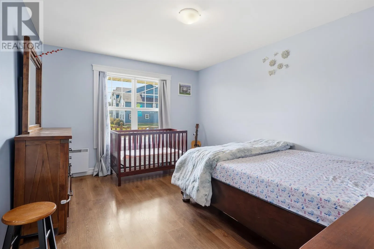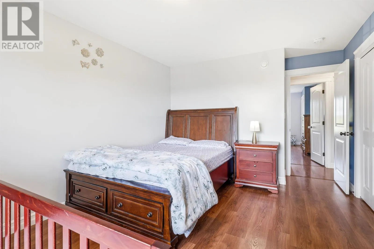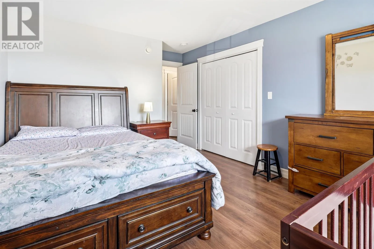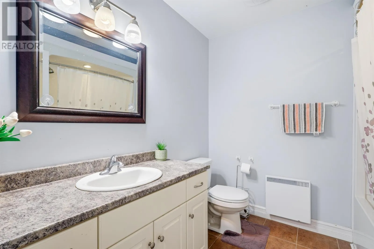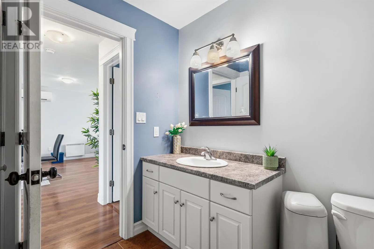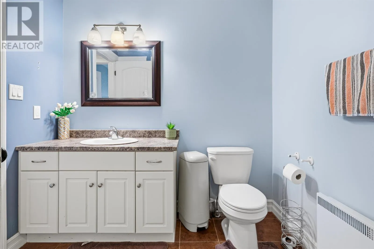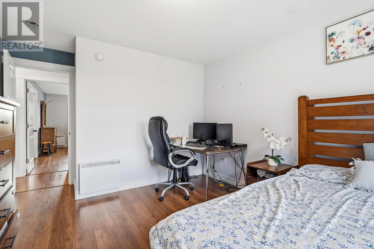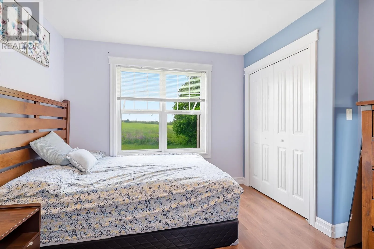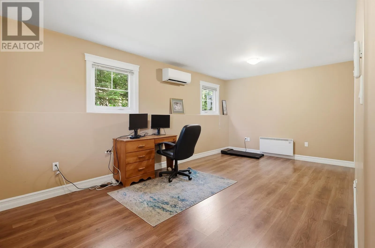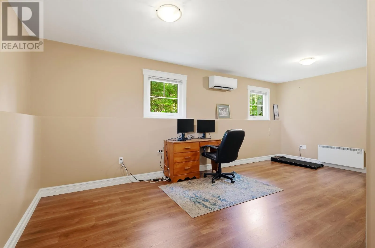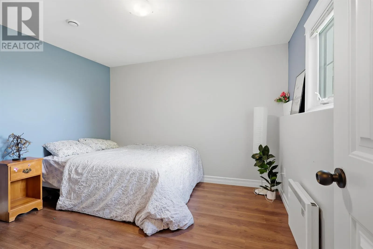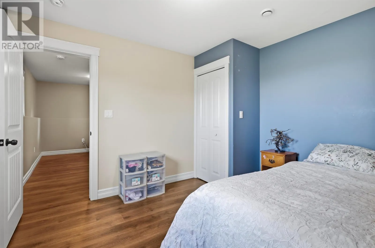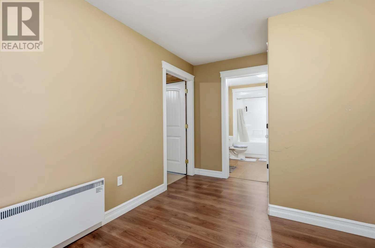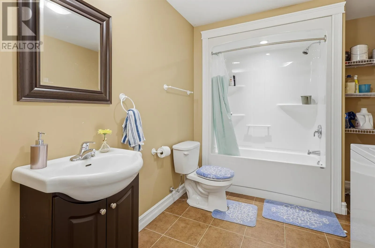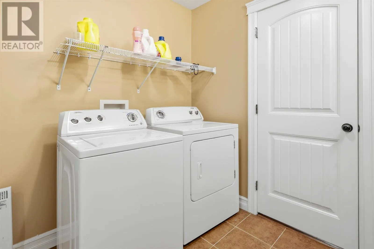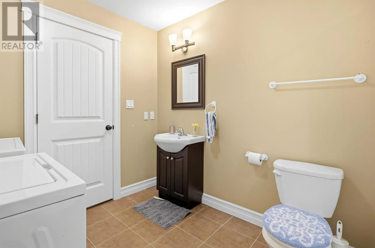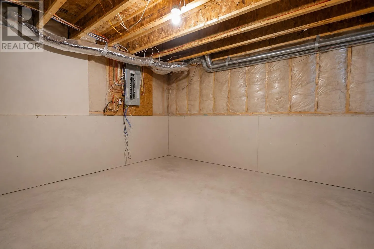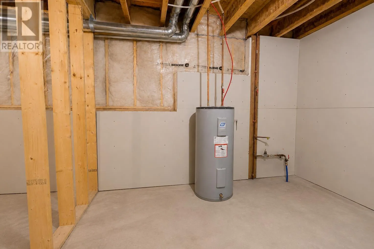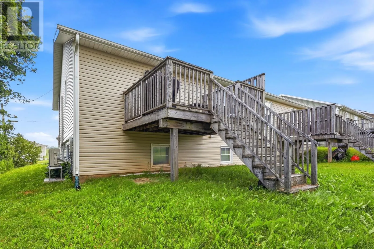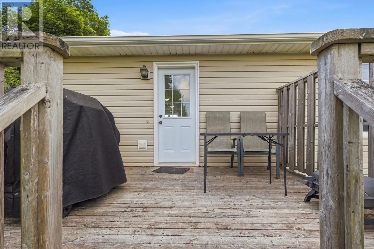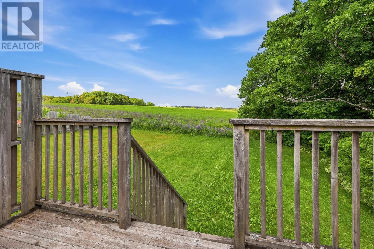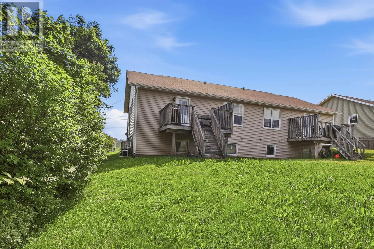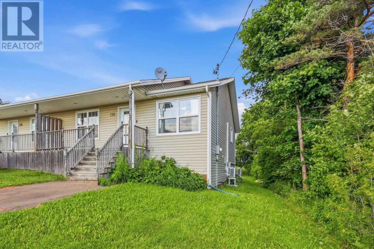
Welcome to 176 Norwood Road, a well-maintained home offering a functional layout, generous living space, and an excellent location in one of Charlottetown's family-friendly neighbourhoods.The bright upper level features an open-concept kitchen, dining, and living area, creating an inviting space for both everyday living and entertaining. This level also includes two spacious bedrooms and a full bathroom.The lower level offers approximately 700 square feet of finished living space complete with comfortable in-floor heating. Here you'll find a large family room, an additional bedroom, a full bathroom with laundry (washer and dryer included), and an oversized utility/storage room providing plenty of extra space. Equipped with two energy-efficient heat pumps?one on each level?this home offers year-round comfort while helping to keep heating and cooling costs down. Step outside to enjoy the private backyard, perfect for relaxing, entertaining, or spending time with family and friends. Conveniently located close to schools, parks, shopping, restaurants, and everyday amenities, this home also offers quick access to the Charlottetown Bypass, downtown Charlottetown, and the airport, making commuting a breeze.Whether you're a first-time homebuyer or a growing family, 176 Norwood Road offers exceptional value in a highly desirable location. (id:27476)