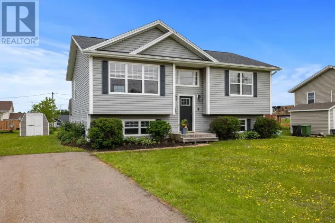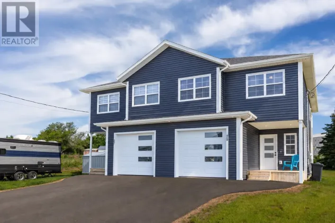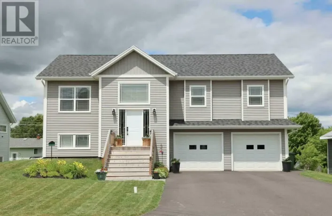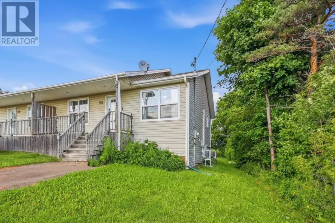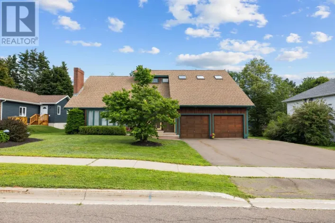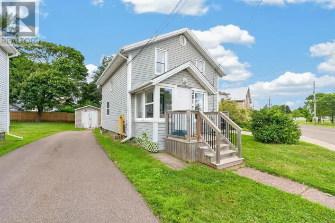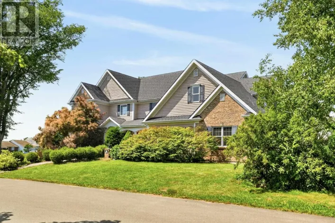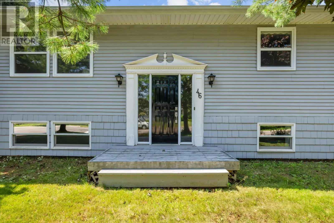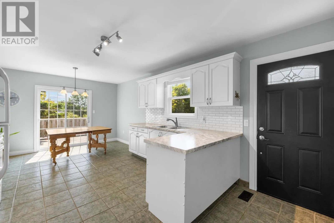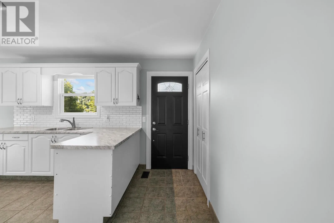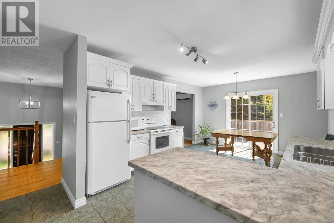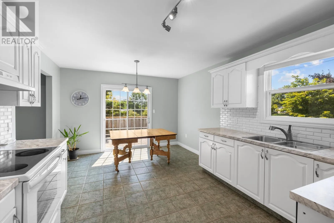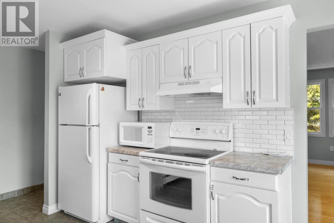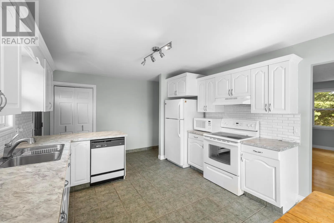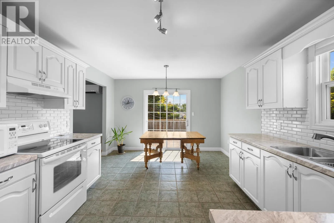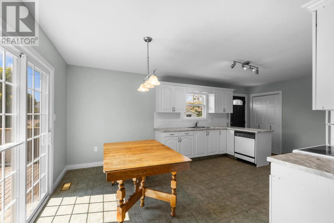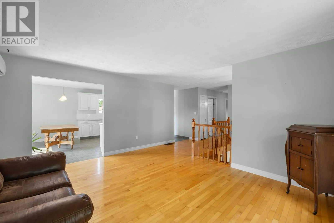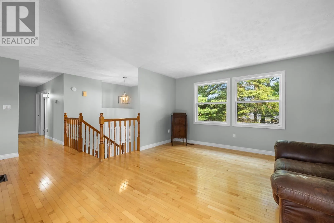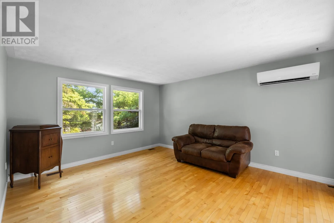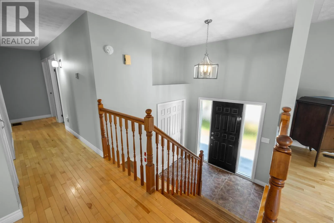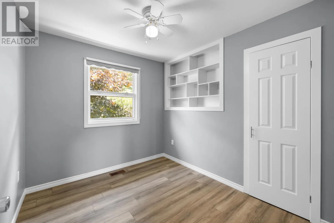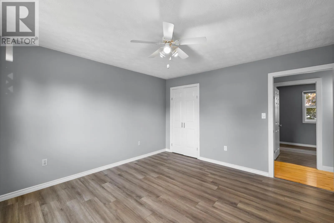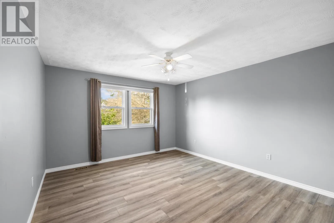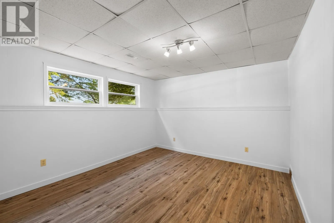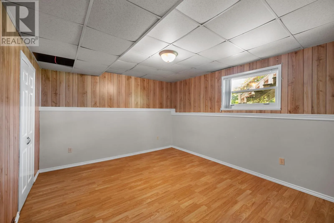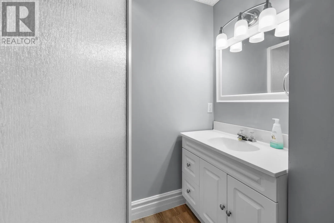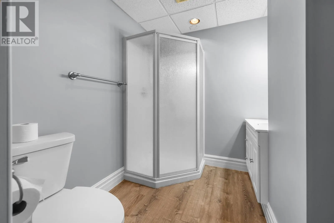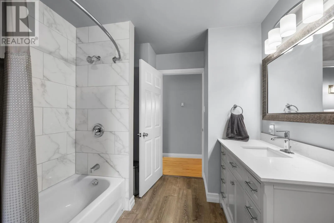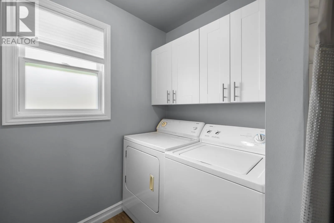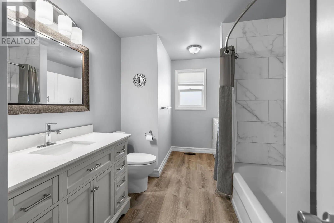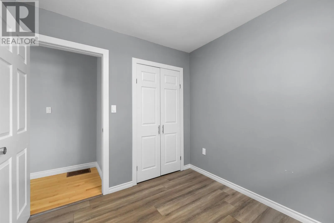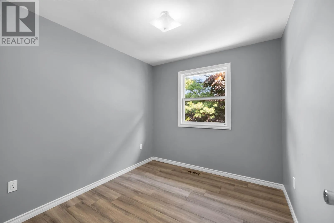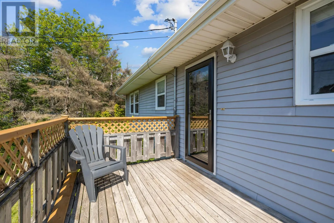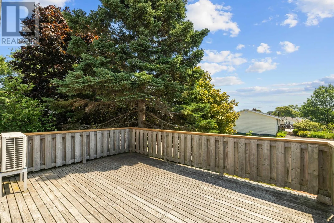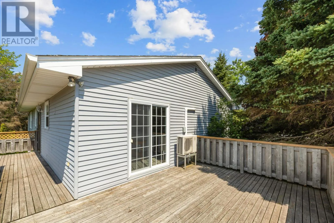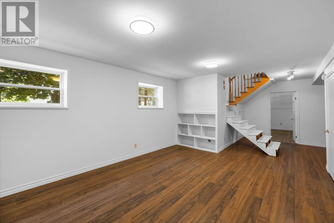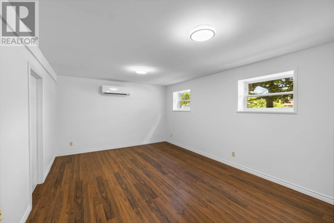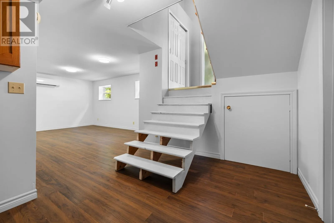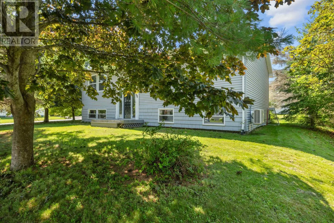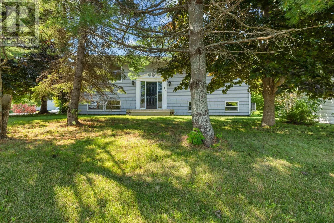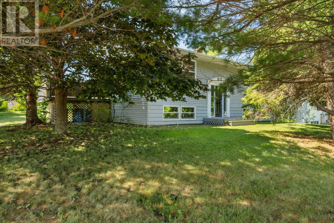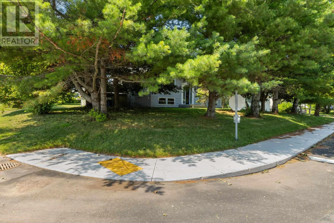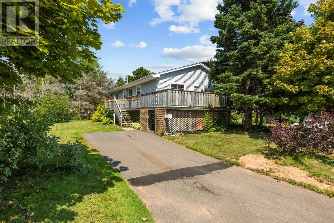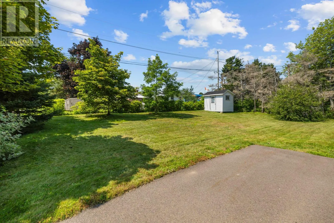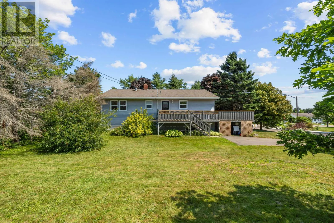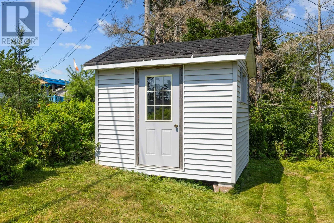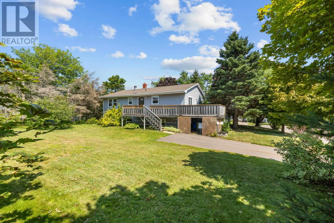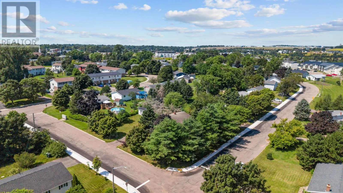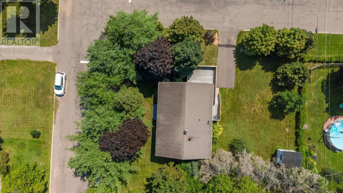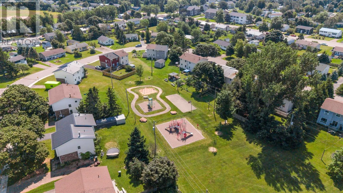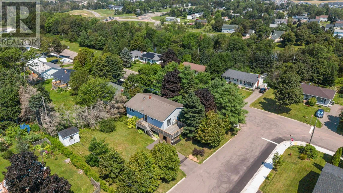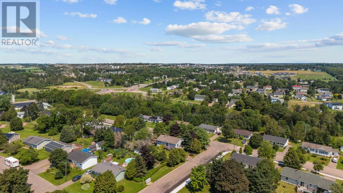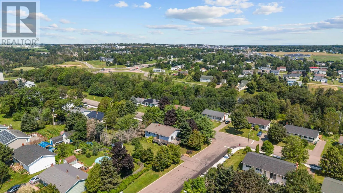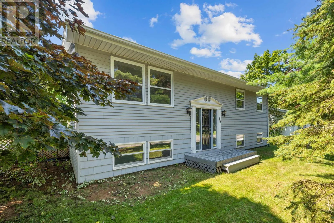
Welcome to 46 Westcomb Crescent, a spacious and well-maintained 5-bedroom, 2-bathroom split-entry home situated on a beautiful corner lot in an established Charlottetown neighbourhood. Offering approximately 1,685 sq. ft. of finished living space, this home has seen many recent renovations and provides plenty of room for a growing family. The main level features a bright and comfortable living area, kitchen and dining space, along with three bedrooms, including a generously sized primary bedroom, and a full bathroom. Hardwood and ceramic flooring add warmth and character throughout the home. Downstairs, the fully developed lower level provides two additional spacious bedrooms, a second full bathroom and additional living space, making it an ideal setup for teenagers, guests, a home office or a busy family needing extra room. Comfort is provided year-round with a combination of forced-air heating and two ductless heat pumps, offering efficient heating as well as air conditioning during the warmer summer months. The home is connected to municipal water and sewer and features a paved driveway. Outside, the 0.19-acre corner lot is surrounded by mature trees, creating an attractive and welcoming setting with plenty of outdoor space to enjoy. Located in a quiet, family-friendly neighbourhood close to schools, shopping and downtown Charlottetown amenities, this is a wonderful opportunity for the next family to call home. Move-in ready, spacious and ideally located ? 46 Westcomb Crescent is ready for its next chapter. (id:27476)