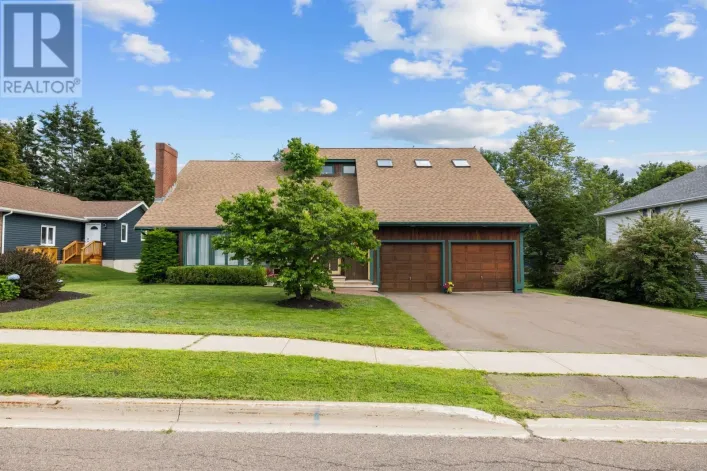
4 Abbey Drive, Charlottetown, Prince Edward Island C1A 8A3

Listed for:
$485,000
3 beds
2 baths
Listed 3 days ago
House for rent: 4 Abbey Drive, Charlottetown, Prince Edward Island C1A 8A3

View all 39 photos

About

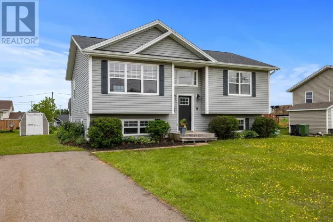
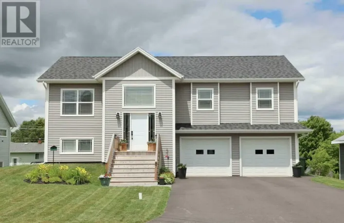
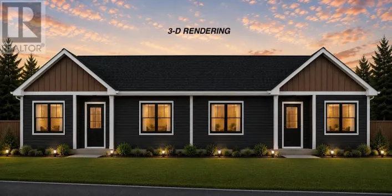
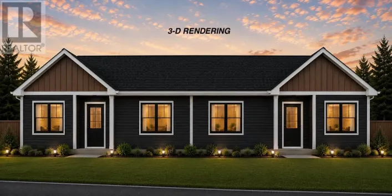
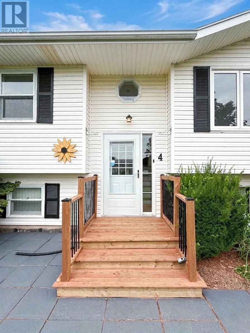
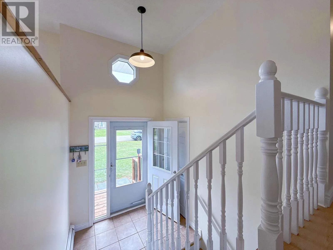
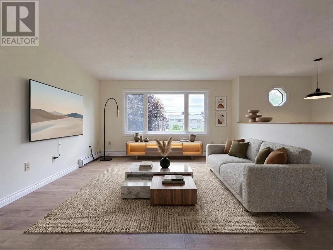
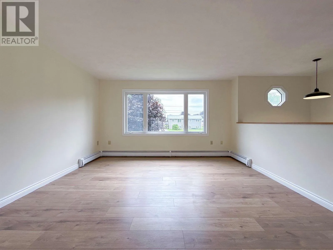
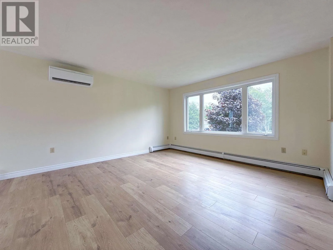
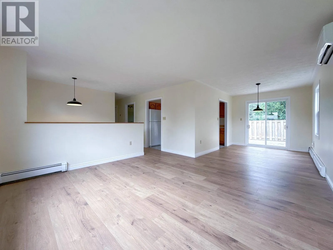
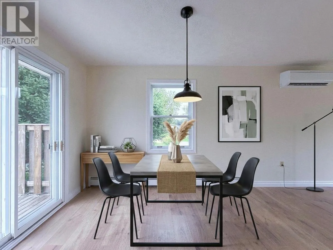
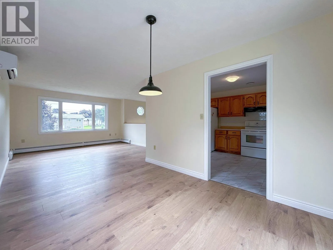
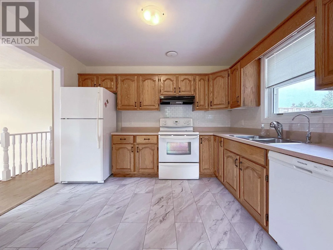
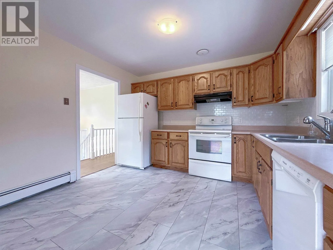
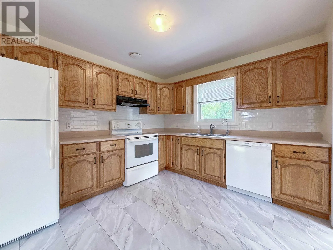
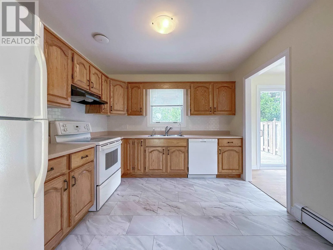
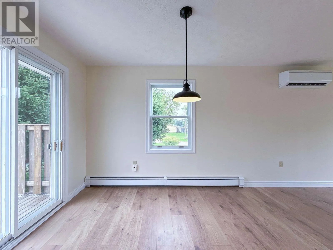
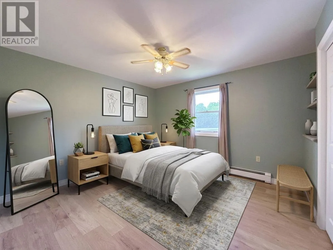
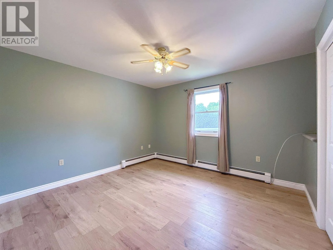
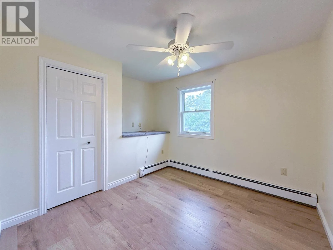
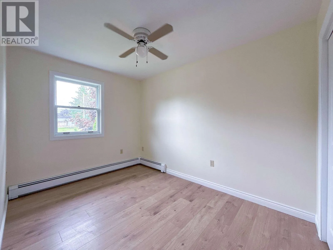
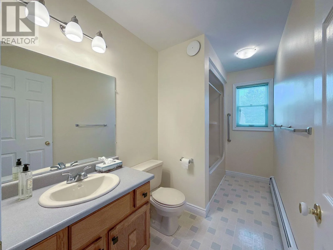
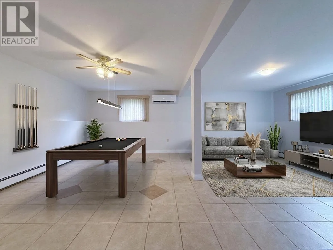
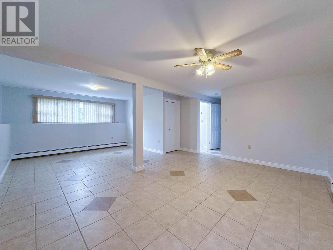
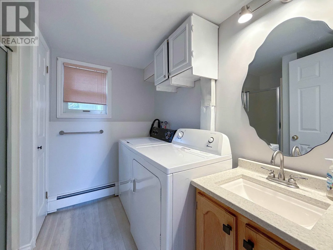
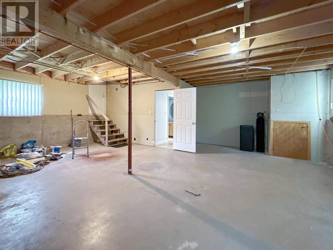
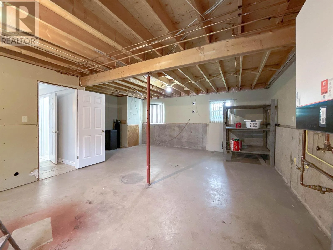
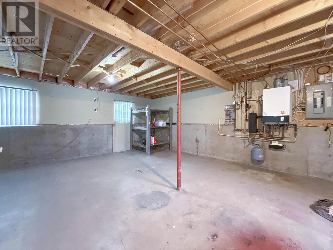
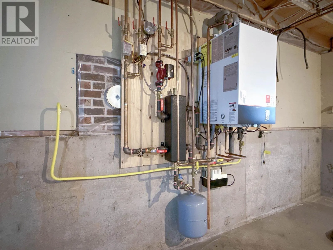
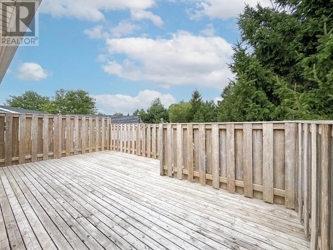
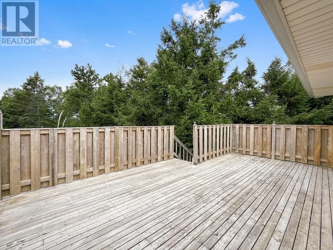
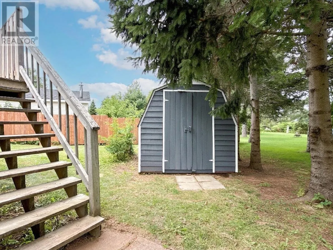
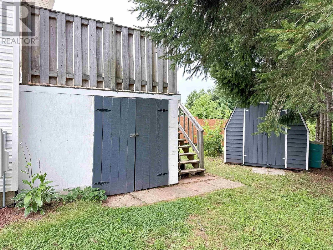
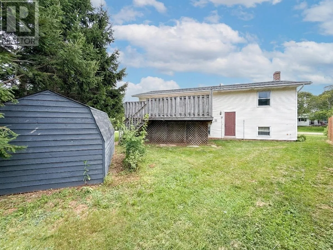
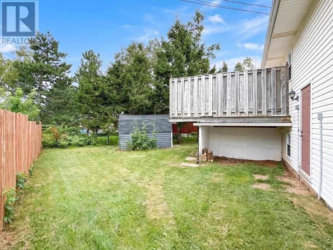
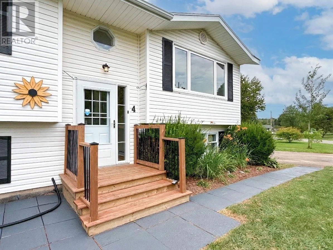
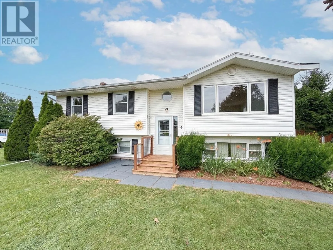
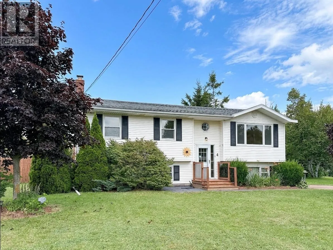
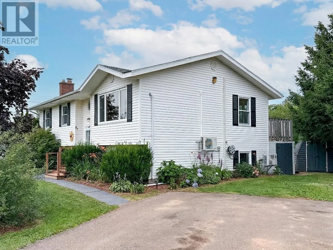
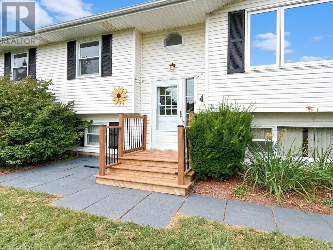
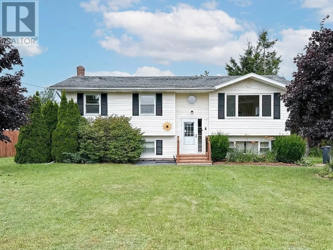
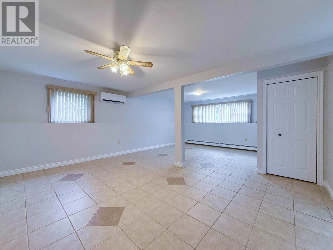
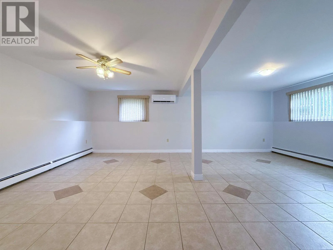
Welcome to 4 Abbey Drive, nestled in the heart of one of Charlottetown's most established and family-friendly neighbourhoods. This well-maintained split-entry home offers the perfect blend of comfort, functionality, and future potential. The bright main level features three bedrooms, a full bath, a welcoming living room with a combined dining area, and a well-appointed kitchen designed for everyday living. Downstairs, you'll find a partially finished lower level complete with a 3/4 bath, offering excellent potential to expand your living space with a family room, home office, guest suite, or additional bedroom. A separate rear entrance adds even more flexibility. Outside, enjoy a beautifully landscaped lot surrounded by mature trees, a spacious back deck, a storage shed, a double paved driveway, and a fenced backyard?ideal for backyard entertaining. Year-round comfort is provided by two heat pumps, a propane boiler, a tankless hot water system, and a water softener. Located close to schools, parks, shopping, and all of Charlottetown's amenities, this is a fantastic opportunity for families looking to settle into a sought-after neighbourhood. Schedule a viewing today and experience the perfect move-in ready blend of comfort and convenience. All measurements are approximate and should be verified. (id:27476)

Property Highlights

MLS® Number
202620360
Type
Single Family
Community Name
Charlottetown
Ownership Type
Freehold
Land Size
0.2 ac|under 1/2 acre

Building

Building Type
House
Bathrooms Total
2
Bedrooms Above Ground
3
Bedrooms Total
3
Amenities
Park, Playground, Public Transit, Shopping
Exterior Finish
Vinyl
Fireplace Present
No
Basement Type
Basement Features
Building Heating Type
Baseboard heaters, Wall Mounted Heat Pump
Heating Fuel
Propane
Building Cooling Type

Utilities

Water
Community Water System
Utility Sewer
Unknown

Room Layout

Family room
Lower level
24. X 13. + 14. X 3.
Bath (# pieces 1-6)
Lower level
7. X 8.
Utility room
Lower level
12. X 5. + 23. X 15.
Living room
Main level
13. X 13.
Dining room
Main level
9. X 12.
Kitchen
Main level
11. X 10.
Bath (# pieces 1-6)
Main level
5.5 X 11.
Primary Bedroom
Main level
11. X 12.
Bedroom
Main level
8. X 13.
Bedroom
Main level
9. X 9.

Location

Learn more about this property
Listing provided by:
ROYAL LEPAGE PRINCE EDWARD REALTY
MLS® number:
202620360
Agent:
Kimberly Rashed
*Indicates required field
Name is required
Email is required
Please enter a valid phone number (e.g., 416-111-1111).

Community Spotlight: Homes For sale in Your Neighborhood