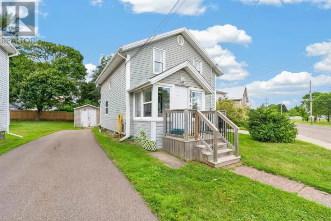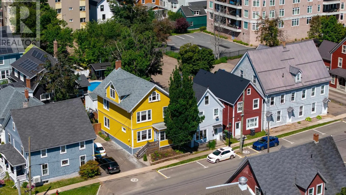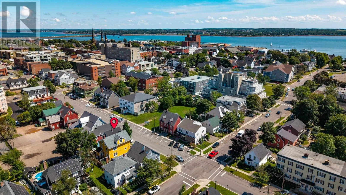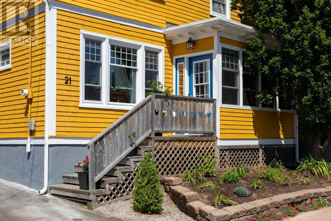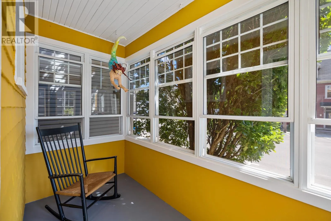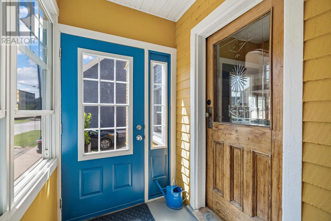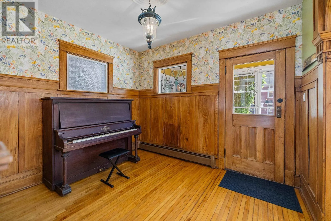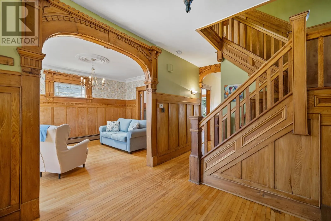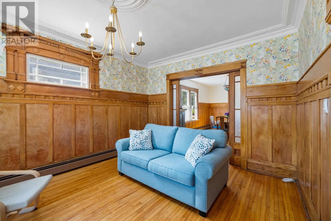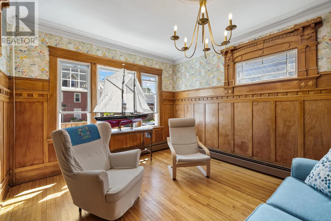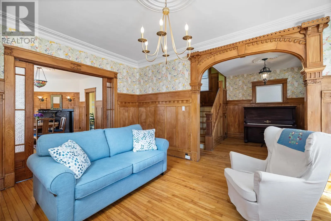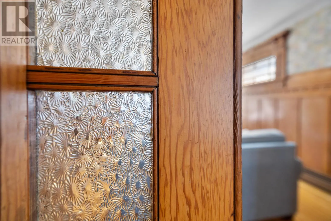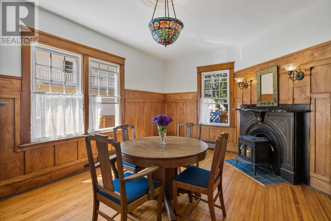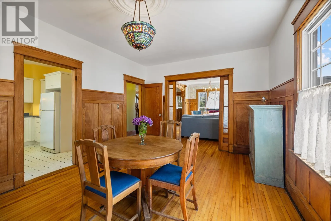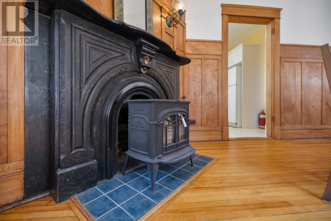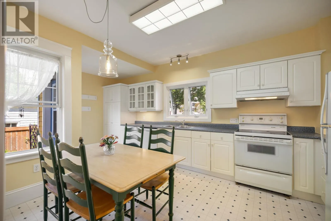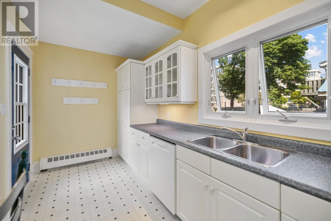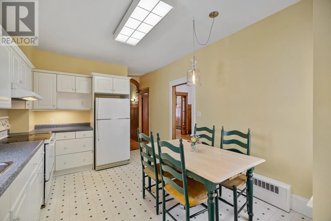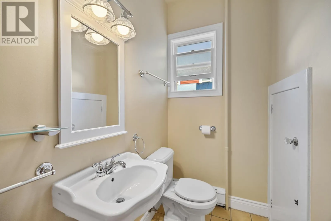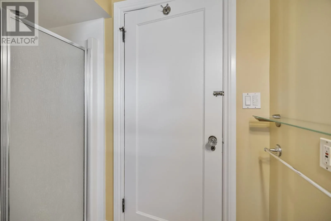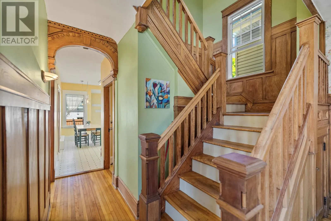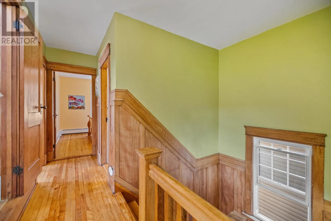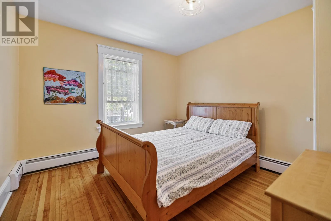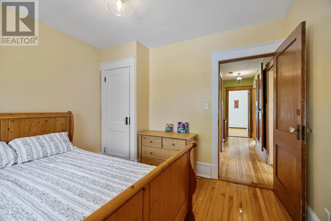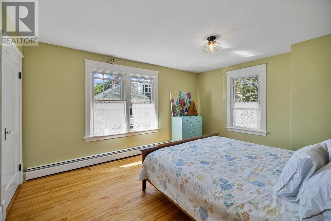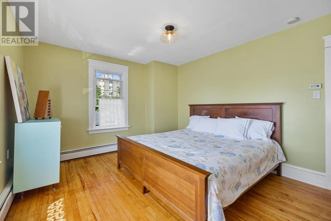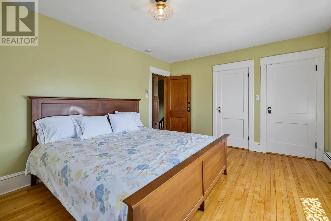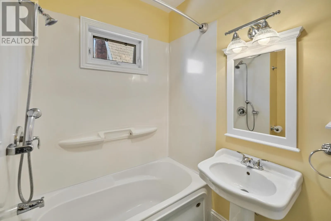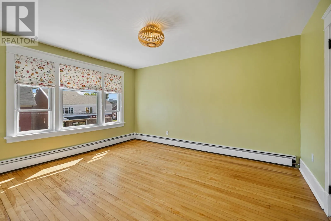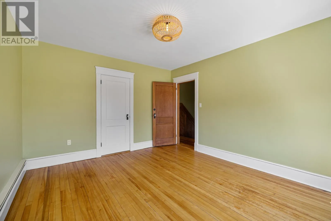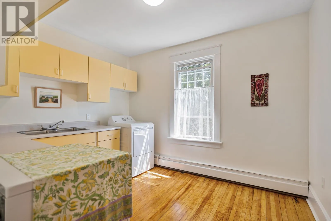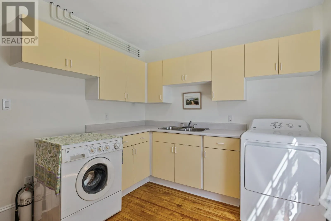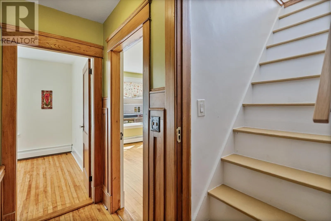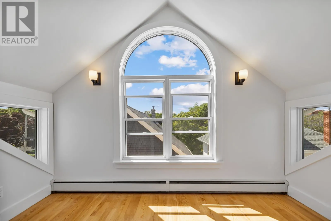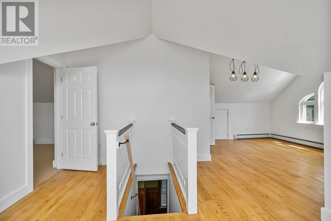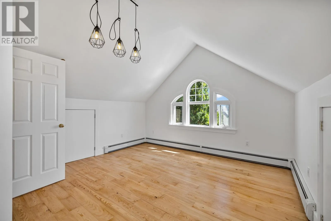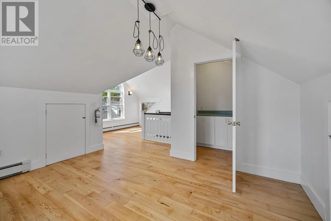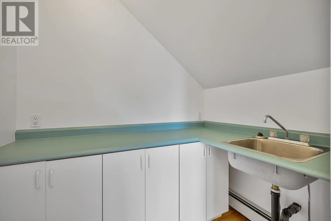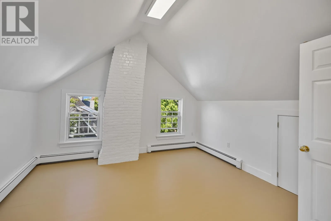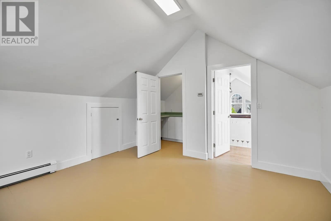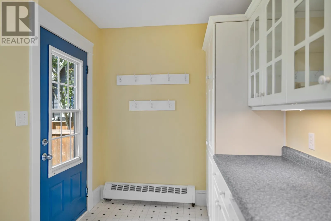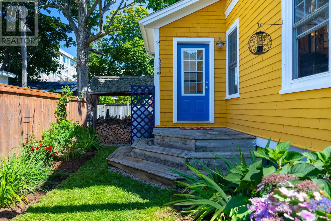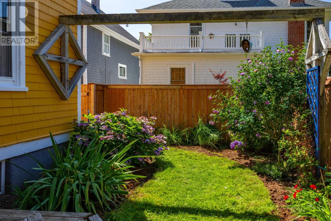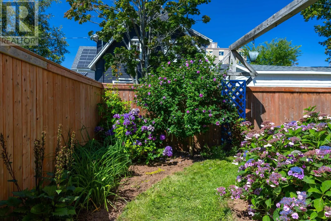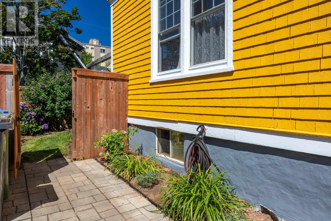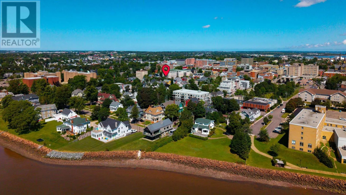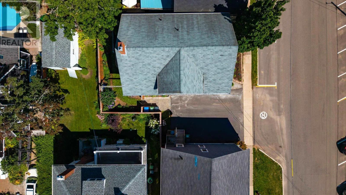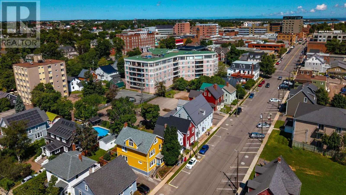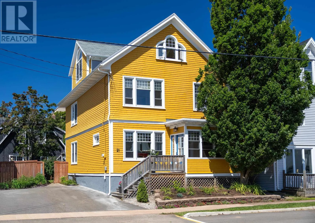
Grafton between Pownal and Rochford Street Welcome to 21 Grafton Street, a distinctive three storey character home offering beautiful original details, generous living space, valuable off street parking, and the added advantage of Downtown Mixed Use zoning. From the moment you step inside, you'll appreciate the warmth and craftsmanship of this well maintained older home. Beautiful original woodwork and architectural details speak to its history, while the spacious layout offers wonderful flexibility for today's lifestyle. The main floor features a gracious formal living room, separate dining room with wood stove, and large eat-in kitchen, comfortable and inviting spaces for both everyday living and entertaining. A main-floor bathroom adds convenience, while just outside, a private backyard offers a surprisingly peaceful retreat in the heart of the city. Upstairs, the second floor provides three generously sized bedrooms, a full bathroom and a spacious dedicated laundry room. Continue to the third floor and you'll discover even more living space, with excellent potential for an additional bedroom, family or recreation room, home office, studio or private retreat. The third floor has been freshly painted with new windows and lighting. Located in the heart of downtown Charlottetown, this beautiful well cared for home offers many options within the DMU zoning area. All measurements approximate. (id:27476)