15 Oakland Drive, Charlottetown, Prince Edward Island C1C 1M9

Listed for:
$509,900
3 beds
1 baths
Listed 22 days ago
House for rent: 15 Oakland Drive, Charlottetown, Prince Edward Island C1C 1M9

View all 50 photos

About

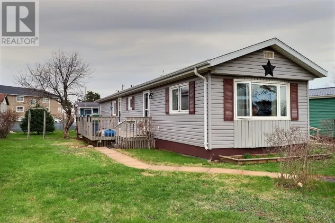
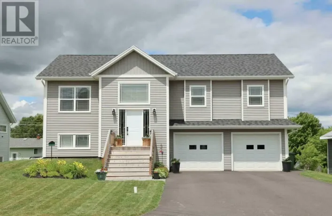
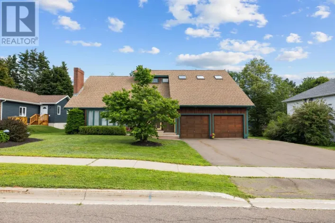
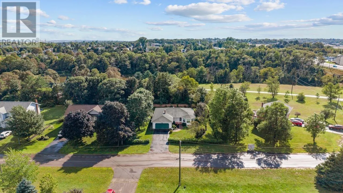
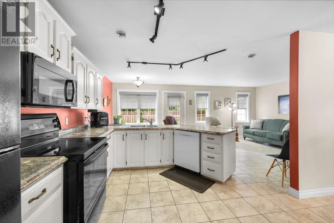
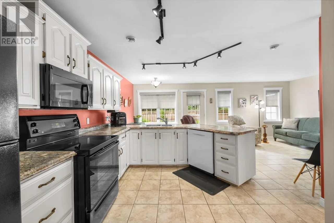
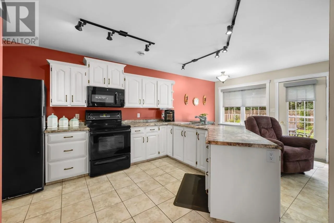
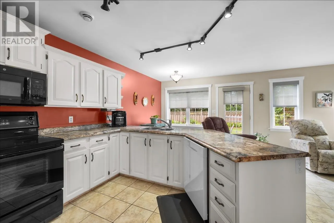
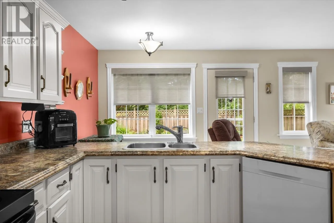
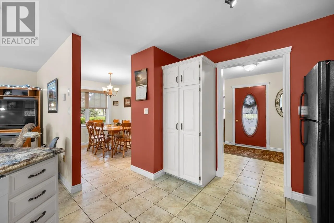
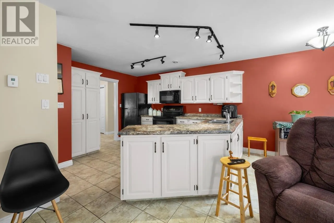
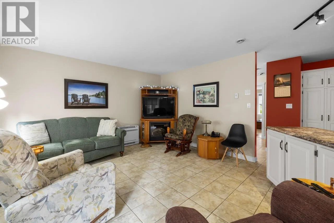
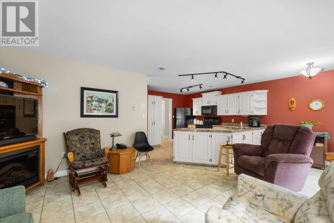
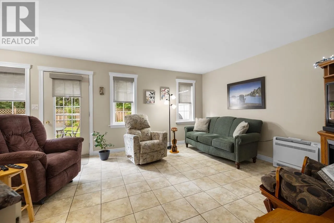
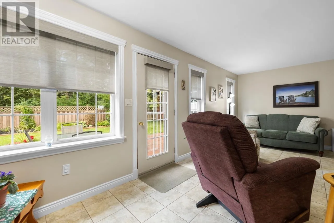
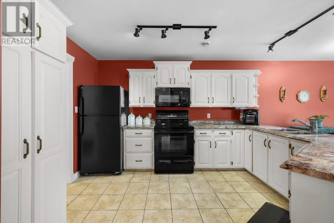
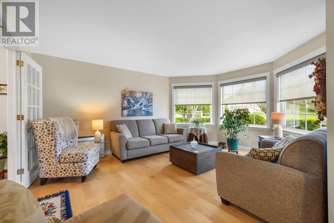
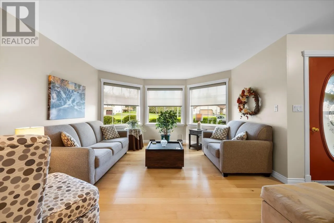
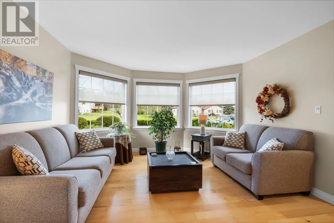
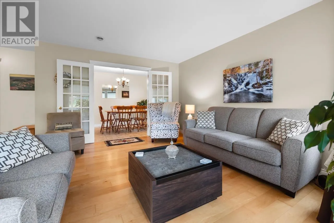
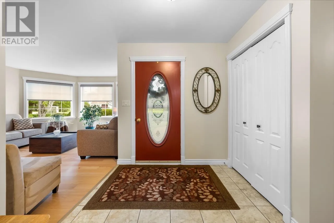
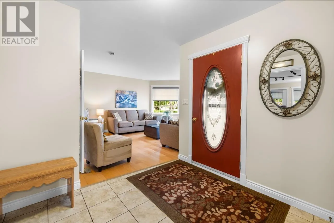
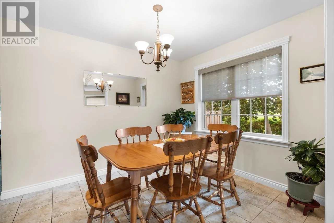
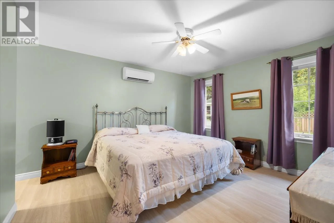
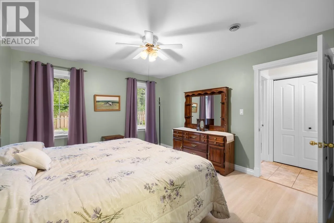
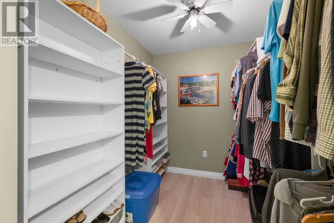
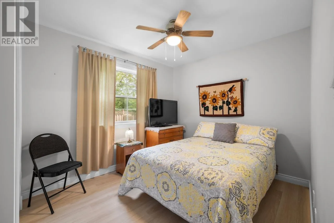
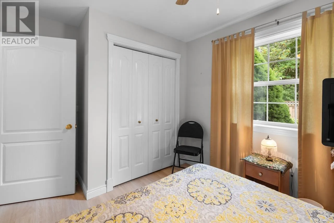
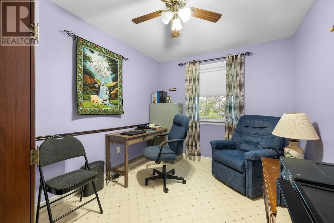
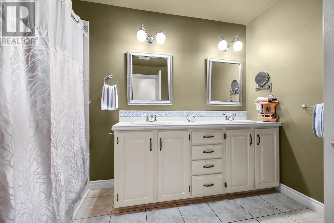
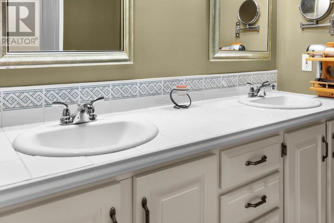
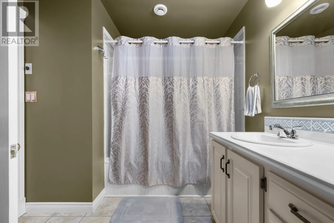
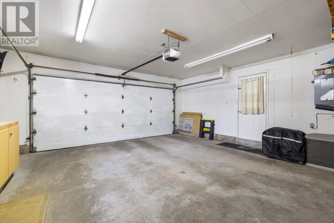
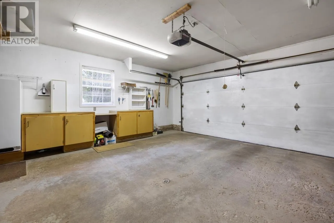
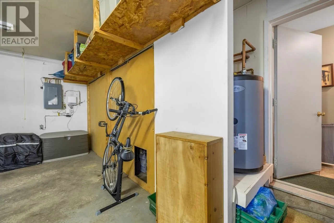
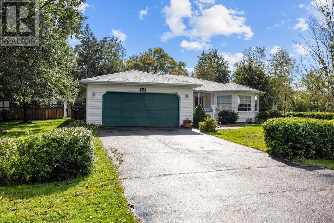
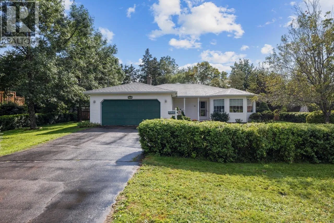
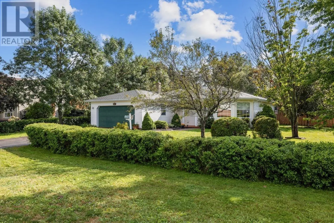
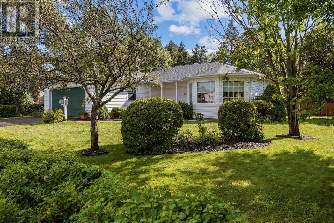
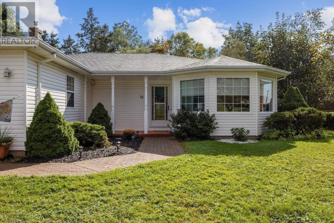
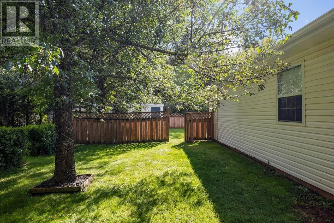
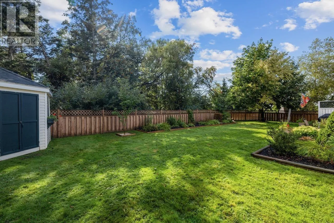
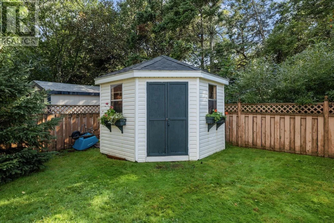
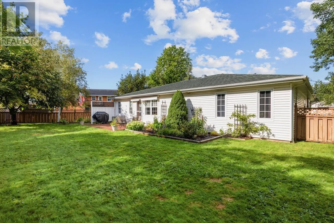
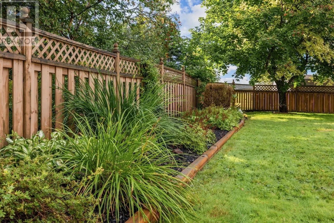
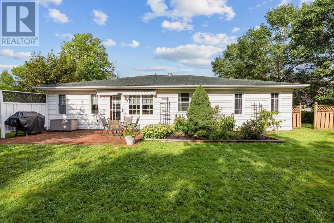
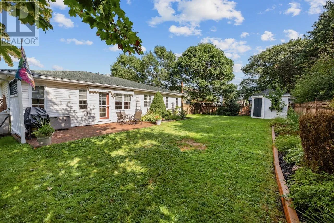
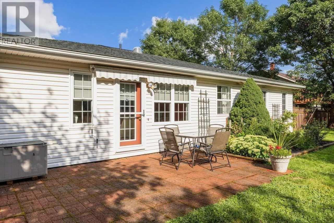
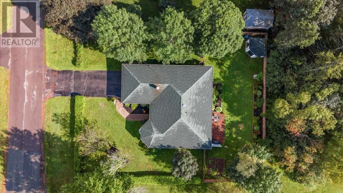
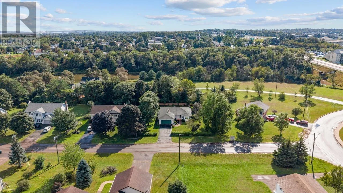
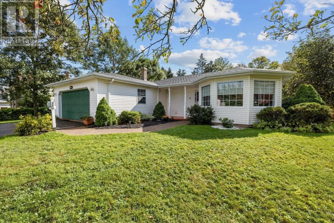
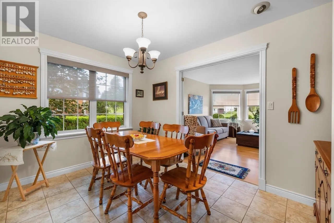
Welcome to 15 Oakland Drive, Charlottetown. This 3 bedroom, 1 bathroom "neat as a pin" home is tucked away on 0.29 acre on a beautiful side street in East Royalty. Features include: One level living, a bright, sunny kitchen with a den, and a separate family room and dining room providing plenty of space for everyday living. Bathroom has jet tub with a sun tunnel for extra light. The home is situated on a slab and offers the comfort of 3-newly installed heat pumps for heating and cooling and in-floor heating from the oil-fired furnace. Home was built with extra wide doors and hallway to adapt for wheelchair access if required. Outside, enjoy thoughtfully maintained flower gardens in a very private fenced in backyard, an outdoor shed, an attached double-car garage (heated and wired) and paved driveway. It is located close to walking and biking paths and Andrews Pond with easy access to all the amenities Charlottetown has to offer. A truly well-cared-for home ready for its next owners. Don?t miss the opportunity to make 15 Oakland Drive your new home ? reach out today to arrange your private showing and ask for the utility costs and list of updates! (id:27476)

Property Highlights

MLS® Number
202622610
Type
Single Family
Community Name
Charlottetown
Ownership Type
Freehold
Land Size
0.29 ac|under 1/2 acre

Building

Building Type
House
Bathrooms Total
1
Bedrooms Above Ground
3
Bedrooms Total
3
Amenities
Park, Playground, Public Transit, Shopping
Exterior Finish
Vinyl
Fireplace Present
No
Basement Type
None
Basement Features
Building Heating Type
Wall Mounted Heat Pump, Hot Water, In Floor Heating
Heating Fuel
Electric, Oil
Building Cooling Type
Air exchanger

Utilities

Water
Municipal water
Utility Sewer
Municipal sewage system

Room Layout

Living room
Main level
15x14
Dining room
Main level
9x12
Kitchen
Main level
13x12
Family room
Main level
14x13.9
Primary Bedroom
Main level
12x13
Bedroom
Main level
12x9
Bedroom
Main level
9x10
Bath (# pieces 1-6)
Main level
8x11
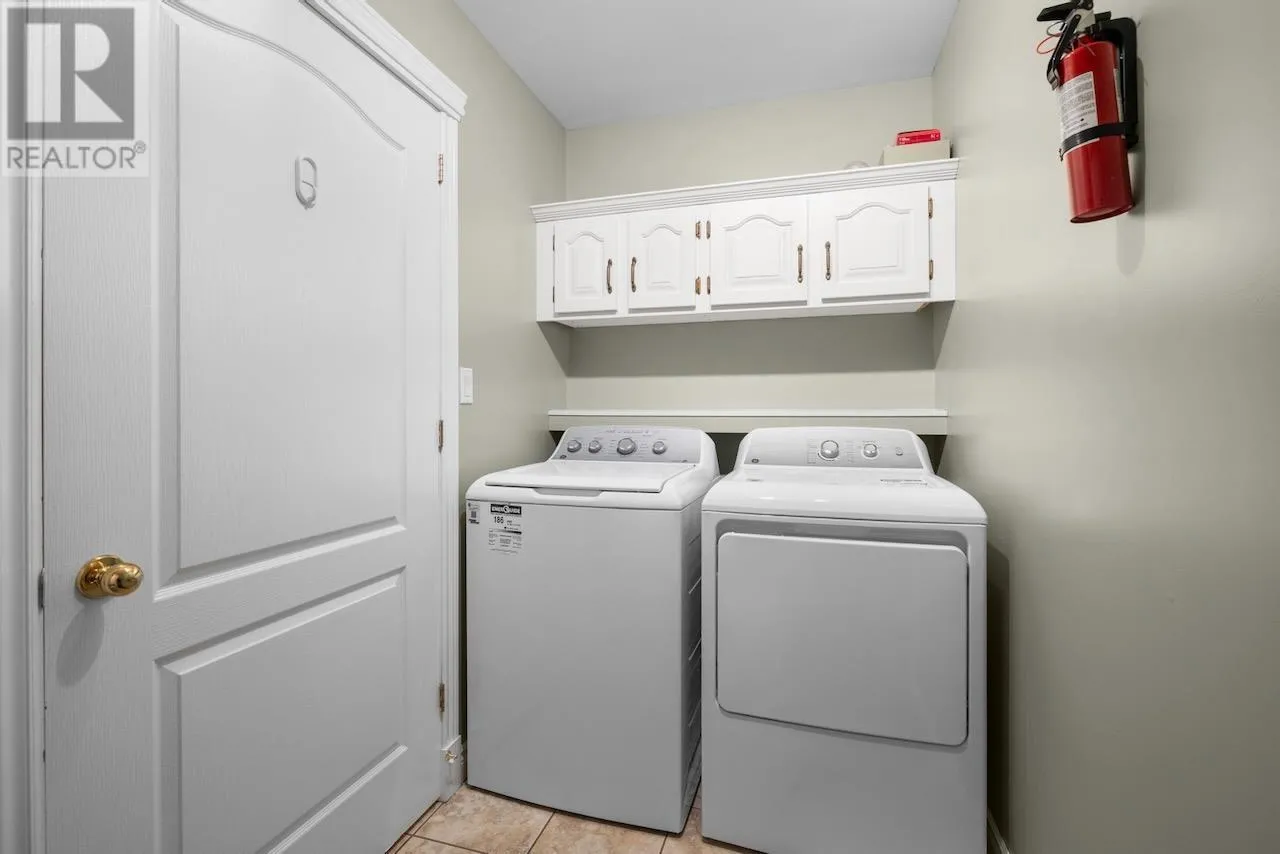
Laundry room
Main level
5x9.8

Location

Learn more about this property
Listing provided by:
EAST COAST REALTY
MLS® number:
202622610
Agent:
Marsha Weeks
*Indicates required field
Name is required
Email is required
Please enter a valid phone number (e.g., 416-111-1111).

Community Spotlight: Homes For sale in Your Neighborhood