53 Aidan Street, Charlottetown, Prince Edward Island C1E 1B4

Listed for:
$429,000
3 beds
2 baths
Listed 15 days ago
House for rent: 53 Aidan Street, Charlottetown, Prince Edward Island C1E 1B4

View all 1 photos

About

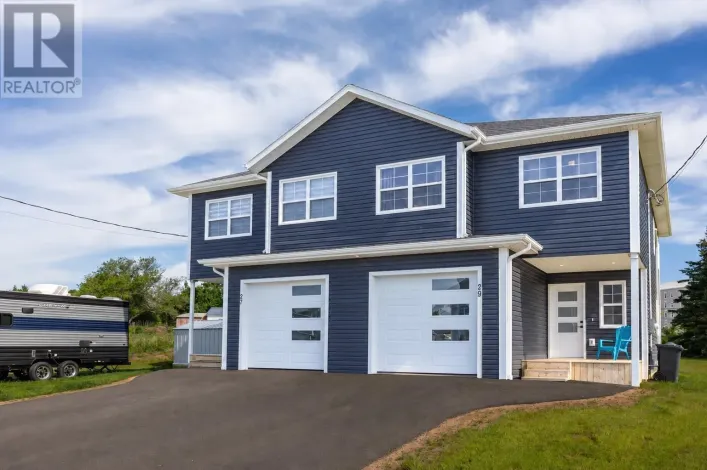
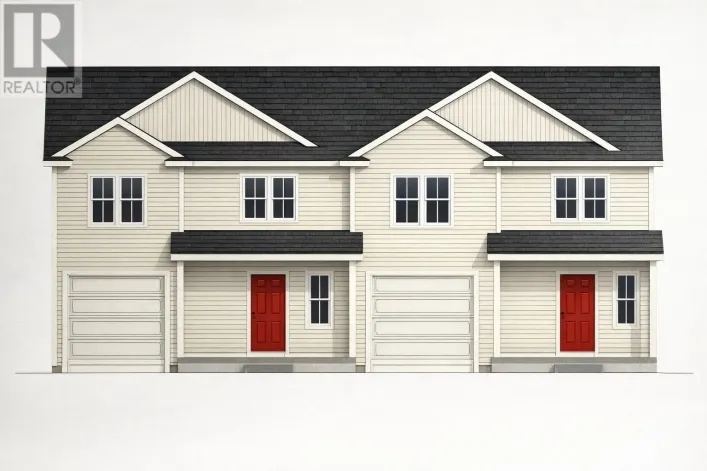
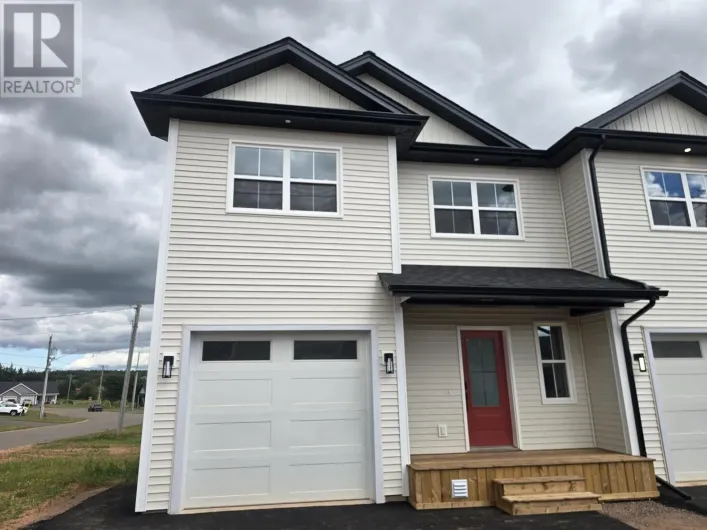
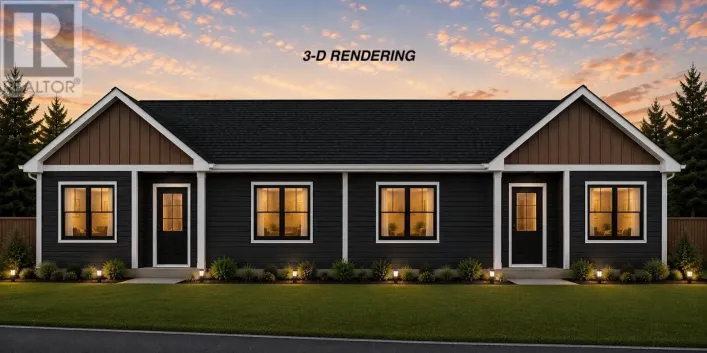
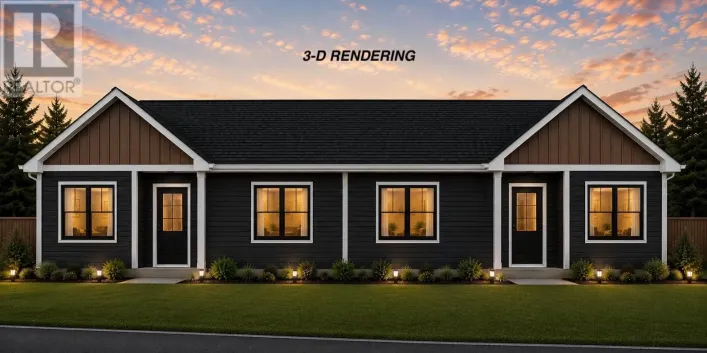
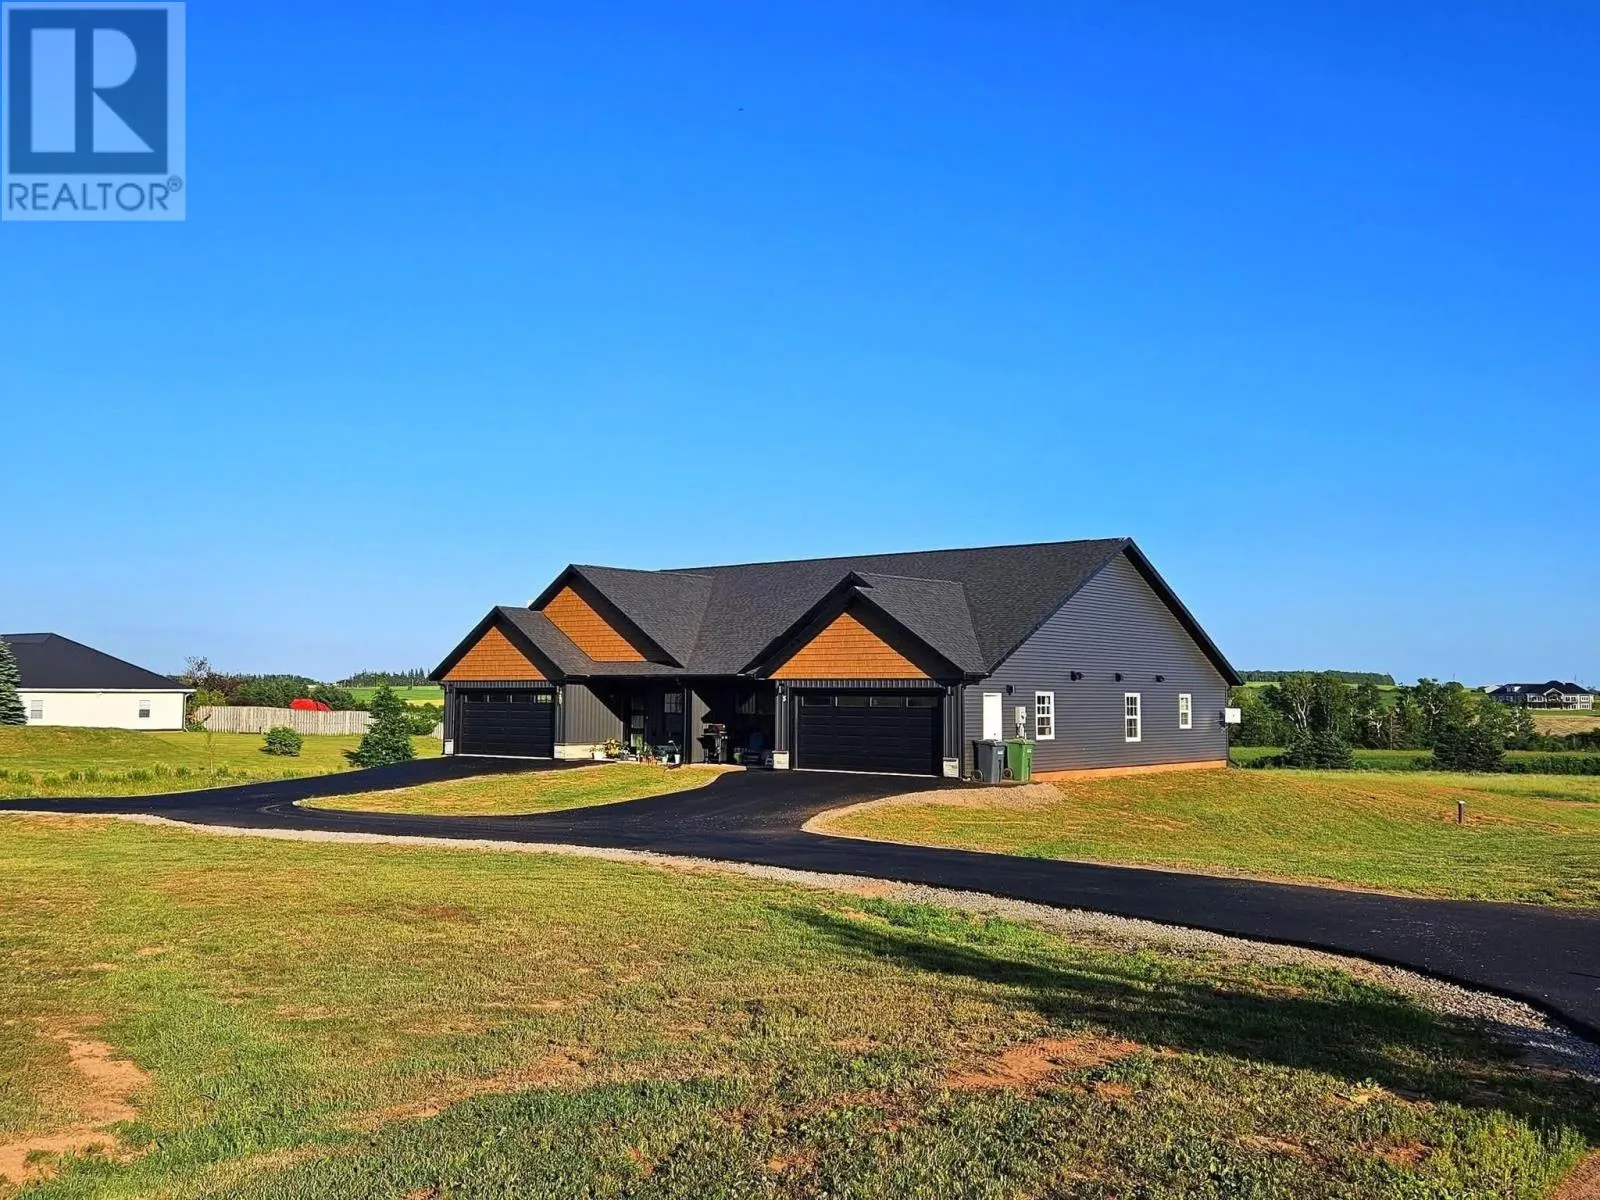
Welcome to 53 Aidan Street, West Royalty. (Under construction) This semi-detached boasts great curb appeal with contemporary black Atlantic windows, complimented with Ironstone vinyl siding and vinyl shakes. Each side features 3 bedrooms and 2 full baths. Primary bedroom with walk in closet and large ensuite bath with double sinks. Heating and cooling with energy efficient 12,000 BTU ductless heat pump and convection heaters, large 2 car heated garage, custom kitchen with a large island with under counter lighting. All stainless-steel kitchen appliances are included in the listing price. Features luxury plank flooring, high end finishes throughout from some of the Islands top trades people. Exquisite lighting throughout. New pressure treated decks with privacy, patio doors, front covered porch. Energy efficient ICF foundation and party wall for added sound proofing, R24 insulation on walls and R50 in attic. Paved driveway. All measurements are approximate and should be verified by purchaser if deemed necessary. Listing is for the right side of the duplex. HST included in price. HST rebate to be assigned to the vendor upon closing. Please note: Tax and Assessment values are to be determined. Comes with 8 year new home warranty. (id:27476)

Property Highlights

MLS® Number
202623288
Type
Single Family
Community Name
Charlottetown
Ownership Type
Freehold
Land Size
0.42 ac|under 1/2 acre

Building

Building Type
House
Bathrooms Total
2
Bedrooms Above Ground
3
Bedrooms Total
3
Amenities
Golf Course, Park, Playground, Public Transit, Shopping
Exterior Finish
Vinyl
Fireplace Present
No
Basement Type
None
Basement Features
Building Heating Type
Wall Mounted Heat Pump, Radiant heat
Heating Fuel
Electric
Building Cooling Type
Air exchanger

Utilities

Water
Municipal water
Utility Sewer
Municipal sewage system

Room Layout

Living room
Main level
21 x 41.2
Kitchen
Main level
Combined
Dining room
Main level
Combined
Primary Bedroom
Main level
12 x 15.6
Ensuite (# pieces 2-6)
Main level
13 x 6.6
Bedroom
Main level
10.8 x 12.8
Bath (# pieces 1-6)
Main level
6.3 x 9.2
Bedroom
Main level
10.2 x 11.8

Location

Learn more about this property
Listing provided by:
EXIT Realty PEI
MLS® number:
202623288
Agent:
Paul Llewellyn
*Indicates required field
Name is required
Email is required
Please enter a valid phone number (e.g., 416-111-1111).

Community Spotlight: Homes For sale in Your Neighborhood