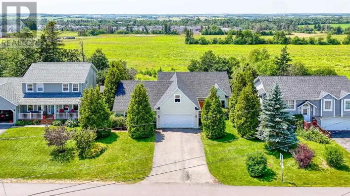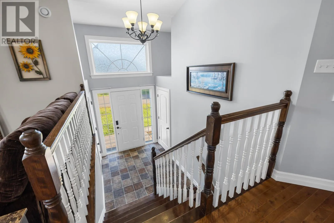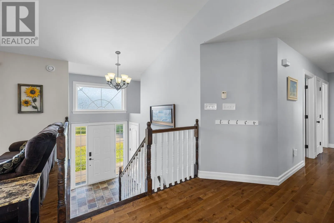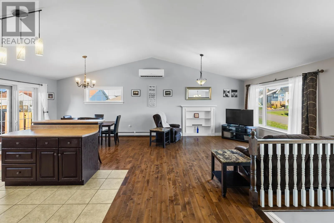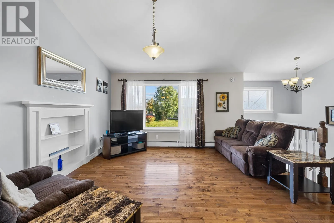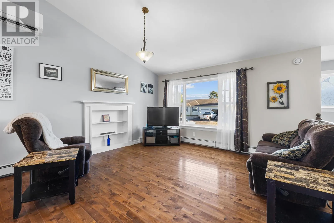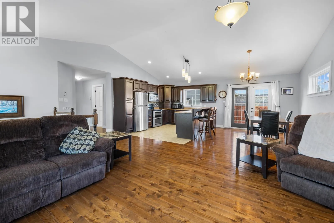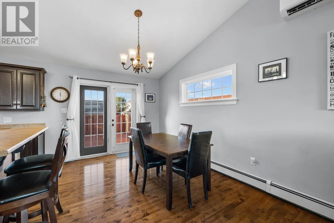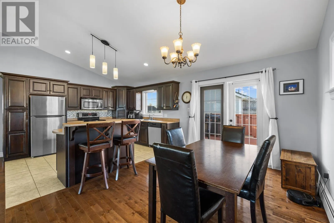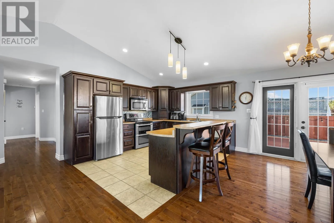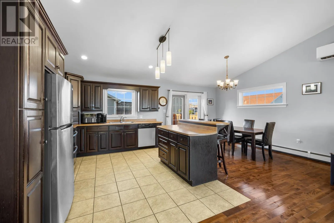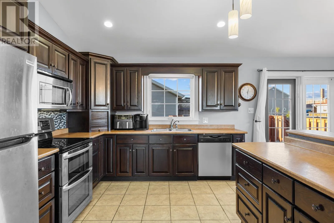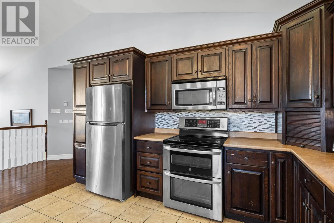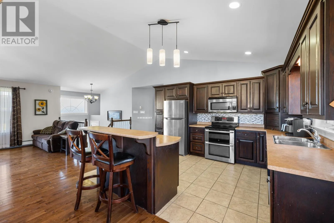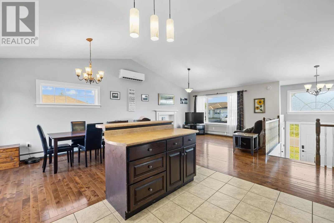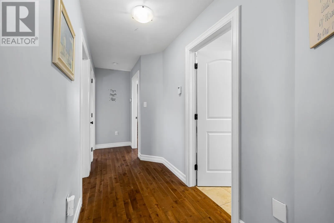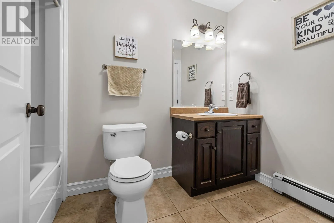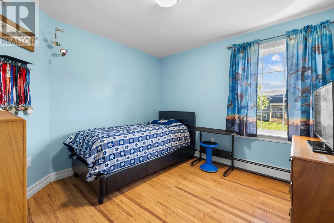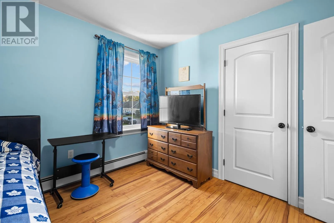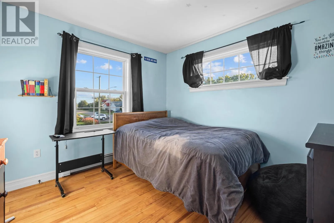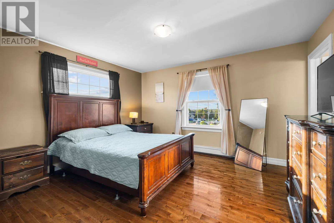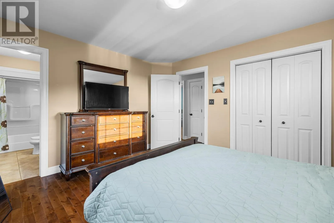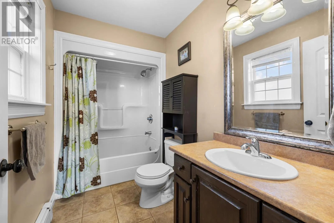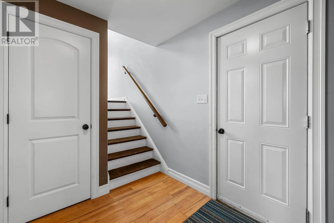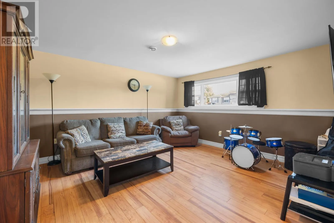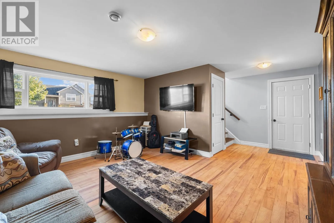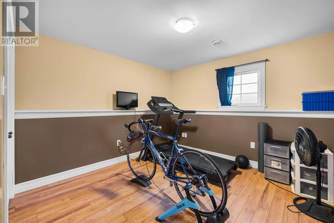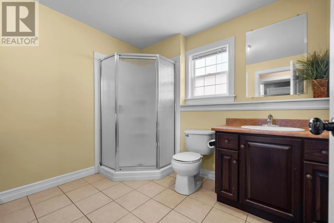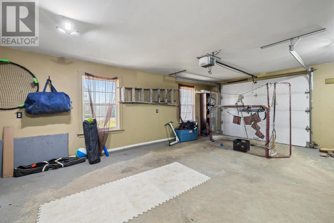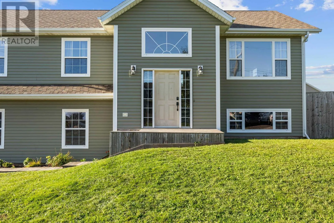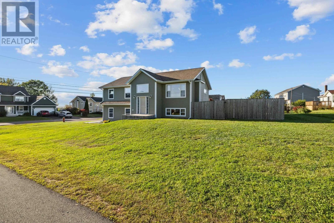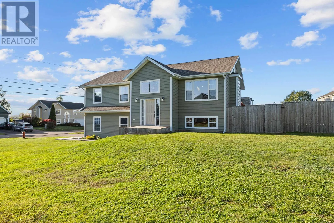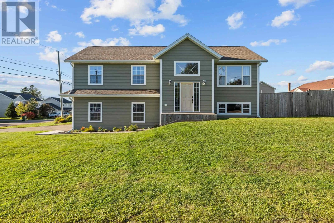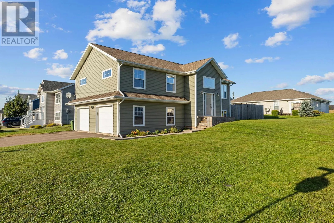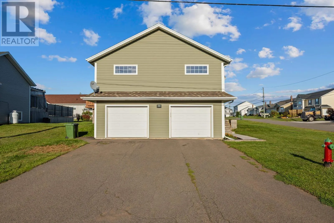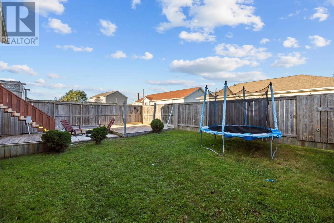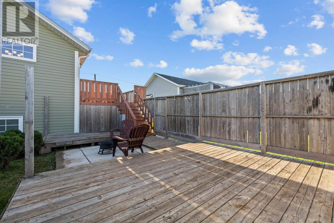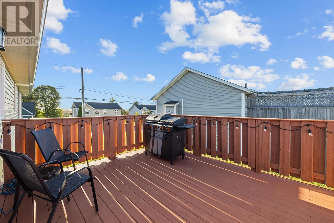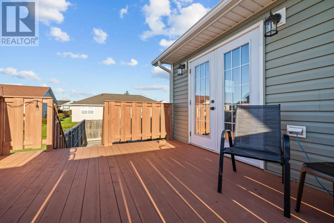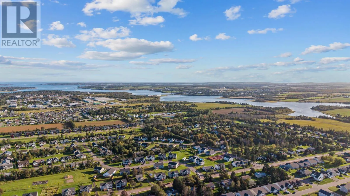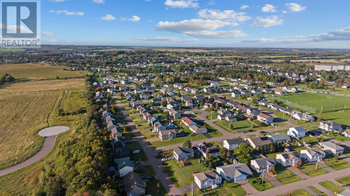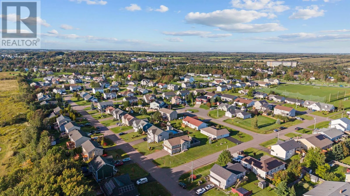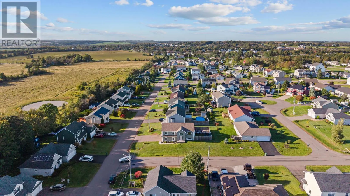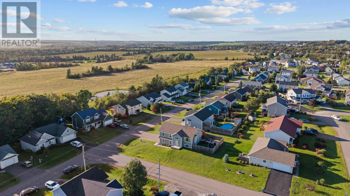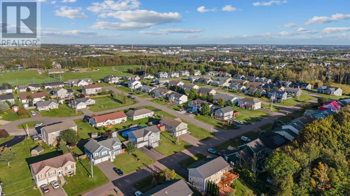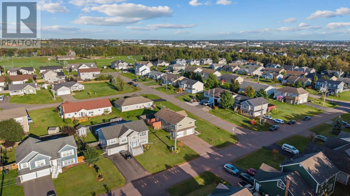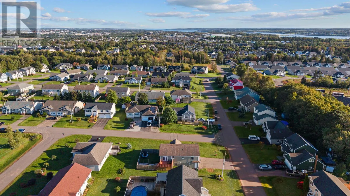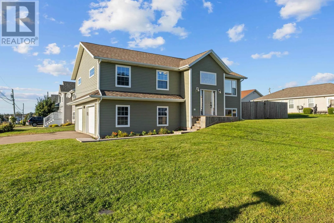
Welcome to this spacious and well-maintained 4-bedroom, 3-bathroom split-entry home located in a desirable Charlottetown neighbourhood within the West Royalty school district. Offering over 2000 sq. ft. of finished living space, this home provides plenty of room for a growing family. The bright main level features a generous living room, dining area and kitchen, along with three bedrooms, including a primary bedroom with an ensuite. Hardwood and ceramic flooring add warmth and durability throughout the home. The fully developed lower level provides even more living space, including a fourth bedroom and plenty of flexibility for a family room, home office, gym or recreation space. Comfort is covered year-round with a combination of in-floor heating, furnace, electric baseboard and heat pump. Outside, you?ll appreciate the paved driveway and attached 22' x 28' double garage, providing excellent parking and storage. The backyard is ready to enjoy, fully fenced in with a dedicated pad and electrical wiring already in place for a future hot tub?just add your hot tub and create your own private outdoor retreat. With its spacious layout, finished lower level, attached double garage and convenient Charlottetown location, 30 Alderwood Avenue is a wonderful place to call home. (id:27476)