7 Barrymore Court, Charlottetown, Prince Edward Island C1A 8C6

Listed for:
$424,900
4 beds
3 baths
Listed 9 days ago
House for rent: 7 Barrymore Court, Charlottetown, Prince Edward Island C1A 8C6

View all 50 photos

About

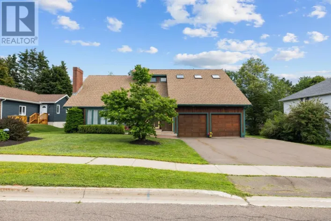
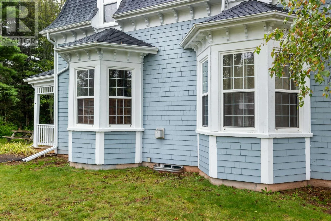
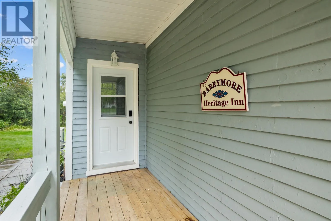
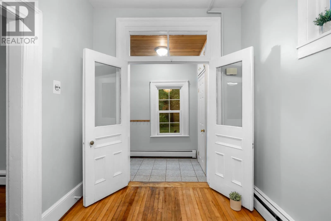
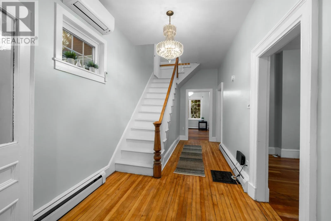
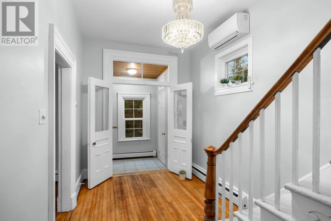
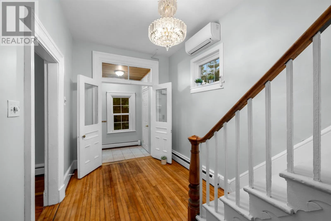
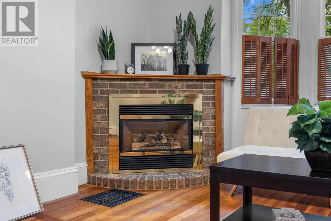
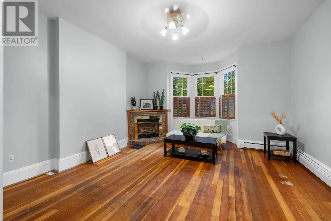
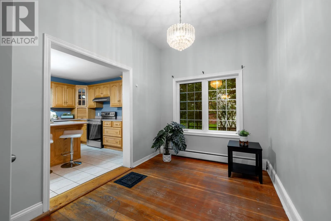
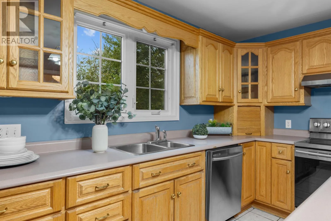
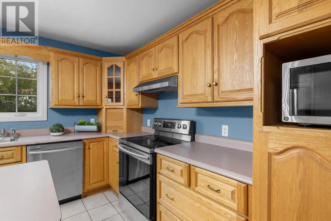
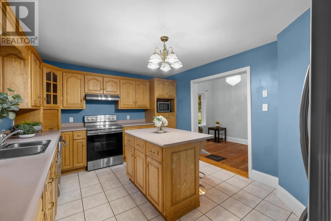
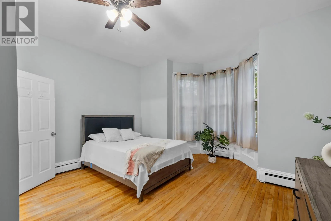
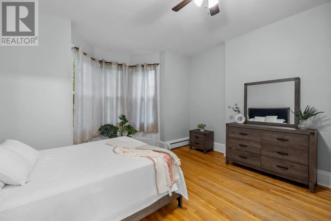
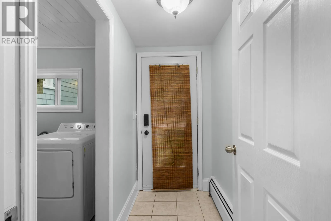
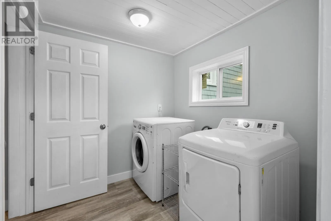
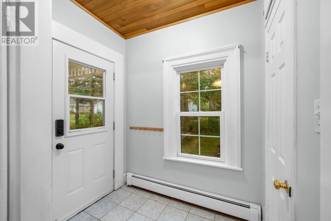
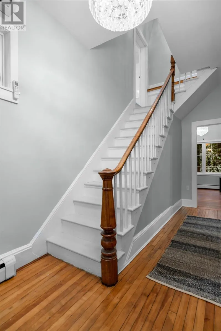
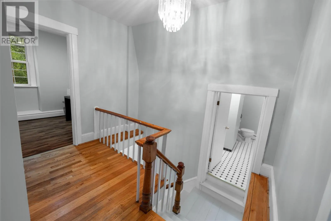
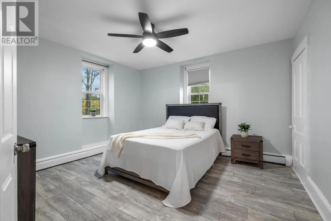
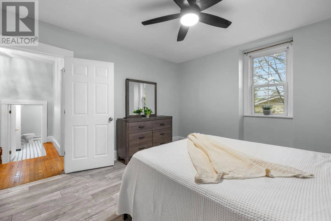
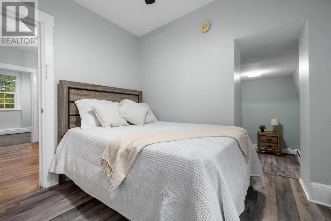
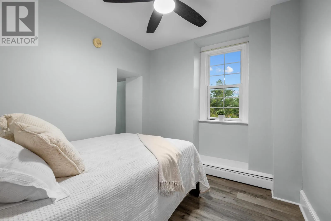
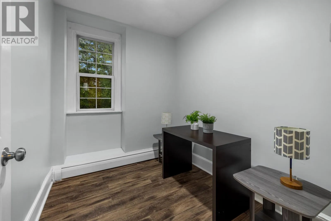
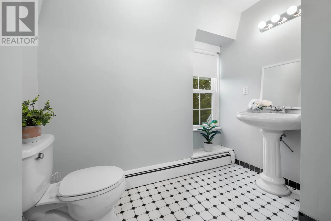
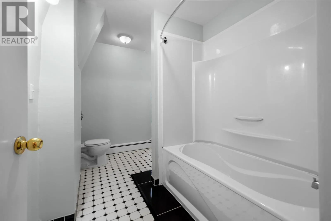
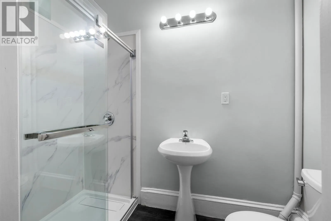
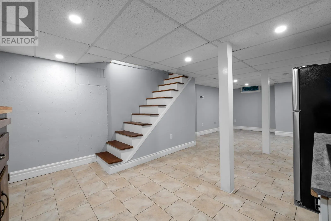
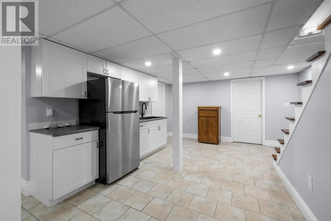
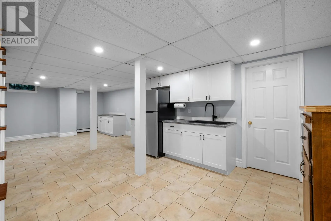
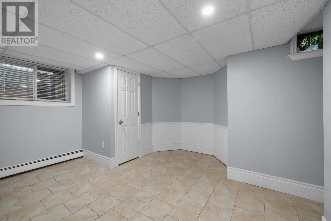
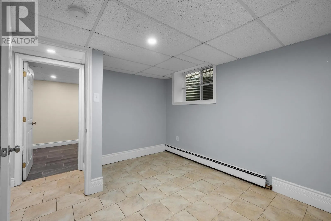
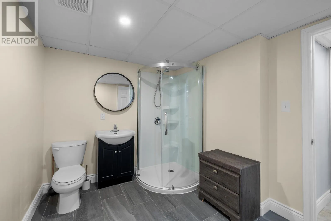
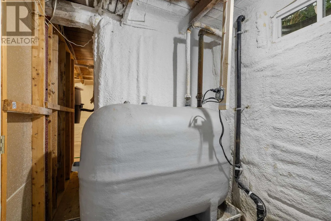
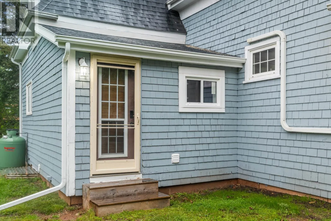
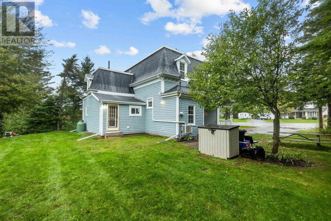
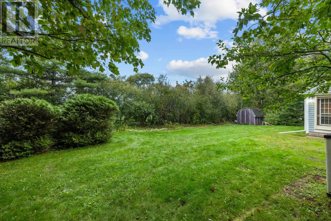
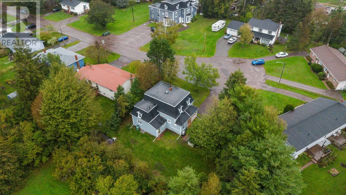
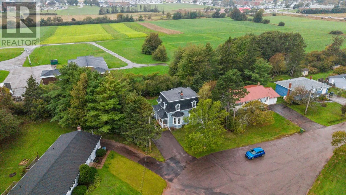
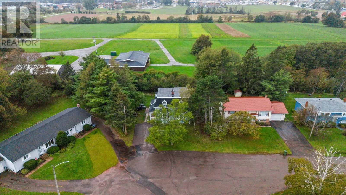
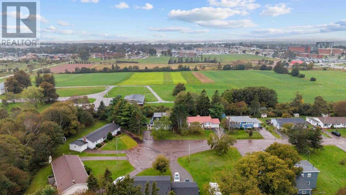
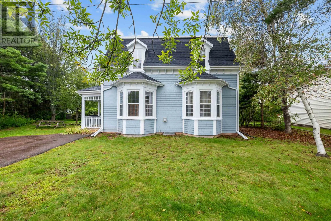
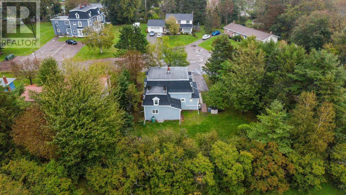
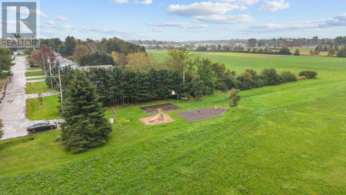
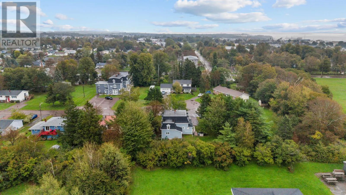
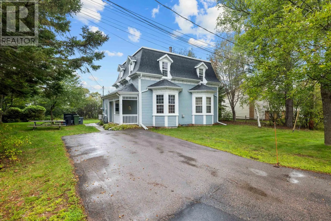
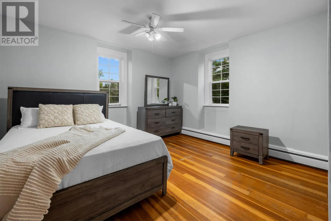
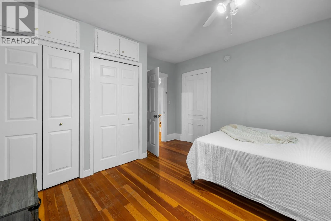
Great opportunity to own a large 4+ bedroom home in an amazing location within walking distance to UPEI, public schools, shopping & downtown. Perfect for the Investor looking to capitalize on student rentals, also ideal for a large single or multi generational family. Nestled on a quiet court and backing onto a park, this property offers privacy, and a solid, well maintained, century home with all the modern updates & conveniences including a fully finished lower level. Main floor features 10? ceilings, grand foyer, oversized living room, primary bedroom with ensuite, open concept dining room & kitchen and a laundry/mudroom. Second level features another full bathroom, three additional bedrooms and an office, ranging in sizes & offering character & charm at every turn. The lower level is completely finished. The poured concrete basement was completed over 20 years ago and adds to the modern feel of this level. Two rooms offer egress windows and are considered flex rooms, another full bathroom and a large family room with a kitchen area round out the cozy lower level suite . Many upgrades have been done over the past few years including, additional insulation in the attic, egress windows in lower level, new oil tank, heat pump & freshly painted inside & out, this property is vacant and ready to go. (id:27476)

Property Highlights

MLS® Number
202623934
Type
Single Family
Community Name
Charlottetown
Ownership Type
Freehold
Land Size
0.1400|under 1/2 acre

Building

Building Type
House
Storeys
2.00
Bathrooms Total
3
Bedrooms Above Ground
4
Bedrooms Total
4
Amenities
Golf Course, Park, Playground, Public Transit, Shopping
Exterior Finish
Wood shingles
Fireplace Present
Yes
Basement Type
Basement Features
Building Heating Type
Baseboard heaters, Wall Mounted Heat Pump, Space Heater
Heating Fuel
Electric, Oil, Propane
Building Cooling Type

Utilities

Water
Municipal water
Utility Sewer
Municipal sewage system

Room Layout

Bedroom
Second level
11x8
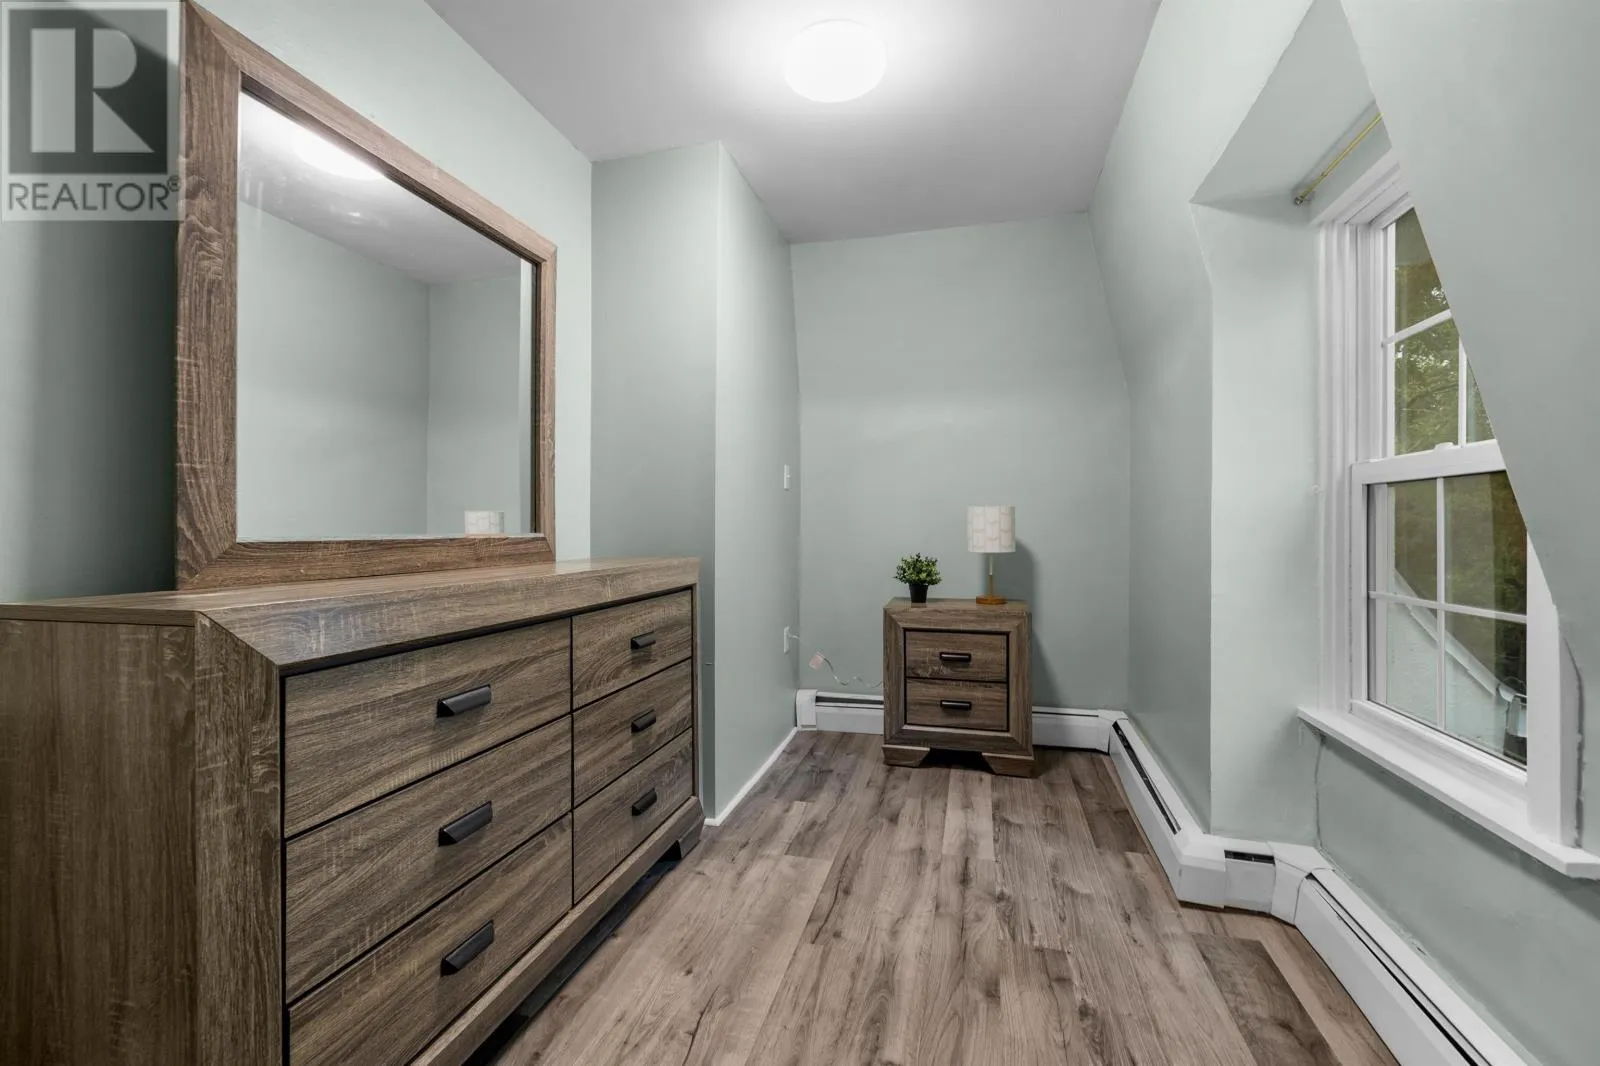
Other
Second level
Dressing Room 11x7.2
Bedroom
Second level
12.8..x13
Bedroom
Second level
14x13.4
Den
Second level
9x10
Bath (# pieces 1-6)
Second level
11x8
Family room
Lower level
28x14
Other
Lower level
Flex Room 12.6x10.3
Other
Lower level
Flex Room 2 - 12x13.9
Bath (# pieces 1-6)
Lower level
8.7x10.10
Utility room
Lower level
14x14.2
Foyer
Main level
19.6x8.2
Living room
Main level
15x19
Dining room
Main level
11.x8.6
Kitchen
Main level
15.8x11.6
Laundry room
Main level
/Mudroom 7.5x7
Primary Bedroom
Main level
16x15
Ensuite (# pieces 2-6)
Main level
7.10x4

Location

Learn more about this property
Listing provided by:
PROVINCIAL REALTY
MLS® number:
202623934
Agent:
Cheryl Burns
*Indicates required field
Name is required
Email is required
Please enter a valid phone number (e.g., 416-111-1111).

Community Spotlight: Homes For sale in Your Neighborhood