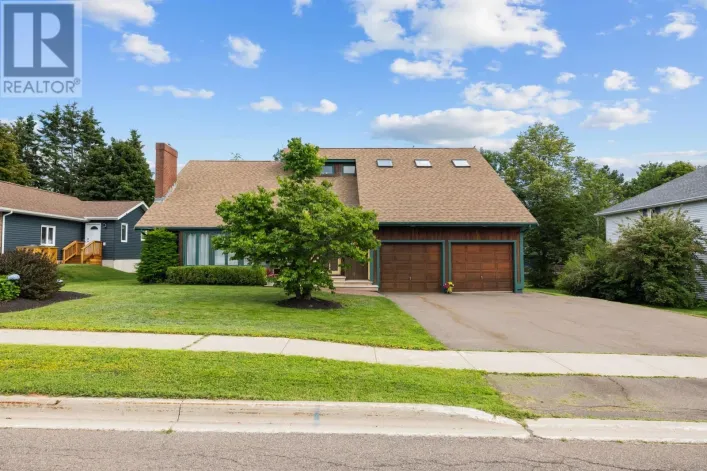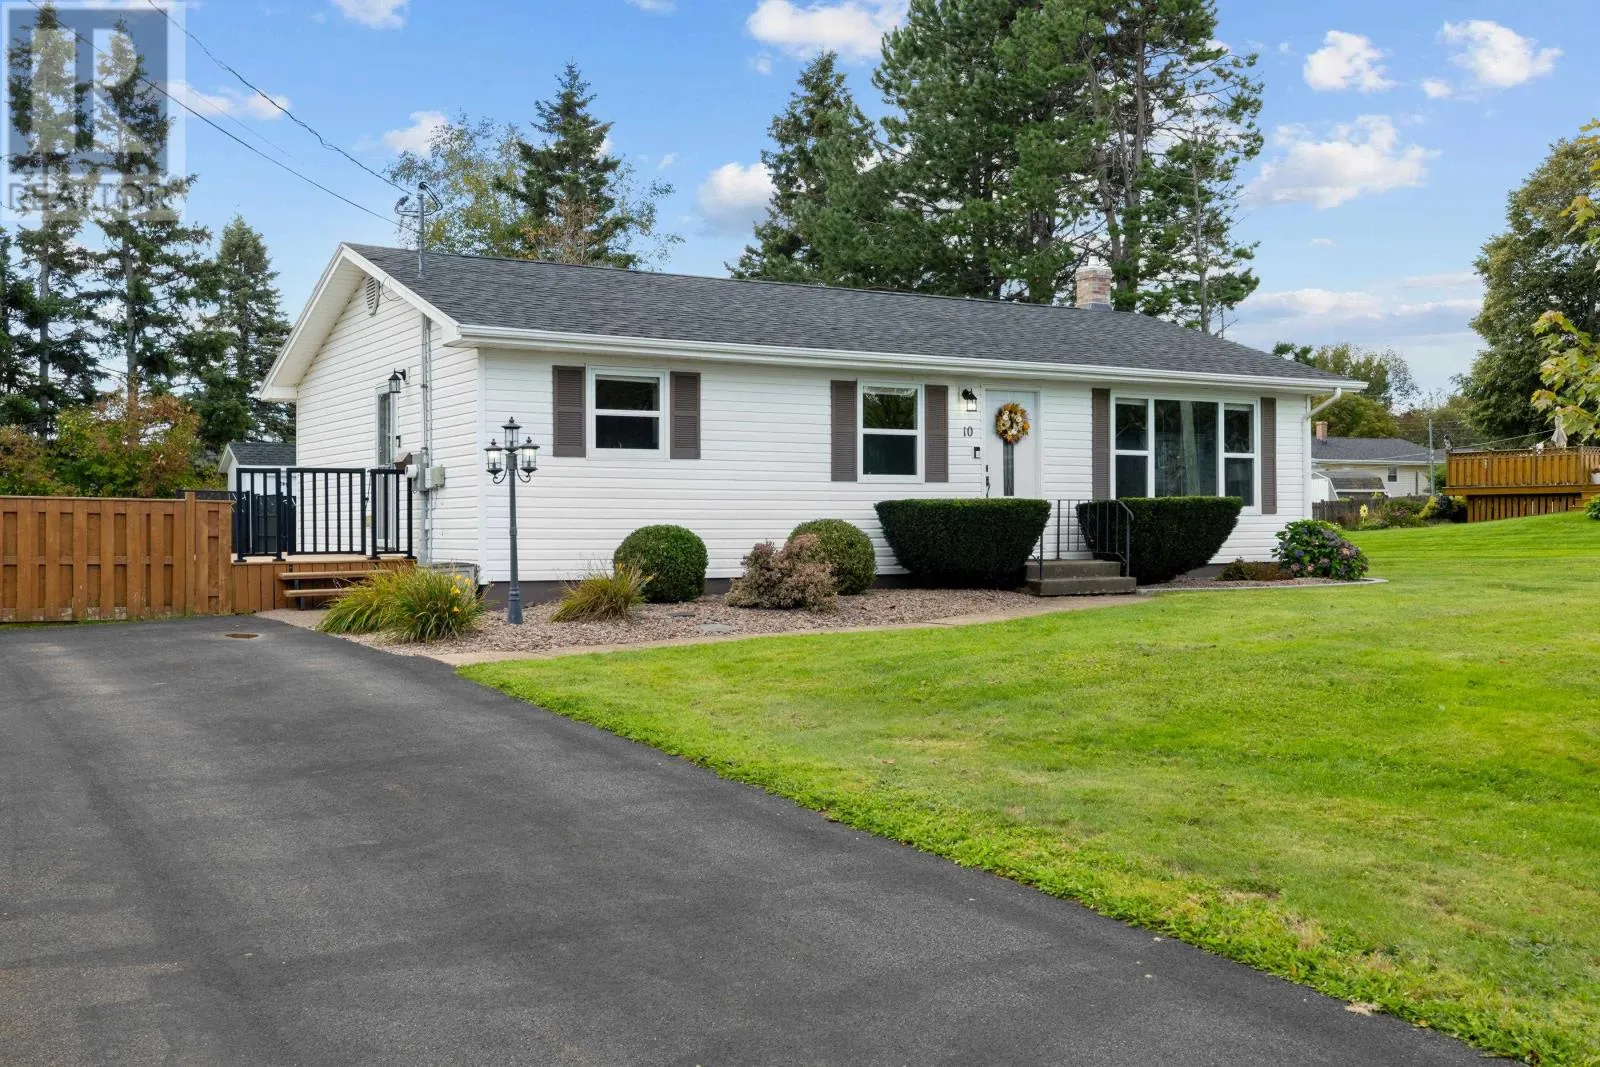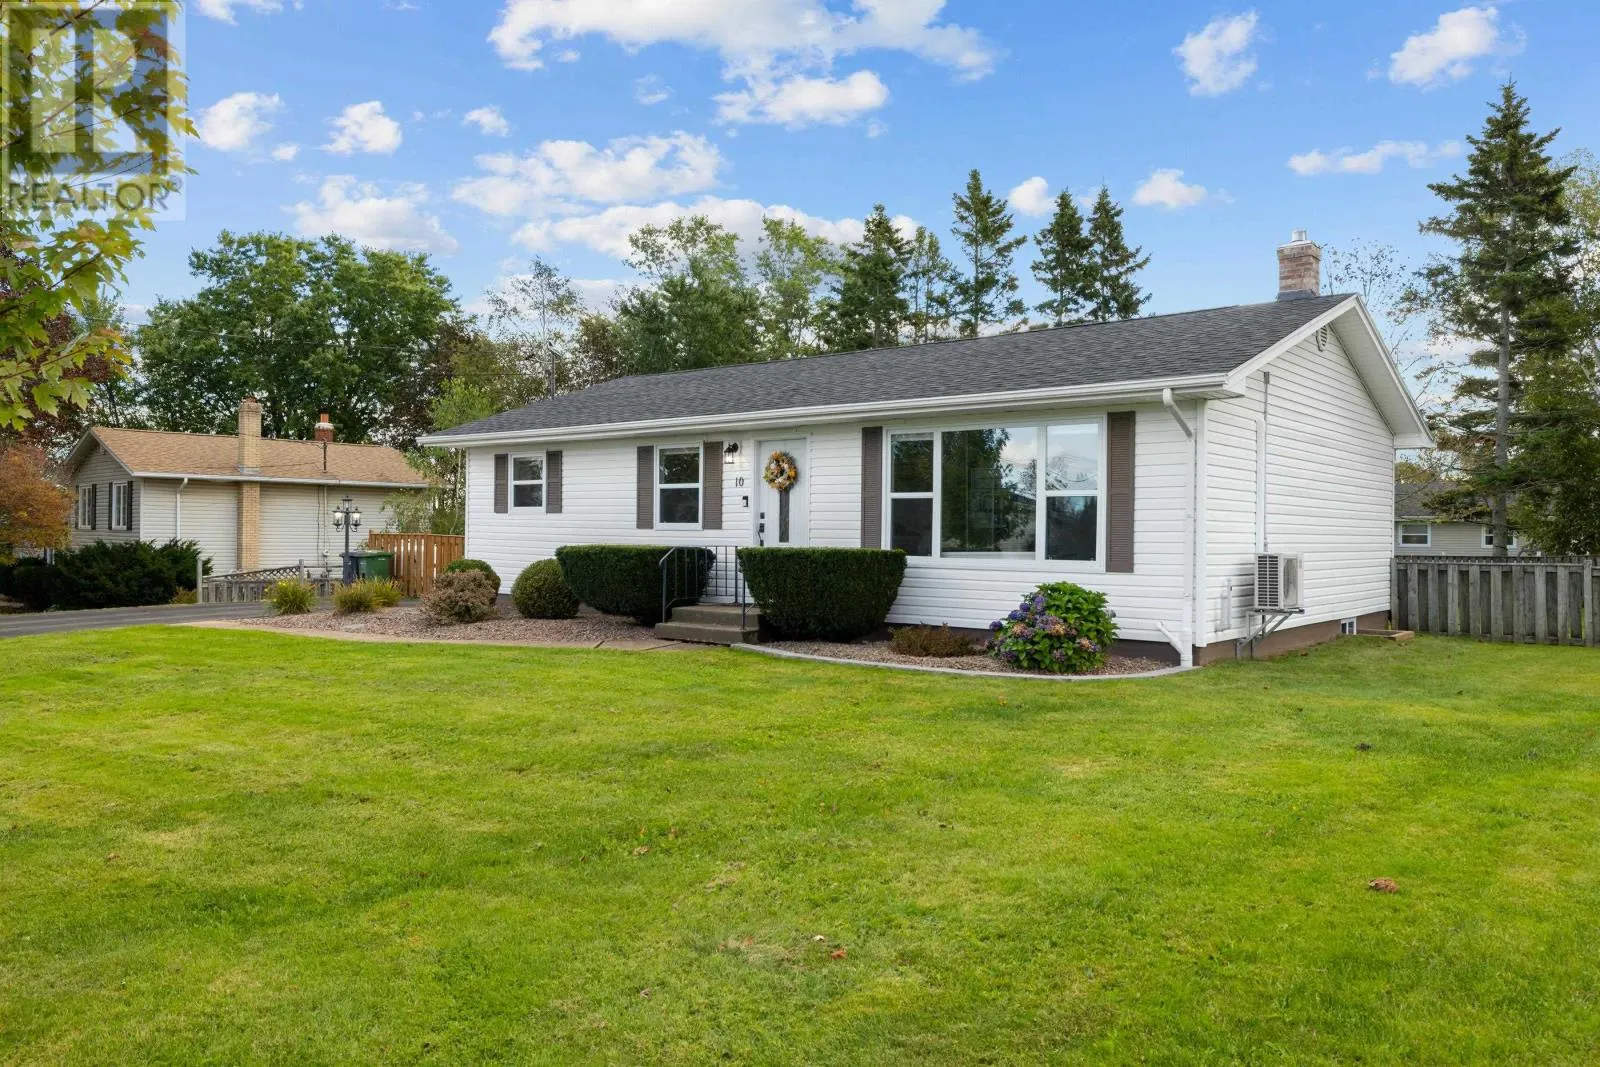
10 Dale Drive, Charlottetown, Prince Edward Island C1A 7X5

Listed for:
$429,000
3 beds
2 baths
Listed 2 days ago
House for rent: 10 Dale Drive, Charlottetown, Prince Edward Island C1A 7X5

View all 43 photos

About

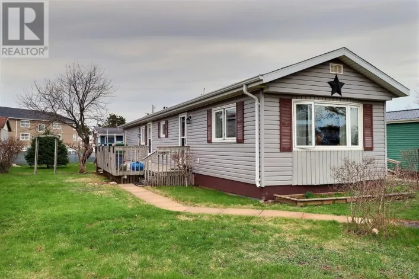
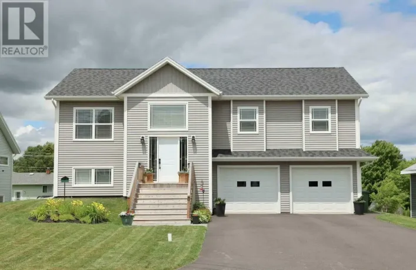
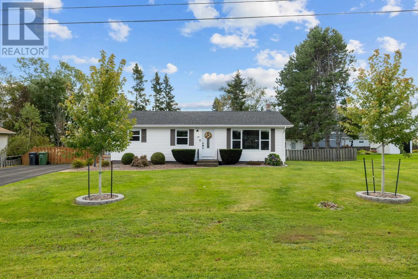
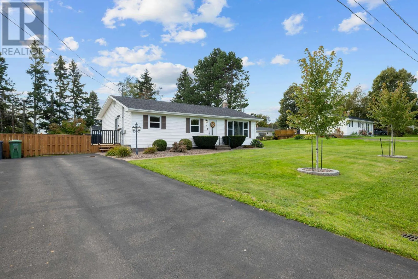
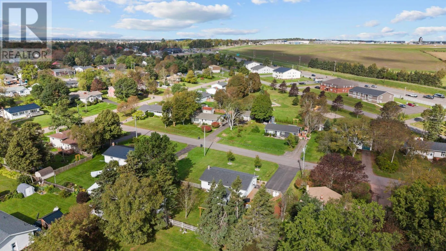
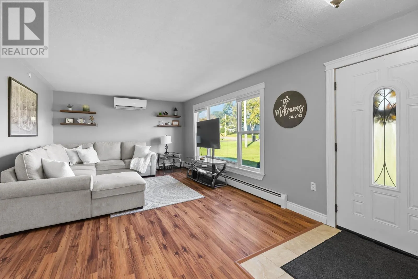
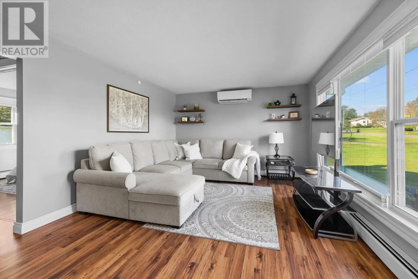
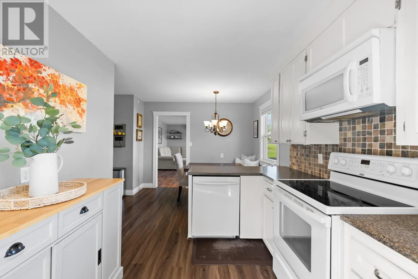
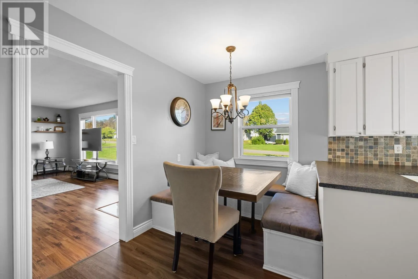
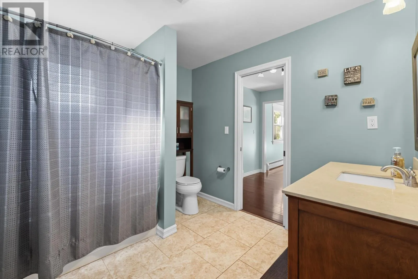
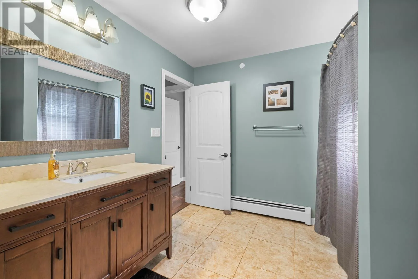
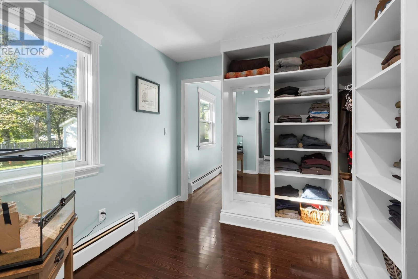
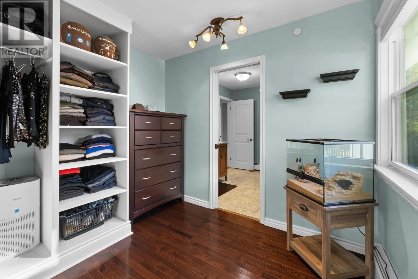
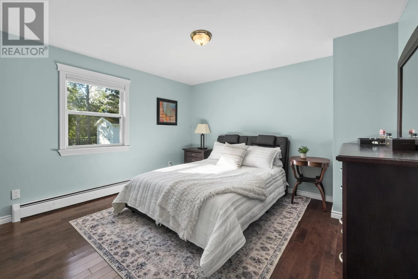
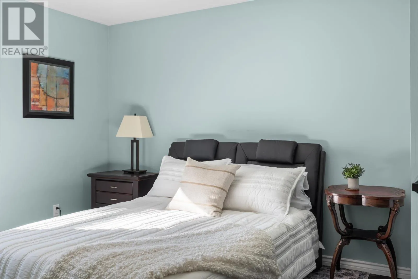
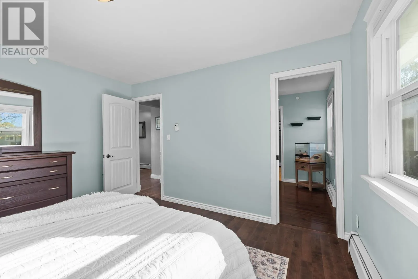
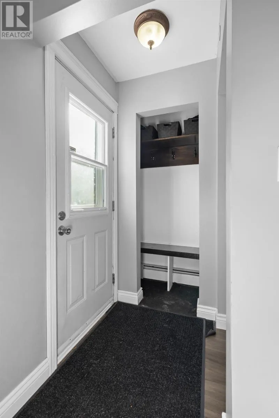
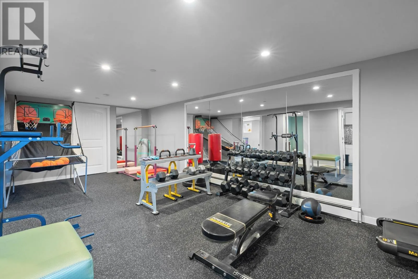
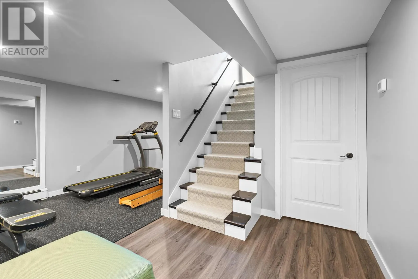
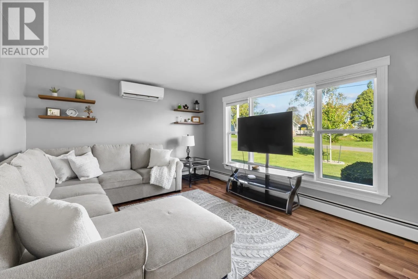
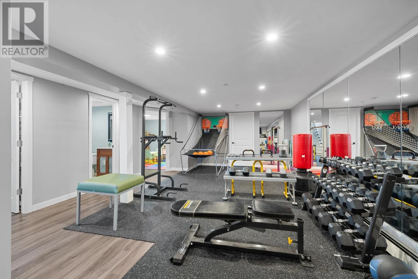
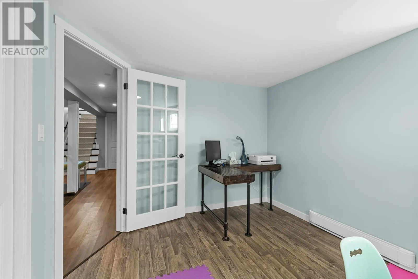
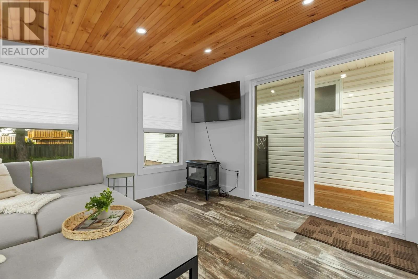
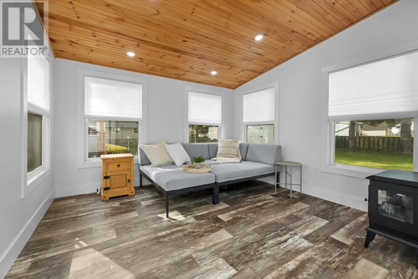
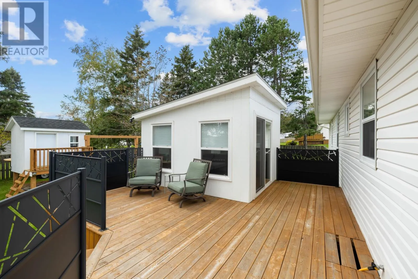
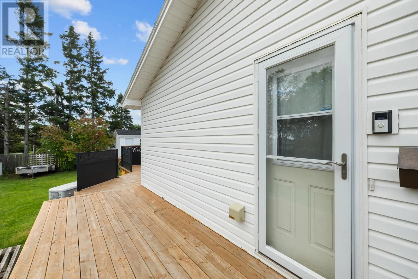
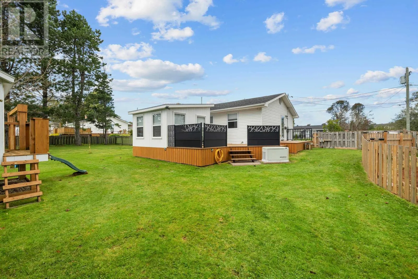
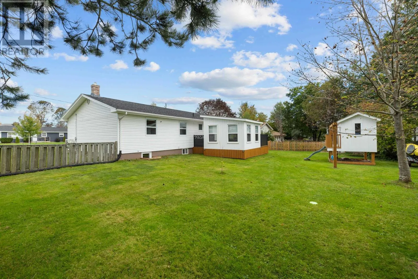
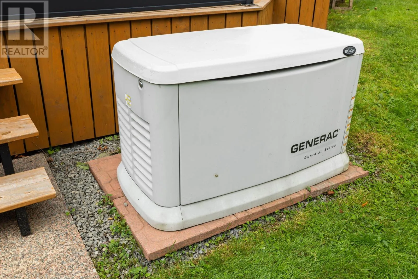
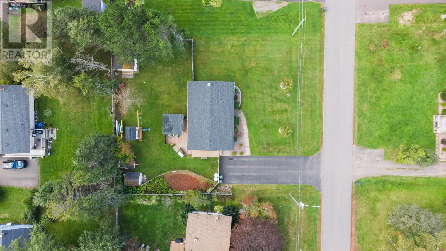
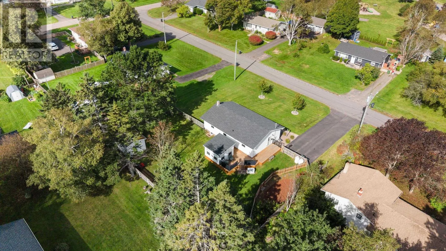
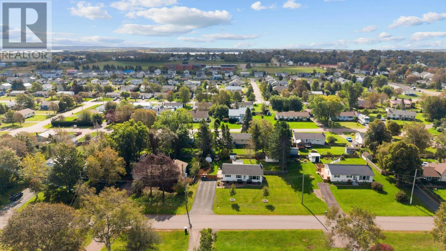
Welcome to 10 Dale Drive in Sherwood! Located on a .30 acre lot, this well-maintained bungalow offers 3 bedrooms, 2 bathrooms and plenty of updates throughout. The main floor offers a convenient layout with a primary bedroom that includes a walk-in closet, a feature you don?t often find in a bungalow! The sunroom is another perk, complete with a fireplace and TV, making it a cozy spot to enjoy your morning coffee or settle in for the evening. The home has been well-cared for and has seen a long list of updates over recent years including new windows and doors, roof, heat pump, 22kW Generac standby generator, 200-amp electrical service, deck and sunroom, driveway, basement renovation, sprinkler system, and furnace and oil tank. There?s also 2 sheds for additional storage. A great option for anyone looking for a move-in ready home in a convenient Charlottetown location, with the many updates already taken care of. All information deemed correct & should be verified by purchasers if necessary. (id:27476)

Property Highlights

MLS® Number
202624551
Type
Single Family
Community Name
Charlottetown
Ownership Type
Freehold
Land Size
0.3 ac|under 1/2 acre

Building

Building Type
House
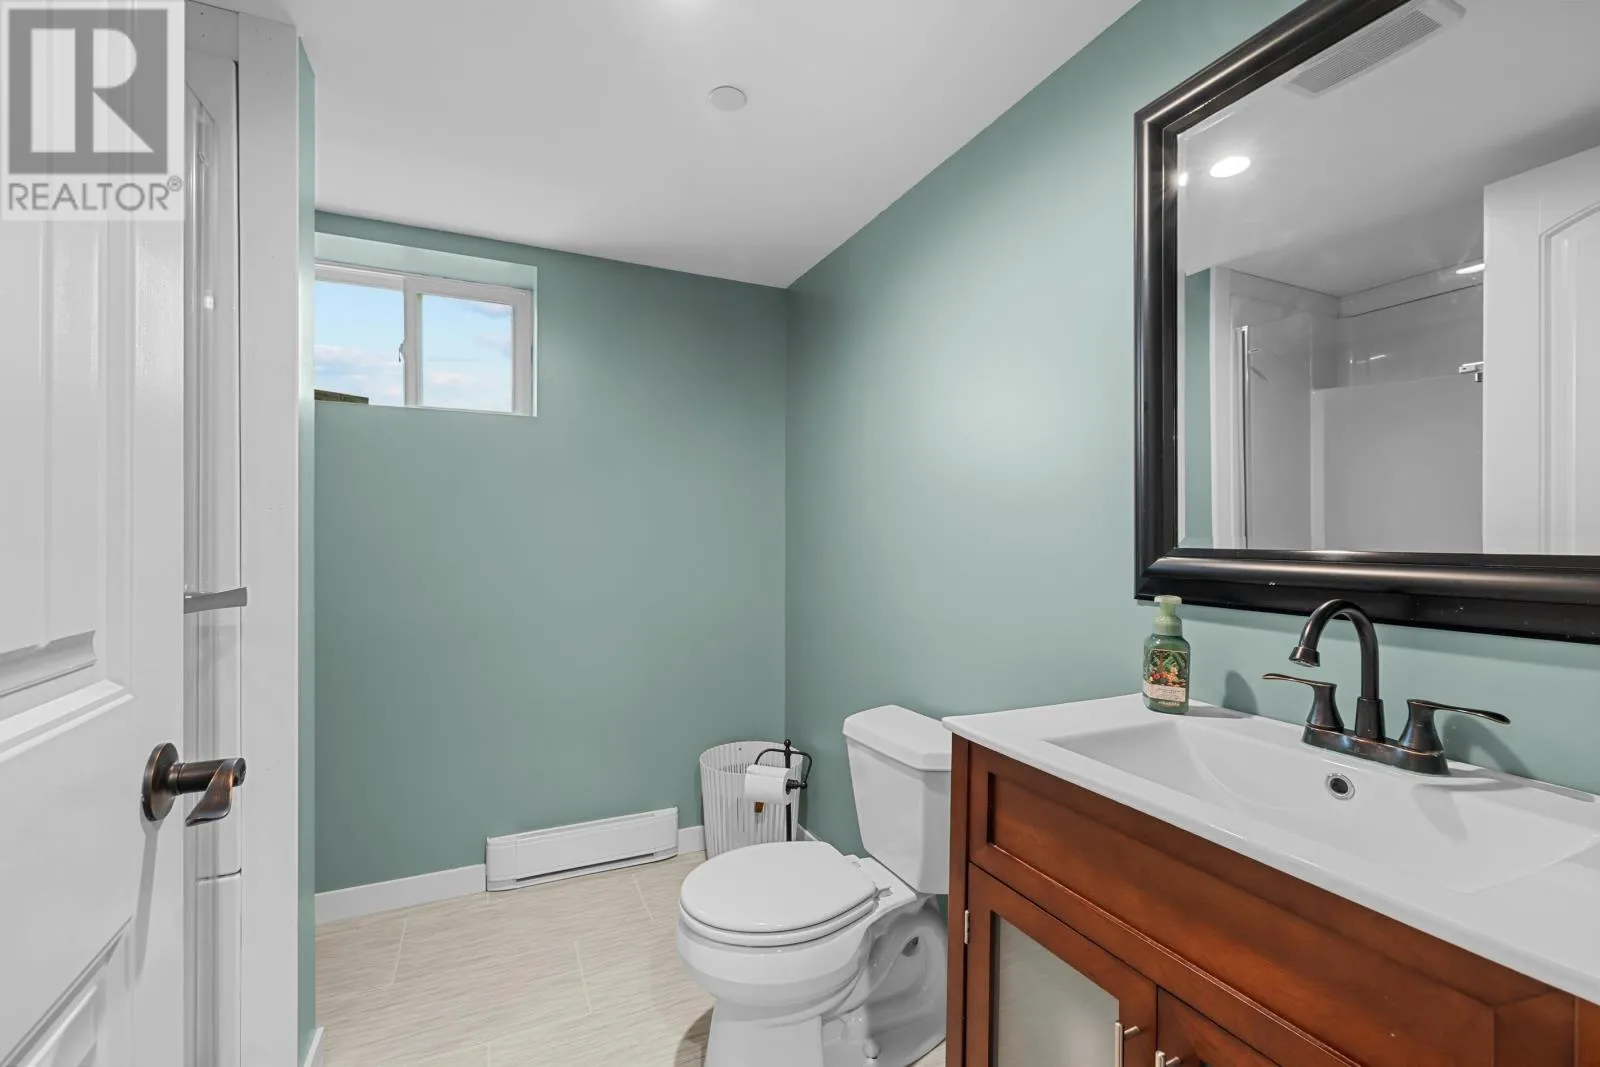
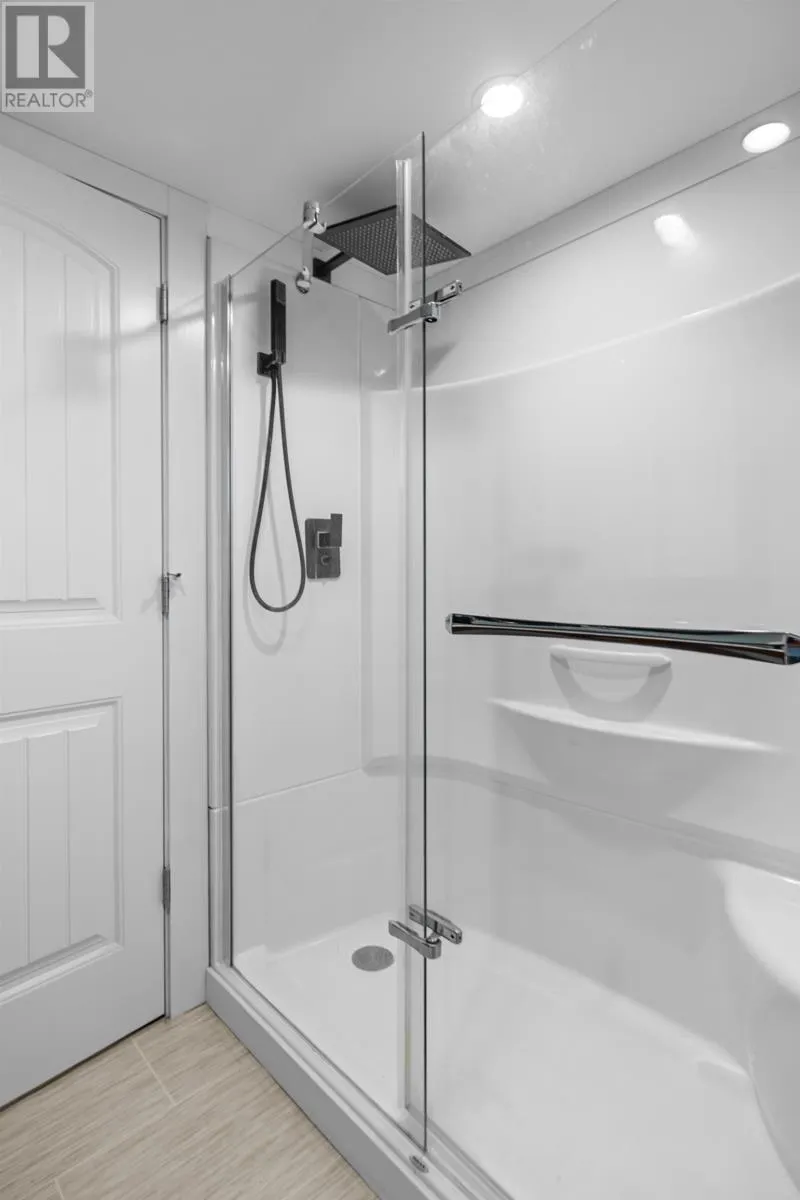
Bathrooms Total
2
Bedrooms Above Ground
2
Bedrooms Total
3
Amenities
Golf Course, Park, Playground, Public Transit, Shopping
Exterior Finish
Vinyl
Fireplace Present
No
Basement Type
Basement Features
Building Heating Type
Baseboard heaters, Wall Mounted Heat Pump
Heating Fuel
Electric, Oil
Building Cooling Type

Utilities

Water
Municipal water
Utility Sewer
Municipal sewage system

Room Layout

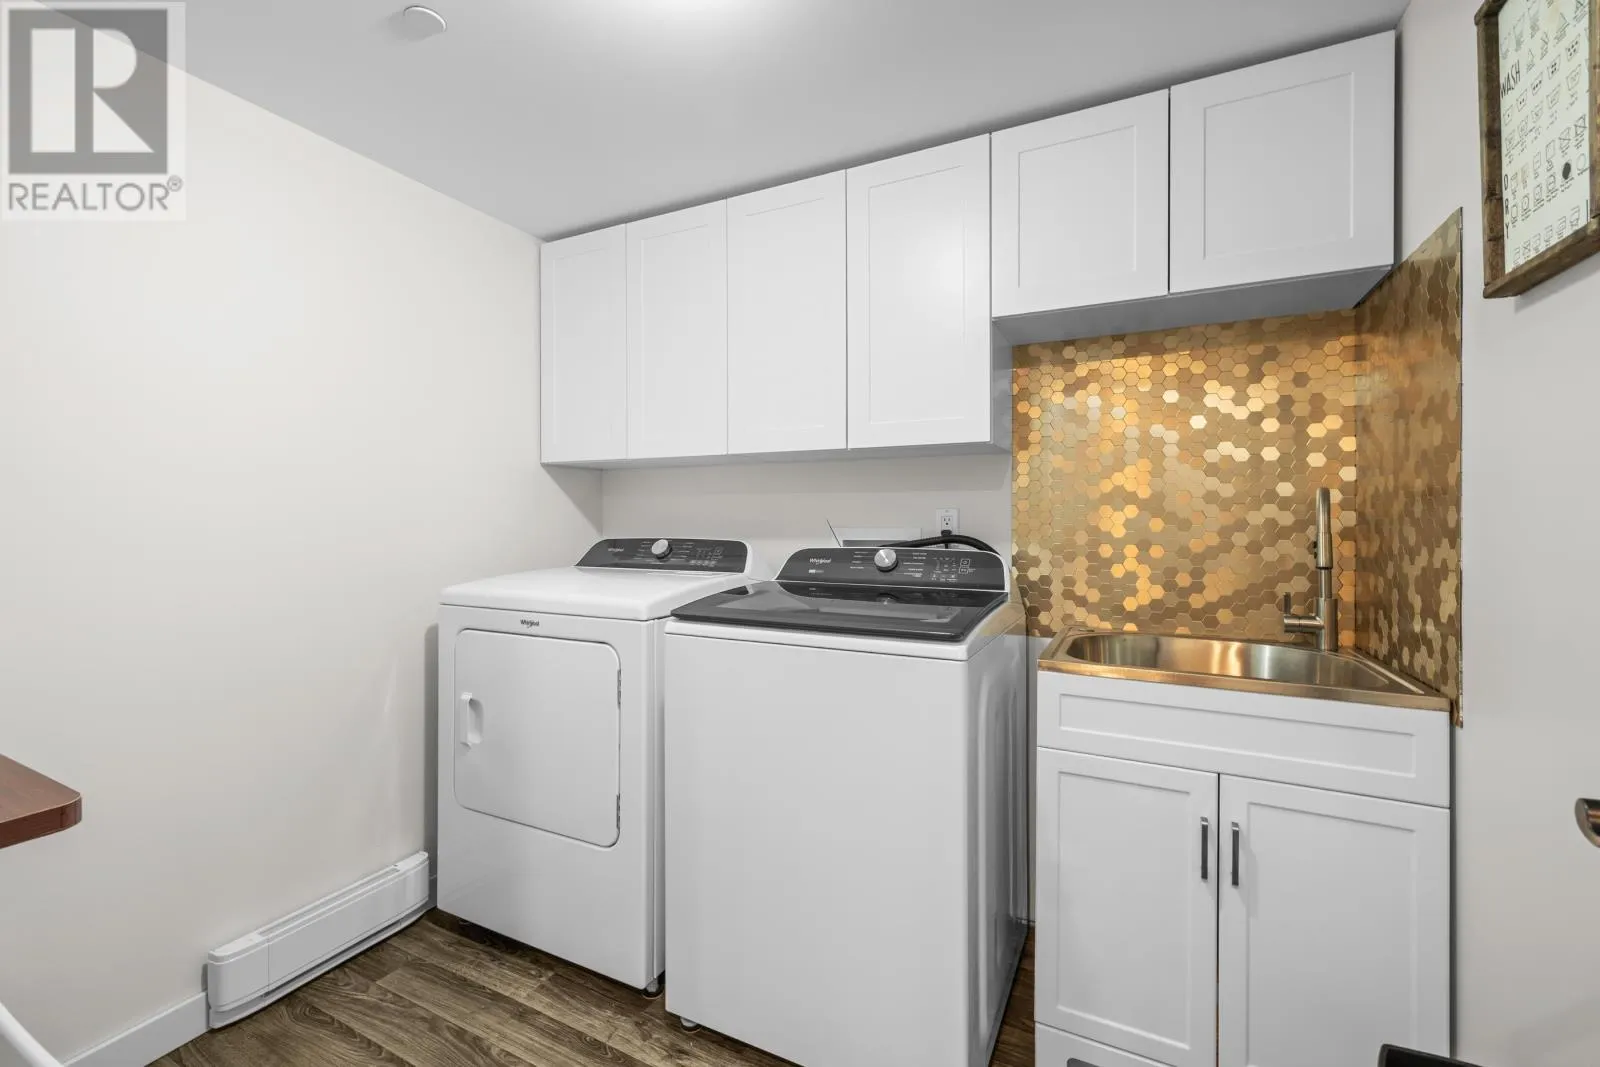
Laundry room
Lower level
7'7X7'6
Bedroom
Lower level
11'7X9'7
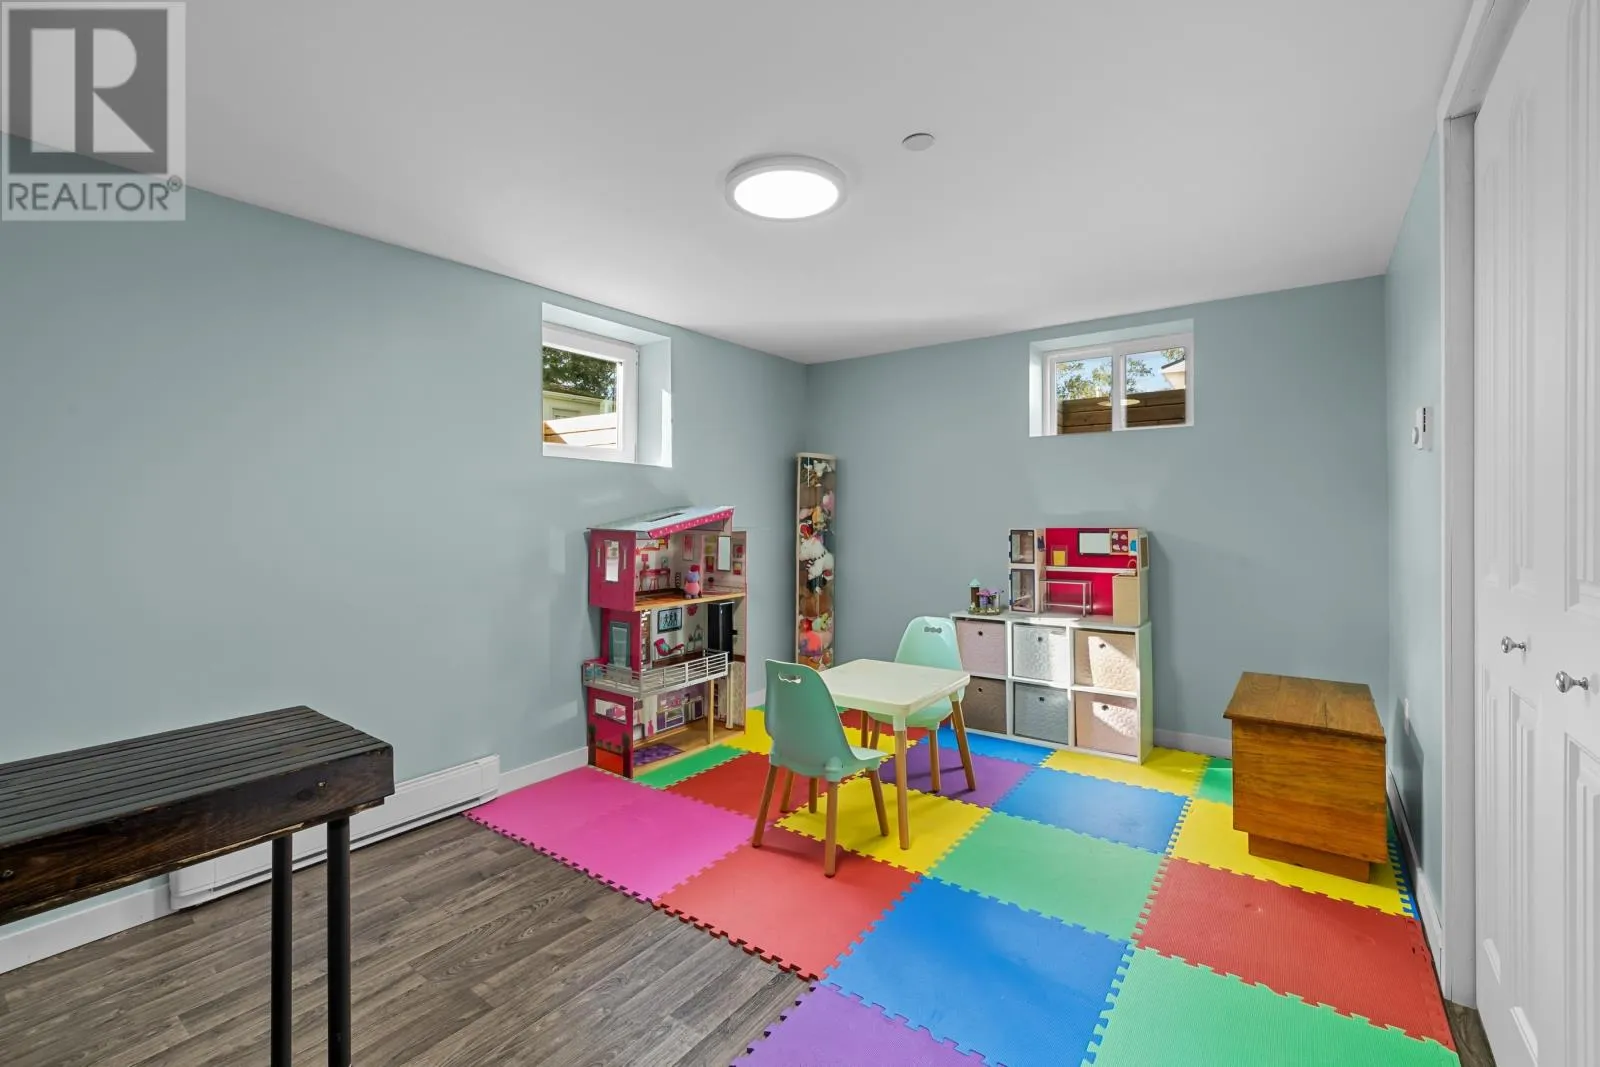
Recreational, Games room
Lower level
17'4X11'2
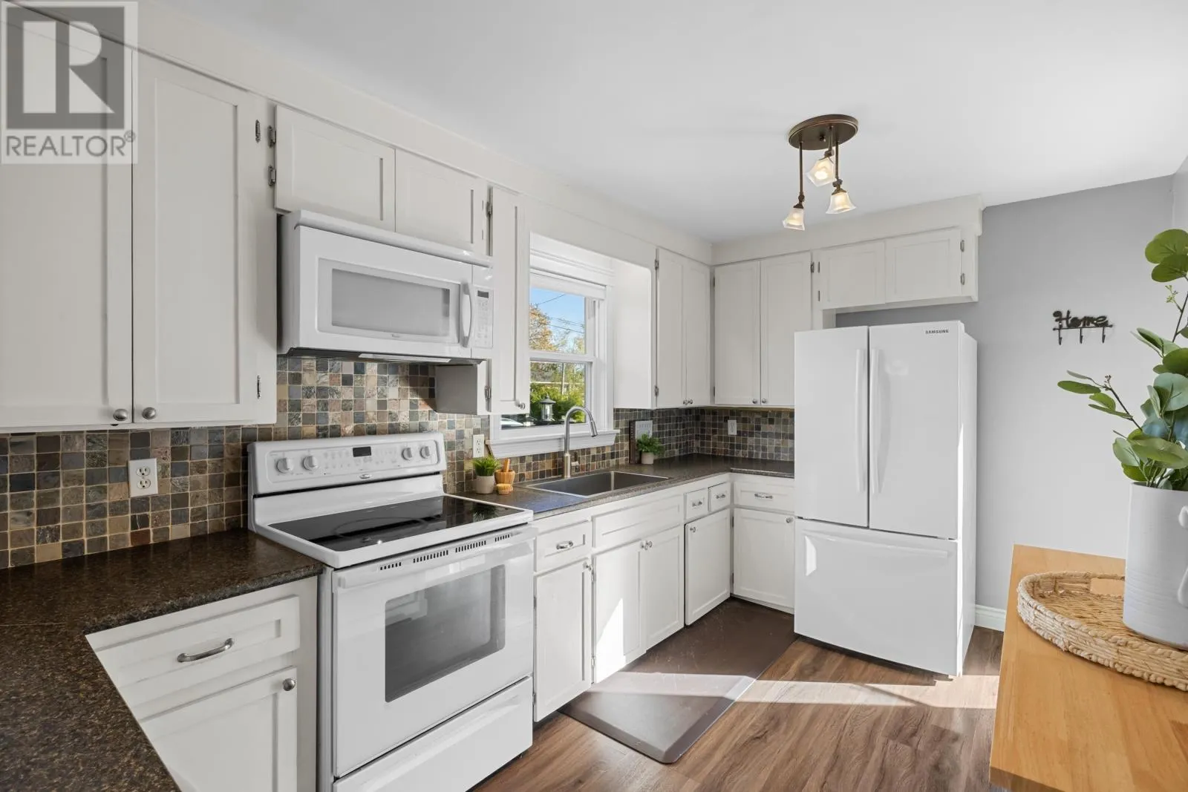
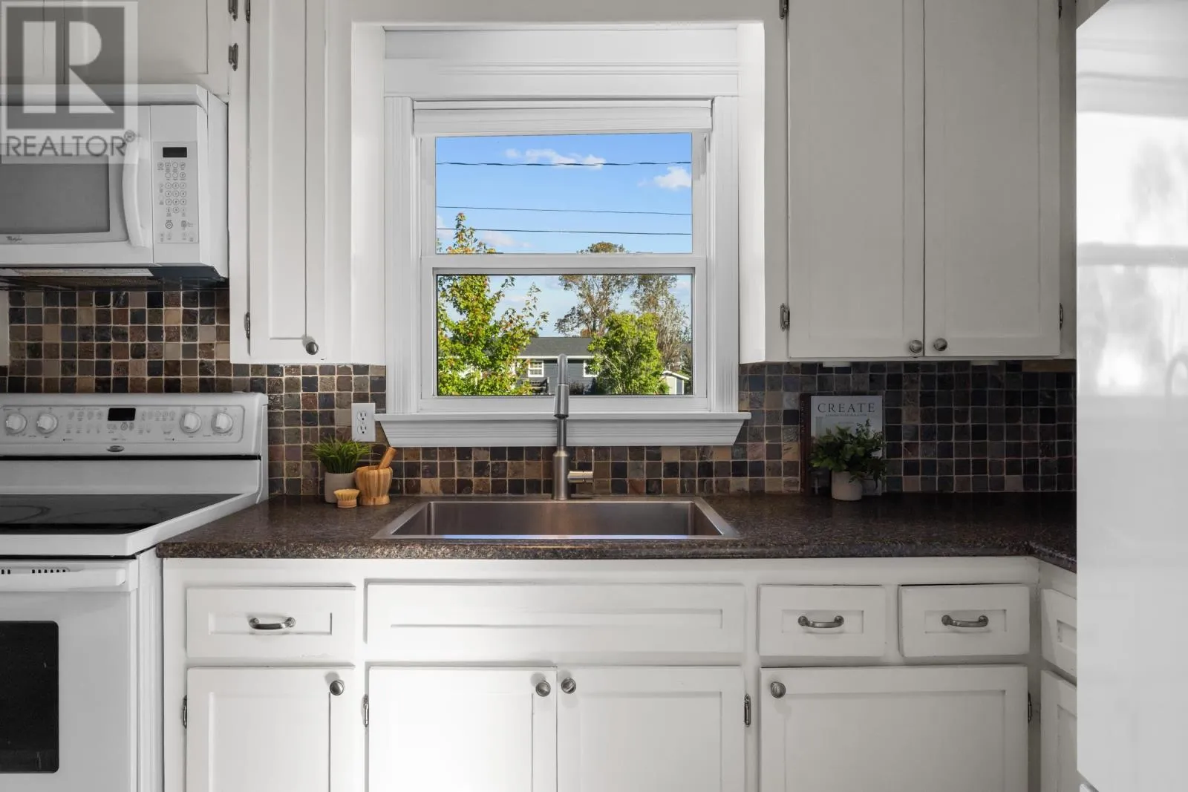
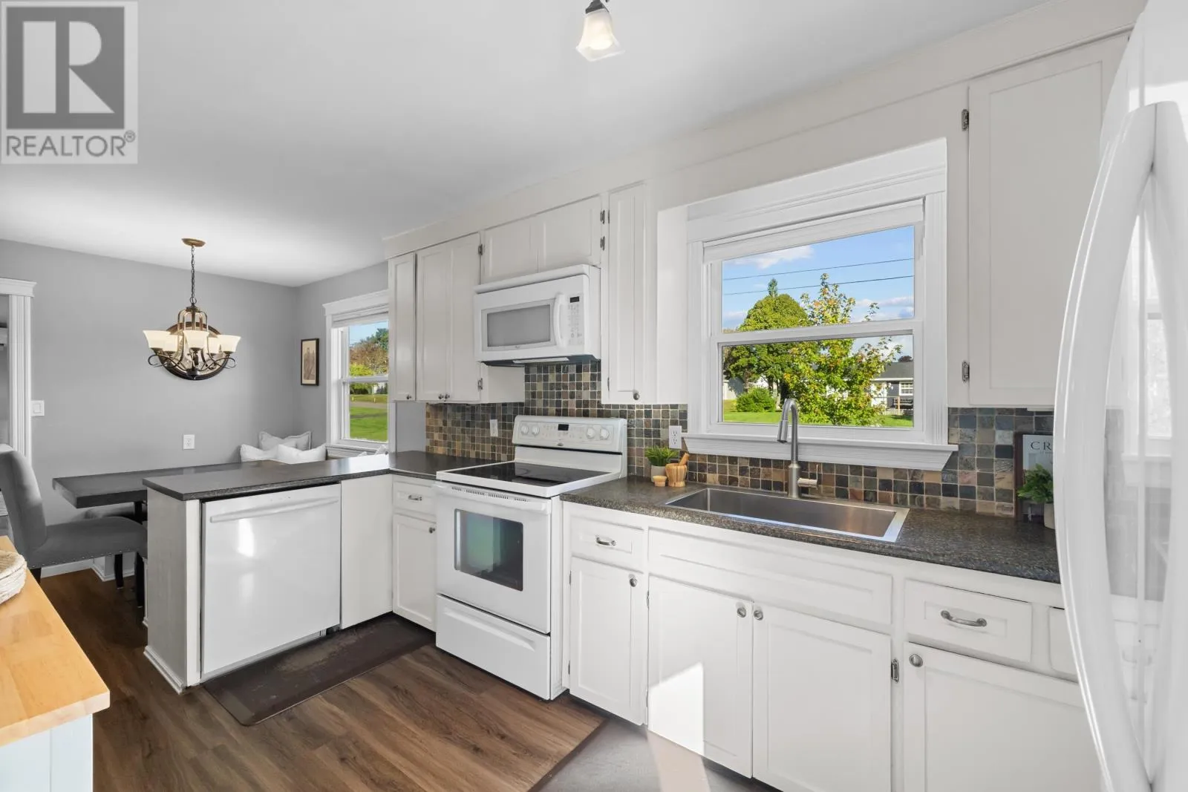
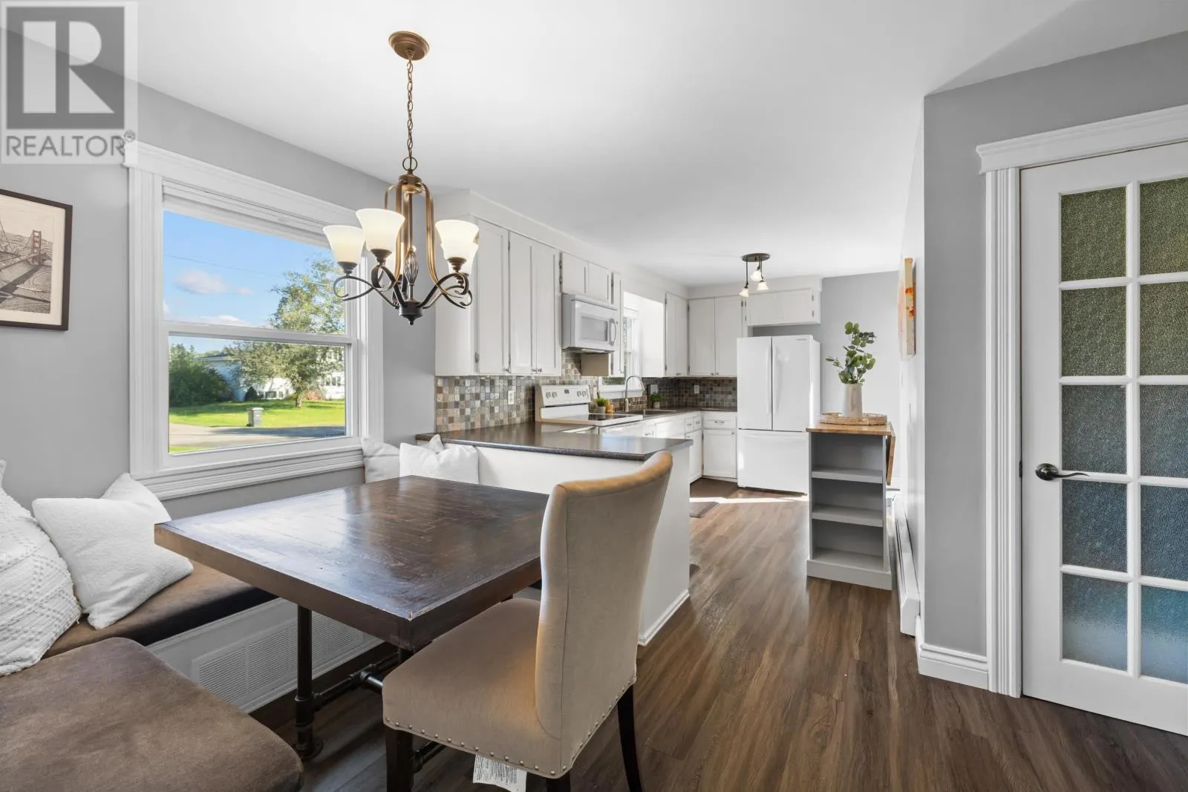
Kitchen
Main level
13.11 X 8.8
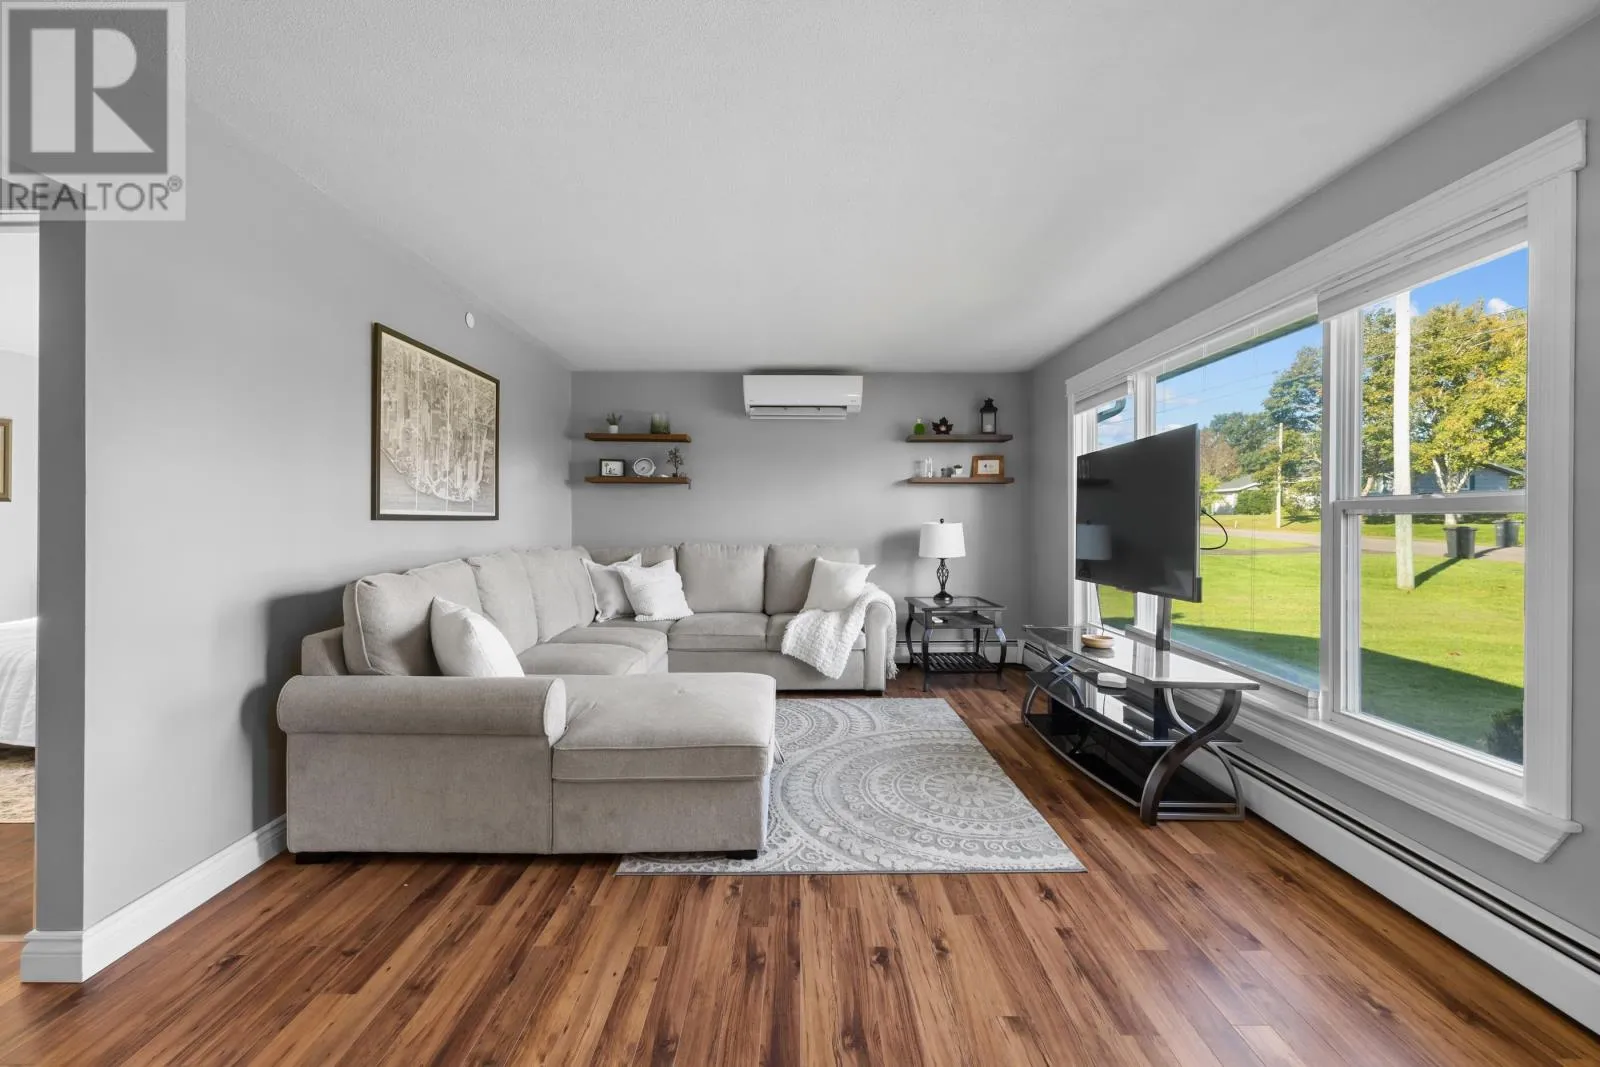
Living room
Main level
15'9X12'4
Dining nook
Main level
6'11X10'
Primary Bedroom
Main level
11'8X12'7
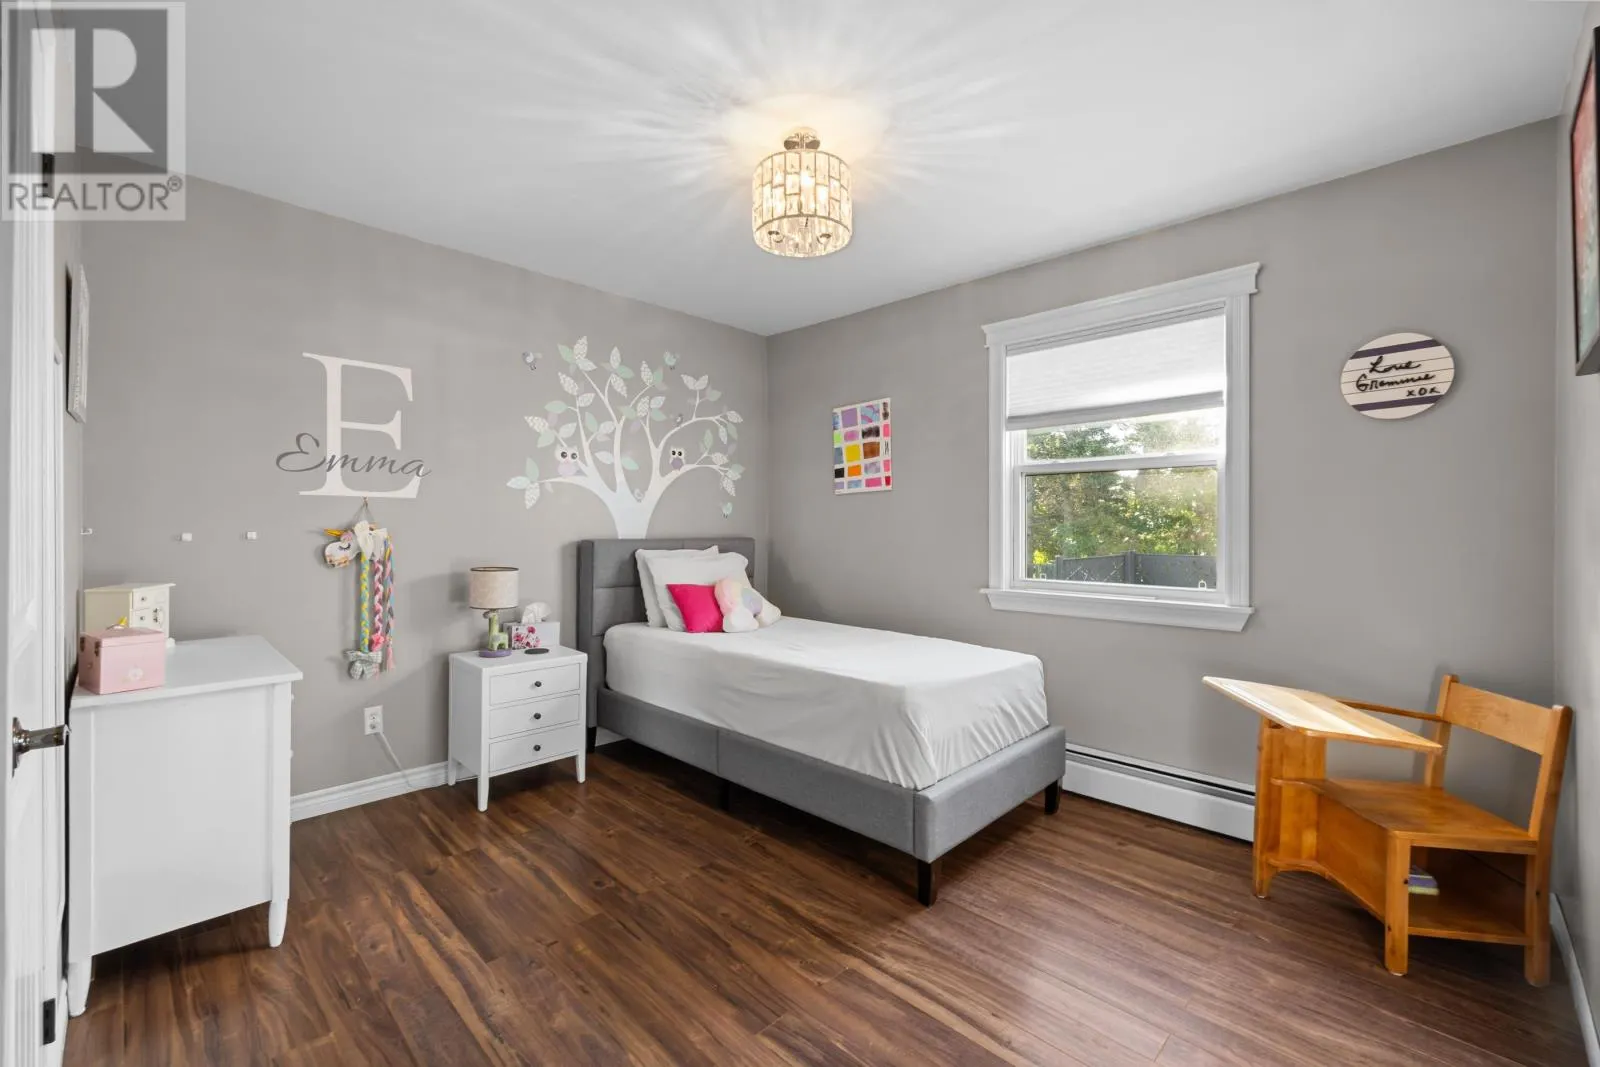
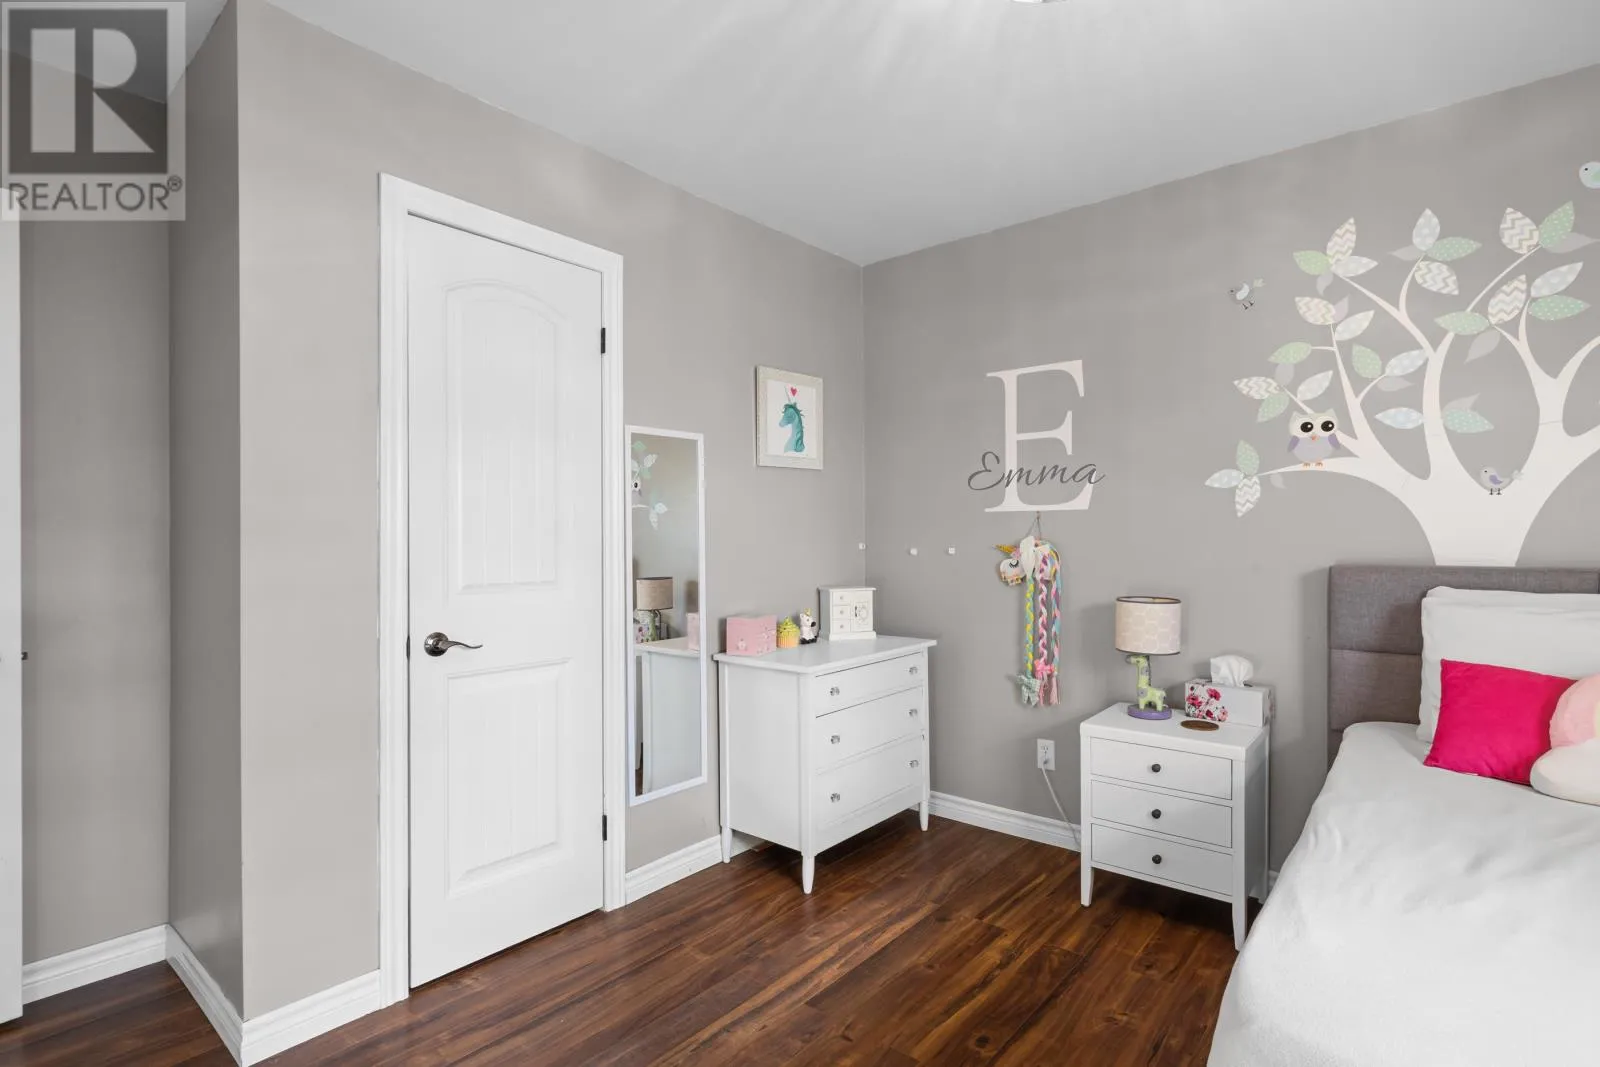
Bedroom
Main level
9'11X9'2
Sunroom
Main level
10.9 X 11.04

Location

Learn more about this property
Listing provided by:
KELLER WILLIAMS SELECT REALTY
MLS® number:
202624551
Agent:
Chloe Costa
*Indicates required field
Name is required
Email is required
Please enter a valid phone number (e.g., 416-111-1111).

Community Spotlight: Homes For sale in Your Neighborhood