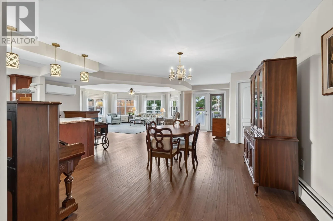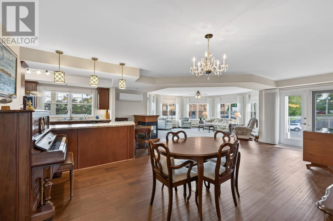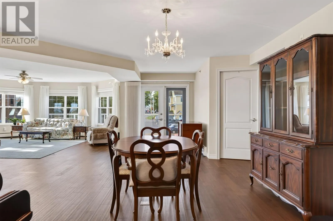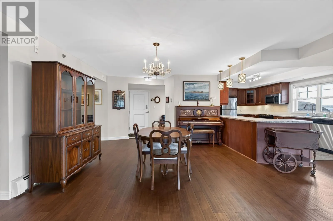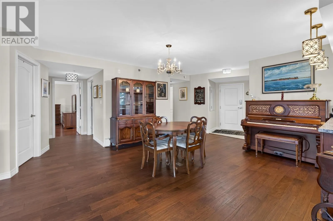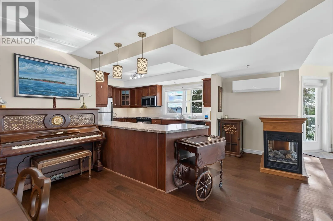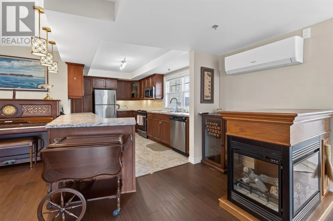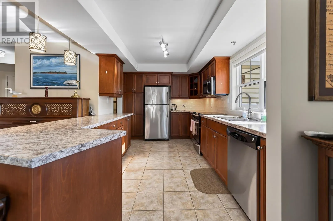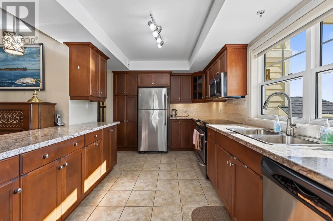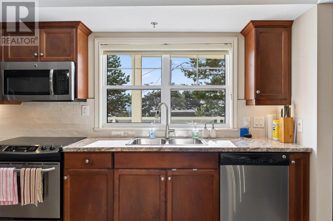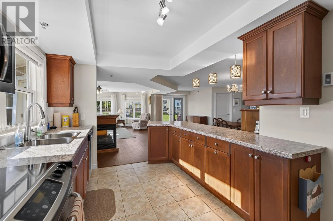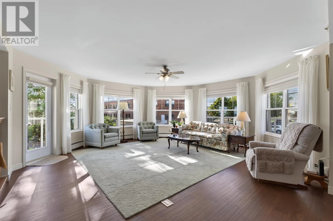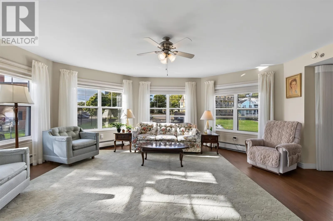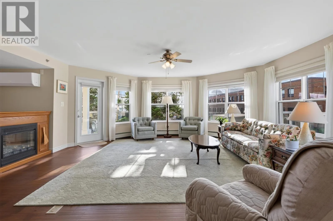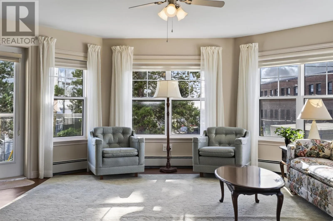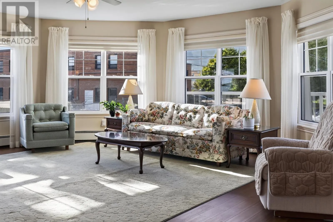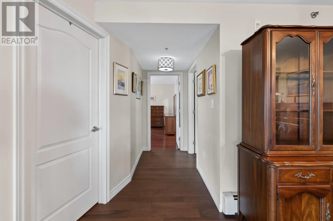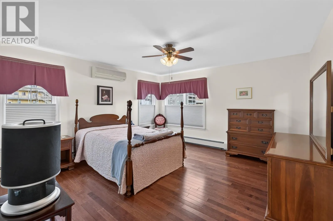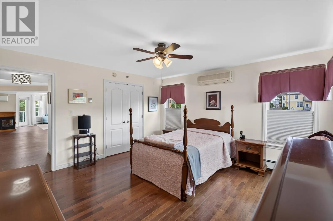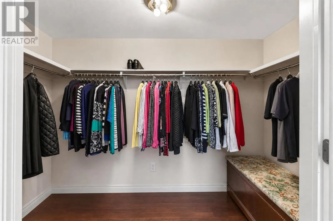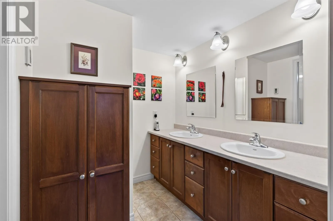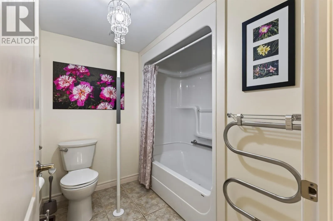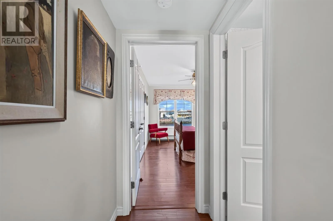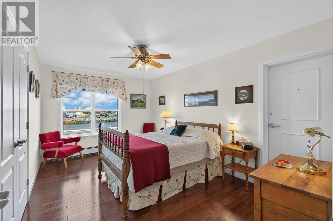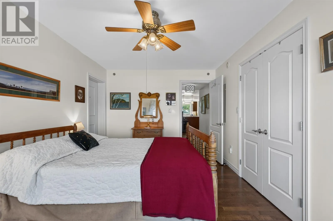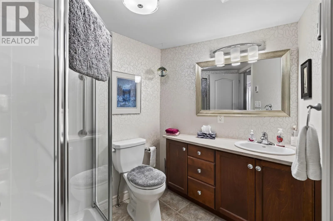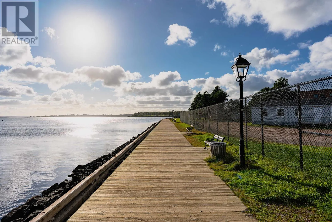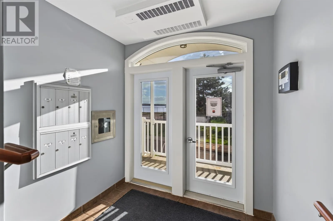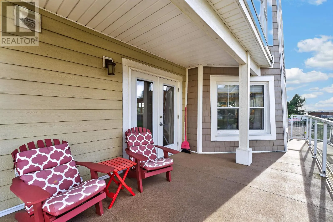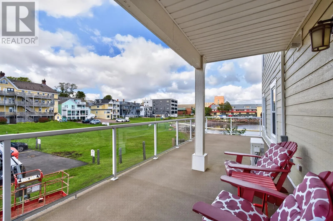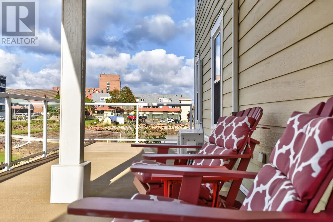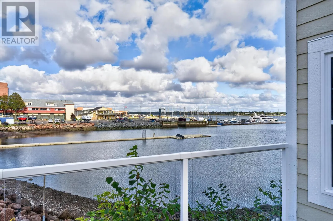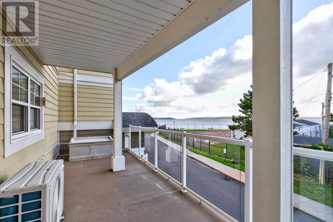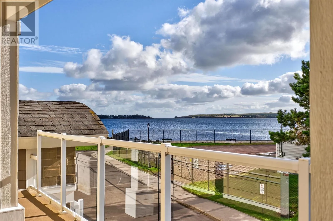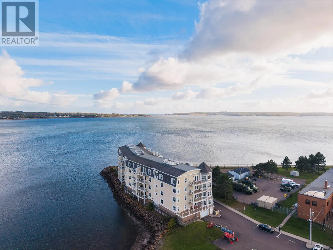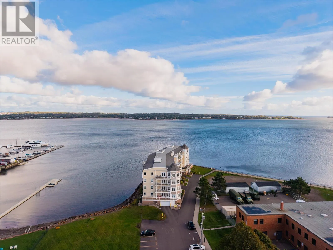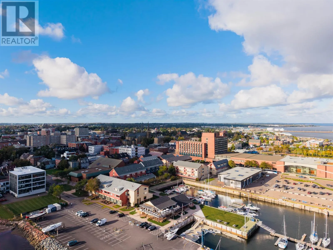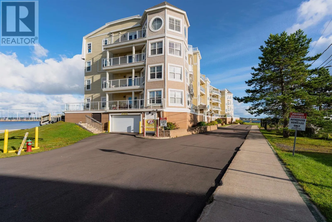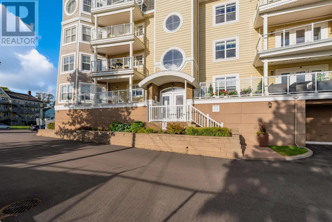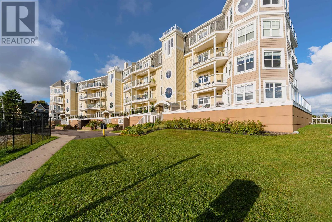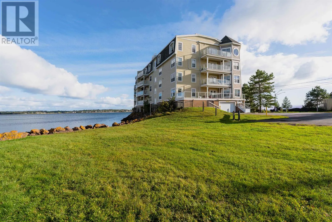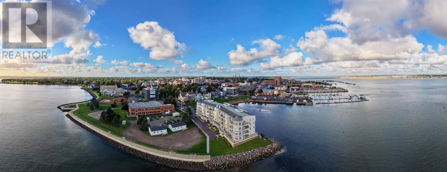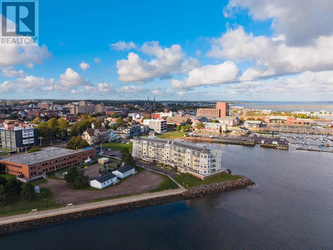
There are condos that offer a place to live, there are condos that offer a way of life. This exceptional waterfront condominium, offer to the market for the first time, belongs firmly in the latter category. Overlooking the yacht club and Charlottetown Harbour, this beautiful two-bedroom, two bath residence capture the easy elegance of coastal living. Designed around light, water and connection, the open concept interior brings the kitchen, living and dining spaces together in one inviting setting - equally suited to quiet mornings with coffee and evening spent entertaining friends. At the heart of the home is a chef-inspired kitchen, thoughtfully designed for both everyday cooking and relaxed entertaining. From here, the living and dining areas flow naturally toward the outdoors, where two generous private patios create and enviable extension of the living space. Each other's its own perspective of the harbour and the yacht club, giving you a front row view of the ever-changing rhythm of the waterfront. The primary suite offers its own peaceful retreat with an ensuite, complement by a second bedroom and full baths to provide comfort for guests. Life here is as effortless as it is beautiful. With underground parking, a private storage unit and an additional exterior parking space are included. Practical details that make condo and waterfront living remarkable easy. (id:27476)