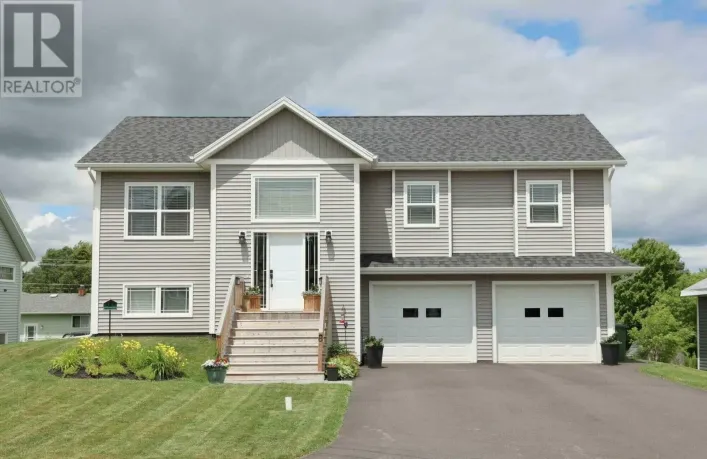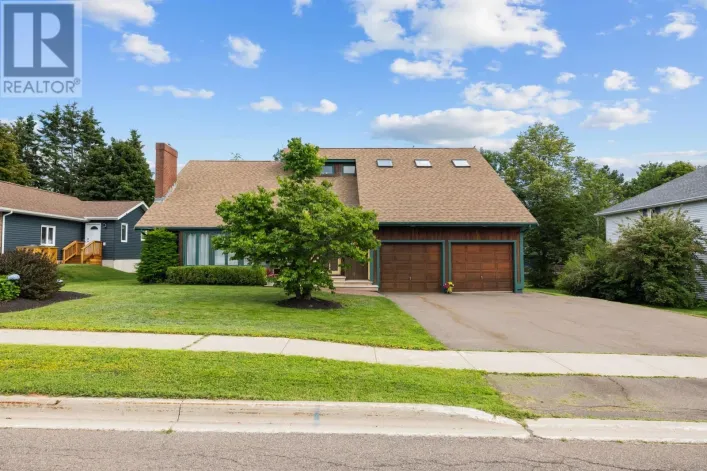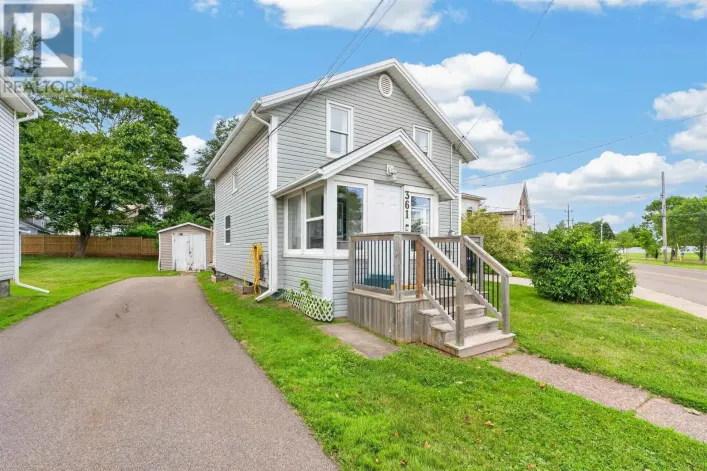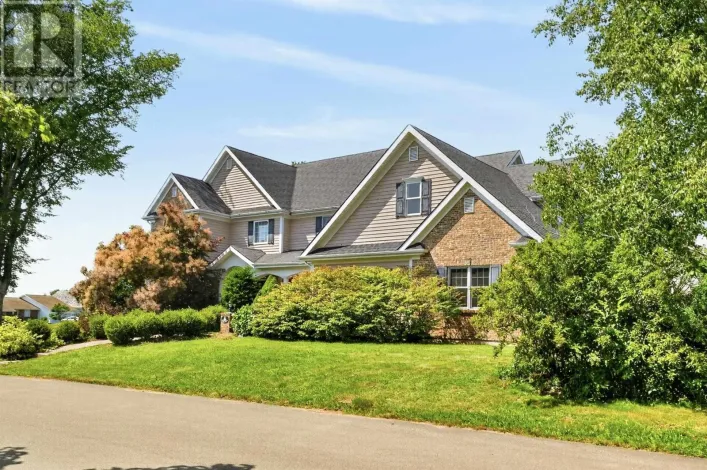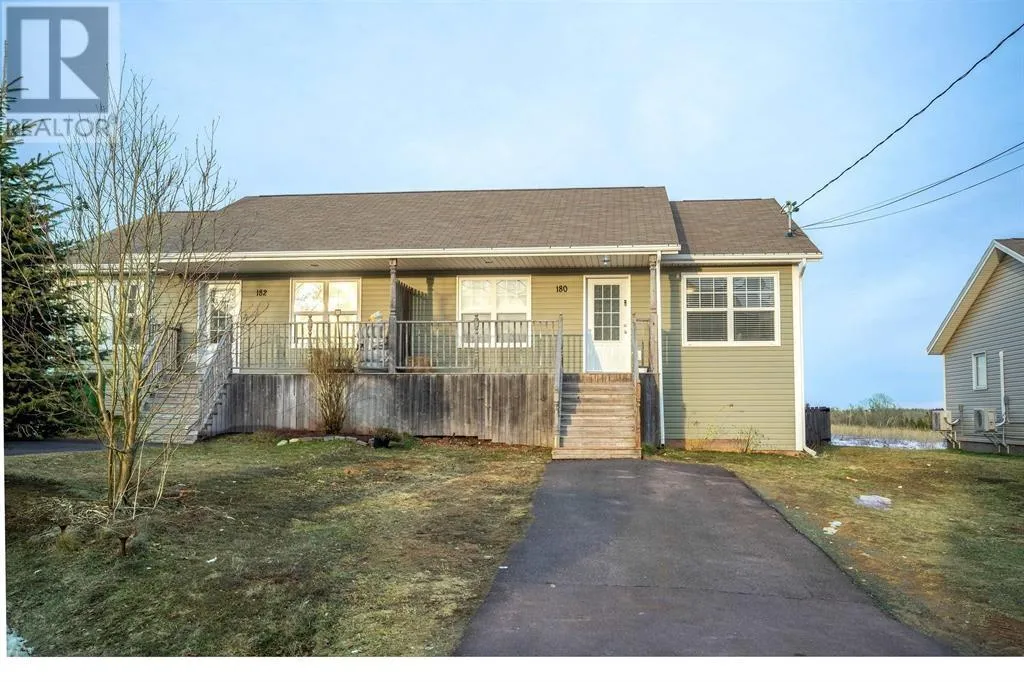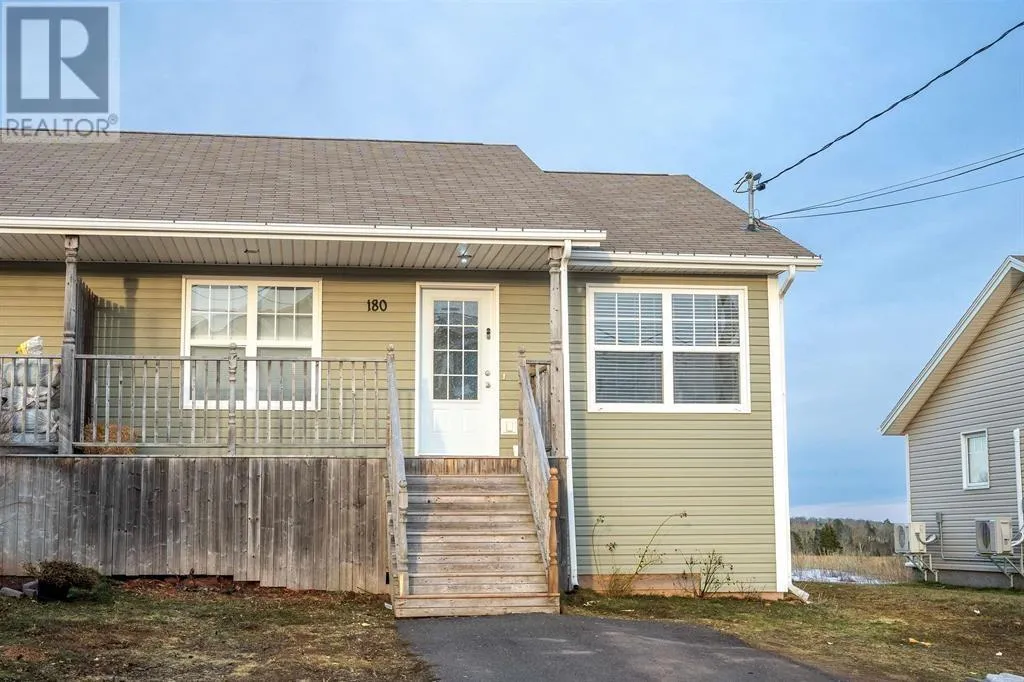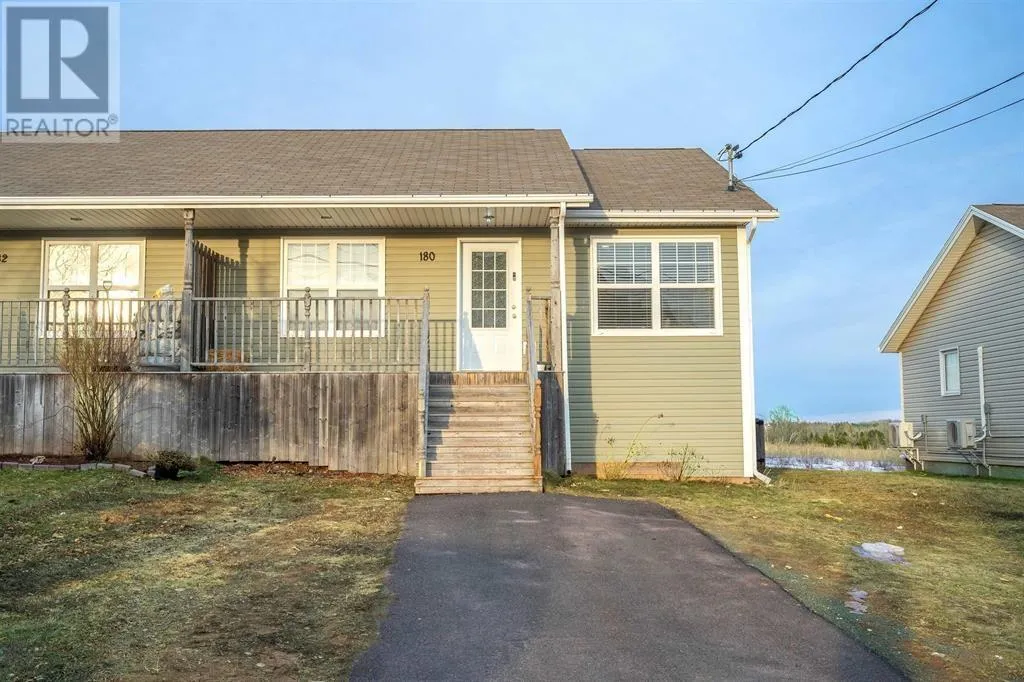
180 Norwood Road, Charlottetown, Prince Edward Island C1A 0E1

Listed for:
$409,000
3 beds
2 baths
Listed 6 days ago
House for rent: 180 Norwood Road, Charlottetown, Prince Edward Island C1A 0E1

View all 31 photos

About

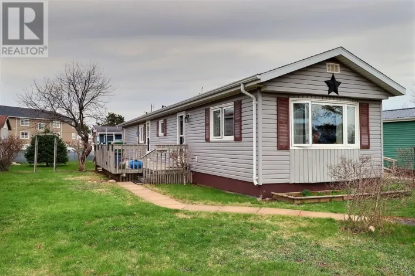
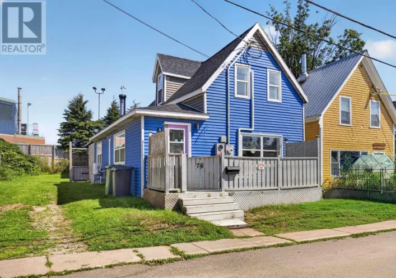
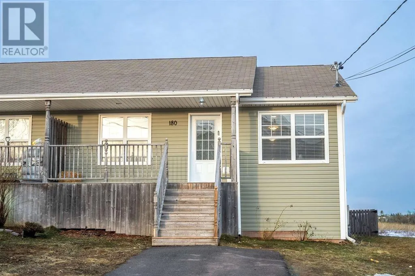
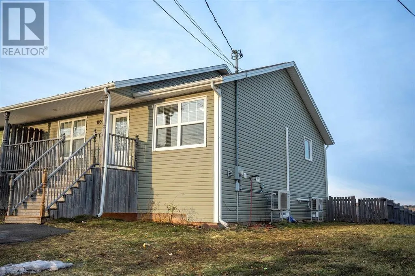
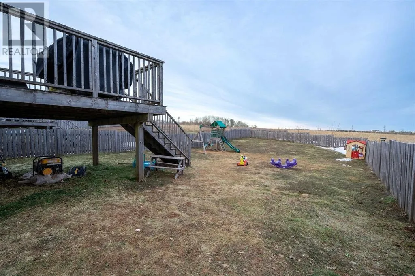
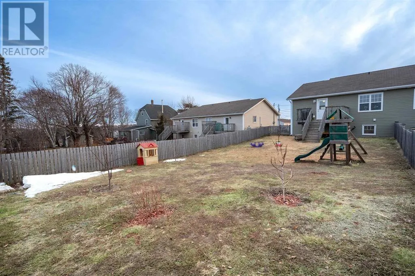
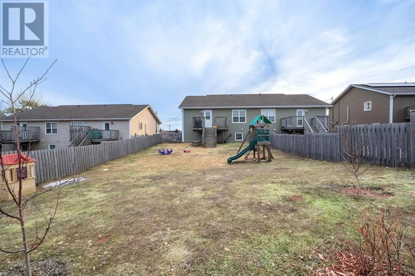
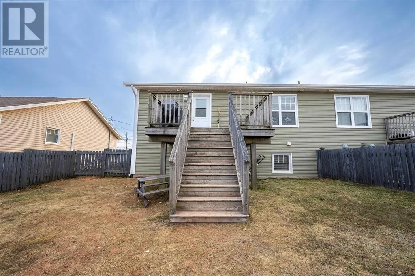
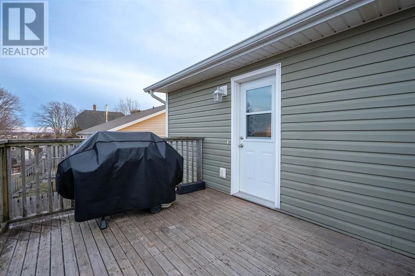
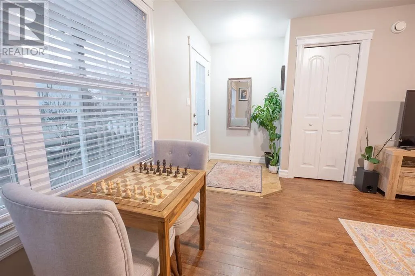
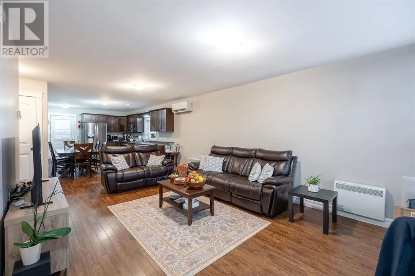
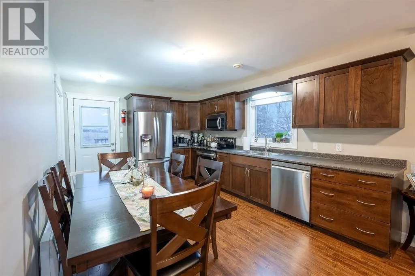
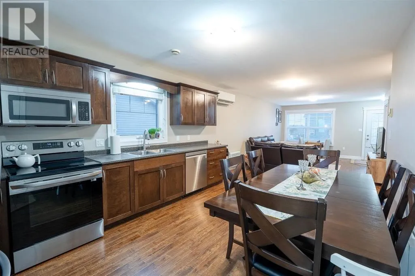
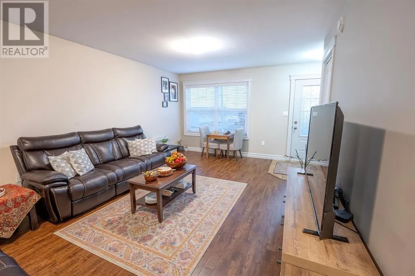
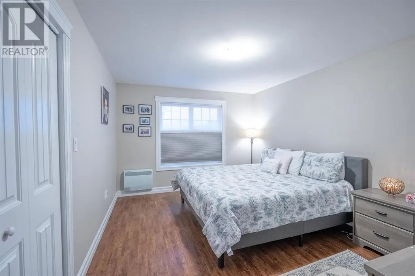
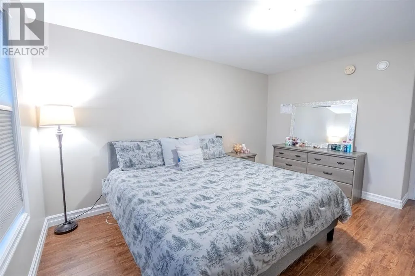
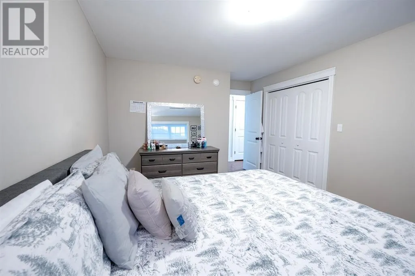
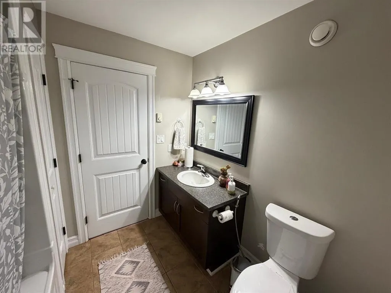
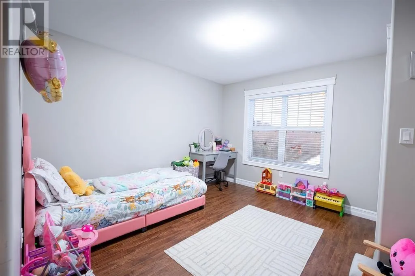
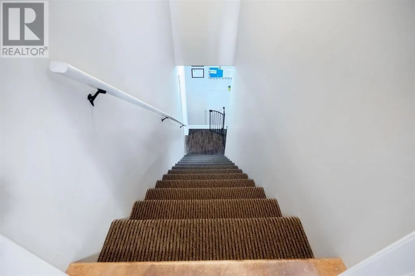
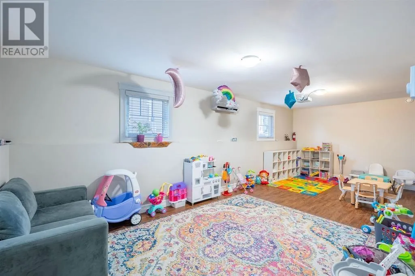
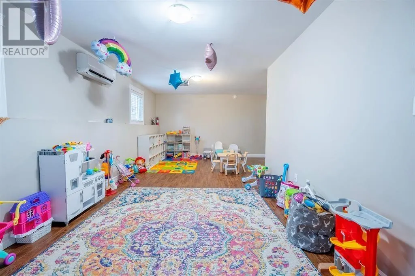
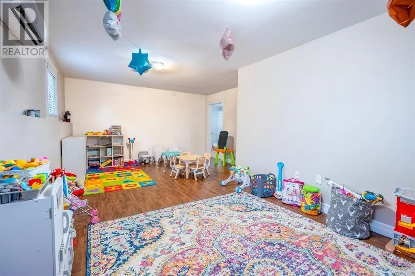
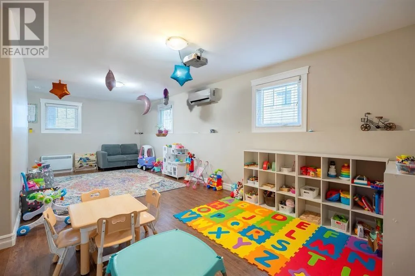
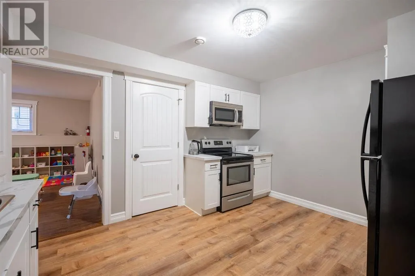
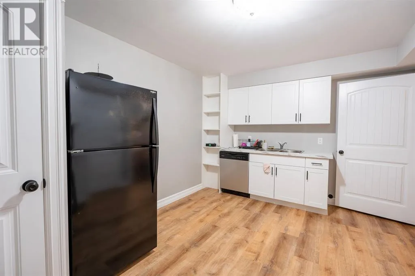
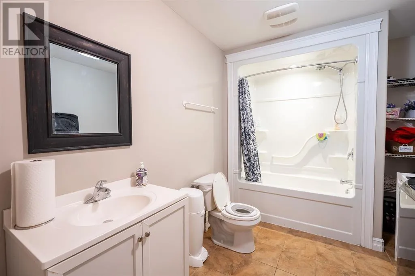
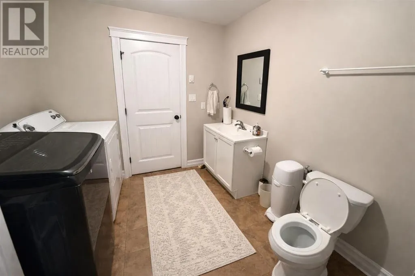
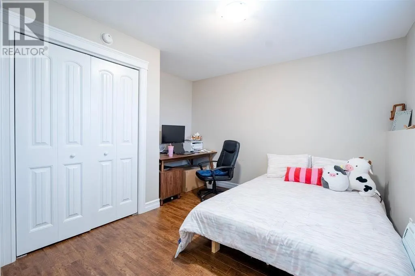
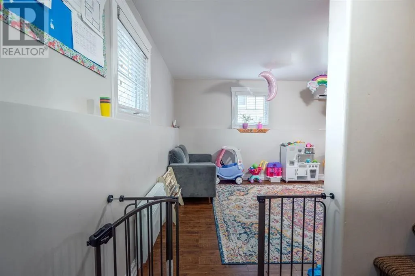
Welcome to 180 Norwood Drive - a rare opportunity to own a beautifully maintained home paired with a fully licensed, income-generating childcare business. This property is not just a residence - it's a proven investment. The lower level operates as a licensed daycare (operational for 3 years) with capacity for up to 8 children, generating approximately $130,000 in gross income in 2025 offering immediate, stable cash flow for the next owner. Whether you're an investor or an owner-operator, this is a true turnkey setup with established clientele and infrastructure already in place. The home itself features a functional and versatile layout with 2 bedrooms and 1 bathroom upstairs, plus 1 bedroom and 1 bathroom downstairs complete with separate entry access, making it ideal for multi-use living. The property is enhanced with a fully fenced backyard, dedicated playground area, two heat pumps, and comes fully equipped with appliances, including newer stainless steel units on the main level. Whether you're looking to live, operate, and earn under one roof, or capitalize on a high-demand childcare business, this property delivers unmatched value in today's market. (id:27476)

Property Highlights

MLS® Number
202624737
Type
Single Family
Community Name
Charlottetown
Ownership Type
Freehold
Land Size
0.13 ac|under 1/2 acre

Building

Building Type
House
Bathrooms Total
2
Bedrooms Above Ground
2
Bedrooms Total
3
Amenities
Shopping
Exterior Finish
Vinyl
Fireplace Present
No
Basement Type
Basement Features
Building Heating Type
Wall Mounted Heat Pump
Heating Fuel
Electric
Building Cooling Type
Air exchanger

Utilities

Water
Municipal water
Utility Sewer
Municipal sewage system

Room Layout

Utility room
Second level
10.11 x 11.7
Bedroom
Second level
7 x 10
Bath (# pieces 1-6)
Second level
9.3 x 5.5
Kitchen
Second level
11.3 x 10.11
Living room
Main level
12.3 x 20.2
Kitchen
Main level
11.1 x 16.0
Bedroom
Main level
11.1 x 14.1
Bedroom
Main level
12.2 x12.0
Bath (# pieces 1-6)
Main level
7.6 x 8.1

Location

Learn more about this property
Listing provided by:
CENTURY 21 COLONIAL REALTY INC
MLS® number:
202624737
Agent:
Amirhossein (gabriel) Rahbari
*Indicates required field
Name is required
Email is required
Please enter a valid phone number (e.g., 416-111-1111).

Community Spotlight: Homes For sale in Your Neighborhood