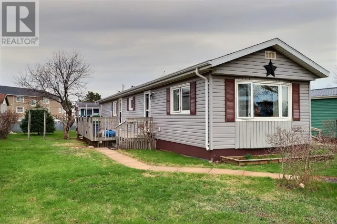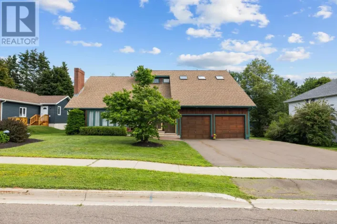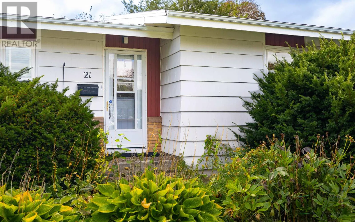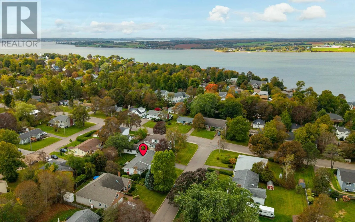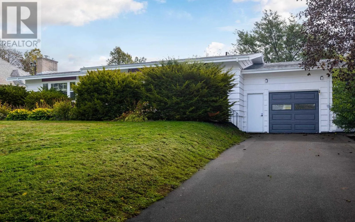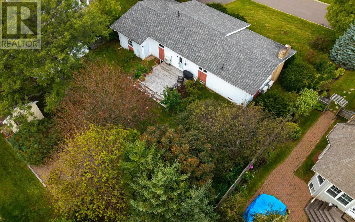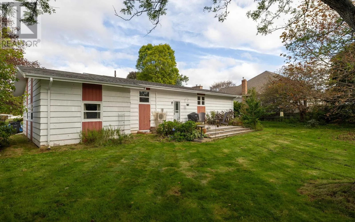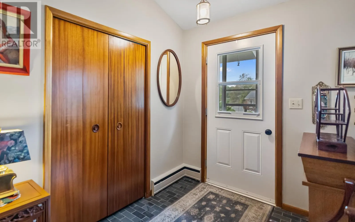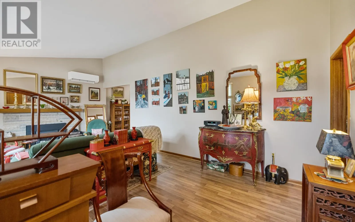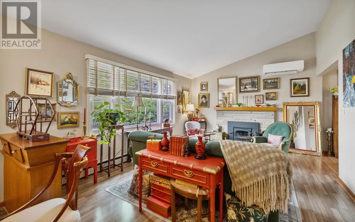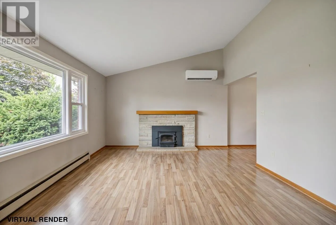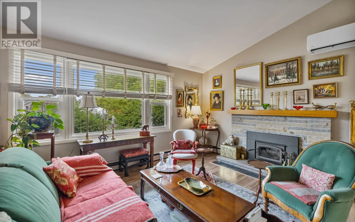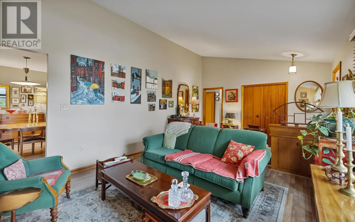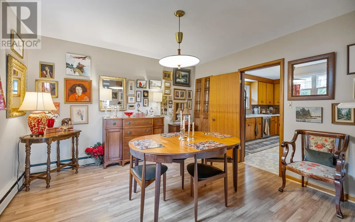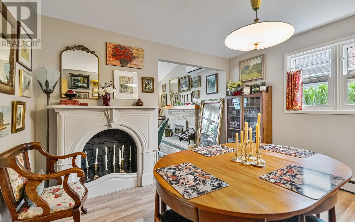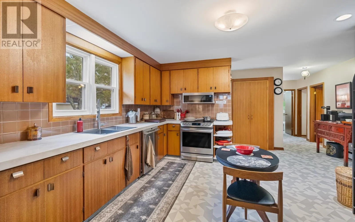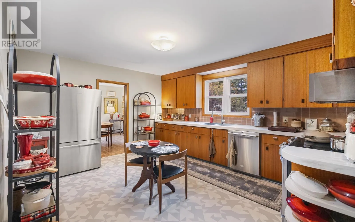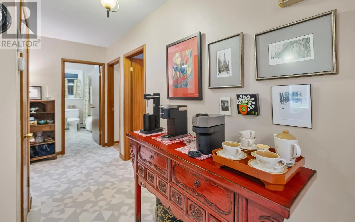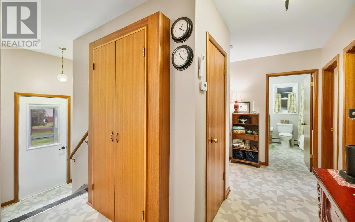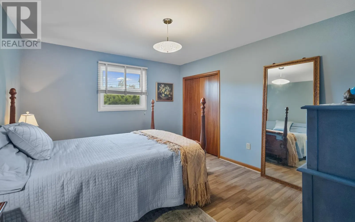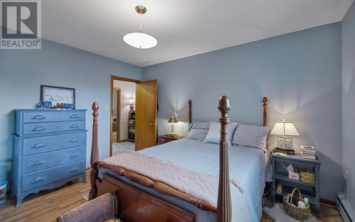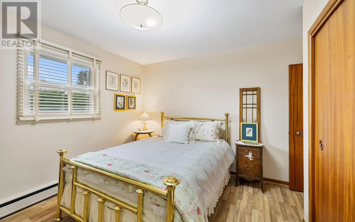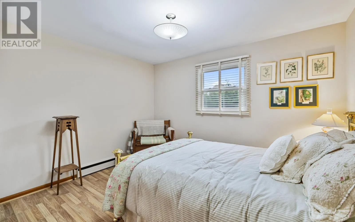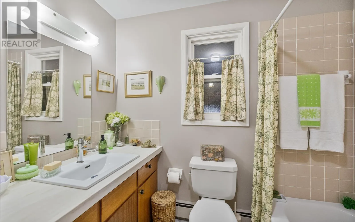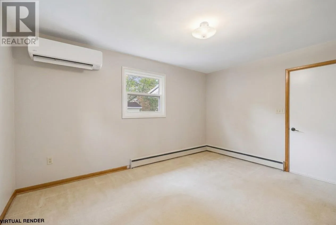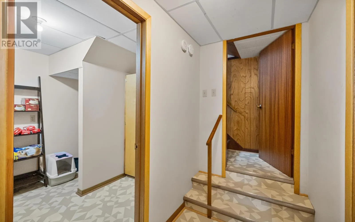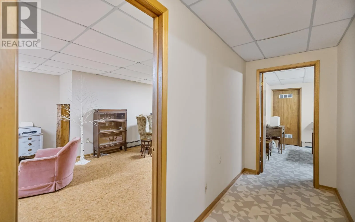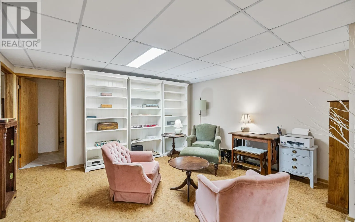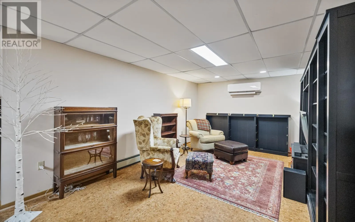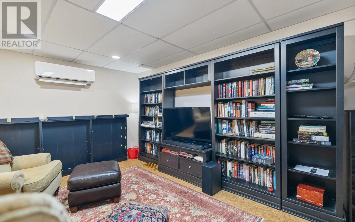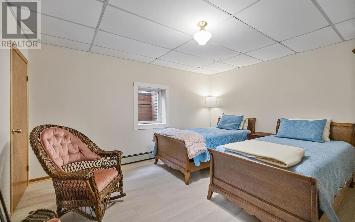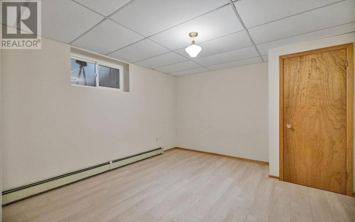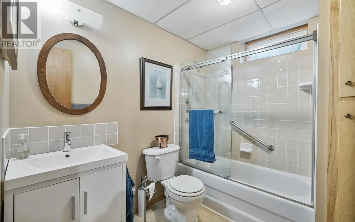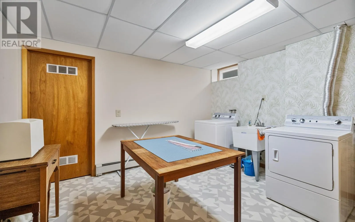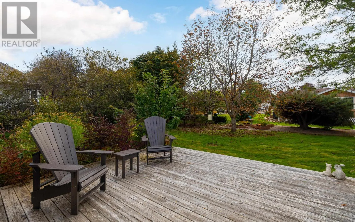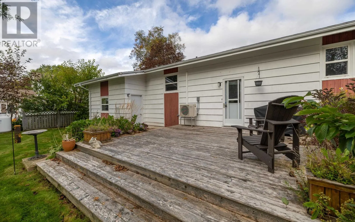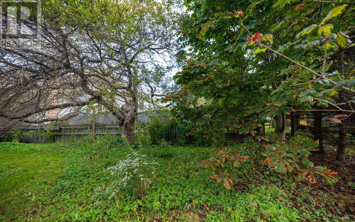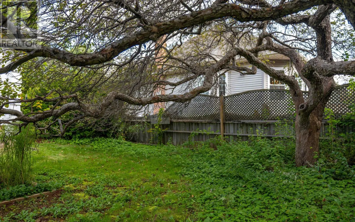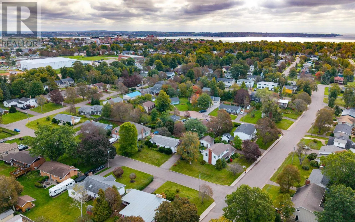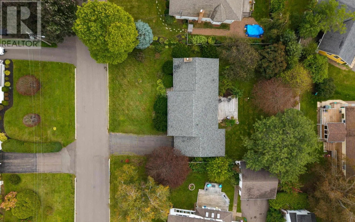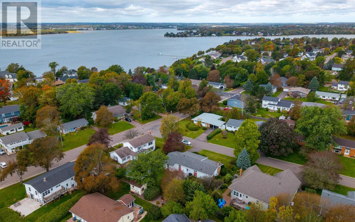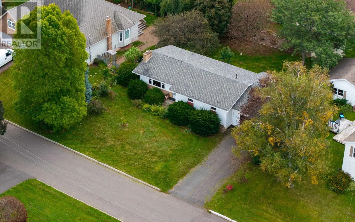
Tucked along a quiet crescent in one of historic Charlottetown's most sought after neighbourhoods, 21 Smallwood Cres. offers the kind of home that feels both distinctly of its era and remarkably suited to modern living. Inside, the main level is defined by generous ceiling height, warm proportions, and an understated mid-century sensibility - complete with a newer air tight wood burning fireplace. The layout flows naturally from the formal dining roof to an inviting eat-in kitchen, creating spaced that feel equally at home with everyday family life or relaxed entertaining. Two bedrooms are joined by versatile third room that can easily serve as a bedroom, home office, den or creative space. A full bath completes the main level. The lower level expands the possibilities considerably, with a comfortable bedroom, flexible bonus room, and a large family room - ideal for movie nights, a play room, guests, or simply a little extra breathing space. Thoughtful updates provide peace of mind, including a roof approximately 5 years ago, 200 amp electrical service, an electric boiler, and three heat pumps providing heating and cooling throughout the seasons. Outside, the setting is every bit as appealing. Smallwood Cres. is quiet and established, placing you close to the best of Charlottetown - parks, schools, walking routes, and the energy of downtown. (id:27476)