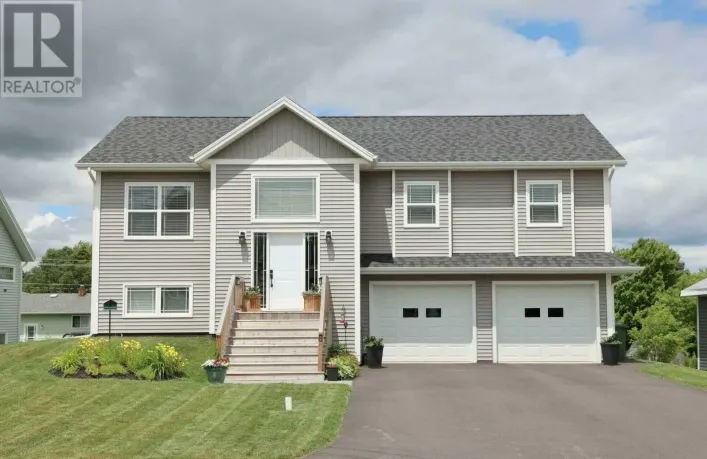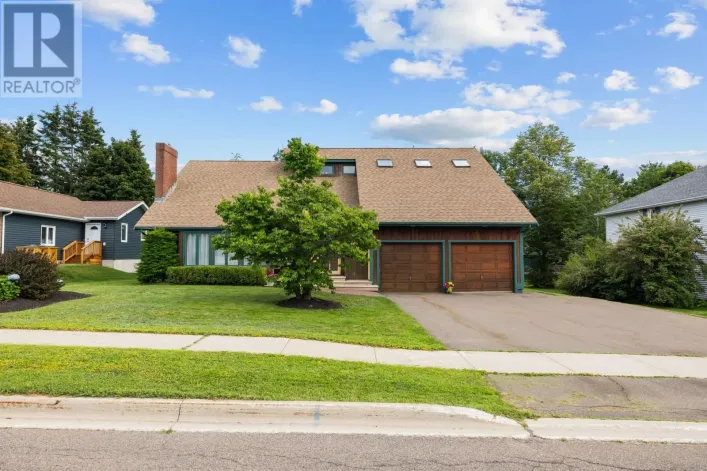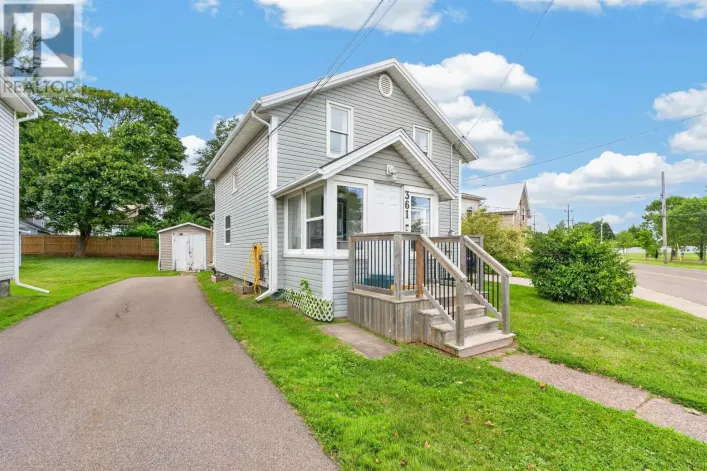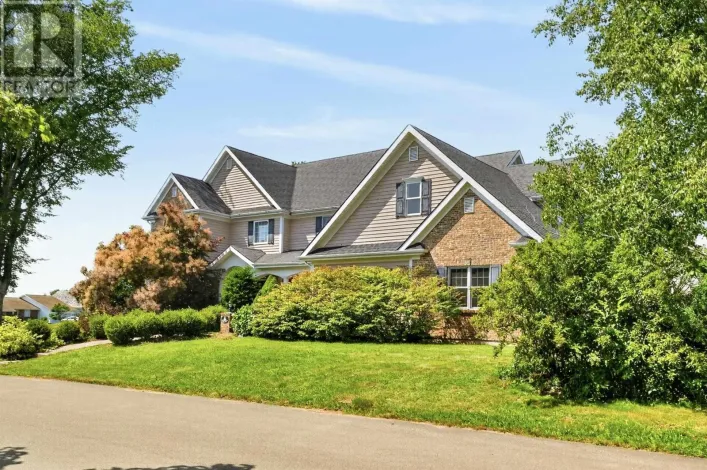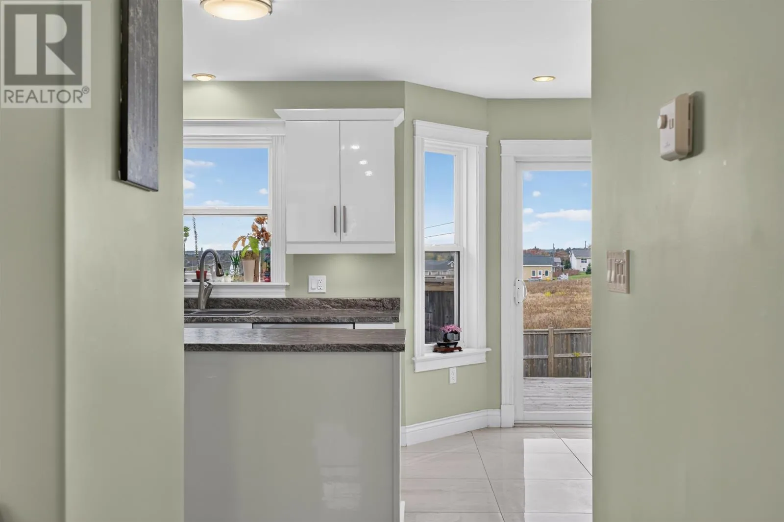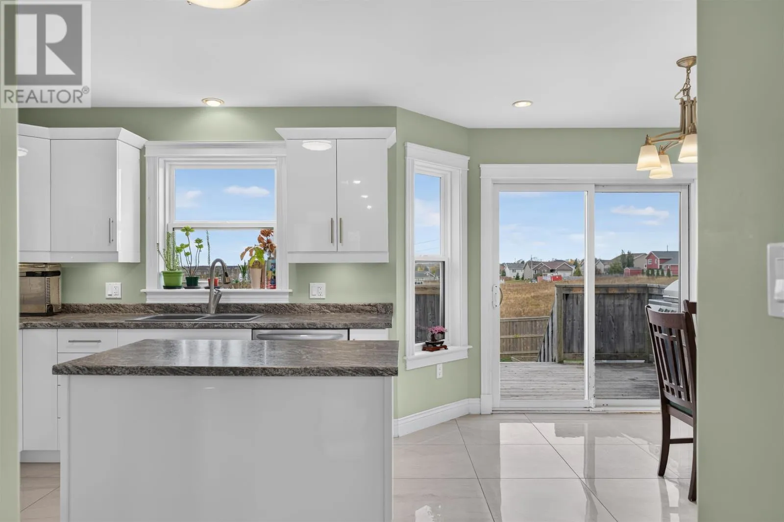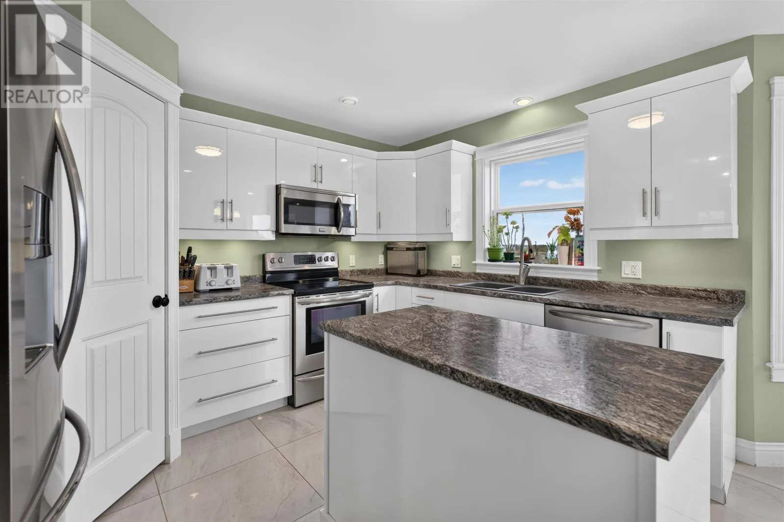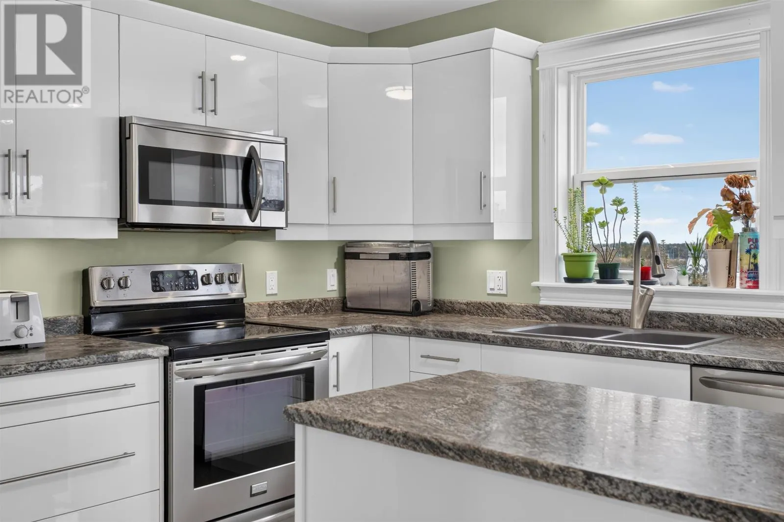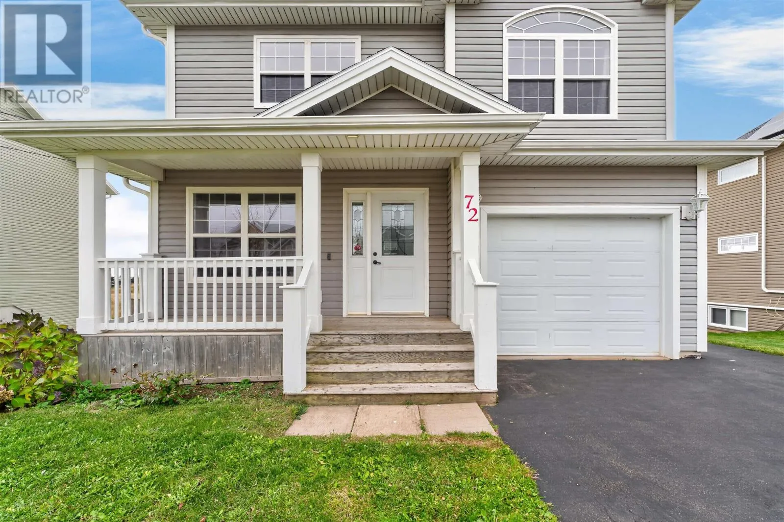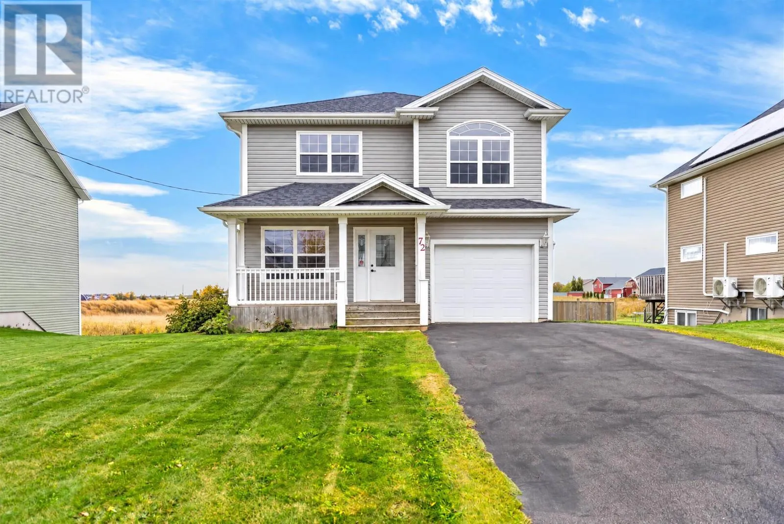
72 Mutch Crescent, Charlottetown, Prince Edward Island C1E 3G4

Listed for:
$495,000
3 beds
3 baths
Listed 15 days ago
House for rent: 72 Mutch Crescent, Charlottetown, Prince Edward Island C1E 3G4

View all 50 photos

About

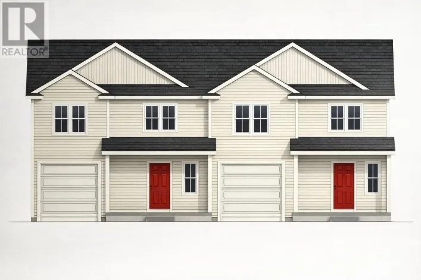
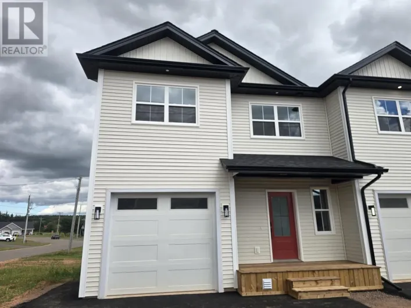
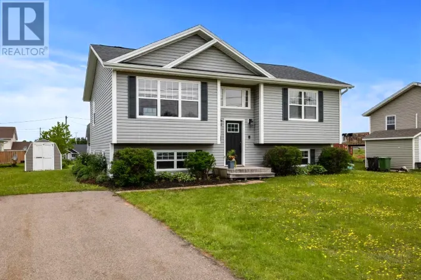
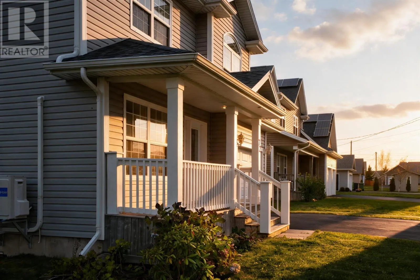
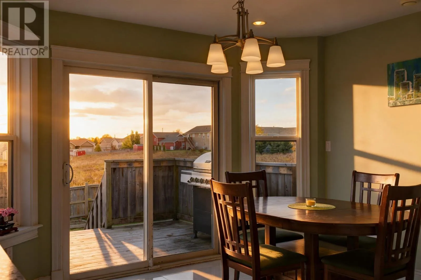
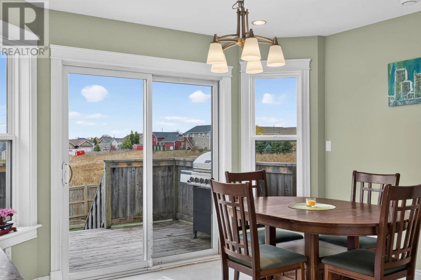
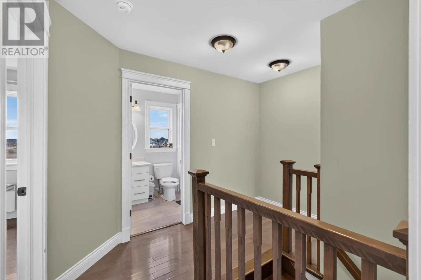
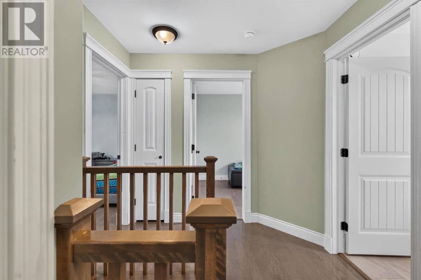
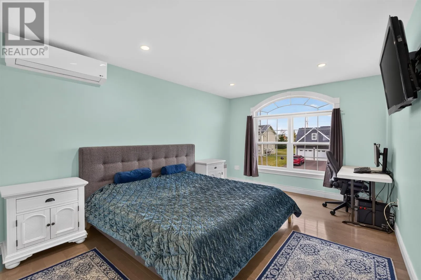
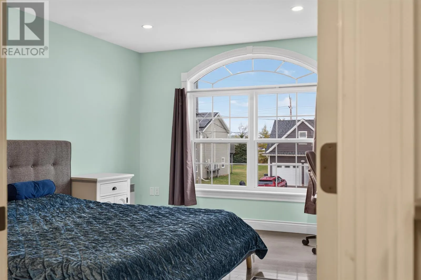
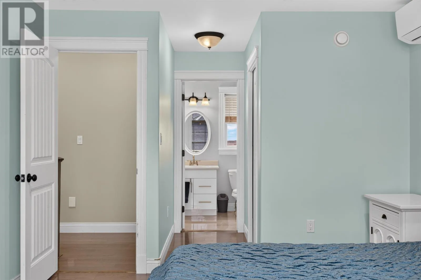
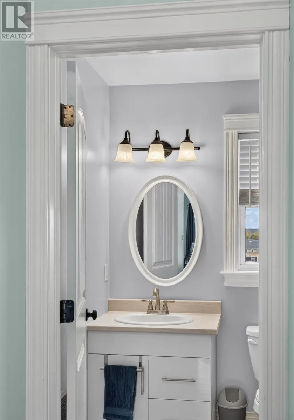
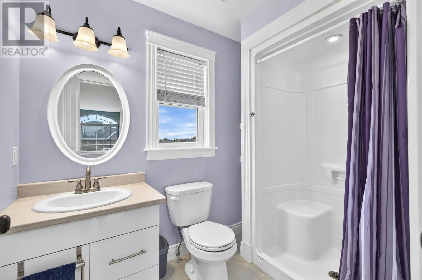
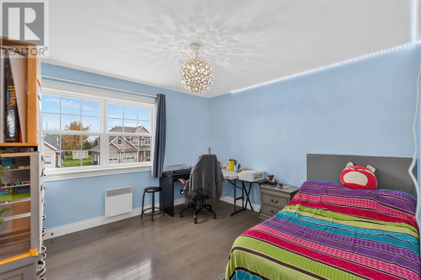
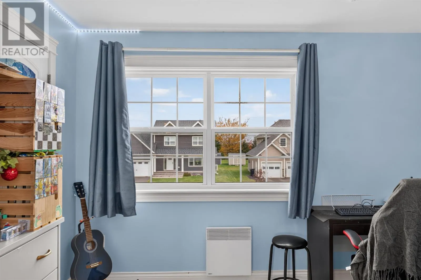
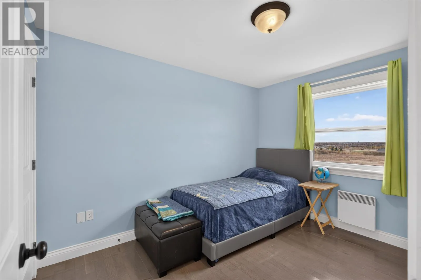
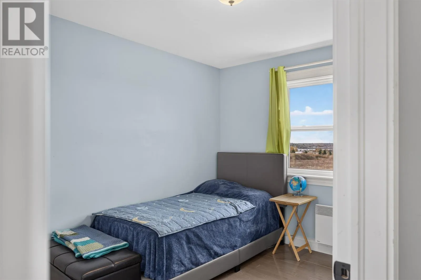
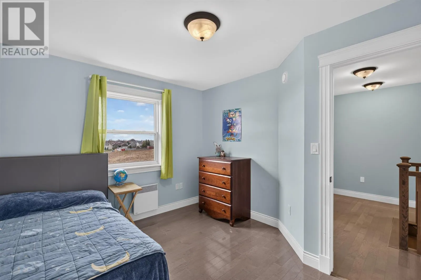
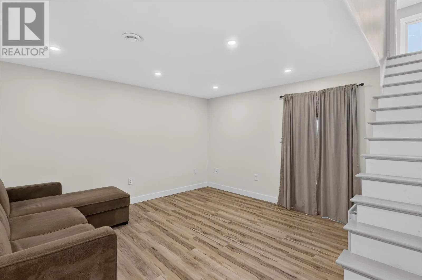
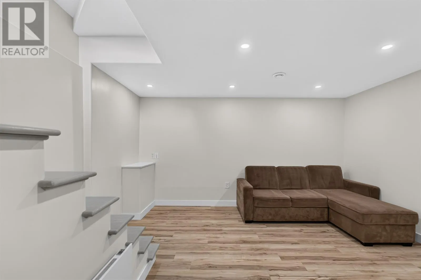
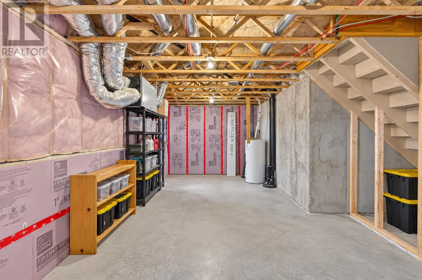
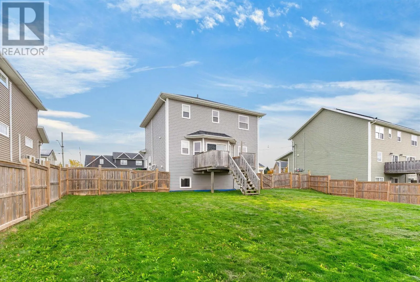
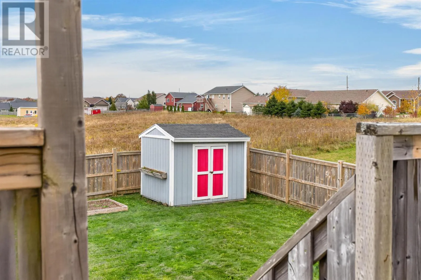
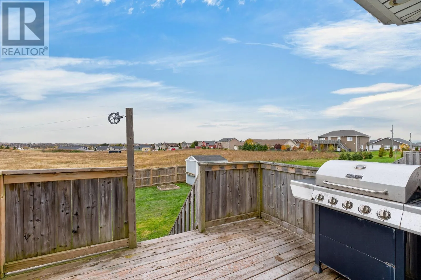
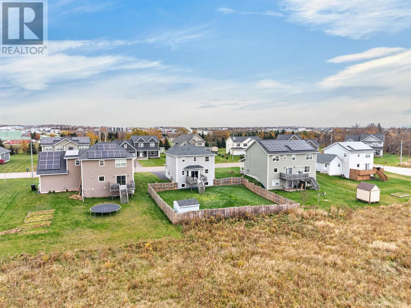
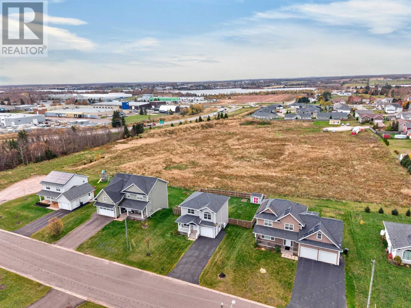
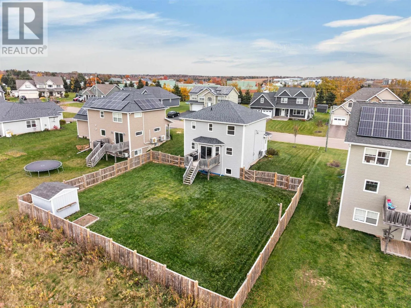
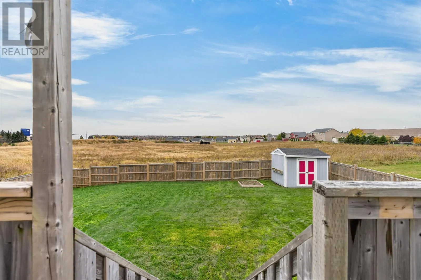
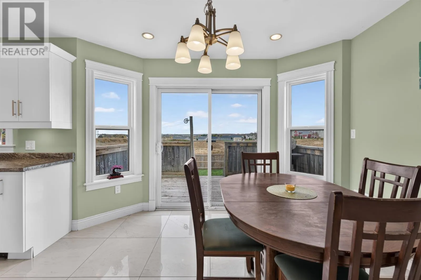
The morning starts slowly on Mutch Crescent. Sunlight drifts into the oversized primary bedroom, where there's room for a king bed, a favourite reading chair and a quiet corner that's all yours. Your private ensuite is just steps away, no knocking, no waiting, just an easy start to the day. Down the hall, the rest of the house comes to life. With three bedrooms and two and a half baths, everyone has their own space, whether it's a child's room full of drawings or a guest room ready for visiting grandparents, and the extra half bath keeps the morning rush calm. By mid morning, the back door is open and the dog is already outside. The fully fenced backyard is where life happens, first steps on the grass, summer barbecues and long evenings with friends after the sun goes down. Let the kids run and the dog roam, and actually relax. This is Sandlewood, one of West Royalty's most loved neighbourhoods, with quiet streets, bikes in driveways and neighbours who wave hello. It feels tucked away, yet schools, shopping and the heart of Charlottetown are only minutes away. Downstairs, the partially finished basement is ready for your next chapter, a movie room for Friday nights, a home gym, a playroom or a quiet office. Finish it your way and add value as you go. 72 Mutch Crescent isn't just a house in a great neighbourhood. It's where your family's story begins. (id:27476)

Property Highlights

MLS® Number
202627000
Type
Single Family
Community Name
Charlottetown
Ownership Type
Freehold
Land Size
under 1/2 acre

Building

Building Type
House
Storeys
2.00
Bathrooms Total
3
Bedrooms Above Ground
3
Bedrooms Total
3
Amenities
Golf Course, Park, Playground, Public Transit, Shopping
Exterior Finish
Vinyl
Fireplace Present
No
Basement Type
Basement Features
Building Heating Type
Baseboard heaters, Wall Mounted Heat Pump, Heat Recovery Ventilation (HRV)
Heating Fuel
Electric
Building Cooling Type

Utilities

Water
Municipal water
Utility Sewer
Municipal sewage system

Room Layout

Primary Bedroom
Second level
11.1 x 21.1
Ensuite (# pieces 2-6)
Second level
8.3 x 5.4
Bedroom
Second level
11.7 x 11.4
Bedroom
Second level
8 x 11.8
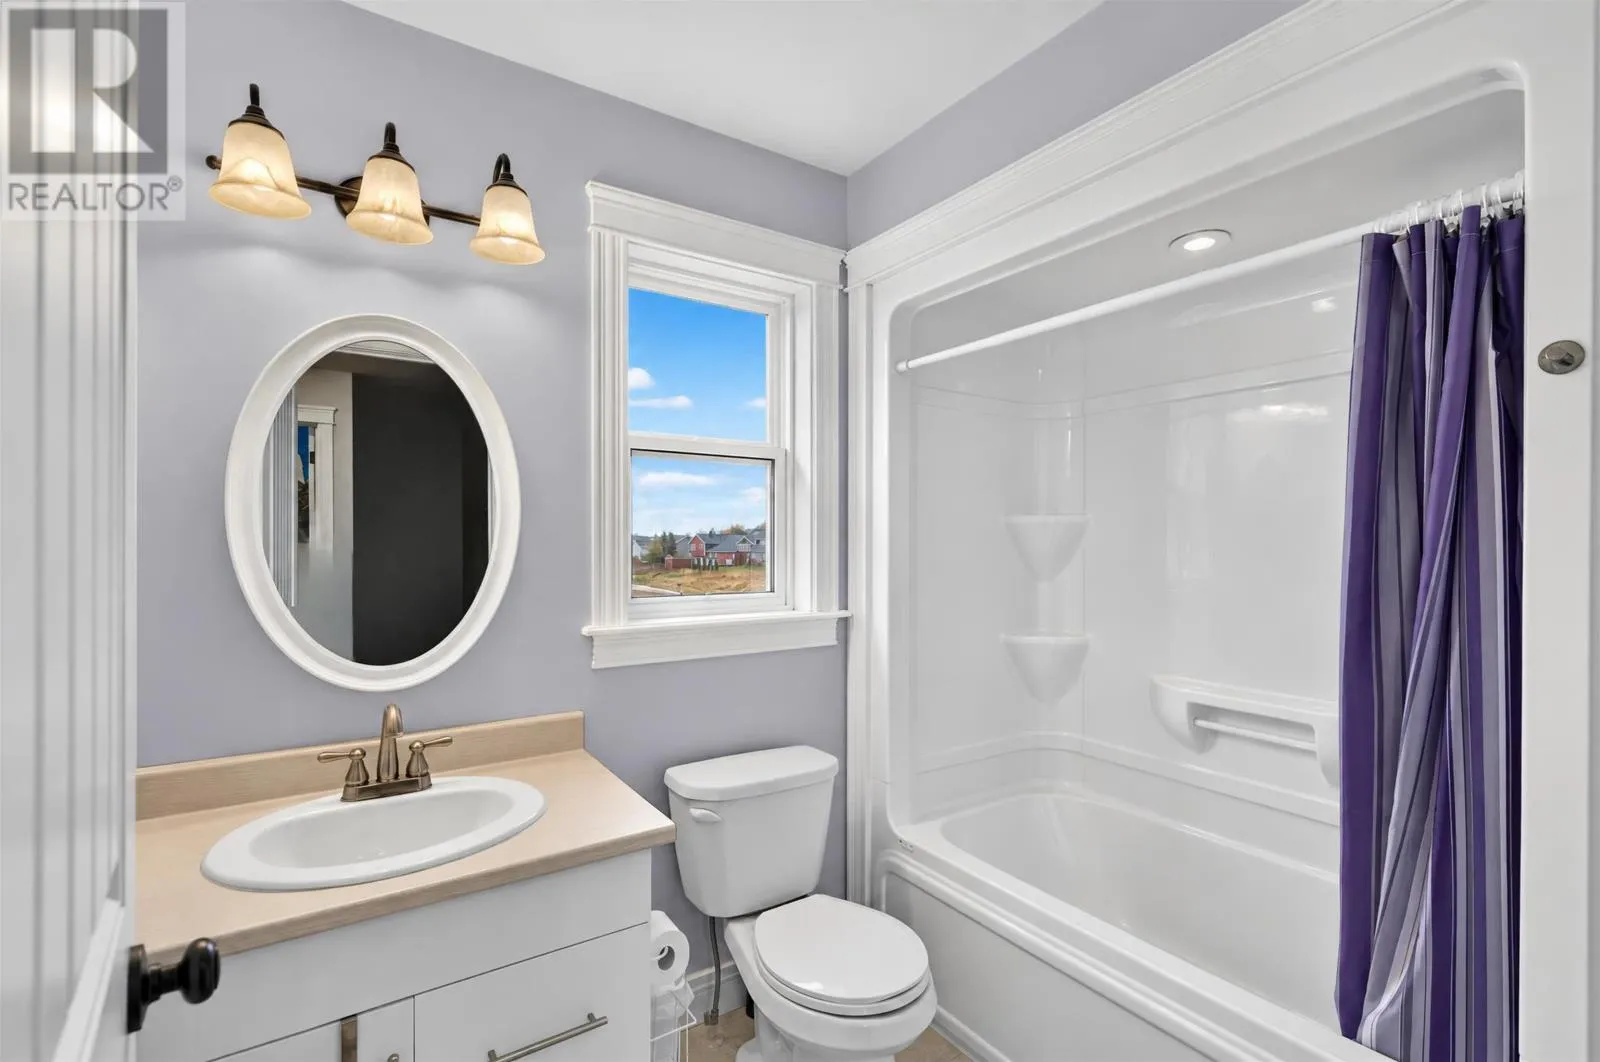
Bath (# pieces 1-6)
Second level
8 x 5.4
Family room
Lower level
14.10 x 13.6
Storage
Lower level
26.3 x 15.1
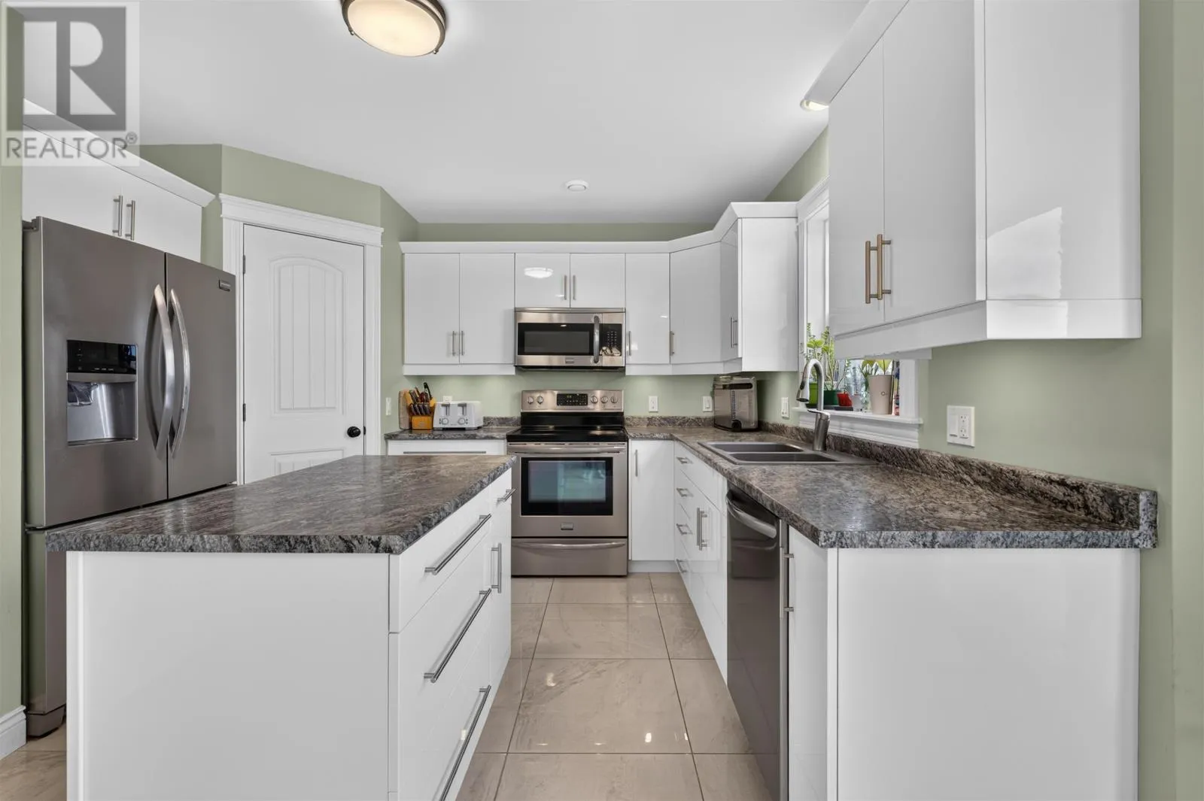
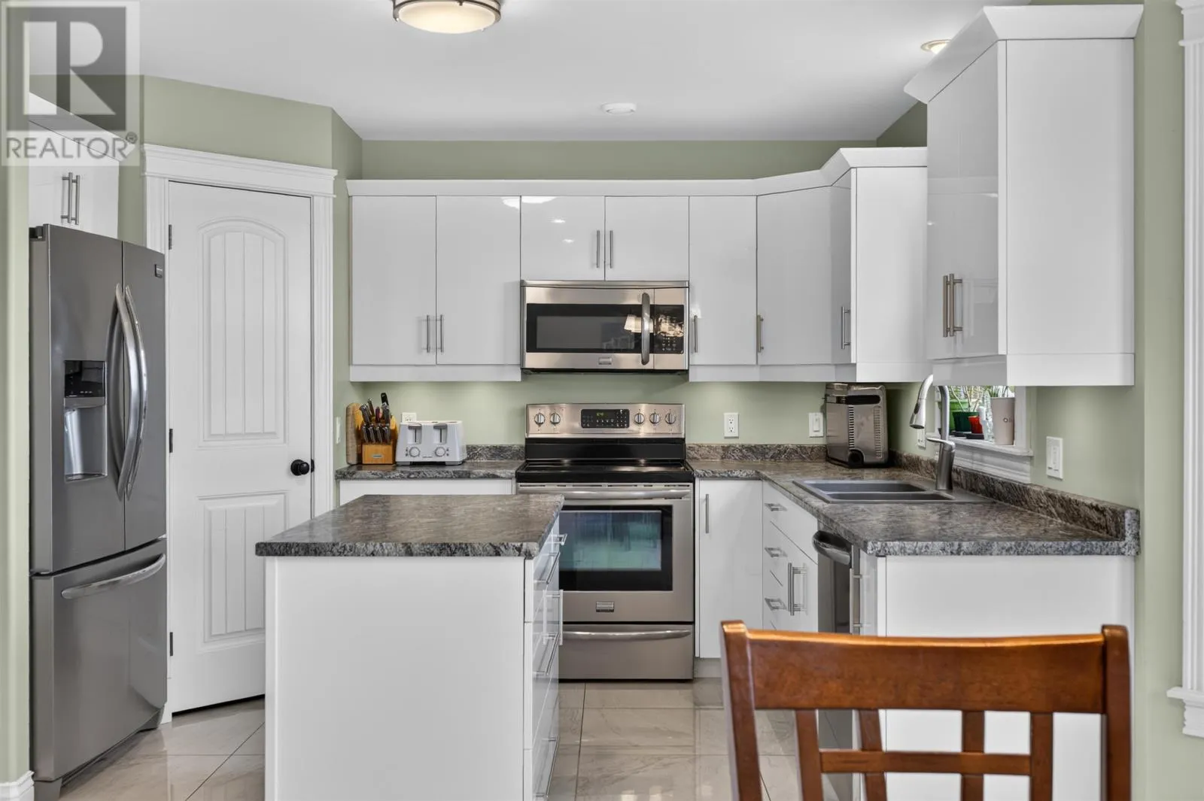
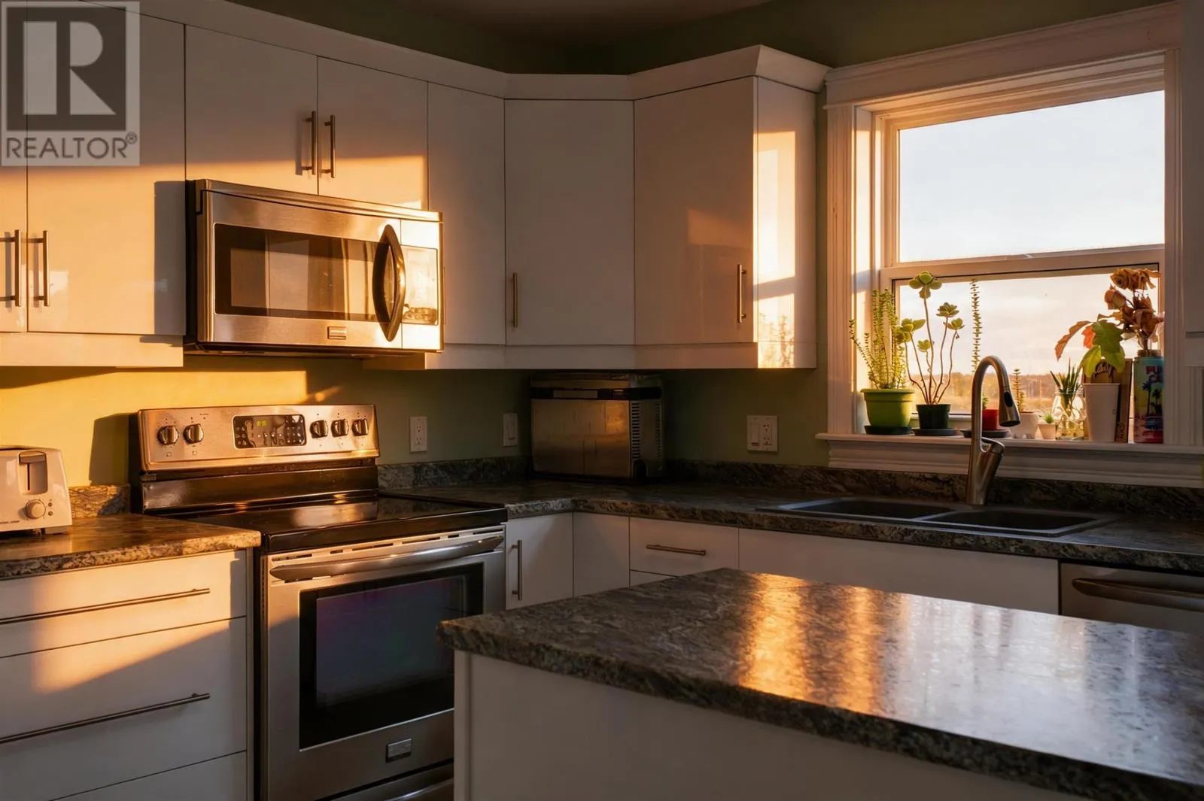
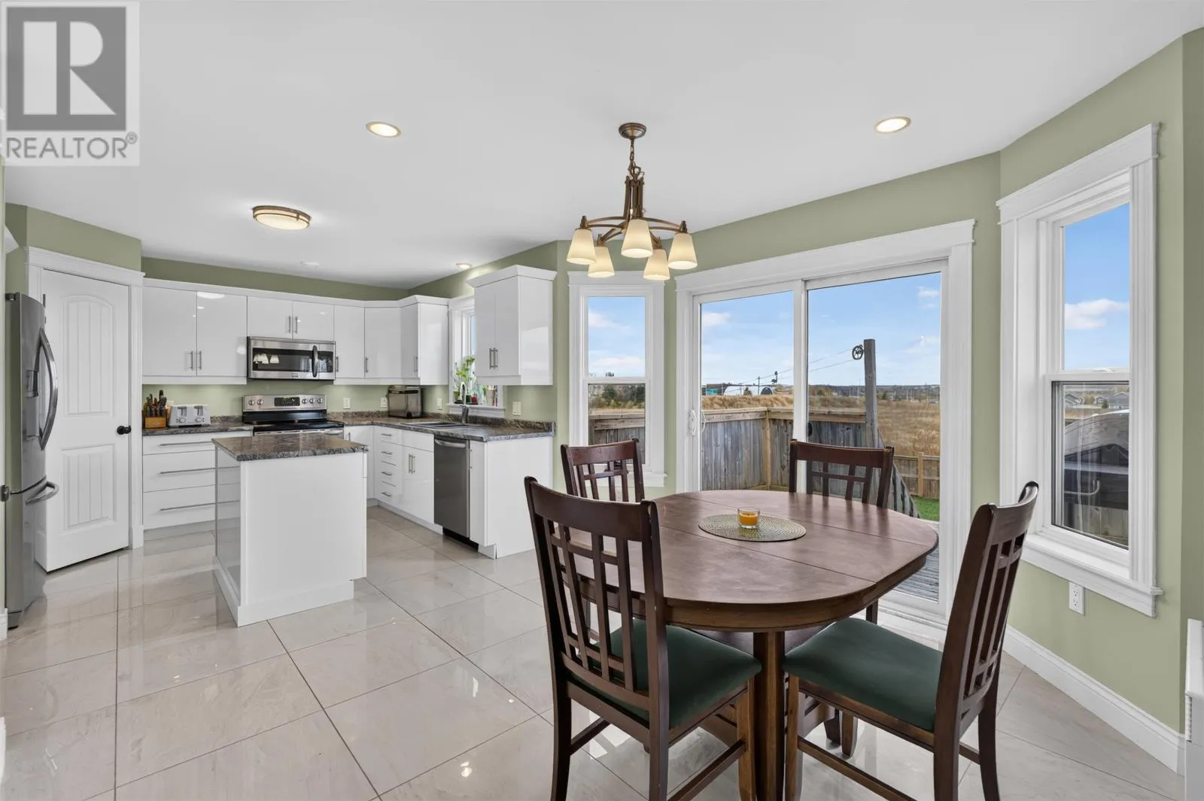
Kitchen
Main level
8.4 x 12.7
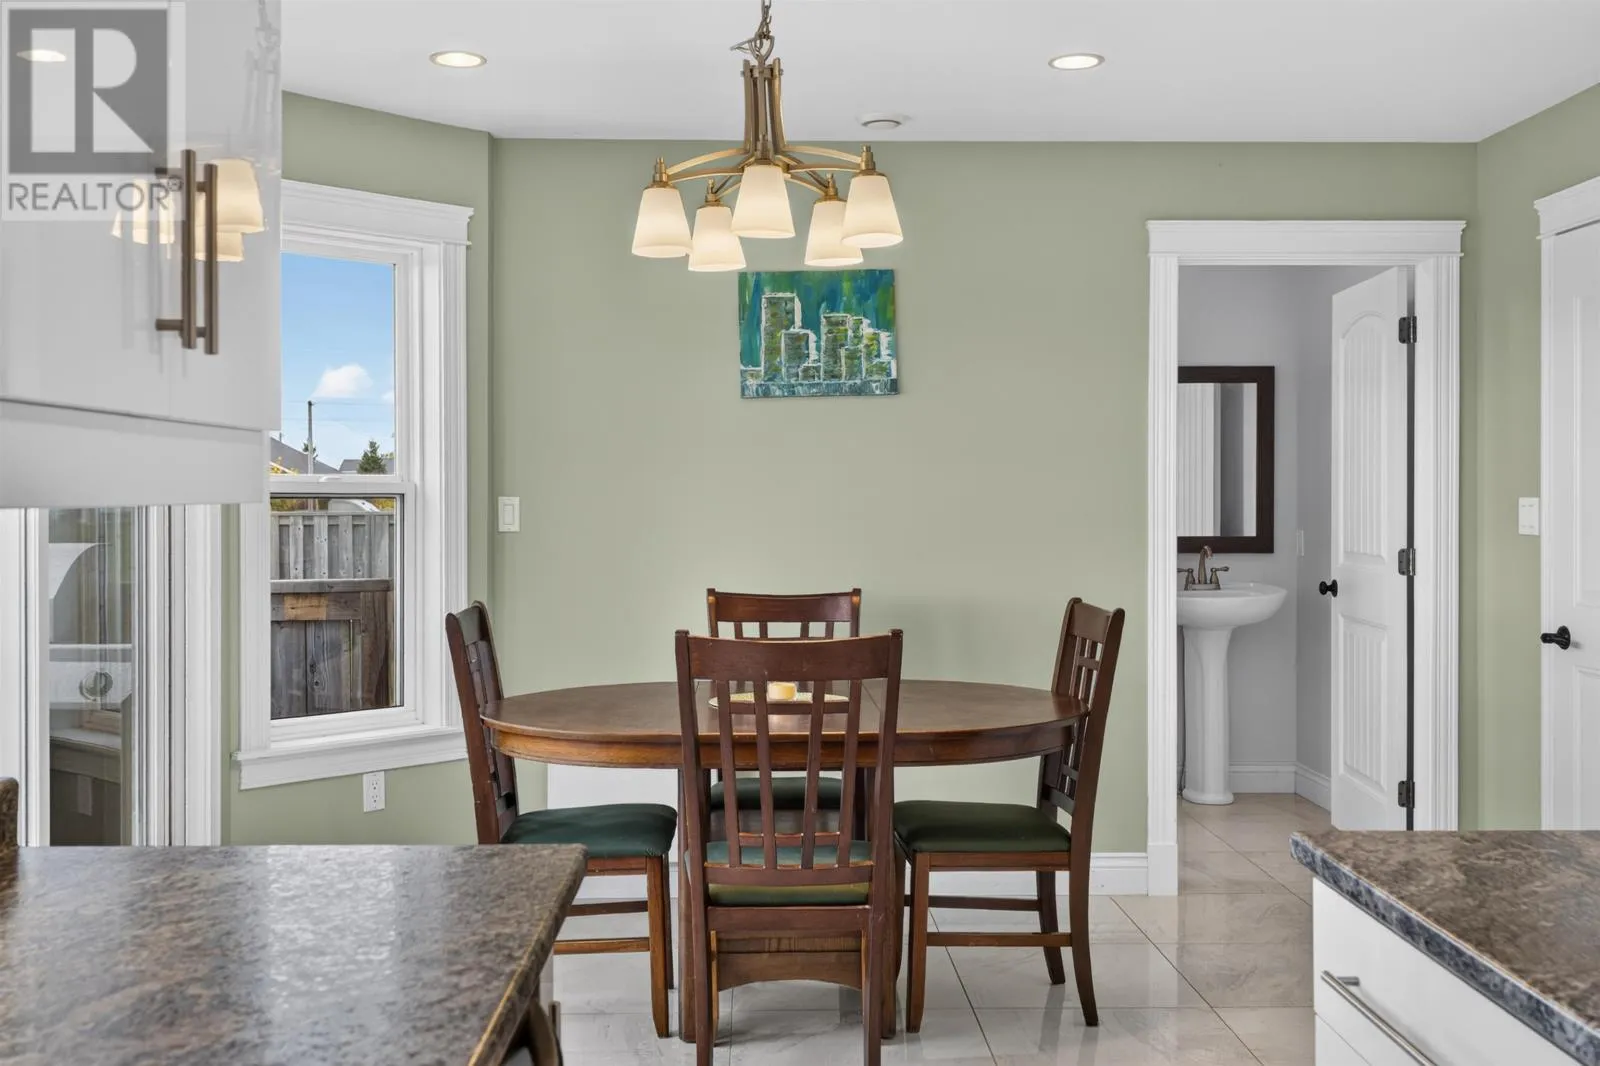
Dining room
Main level
12.5 x 12.9
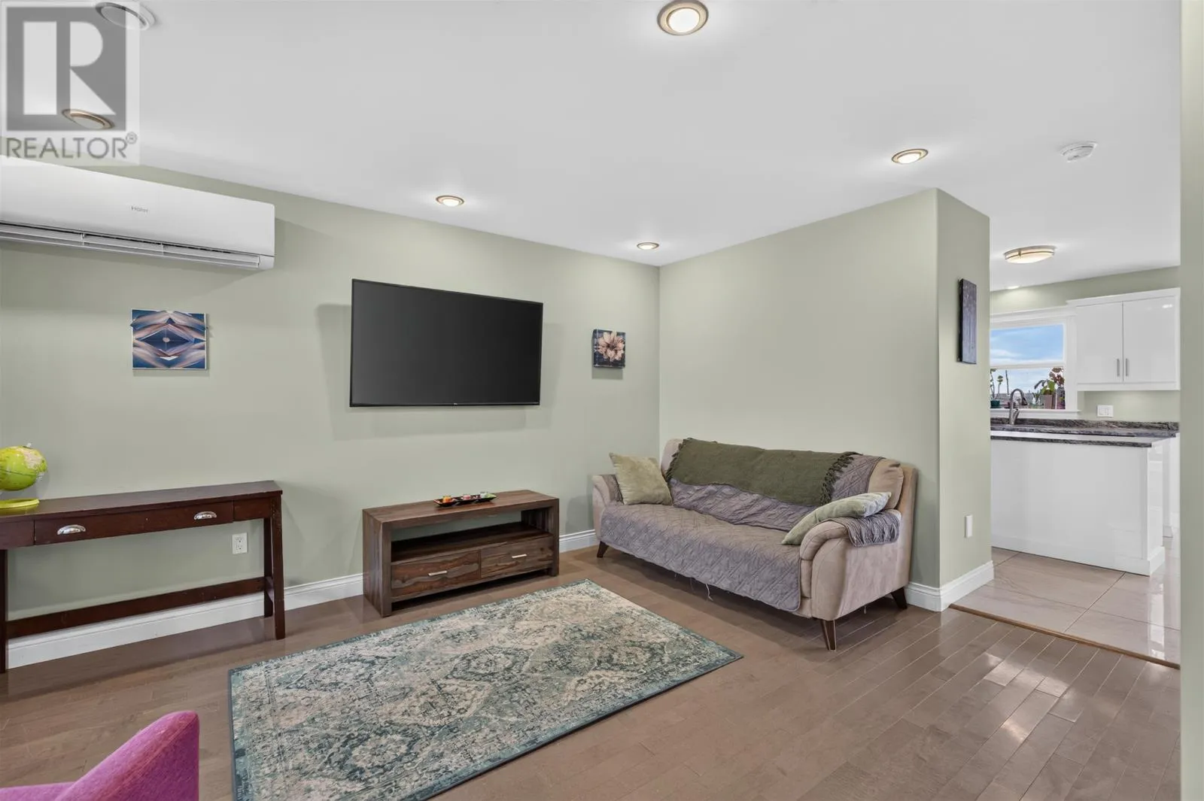
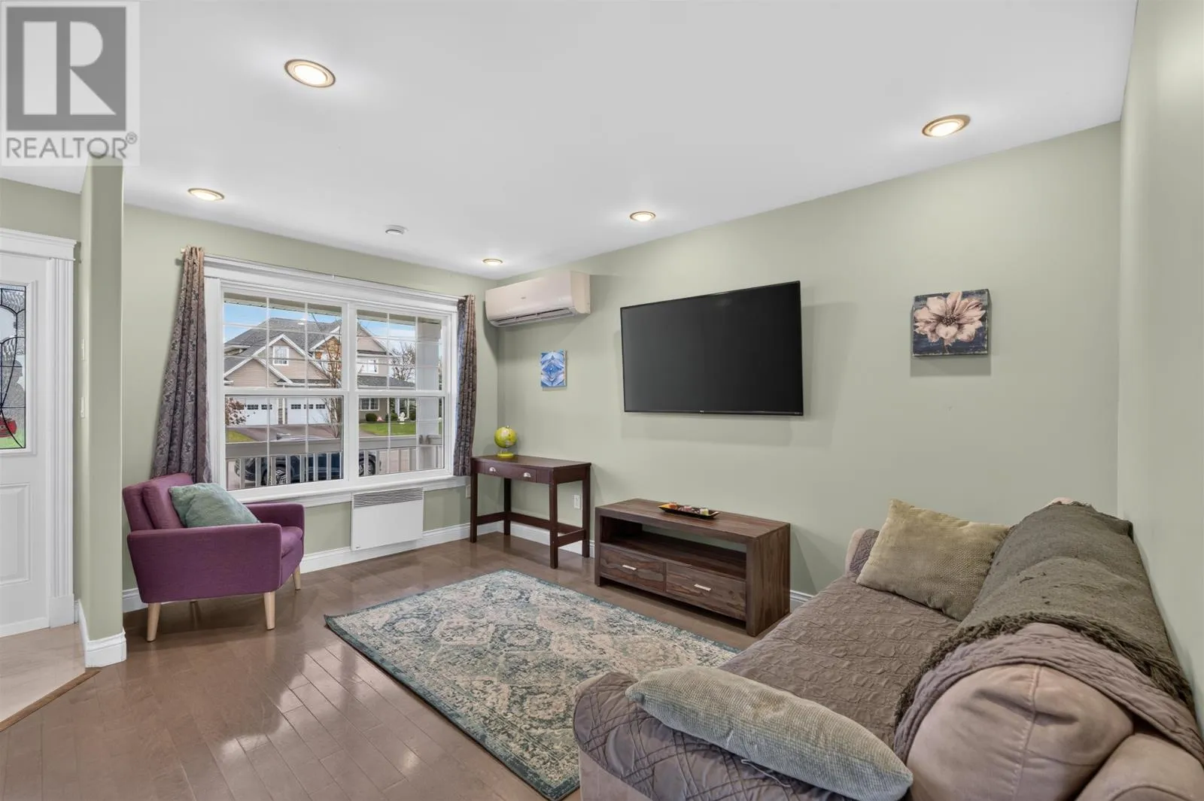
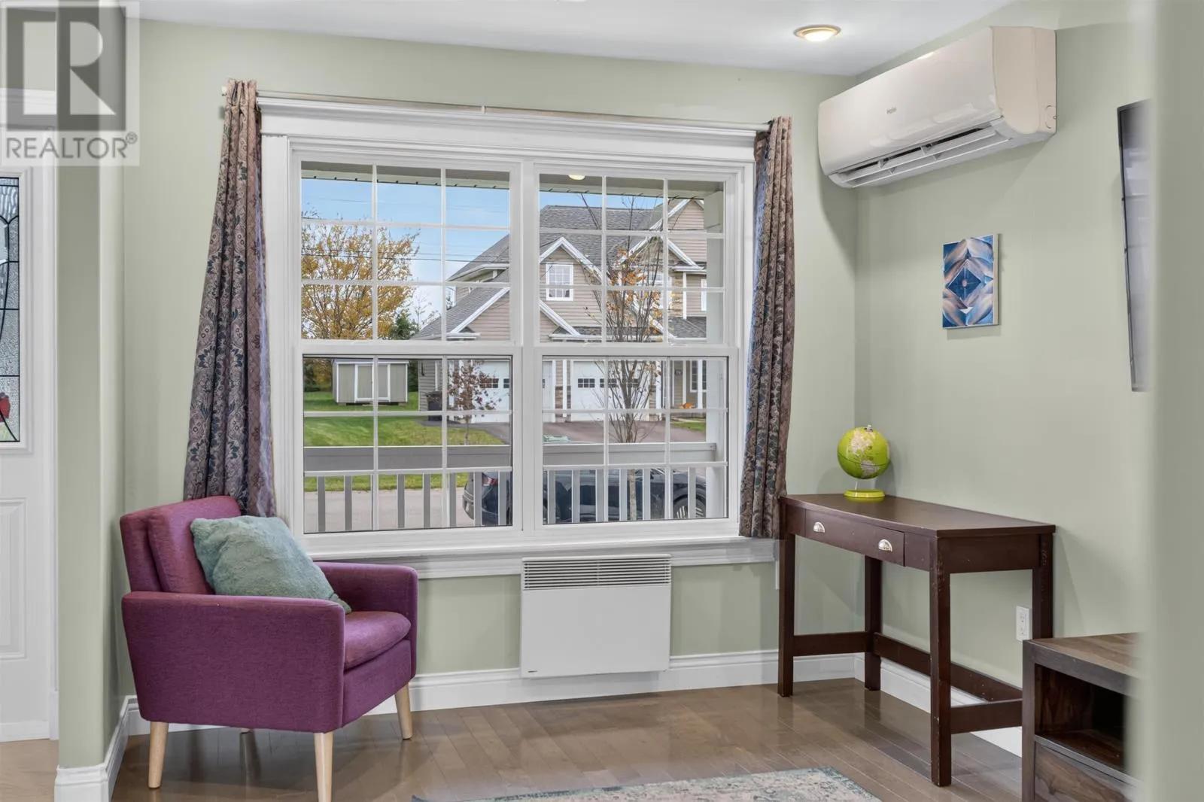
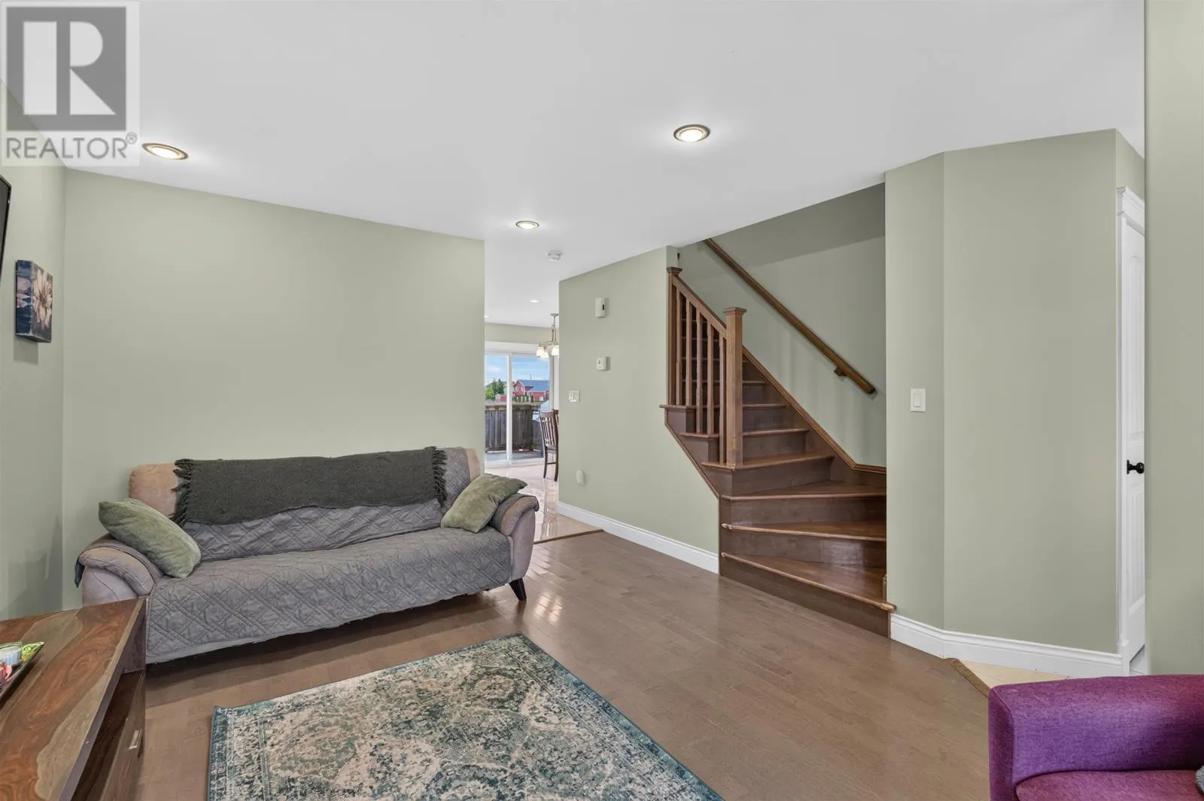
Living room
Main level
15.7 x 14.3
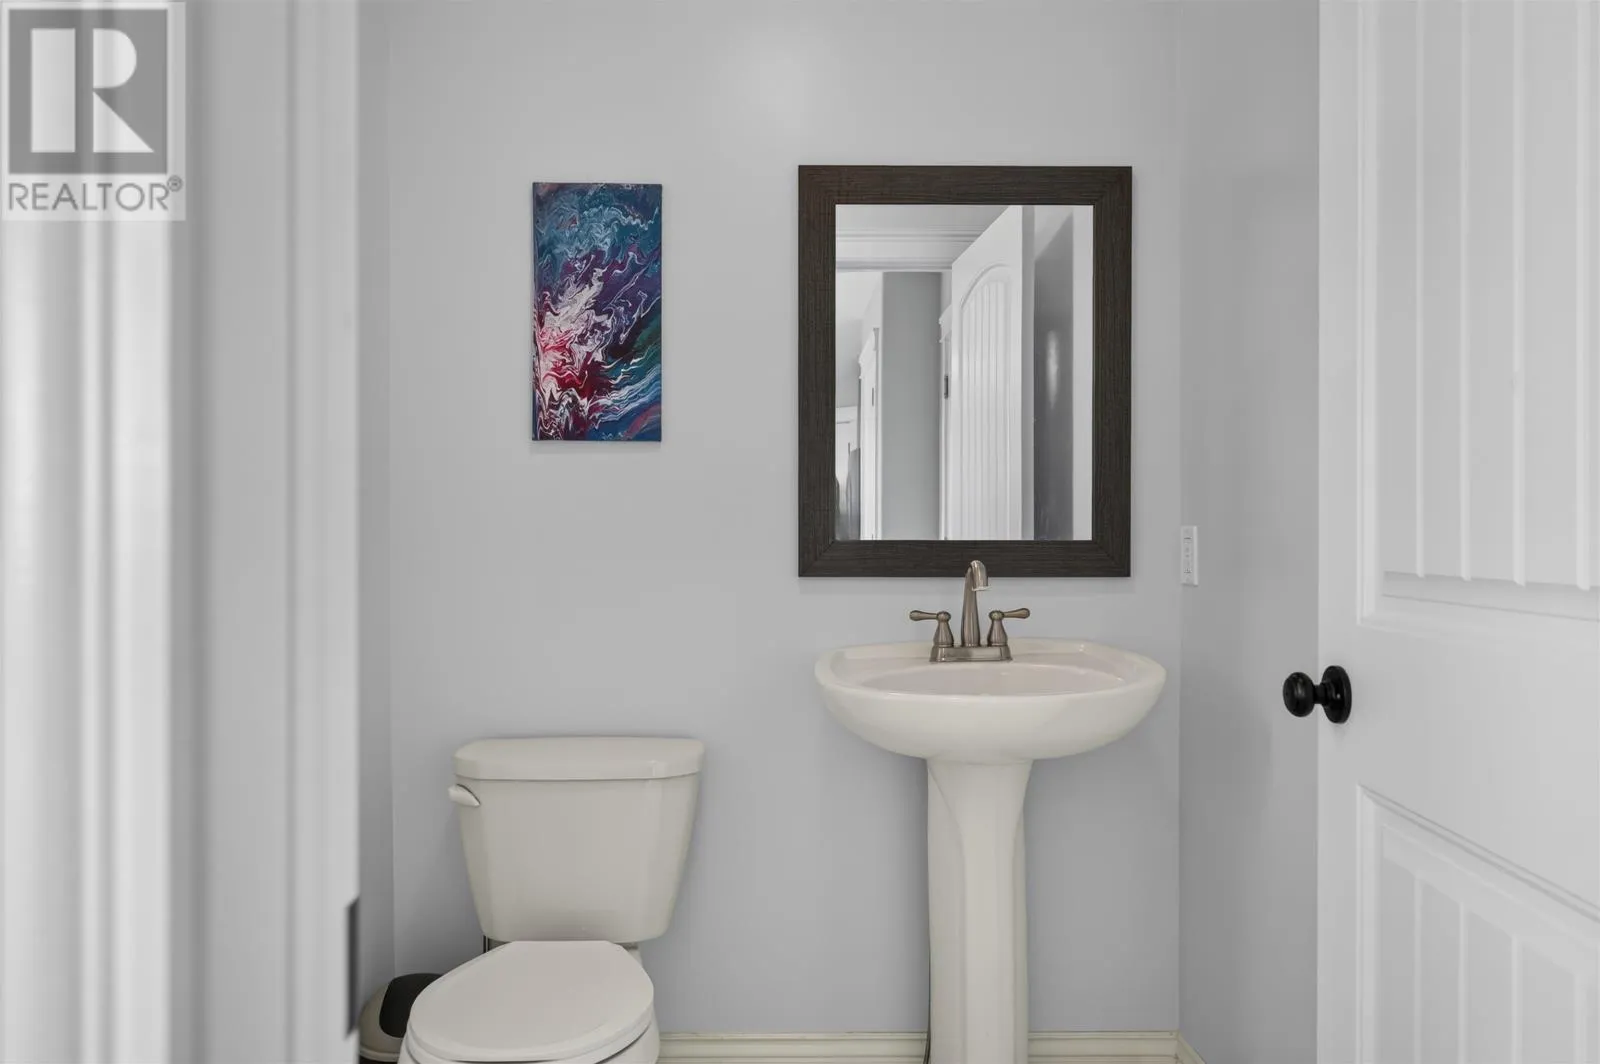
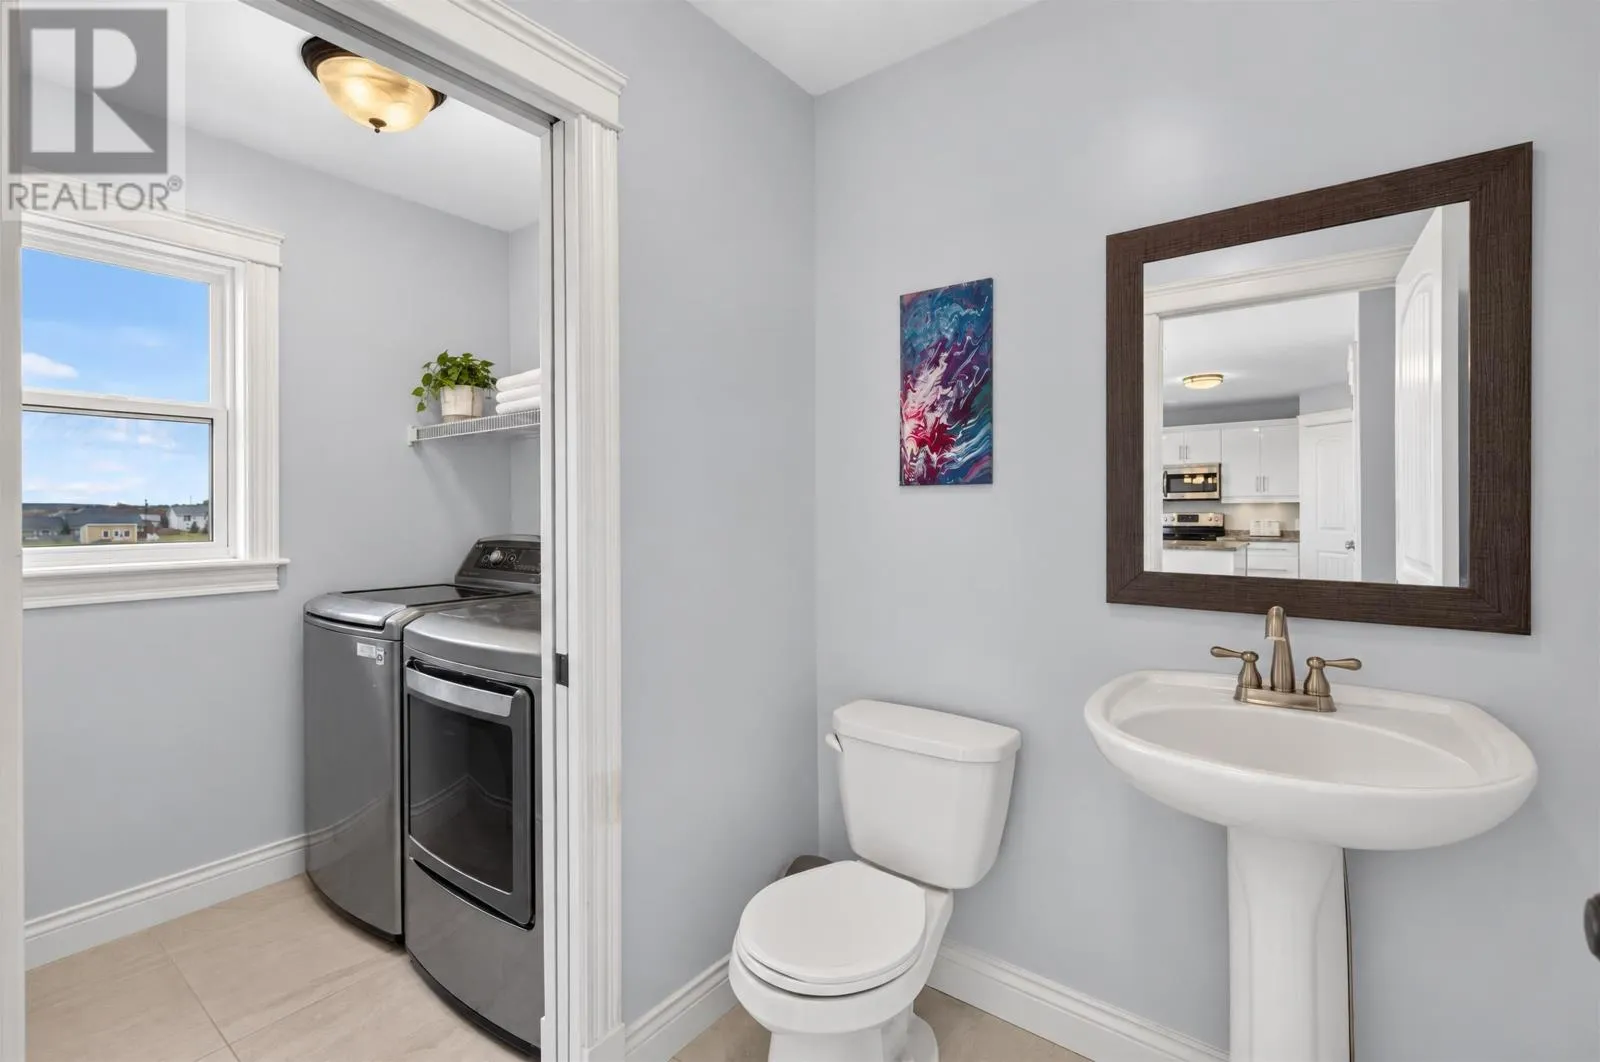
Bath (# pieces 1-6)
Main level
5.7 x 5.3
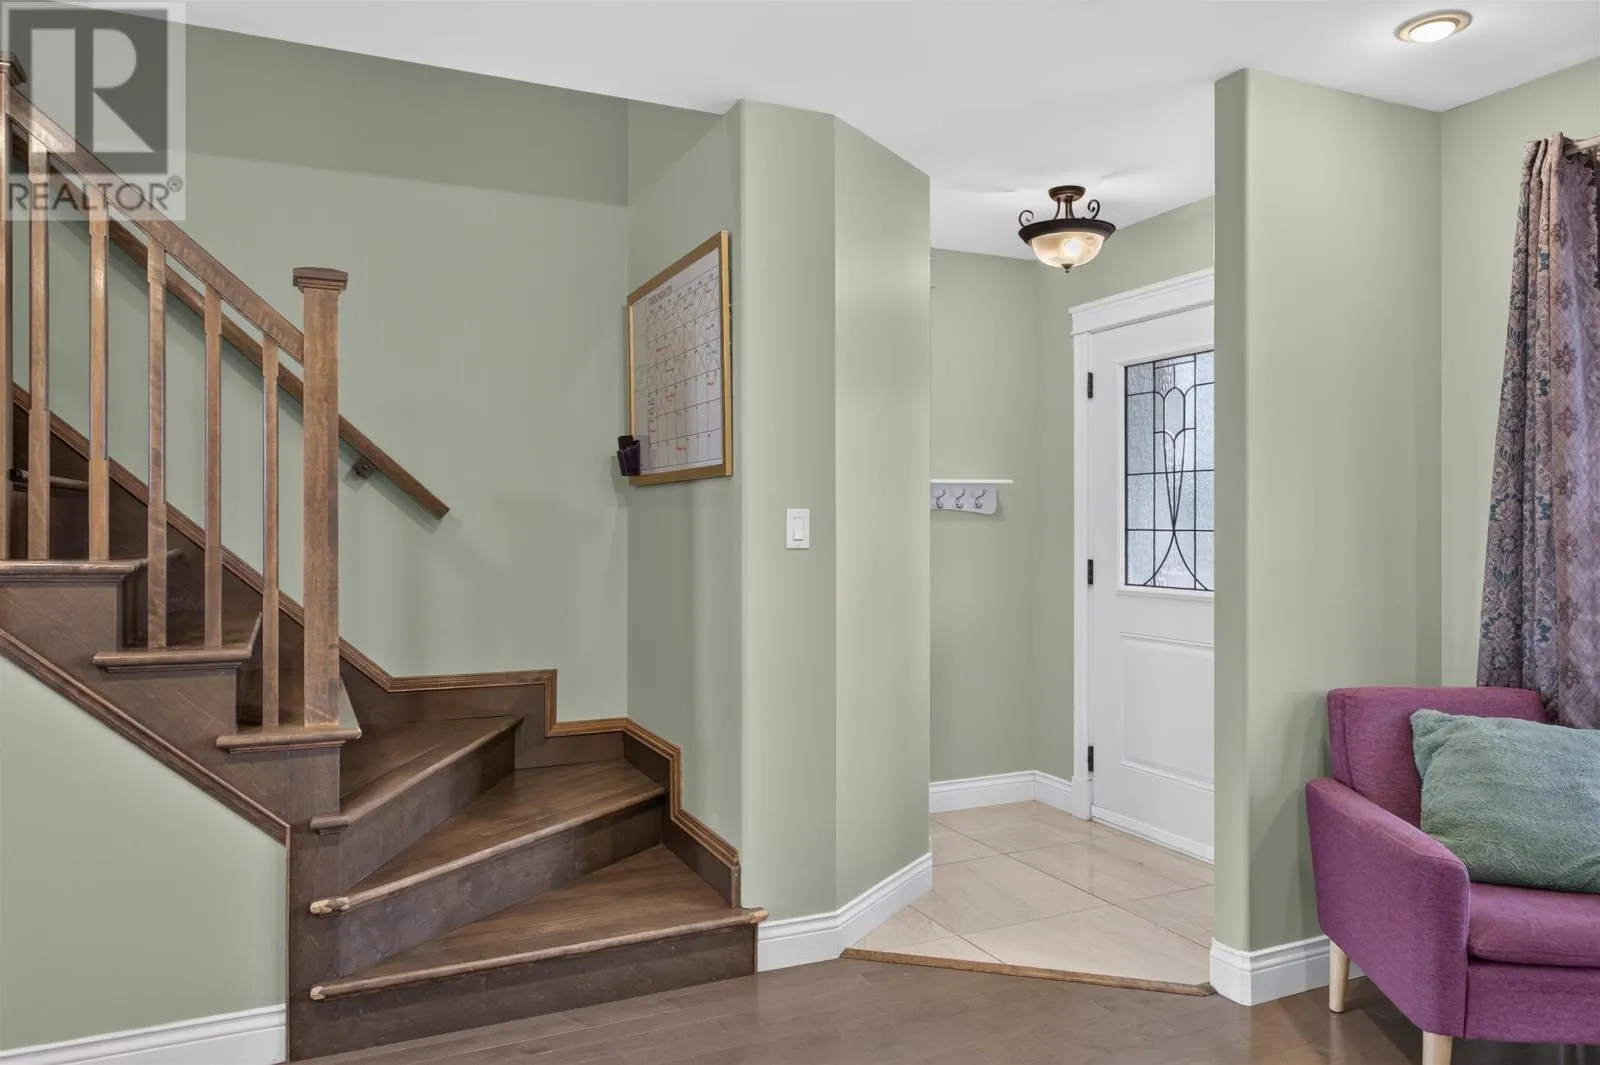
Foyer
Main level
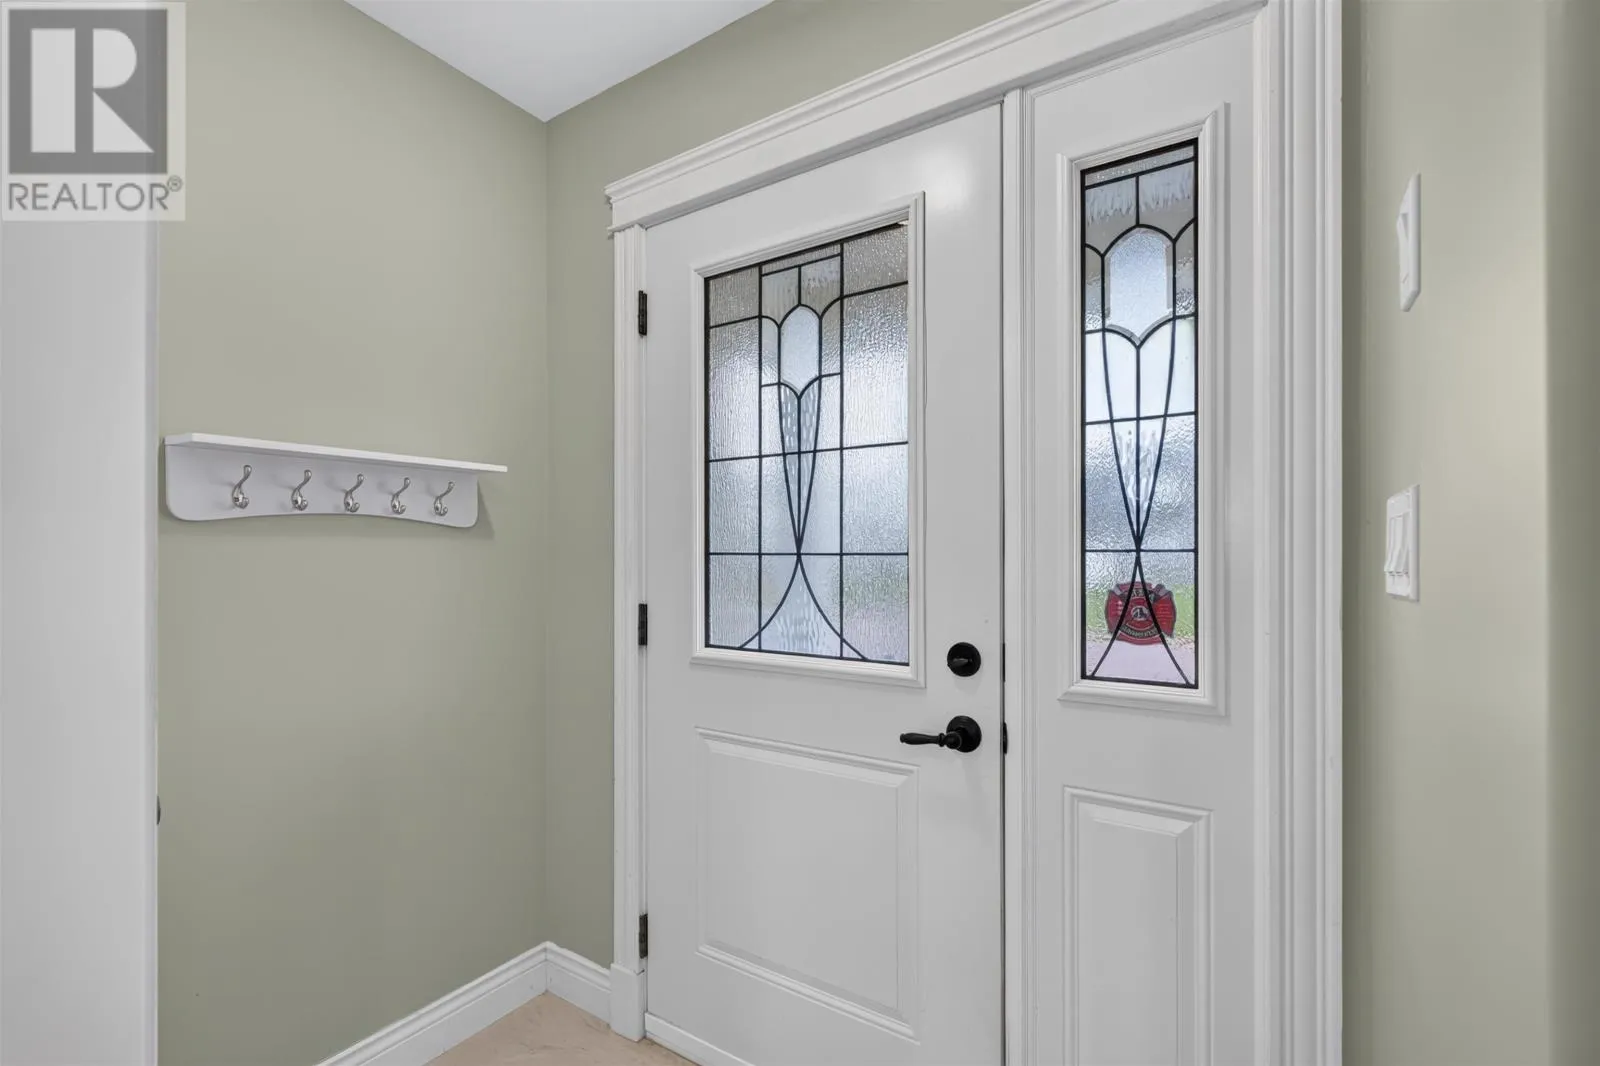
6 x 3.7
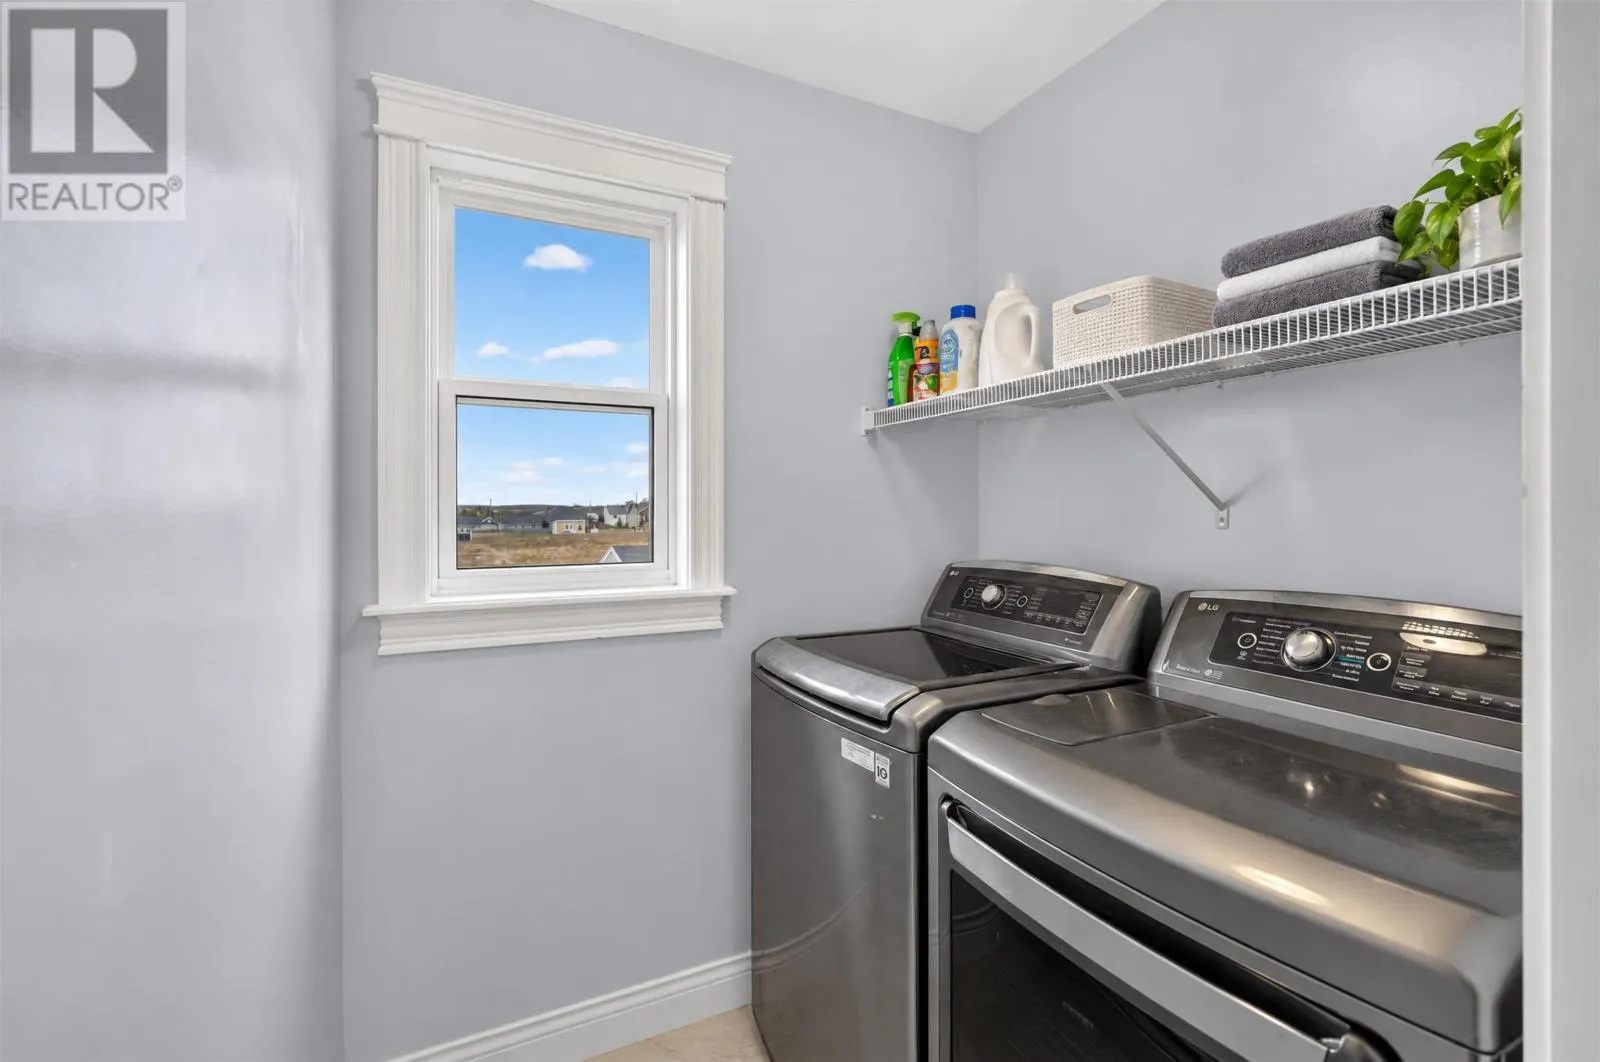
Laundry room
Main level
5.7 x 5.1

Location

Learn more about this property
Listing provided by:
RE/MAX CHARLOTTETOWN REALTY
MLS® number:
202627000
Agent:
Greg Rivard
*Indicates required field
Name is required
Email is required
Please enter a valid phone number (e.g., 416-111-1111).

Community Spotlight: Homes For sale in Your Neighborhood