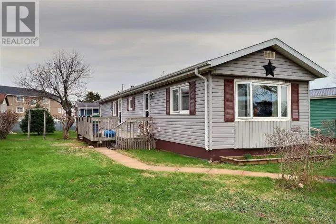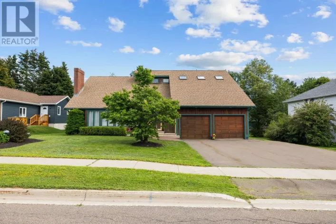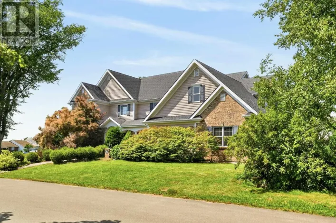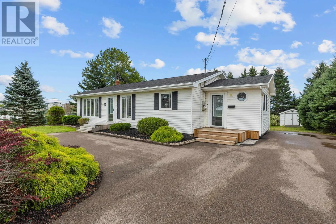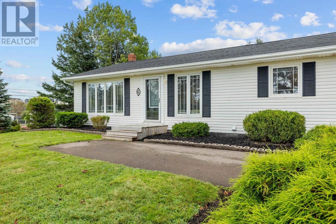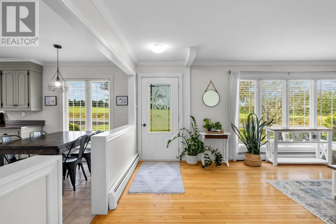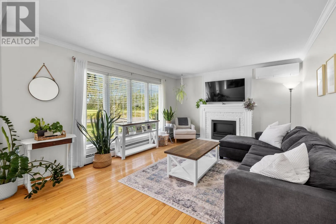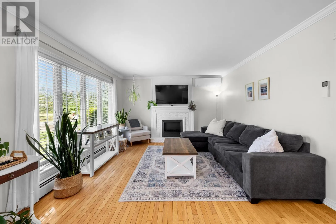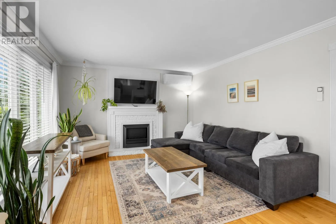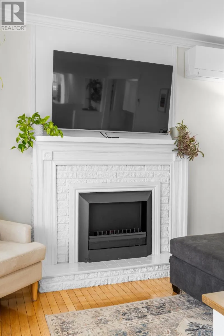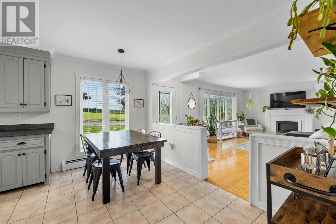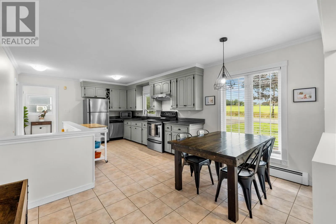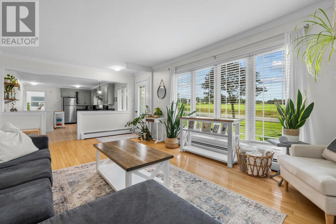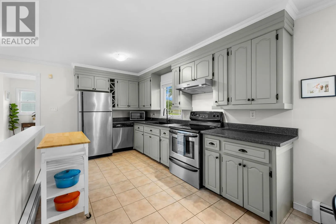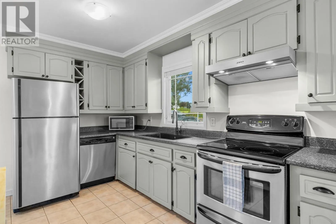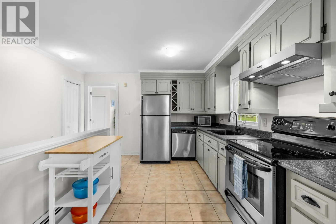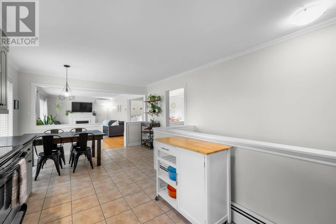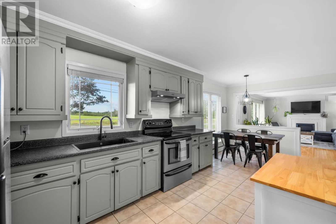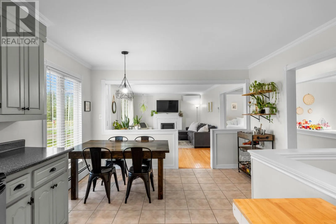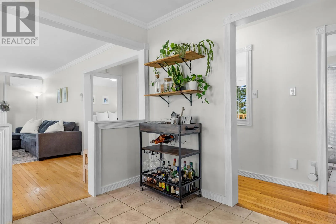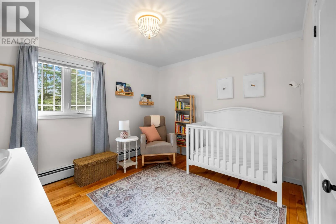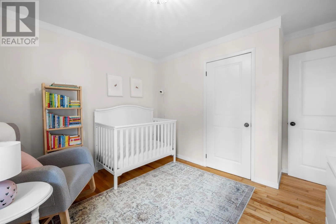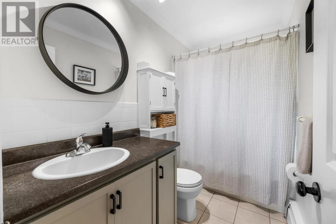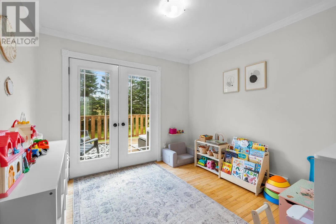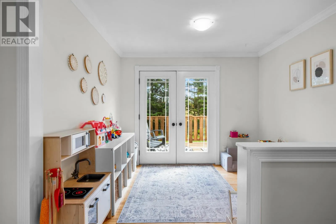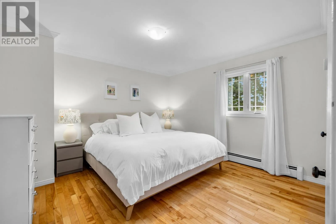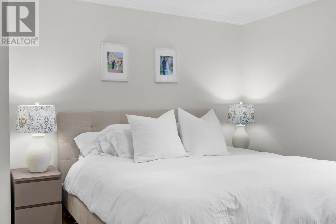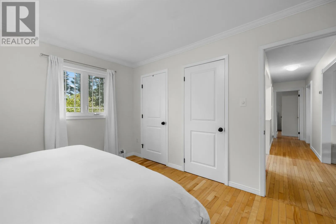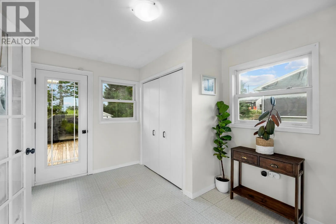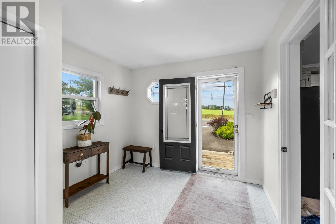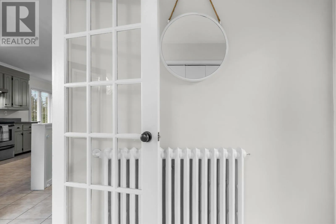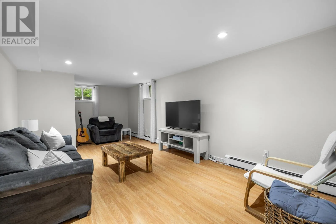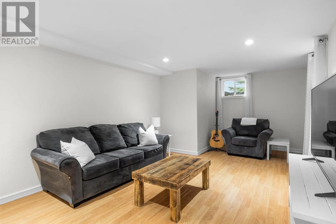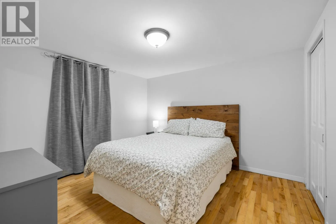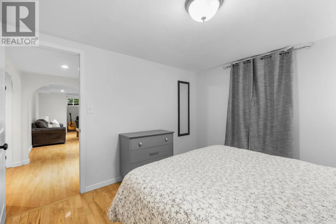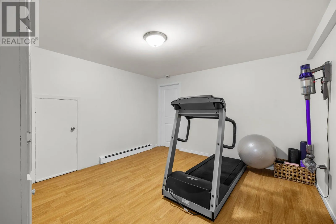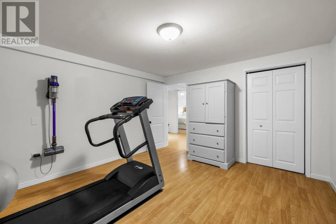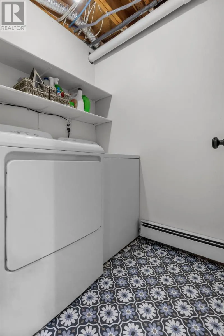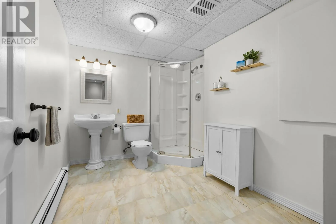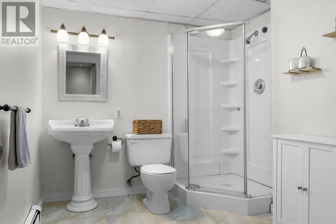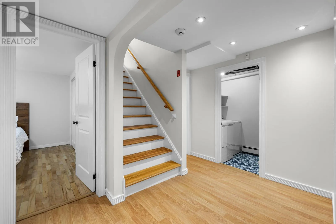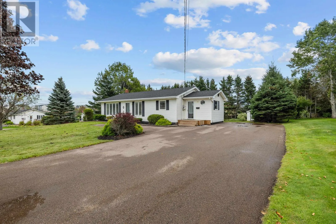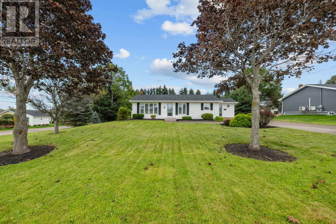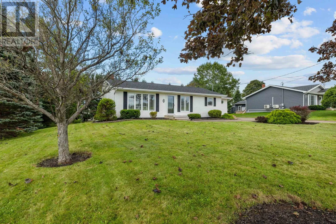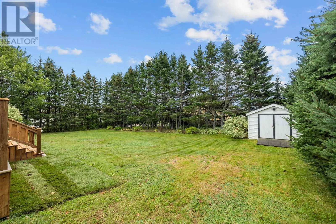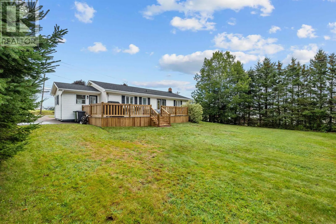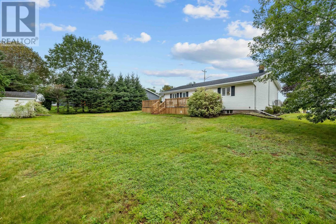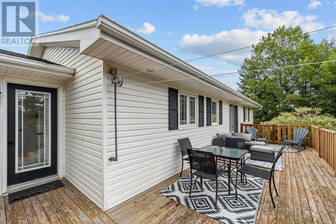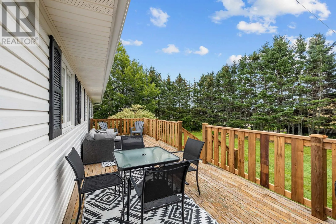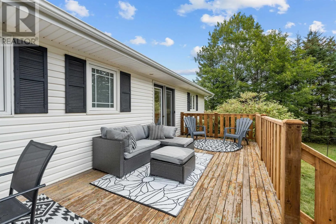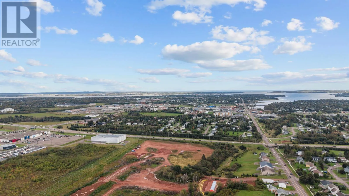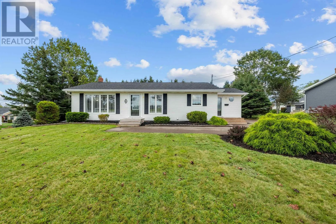
Welcome to 6 Sherwood Road, a well-maintained family home situated on a beautiful, private 0.33-acre treed lot in the desirable West Royalty neighbourhood of Charlottetown. Offering over two thousand square feet of finished living space, this home features a spacious mudroom leading into a bright, welcoming kitchen with plenty of cabinetry and stainless steel appliances. The inviting living room offers hardwood flooring and a cozy electric fireplace, while the main level also includes two comfortable bedrooms, a full bathroom and a lovely sunroom/den with garden doors leading to the spacious deck. The fully finished lower level provides additional living space, including a den/office, versatile flex room and second full bathroom, offering plenty of room for family living, entertaining or working from home. Recent improvements include a new roof, new oil tank and updates to the deck, providing added peace of mind for the next owners. Outside, enjoy the privacy of the mature treed lot, complete with a storage shed and paved double driveway. Conveniently located just minutes from schools, shopping, public transit and all Charlottetown amenities, this property offers a wonderful combination of space, comfort and location. Don't miss your opportunity to make this lovely West Royalty home your own! (id:27476)