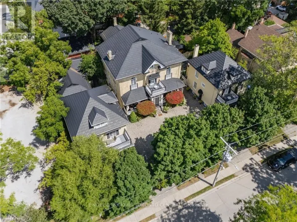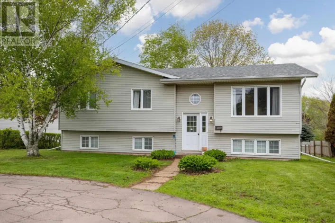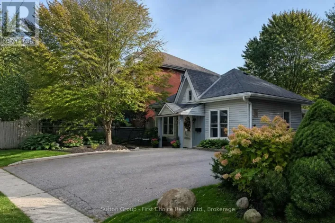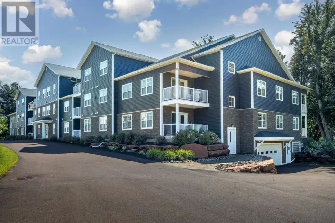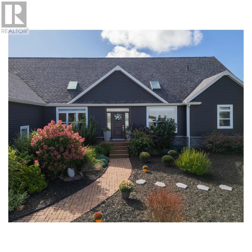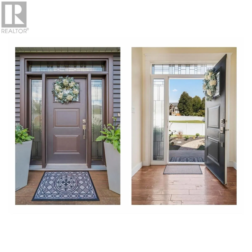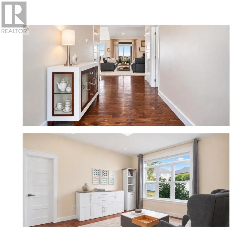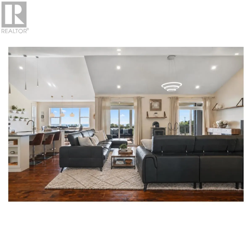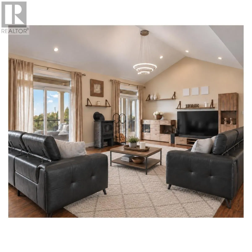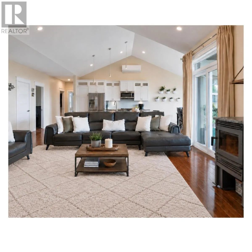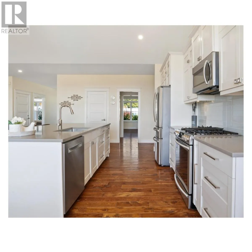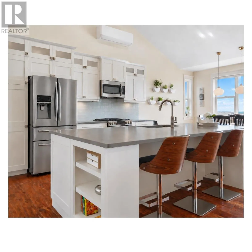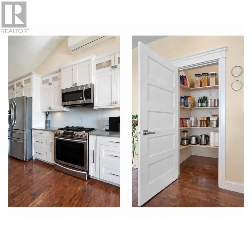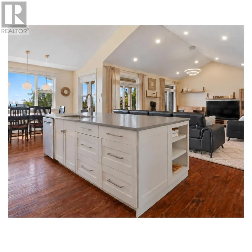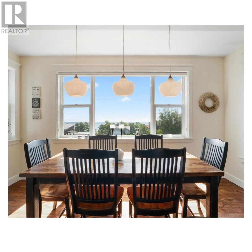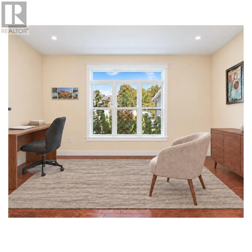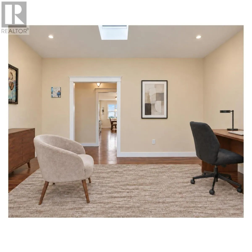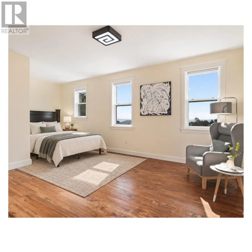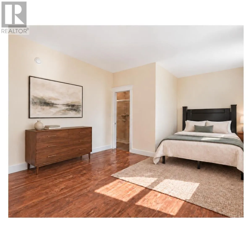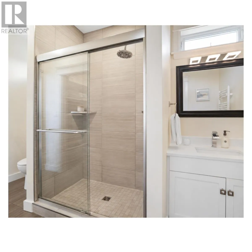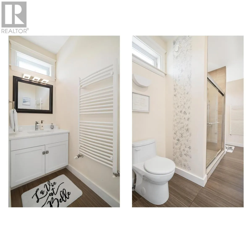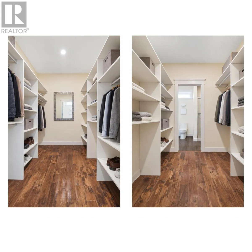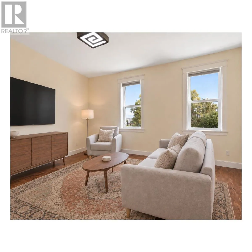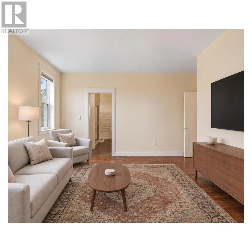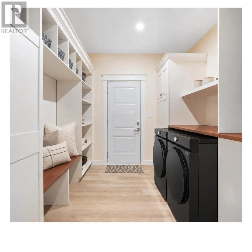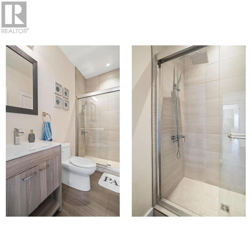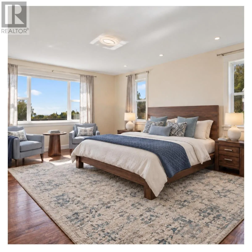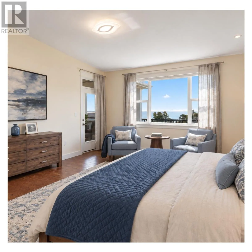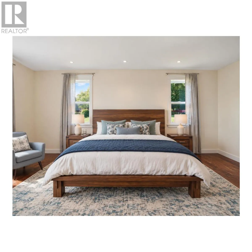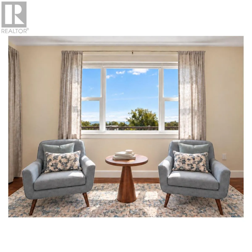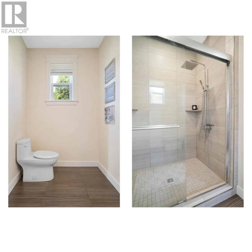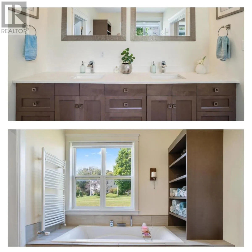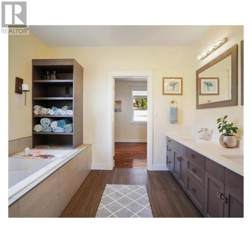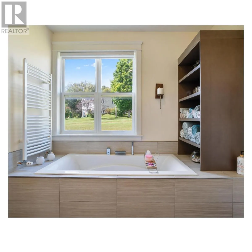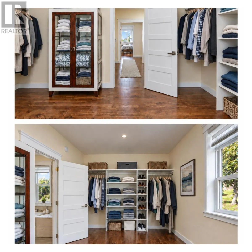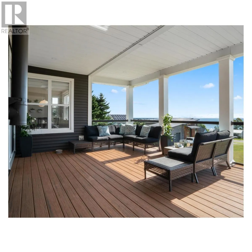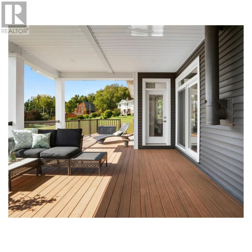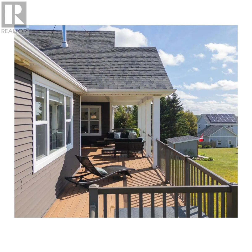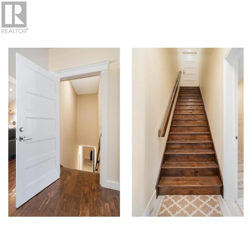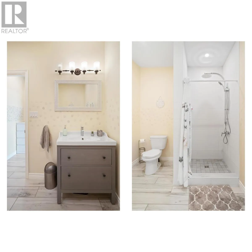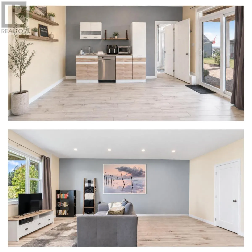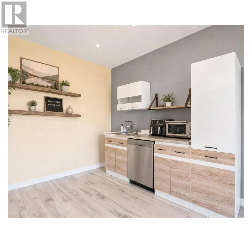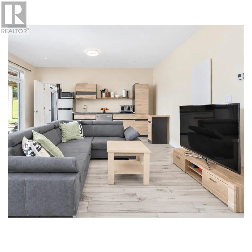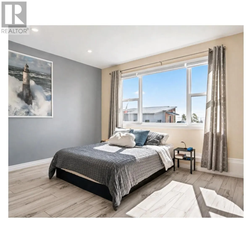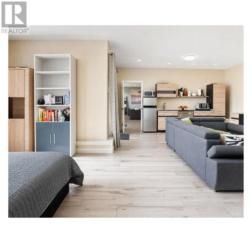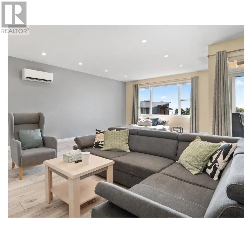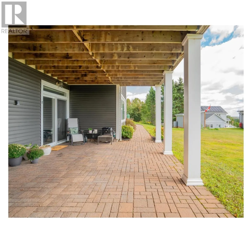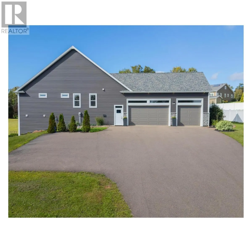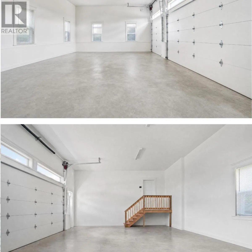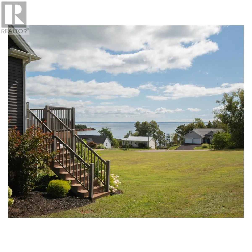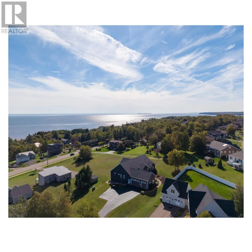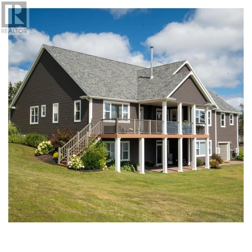
Set on 0.76 acres with broad saltwater views walking distance to Keppoch Beach, 23 Paget Crescent offers 4,599 square feet of finished living space in one of Stratford?s most established residential areas. The rear of the home faces southwest, giving the principal living spaces, and veranda a strong connection to the water. The main floor spans 3,065 square feet and is organized around an open kitchen, dining and living area, with hardwood flooring, vaulted ceilings and direct access to the rear deck. The kitchen includes quartz countertops, extensive cabinetry and pantry storage, while a wood-burning fireplace anchors the living room. Large windows pull the saltwater outlook into the interior, particularly through the main living areas and primary suite. The waterview primary bedroom includes a large custom-fitted walk-in closet private ensuite and deck access. Three additional bedrooms, an office, laundry and two additional baths are also located on the main floor. The fully developed walkout lower level adds approximately 1,534 square feet and is configured as two independent living areas, each with its own kitchen, living room, bedroom and bathroom. This creates meaningful flexibility for extended family/guests or rental use. Outside, the southwest-facing veranda and large rear deck overlook the water, with mature landscaping and established trees shaping the setting around the home. Keppoch Beach is close enough to become part of everyday life rather than an occasional destination, adding a walkable coastal element that is increasingly difficult to find this close to Charlottetown. A heated triple garage measuring approx. 22 by 37 feet provides substantial parking and storage, with additional systems including ductless heat pumps, water filtration and softening, an air exchanger, a hybrid hot water system, and a generator connection. A substantial Stratford home with scale, flexibility, strong saltwater views, and a location closeley tied to the shoreline. (id:27476)