40 Reddin Heights, Stratford, Prince Edward Island C1B 1Z4

Listed for:
$519,000
3 beds
2 baths
Listed 12 days ago
House for rent: 40 Reddin Heights, Stratford, Prince Edward Island C1B 1Z4

View all 48 photos

About

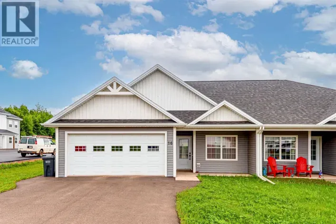
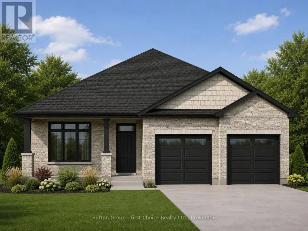
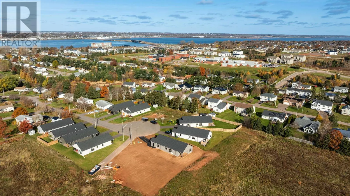
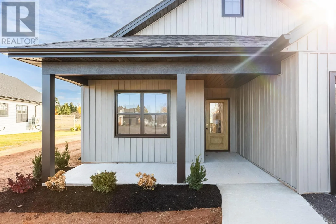
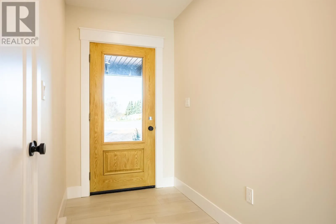
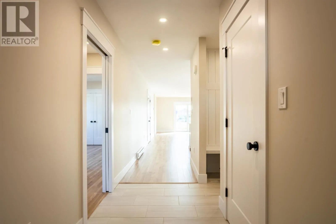
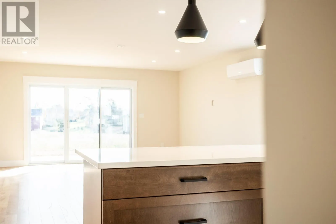
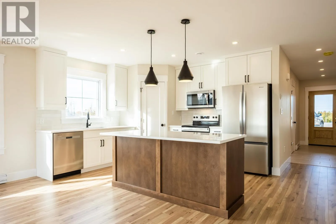
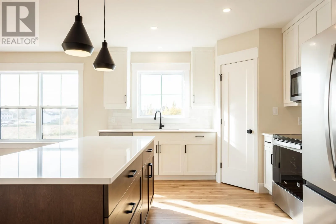
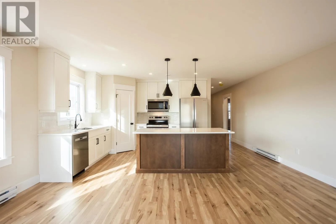
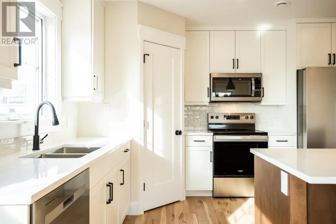
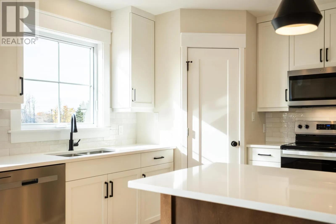
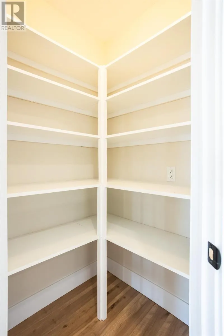
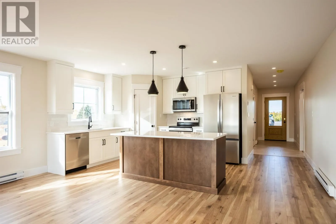
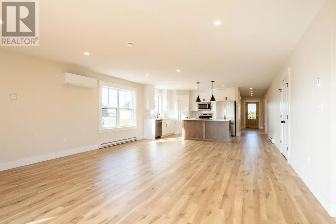
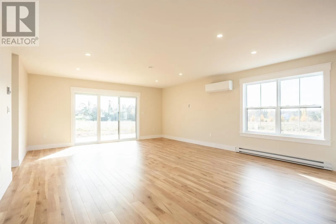
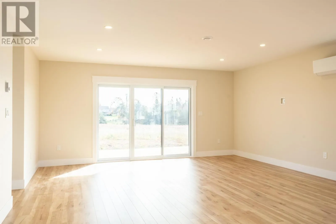
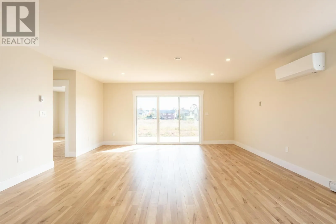
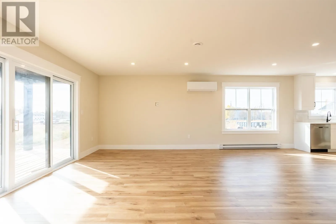
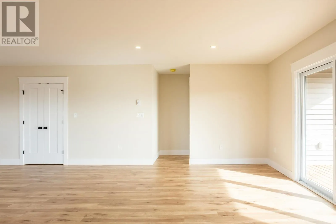
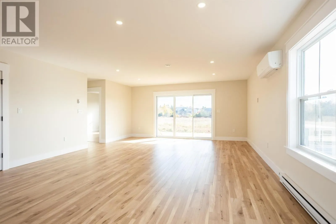
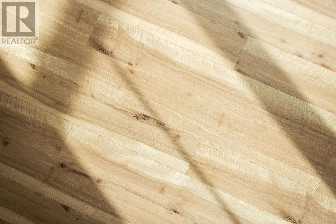
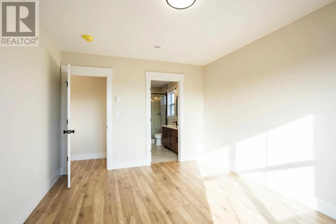
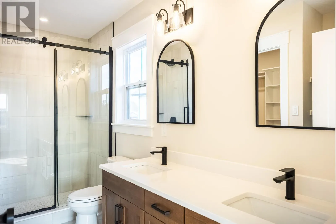
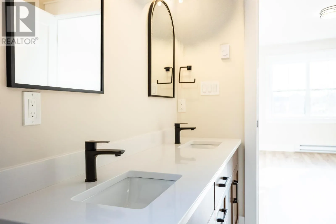
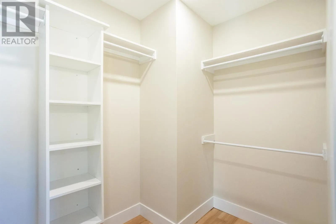
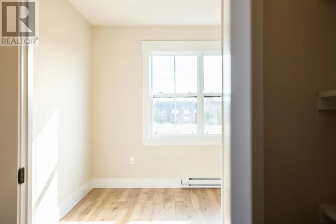
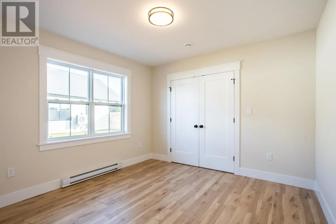
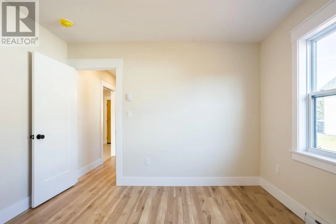
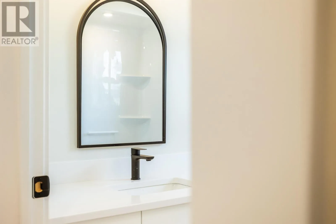
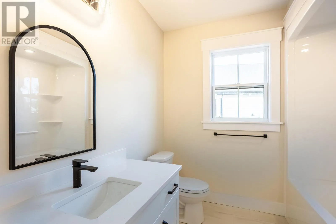
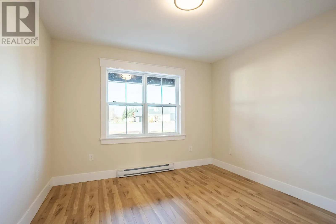
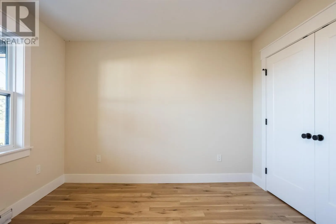
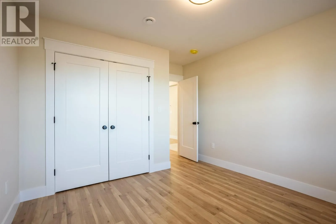
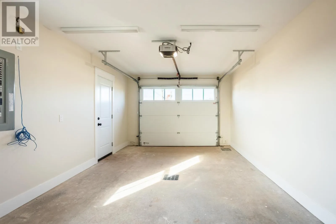
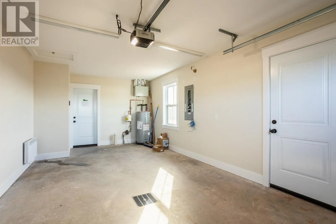
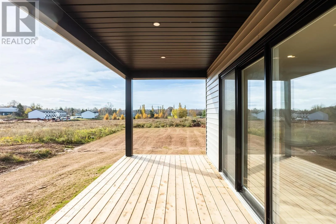
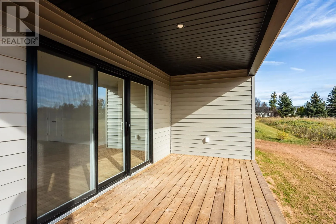
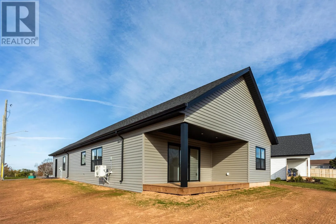
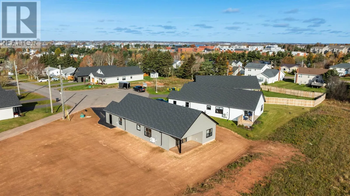
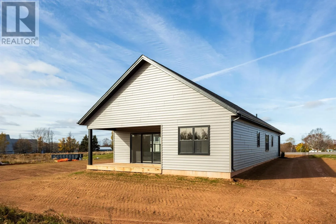
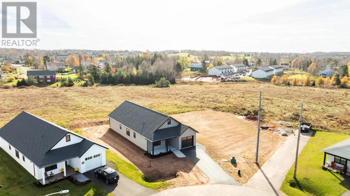
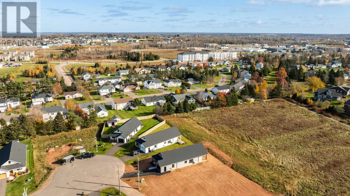
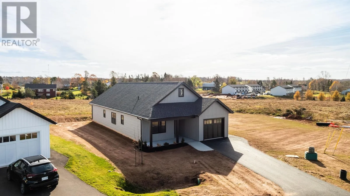
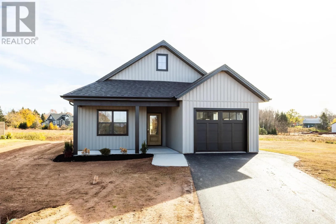
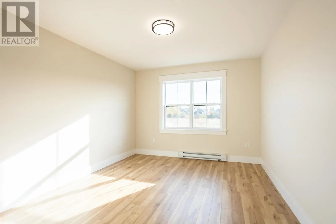
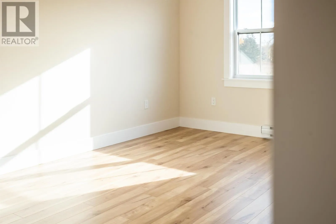
Welcome to 40 Reddin Heights, Stratford! Enjoy the comfort and convenience of this newly constructed, beautifully designed 1,527 sq. ft. rancher, ideally situated on a quiet cul-de-sac in a family friendly neighbourhood. Offering 3 spacious bedrooms and 2 full bathrooms, this home features a private primary suite complete with a walk-in closet and a beautiful custom ceramic tile shower in the ensuite. The bright, open-concept living space offers a functional layout with a spacious kitchen featuring a large island, quartz countertops and a walk-in pantry with plenty of shelving and storage. Ceramic and laminate flooring run throughout the home, while a heat pump provides efficient year-round heating and cooling. Step outside to enjoy the large, covered back deck, offering a private space to relax and unwind. An attached 275 sq. ft. garage provides added convenience and storage. Located close to all the amenities of the growing town of Stratford. Additional peace of mind comes with a 7-year new home warranty and this property also offers restrictive covenants to help protect your investment. HST is included in the purchase price. A wonderful opportunity to enjoy modern, low-maintenance living in one of Stratford's desirable neighbourhoods! (id:27476)

Property Highlights

MLS® Number
202627400
Type
Single Family
Community Name
Stratford
Ownership Type
Freehold
Land Size
0.16 ac|under 1/2 acre

Building

Building Type
House
Bathrooms Total
2
Bedrooms Above Ground
3
Bedrooms Total
3
Amenities
Golf Course, Park, Playground, Public Transit, Shopping
Exterior Finish
Vinyl
Fireplace Present
No
Basement Type
None
Basement Features
Building Heating Type
Baseboard heaters, Wall Mounted Heat Pump
Heating Fuel
Electric
Building Cooling Type
Air exchanger

Utilities

Water
Municipal water
Utility Sewer
Municipal sewage system

Room Layout

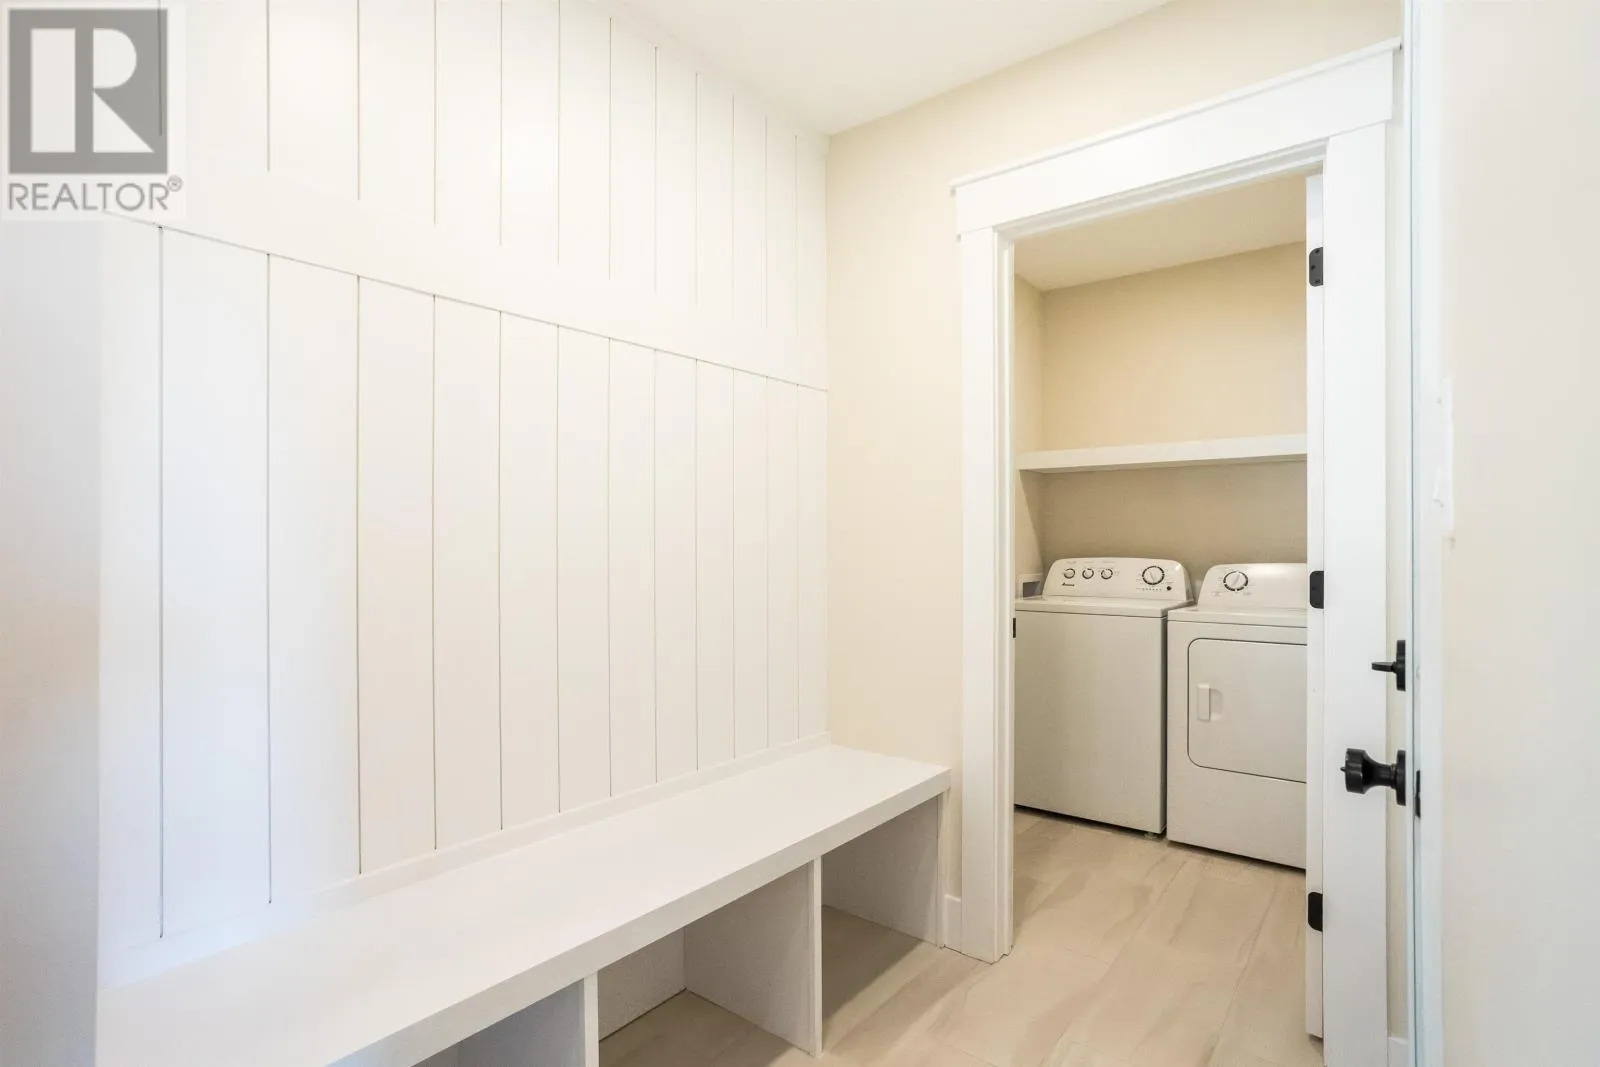
Mud room
Main level
5 x 6.2
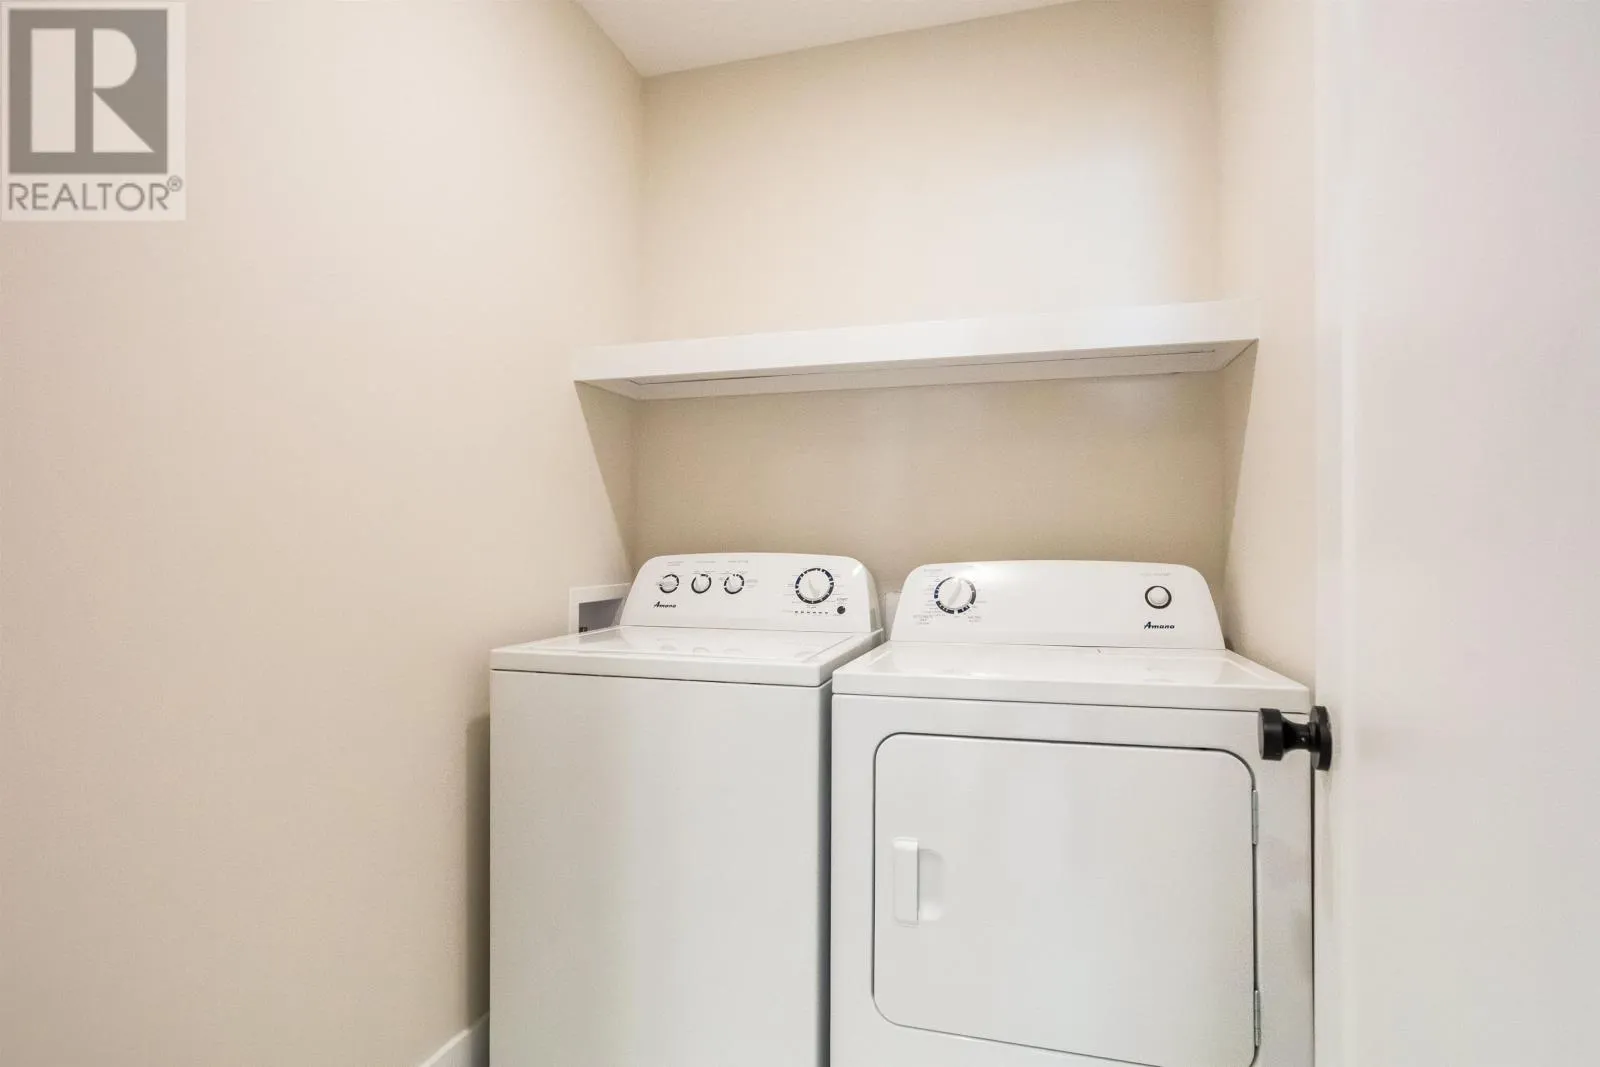
Laundry room
Main level
5 x 5.11
Foyer
Main level
4.11 x 12.6
Kitchen
Main level
11 x 17.6
Dining room
Main level
9 x 17.6
Living room
Main level
13 x 17.6
Bedroom
Main level
11 x 13.3
Bedroom
Main level
11 x 10.11
Bath (# pieces 1-6)
Main level
7.6 x 5.2
Primary Bedroom
Main level
14 x 11
Bath (# pieces 1-6)
Main level
5.2 x 12

Location

Learn more about this property
Listing provided by:
CENTURY 21 COLONIAL REALTY INC
MLS® number:
202627400
Agent:
Paul Forsythe
*Indicates required field
Name is required
Email is required
Please enter a valid phone number (e.g., 416-111-1111).

Community Spotlight: Homes For sale in Your Neighborhood