View map
21 photos
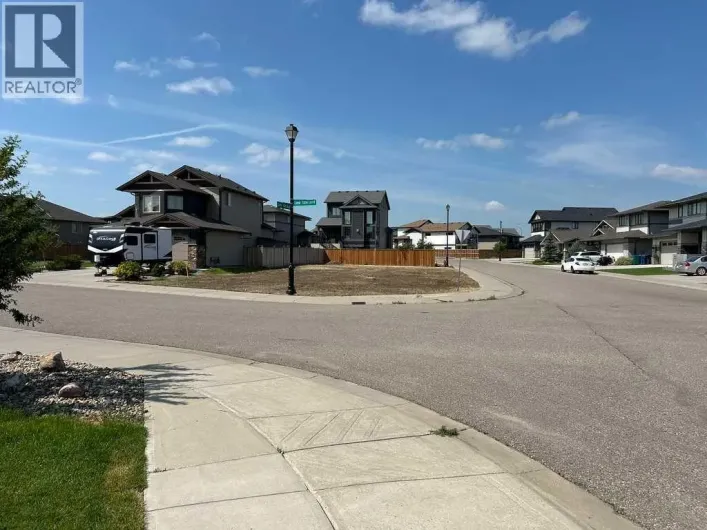
... scenic coulee pathways and green spaces. Enjoy the tranquility of a quiet neighbourhood while maintaining convenient access to all Lethbridge amenities.Don't miss out on this rare opportunity to secure a prime piece of real estate in The Canyons. Start building your future here! (id:27476)

16 photos
... walking paths, schools, amenities, and easy access throughout the city.Whether you're looking to get into homeownership, searching for an investment property, or wanting an opportunity to build some equity over time, this detached home is worth a look. The main floor offers 2 bedrooms, a 4-piece...

19 photos
Here is your opportunity to own a property in the Westminster neighbourhood! Located close to the elementary school, pool, park, transit, grocery stores, downtown, and many everyday amenities, this home offers convenience and potential.Featuring 2 bedrooms and 1 bathroom, this home sits on
26 photos
... storage, tools, and lawn equipment. Additional upgrades include central air conditioning, an energy-efficient furnace, newer hot water tank, and updated shingles on both the house and garage. This is a move-in ready property offering excellent value in a convenient northside location! (id:27476)
26 photos
Now is your opportunity to purchase a revenue generating property featuring three suites and a garage. The main floor and basement floor are long-term renters (13 and 9 years respectively) and would love to stay, while the third tenant has been in place for 18 months.Major updates include a
25 photos
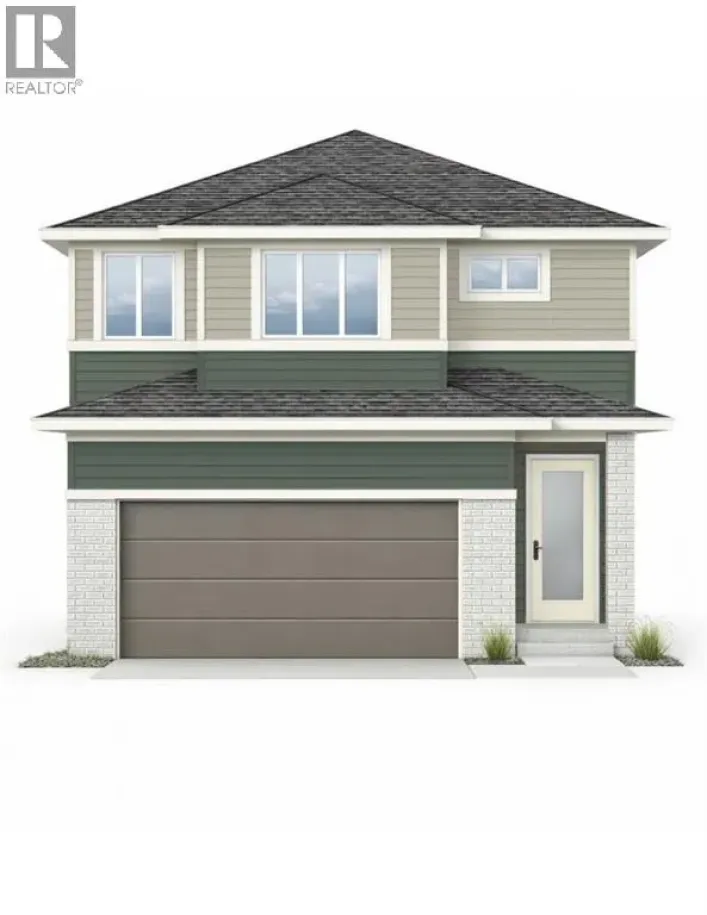
The "Grayson" model by Avonlea Homes . Nice and open floor plan on the main floor, 9' ceilings, large windows for that extra sunlight, quartz countertops, and Kohler fixtures. Great corner pantry in the kitchen for storage. Upstairs there are 3 nice bedrooms, full bath, convenience of laundry,
20 photos
... The dining nook is adjacent and sits in front of large patio doors leading out to your optional rear deck. Beautiful large windows allow for an abundance of natural light to fill the home. The spacious 3 bedrooms and bonus room on the upper level will keep the whole family happy. Both the...
15 photos
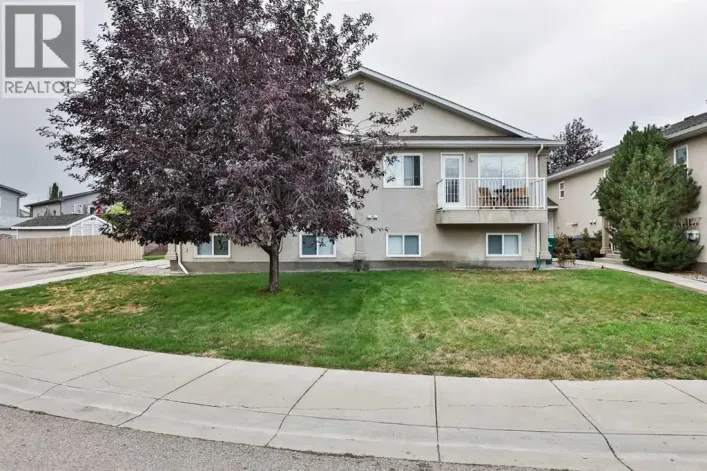
Welcome to The Club at Copperwood! A beautifully maintained property offering low maintenance and care free living. This is a lower level unit, boasting just over 1,150sqft! Enter the unit at the main floor, and walk down the stairs into open concept living where BRAND NEW CARPET was just installed!

24 photos
The "Isla" by Avonlea Homes is the perfect family home. . The main level hosts a notched out dining nook, eating bar on the kitchen island, walk in pantry. Large windows and tall ceilings make the main floor feel very bright and open. Also notice the new look of the flat painted ceilings.Upstairs
1 photos
An excellent opportunity to acquire a well-established and profitable restaurant business in Lethbridge, Alberta, successfully operating for several years in a high-traffic, highly visible location. This business has built a strong local reputation and loyal customer base, supported by consistent

1 photos
Cedar Ridge Quality Builders has done it again!! Check out this exceptional two storey home backing on to the park in Garry Station with no neighbours behind. From the moment you open the front door you'll feel the difference Cedar Ridge offers. A spacious foyer with a good size closet flows
31 photos
Located in the sought-after 55+ community of Parkbridge Estates, this nicely renovated 3-bedroom, 2-bathroom mobile home is move-in ready and features thoughtful updates throughout, creating a warm and inviting space to call home. The functional layout offers comfortable everyday living, while
21 photos
The popular "Grayson" model by Avonlea Homes. This home is close to School, Park and Play Ground. Check out these great new elevations. Nice and open floor plan on the main floor, 9' Flat Painted ceilings, large windows for that extra sunlight. Great corner pantry in the kitchen for storage.
10 photos
Highly visible space just steps from Festival Square in the heart of downtown. The 1,553 SF unit includes five private offices with large windows—ideal for professionals or creatives. Surrounded by coffee shops, restaurants, and strong foot traffic, especially in the summer. An added advantage

40 photos
Located just off Mayor Magrath Drive, this cute, clean, and move-in ready home is located in a convenient spot close to everything you need; with nearby access to Crowsnest Highway and walking distance to several schools. With 3 bedrooms and 2 bathrooms, it’s a great fit for first-time buyers,
1 photos
One of a kind opportunity to acquire 32,000 sqft+ building sitting on 2.79 Acres located in downtown Lethbridge with excellent access to the crows nest highway and scenic drive N. Currently operating as a Toy R Us Retail store, this property is shadow anchored by Park Place Mall one of the

39 photos
This truly is a one-of-a-kind home, completely transformed from the outside in and thoughtfully redesigned to offer exceptional flexibility and long-term value. In 2018 extensive renovations begin at the exterior with striking new windows, siding and brick, complemented by new soffits and fascia,

45 photos
Former Show Home | 5 Bedrooms + Office | Corner Lot Facing Park | Fully Finished Basement. Step into this beautiful former show home in the highly sought-after Blackwolf neighborhood. Boasting 5 bedrooms plus a dedicated office and 4 bathrooms, this spacious home offers 2,024 sq ft above grade
1 photos
Welcome to 726 Sixmile End South... (id:27476)

10 photos
Affordable and conveniently located near Lethbridge College — this one-bedroom, one-bathroom apartment is a great opportunity in south Lethbridge. The unit offers a bright, functional layout with plenty of natural light.With assigned parking, extra storage, and easy access with only a short

27 photos
Whether you're looking for the perfect new home for your business or a secure, fully finished “Toy Box” for vehicles, hobbies, or storage, this front corner condo bay stands out as one of the best options available. This location offers superior access, high visibility for signage, and

23 photos
The "Isla" by Avonlea Homes is the perfect family home. WALKOUT BASEMENT, TRIPLE CSR GARAGE BACKING ONTO SCHOOL GROUND. The main level hosts a notched out dining nook, eating bar on the kitchen island, walk in pantry. Large windows and tall ceilings make the main floor feel very bright and
39 photos
Move-in ready with extensive upgrades and a functional layout, this well-maintained home offers space, flexibility, and long-term value. The kitchen features high-grade plywood cabinetry. Most windows have been upgraded to triple pane for enhanced efficiency and comfort. French doors lead to
41 photos
Excellent investment opportunity at 47 Highlands Place W — a well-maintained fourplex in a prime Westside location close to Safeway, Home Hardware, Banks, and a wide range of everyday amenities.This property features four self-contained units, each offering 594 sq ft on the main floor plus
16 photos
... multi-story building on this land. This location serves as the south end entrance to the city surrounded by some of the most expensive homes and real estate that Lethbridge has to offer, including two executive residential neighbourhoods($1million + homes) in South Ridge and Arbour Ridge Estates....

39 photos
Unlock serious equity potential with this legally suited corner lot home in the high demand community of Copperwood. Designed for flow and utility, the main floor offers a bright, open concept layout featuring a spacious entry, expansive living area, and a high spec kitchen equipped with a
1 photos
This fresh new design from Cedar Ridge is a must see! The main floor features an open floorplan with a lovely kitchen, dining room, 2 bedrooms with a full 4 piece bath separating them, and a spacious living room with fantastic windows. The kitchen features stainless steel appliances, a pantry,
25 photos
Golden opportunity to operate a well-established, fully licensed sushi restaurant in Lethbridge! This restaurant generates proven annual sales of approximately 1 Million dollars, supported by a strong base of repeat clientele, with further growth potential for a dedicated and motivated owner.

38 photos
Welcome to 1009 Atlantic Lookout West. This Cedar Ridge Daisy model offers the space buyers are looking for with a rare triple garage and a fully finished home from top to bottom inside and out. The main floor features a bright open concept layout with a spacious kitchen, large dining area,
8 photos
Hidden lot in Staffordville. R-L zoning would allow for a duplex on this lot and it's a big space to work with. Easy access to main arteries in the city and established neighbourhood. Check it out! (id:27476)
8 photos
Quiet little lot in well established community of North Lethbridge. Easy to get building on and ready for an in-fill! (id:27476)
35 photos
Located in the community of Southbrook, this brand new Lannark floor plan by Stranville Living backs directly onto Robert Plaxton Elementary School. A lot position like this is hard to come by, offering green space, open views, and the convenience of having a school just steps from your back
50 photos
Located in Copperwood, one of Lethbridge's most sought-after family communities, this brand new Juniper floor plan by Stranville Living backs directly onto Coalbanks Elementary School. A lot position like this is hard to come by. The main level features a well-laid-out open-concept design where
20 photos
Fantastic 3 bedroom model by Avonlea with bonus room .The bonus room could easily be converted to a 4th bedroom. This home welcomes you with a large entry way and closet to help keep things clutter free. Grocery delivery is made easy with a two-car attached garage with direct entry into the
23 photos
The "Isla" by Avonlea Homes is the perfect family home. Located in the architecturally controlled community of Copperwood within walking distance of the school.The main level hosts a notched out dining nook, eating bar on the kitchen island, walk in pantry. Large windows and tall ceilings make
2 photos
Investors, Developers, Interested parties… Do not sleep on this parcel. Located in the future West Lethbridge Employment Center district, this prime 60 Acres is up for SALE! As the property currently sits, it is being used as a rural residence. There is a sprawling bungalow (home needs TLC)

6 photos
For more information, please click the "More Information" button. Step into a home that redefines comfort and versatility, offering unique spaces and thoughtful touches throughout. Enjoy the comfort of a 7-foot-deep, full width terrace that extends the living area outdoors. With direct entry
48 photos
Fully furnished and move-in ready. Welcome to Unit 218, "The Kaptur," at 102 Scenic Drive N in Lethbridge. This second-floor unit facing the front of the building enjoys morning sun and views of the landscaped entrance with pond and community gardens.The open-concept kitchen, dining, and living

11 photos
Welcome to easy, low-maintenance living in one of Lethbridge's most desirable central locations. These brand-new condominium units offer exceptional square footage, modern finishes, and the convenience of a lock-and-leave lifestyle—all within walking distance of downtown, shopping, restaurants,
11 photos
Welcome to easy, low-maintenance living in one of Lethbridge's most desirable central locations. These brand-new condominium units offer exceptional square footage, modern finishes, and the convenience of a lock-and-leave lifestyle—all within walking distance of downtown, shopping, restaurants,
8 photos
For more information, please click the "More Information" button. This exceptional property combines functional design with refined finishes, delivering a home that truly elevates everyday living. The expansive 7'-deep, full width private terrace seamlessly blending indoor and outdoor living,
8 photos
For more information, please click the "More Information" button. Encounter the ultimate modern living with this thoughtfully designed residence, where every detail is crafted for comfort, style, and convenience. This suite offers an expansive 7-foot-deep, full width private terrace that seamlessly
6 photos
For more information, please click the "More Information" button. Step into a home where thoughtful design and modern comfort come together to create an inviting sanctuary for every lifestyle. A spectacular 7-foot-deep private terrace seamlessly blends indoor and out door living, with direct
7 photos
For more information, please click the "More Information" button. Step into a residence where thoughtful design meets modern luxury, offering a lifestyle of comfort, convenience, and sophistication. The spectacular 7-foot-deep private terrace seamlessly integrates the indoor and outdoor living
18 photos
The "Isla" by Avonlea Homes is the perfect family home. Located in the architecturally controlled community of SouthBrook Close to school, park and Playground.. The main level hosts a notched out dining nook, eating bar on the kitchen island, walk in pantry. Large windows and tall ceilings
15 photos
The "Isla" by Avonlea Homes is the perfect family home. Located in the architecturally controlled community of SouthBrook Close to school, park and Playground.. The main level hosts a notched out dining nook, eating bar on the kitchen island, walk in pantry. Large windows and tall ceilings
3 photos
This is the last 4plex lot in Paradise Canyon. This lot is a beautiful place to build, great opportunity for the right person. PRICE IS 139,000.00, PLUS GST. (id:27476)

7 photos
This is a single family or duplex lot. Build your dream home by Paradise Canyon Golf Course! Price is $99,000.00 PLUS GST. Lot is part of HOA. (id:27476)
8 photos
This is a single family or duplex lot. Build your dream home by Paradise Canyon Golf Course! Price is $99,000.00 PLUS GST. Lot is part of HOA. (id:27476)