View map
51 photos
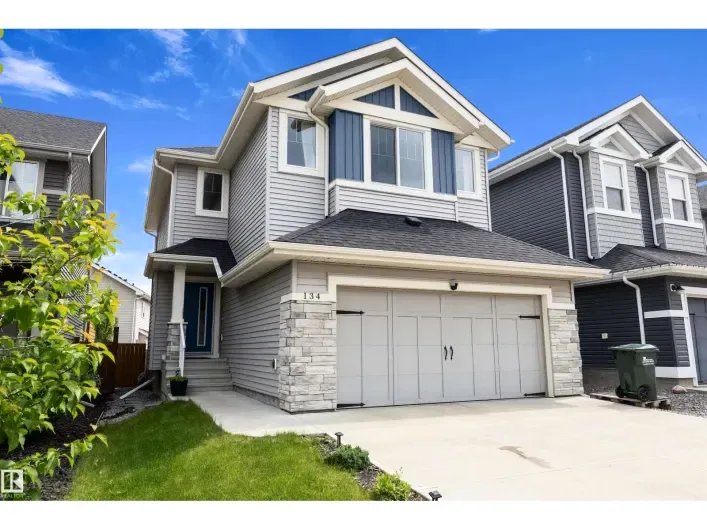
... exceptional design and style throughout. Step inside to soaring 10’ ceilings and an open-concept main floor featuring a modern kitchen with ample cabinetry and a quartz island overlooking the dining and living areas—perfect for entertaining. Upstairs, you’ll find 9’ ceilings, a spacious...
0 photos
... spacious and well-equipped kitchen with all necessary equipment included. Located in a high-traffic area with excellent visibility and plenty of front parking, it’s ideal for both dine-in and takeout service. It is suited for an experienced owner-operator or a family team looking for a turnkey...

6 photos
Exceptional newer building with condo ownership. High traffic. Great business mix. Second floor space with large windows looking into courtyard / parking. South exposure. Good lobby. Elevator. Washrooms in hallway. Well run newer building. (id:27476)

24 photos
Custom built psychology clinic perfect for lawyers, accountants, physicians, mental health clinicians, massage therapists, OT’s, or all other service industries that value a professional work environment. Many features built in to create a quite workspace. With 7 generously sized office rooms,
32 photos
Welcome to the Reflections building in Centre in the Park, a sought-after 18+ adult building. This bright, west-facing corner unit offers an open-concept floor plan with a spacious 1-bedroom layout, no shared walls with neighbouring units, and an expansive wraparound balcony with a gas BBQ

29 photos
... ceilings, and a spacious kitchen perfect for everyday living and entertaining. Situated on a large pie-shaped lot on the edge of Sherwood Park, this property offers a fully fenced yard, 2 storage sheds, and a great location close to a park and within walking distance to groceries, shopping, and...
54 photos
ROOM TO GROW in Lakeland Ridge! This fully finished 1906 sqft family home BACKS A WALKING TRAIL & offers 4 bedrooms, 3.5 baths, BONUS ROOM & DOUBLE attached garage! A spacious foyer welcomes you into the bright open layout with refinished hardwood. The family-sized kitchen features plenty of
5 photos
Location, location, location. Prime future development land directly across the road from Costco. This 7.84-acre property is being sold for land value only, however it comes with 2 commercial buildings and 3 tenants. This is a rectangular piece of land fronting onto Broadmoor BLVD. (id:27476)
7 photos
Location, location, location. Prime future development land directly across the road from Costco. This 7.84-acre property is being sold for land value only, however it comes with 2 commercial buildings and 3 tenants. This is a rectangular piece of land fronting onto Broadmoor BLVD. (id:27476)
23 photos
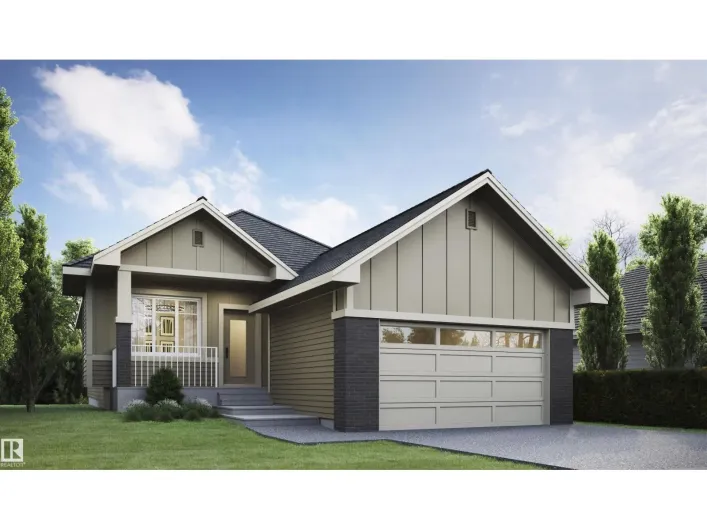
Experience refined bungalow living in Hillshire, Sherwood Park. This thoughtfully designed 1,447 sq. ft. home features an open-concept layout, designer finishes, quartz countertops, a spacious primary retreat with a spa-inspired ensuite, and a double attached garage. Nestled in a desirable

75 photos
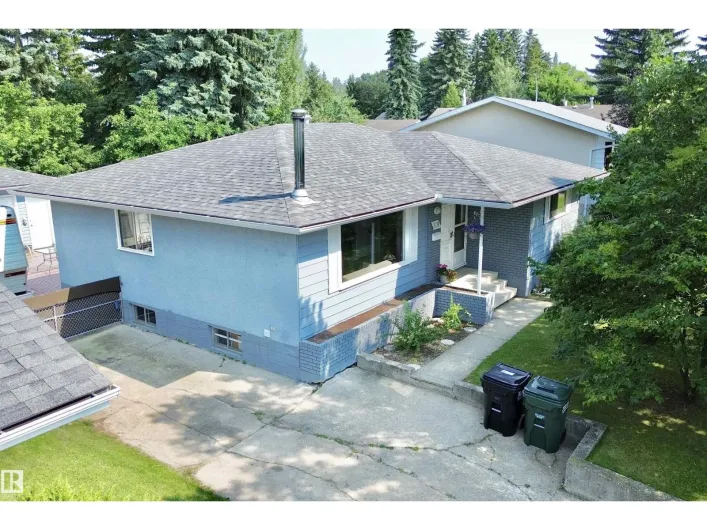
INCREDIBLE INVESTMENT POTENTIAL….”TLC Required” in this 3 +2 Bedroom Bungalow is on a Quiet Street in Glen Allen! The Main Floor Features an IMPRESSIVE OPEN CONCEPT with the Spacious Kitchen overlooking the Dining /Living room Featuring a Stone Facing Electric Fireplace! The Primary Bedroom

59 photos
Welcome home to this beautiful 3 bedroom two storey nestled in Summerwood, Sherwood Park’s most desirable family communities. Thoughtfully designed & impeccably maintained this home welcomes you to a breathtaking curved staircase, rich walnut hardwood flooring, brand new carpet & sun-filled
73 photos
$100K IN RENOVATIONS! FACING THE PARK! FORMER COVENTRY SHOWHOME! Over 3400 square feet of total living space! Open concept with soaring 18’ ceiling & tiled flooring. Main floor 9' ceilings, beautiful staircase & engineered hardwood floors. Flex room, dining room with French doors, coffered

47 photos
Step inside this absolutely stunning home where exceptional design meets everyday comfort. The heart of the home is the incredible open-concept main floor featuring a spectacular 10 foot island that was made for entertaining. The gorgeous kitchen flooded with natural light flows seamlessly

74 photos
This thoughtfully updated 3+1 bedroom bungalow is filled with natural light and inviting details throughout. Hardwood floors and vaulted ceilings set the tone, while the spacious kitchen -with a large island and cozy breakfast nook- creates an easy, welcoming flow. Updated lighting and thoughtful
5 photos
Click brochure link for more details. 3,125 SF Turnkey Office Space. Easily accessible via Broadview Drive, Baseline Road, and Anthony HendayProfessionally finished office suite featuring a welcoming reception area, private offices, a spacious boardroom, kitchenette, two washrooms, and dedicated

41 photos
Fully finished end unit bungalow condo with over 1900 SF total living space on 2 levels. This significantly upgraded, well maintained home backs onto SCA school ground field. The main floor features vaulted ceilings, a cozy living room/dining room with a gas fireplace, a large kitchen with

16 photos
Welcome to the Family Generations 24 by Cantiro Homes. Designed with modern family living in mind, this home offers an incredible blend of functionality, style, and thoughtful details. The main floor features a spacious dining area perfect for hosting large gatherings, a dedicated homework
49 photos
Visit the Listing Brokerage (and/or listing REALTOR®) website to obtain additional information. RARE LAKE-BACKING WALKOUT IN SUMMERWOOD Wake up to unobstructed lake views and enjoy one of Summerwood's most sought-after locations. This beautifully updated walkout home offers over 2,200 sqft
31 photos
Welcome to Cambrian in Sherwood Park. This move-in ready Talo model by award-winning Rohit Homes offers 1,506 sq ft with 3 bedrooms, 2.5 baths and a double detached garage. Finished in the stunning Ethereal Zen designer interior, the open-concept main floor features a modern kitchen with quartz
47 photos
Luxury Meets Family Comfort in this stunning One Owner home. Just steps from the Heritage Trail System and playgrounds, this meticulously maintained home shines with true pride of ownership. Boasting 4 bedrooms, 3.5 bathrooms, and premium upgrades, it offers the perfect blend of cozy warmth

2 photos
Excellent leasing opportunity at 2 Main Blvd, Sherwood Park, featuring a highly visible corner location on a 0.41-acre site with an existing 3,588 sq ft commercial building. Zoned C1 – Community Commercial, this property offers exceptional flexibility for a wide range of retail, automotive,
43 photos
A legal 2-bedroom basement suite and a yard backing onto walking trails give this Charlton Heights bi-level flexibility for rental income or extended family. Vaulted ceilings and natural light brighten the main floor, where two living areas connect with the kitchen and dining space, offering

48 photos
SIMPLIFY YOUR LIFESTYLE without sacrificing space! Welcome to Palisades on the Park, where this UPDATED ground-floor 2 bedroom, 2 bath condo offers over 1,000 sqft, TITLED HEATED underground parking & storage! Fresh paint, NEW vinyl plank & tile flooring complement the bright, open layout.
63 photos
~TOP FLOOR!~ GREAT VIEW! Welcome to Palisades on The Park! 18+ Adult building. This beautiful condo offers 2 BEDROOMS + DEN, PLUS A SEPARATE TITLED STORAGE ROOM ON 4TH FLOOR! Great layout featuring an open 1072 square feet with a spacious and bright living room. New vinyl plank flooring. Modern
22 photos
Clean, functional office and warehouse condo in Millennium Business Park. This ±2,313 sq ft unit offers 2 developed office spaces (±357 sqft)on the main floor with work area, coffee station, and a 2 piece washroom, plus a 2 offices (±342 sqft) finished mezzanine with two private offices....

9 photos
This newly established LIQUOR store located in mix use STRIP mall in SHERWOOD PARK. Just established since 2023. 1010 sqft with low rent which is $1935 includes water as well. Great potential to grow and easy to manage. (id:27476)
60 photos
Visit the Listing Brokerage (and/or listing REALTOR®) website to obtain additional information. The Smythe balances style, comfort, and everyday functionality. A welcoming foyer leads into a bright, open-concept great room with electric fireplace and chef-inspired kitchen, showcasing a stunning
55 photos
Visit the Listing Brokerage (and/or listing REALTOR®) website to obtain additional information. The Fisher welcomes you through a bright foyer into an open main floor where the living and dining areas connect effortlessly. The L-shaped quartz kitchen sits at the heart of the home, featuring
26 photos
Discover Savona by Salvi, a premier luxury residence nestled in the heart of Sherwood Park. Developed by the award-winning Salvi Homes, this unit showcases the builder's reputation for outstanding craftsmanship and uncompromising quality. Inside, you'll find thoughtfully selected finishes,
31 photos
Discover this spacious 2-bed, 2-bath condo in the heart of Summerwood. Featuring new paint, carpet flooring, neutral modern tones, and large windows, this open-concept layout is designed for effortless living. The primary suite boasts a walk-through closet and a private 4pc ensuite, makes a

50 photos
... septic systems & fields, along with a strong-producing well. Whether you're expanding an established equine business, operating a boarding/training facility or simply searching for an extraordinary country estate with first-class horse amenities, this property is ready for you! (id:27476)

75 photos
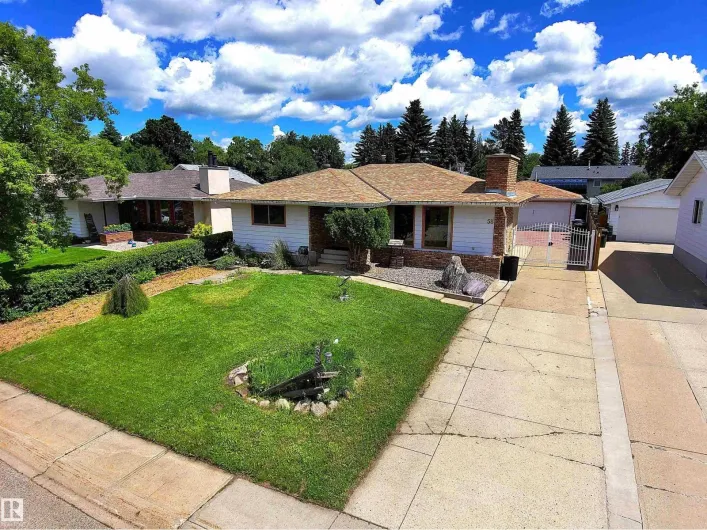
Custom Jayman Built Showhome, Bungalow with Detached Double Garage Man Cave. Extra Long Driveway w/Gate for RV Parking. Main Floor Features Custom Ash Cabinets, Walnut Built-in Cabinetry and Teak Accent in Entrance. Brick Wood Burning Fireplace in Living Rm & Dining Rm. Granite counters and
1 photos
Discover exceptional living in Cambrian, Sherwood Park's exciting new community where modern design meets everyday convenience. This beautifully crafted Art Homes property offers a bright and spacious floor plan, enhanced by large windows that fill the home with natural light. The heart of
6 photos
Check out our 2360sqft Remi model! Enjoy Oldman Creek’s parks, ponds, playgrounds, and scenic trails in a vibrant, growing community designed for living, learning, working, and playing. Welcoming open to above foyer with a stunning spindle-railing staircase. Main floor flex room with stylish
25 photos
Welcome to your luxury Bareland townhome in Salisbury Way! This stunning acrylic stucco townhome combines modern design with functional living. Featuring 9’ ceilings, exotic quartz countertops, sleek modern cabinetry, a stylish fireplace, and a built-in bar, every detail has been thoughtfully

13 photos
Bright, refreshed, and ready to impress, this south-facing 2-bed, 2-bath condo delivers upgraded style and everyday convenience. Quartz counters elevate the kitchen, paired with new laminate flooring and an open-concept layout that flows easily from cooking to relaxing. A flexible den space
44 photos
Perfect First Home, lcoated on a corner lot next to Trillium School, in Lakeland Ridge! NEW SHINGLES 2025. Fully finished 2-storey half-duplex in a family-friendly neighborhood. Bright and inviting with a smart floor plan featuring a spacious living room with corner gas fireplace, adjoining
47 photos
WELCOME TO CENTRE IN THE PARK! This bright, freshly painted, SOUTH-FACING unit offers comfort and functionality. The open-concept main living area creates an inviting space for everyday living and entertaining. The kitchen features ample cabinetry, generous counter space, and a convenient eating
48 photos
SUMMERWOOD SHOWSTOPPER…FULLY FINISHED BASEMENT…5 BEDROOMS…3.5 BATHROOMS…MOVE-IN READY! Welcome to this beautifully maintained 2-storey home designed for modern family living. The inviting main floor features a spacious den/flex room, a chef-inspired kitchen with stunning two-tone soft-close
56 photos
Welcome to The Sydney, by Rohit - Award Winning Builder, located in the newest Sherwood Park Community of Cambrian. This 2148 sqft, 2 Storey WALKOUT home BACKING CUDDIE GREENWAY & TRAILS offers 3 bedrooms, 2.5 baths OPEN TO BELOW & DOUBLE garage. Finished in NeoClassical Revival Design Interior,
55 photos
Welcome to this beautifully maintained Landmark-built home in the sought-after community of Aspen Trails! Offering over three levels of well-designed living space, this 4-bedroom, 3.5-bath home is perfect for growing families. The bright and open main floor features a spacious living area,
29 photos
Comfort and affordable living in the heart of Sherwood Park! This home offers the perfect blend of convenience, space and affordability in a community that is close to parks, recreation centres, shopping, and Highway 16 for a quick and easy Edmonton commute. The open concept living area features
40 photos
Beautifully designed 2,258 sq ft single-family home in the desirable community of Hillshire, Sherwood Park. This spacious residence offers 4 bedrooms and 3 full bathrooms, perfect for growing families or those seeking comfort and functionality. Step inside to discover a bright, open-concept
41 photos
Welcome to Cambrian in Sherwood Park! This move-in ready Landon model by award-winning Rohit Homes offers 1,565 sq ft with 3 bedrooms, 2.5 baths plus a double attached garage. Finished in Ethereal Zen Designer Interior, designed to bring a sense of tranquility and lightness to everyday living.
56 photos
Welcome to Summerwood Greens in Sherwood Park! This 3-bedroom, 2.5-bathroom half-duplex offers a functional layout, a double attached garage, and an unfinished basement ready for future development. The west-facing front entrance and east-facing backyard provide great natural light throughout
45 photos
Absolutely stunning townhome in Hearthstone! This immaculate 1,500 sq ft home offers quality, style & functionality throughout. The upgraded kitchen features quartz countertops, a large island, abundant cabinetry & stainless steel appliances, flowing into the dining area highlighted by beautiful

31 photos
Located in Centennial Village OVERLOOKING THE PARK, this spacious 3rd floor condo with 2 beds, 2 baths and a versatile den. Designed for comfort & convenience, the open layout features a large living & dining area, generous counter space, eating bar, walk in pantry & IN0SUITE LAUNDRY. The primary
28 photos
Welcome to the Family 3-Storey by Cantiro Homes, thoughtfully designed for those balancing busy work lives with family living. This home offers three fully finished above-ground levels of functional space, along with a double-car rear-attached garage, fencing, and landscaping for a low-maintenance
71 photos
In Summerwood, the pond-backing lots are rare, however, walkout homes are scarce. Brand new lots with nearly 4,000 sq ft don't come up often. This exceptional home backs directly onto a tranquil pond with unobstructed water views from the main floor, a glass-railing balcony, a walkout basement,