View map
36 photos
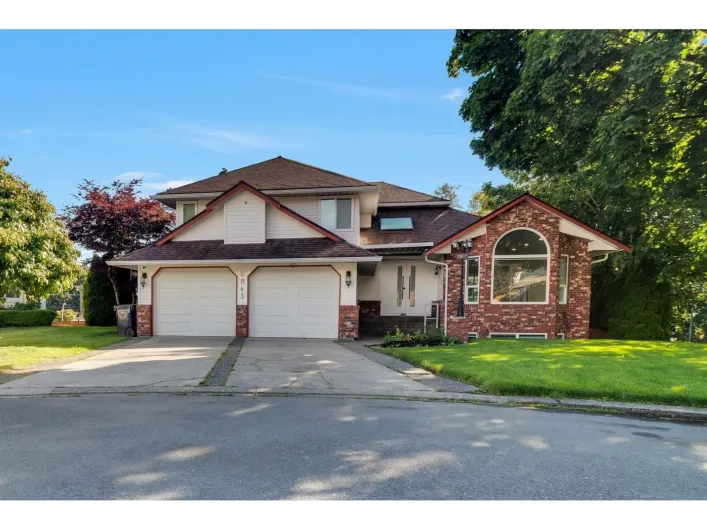
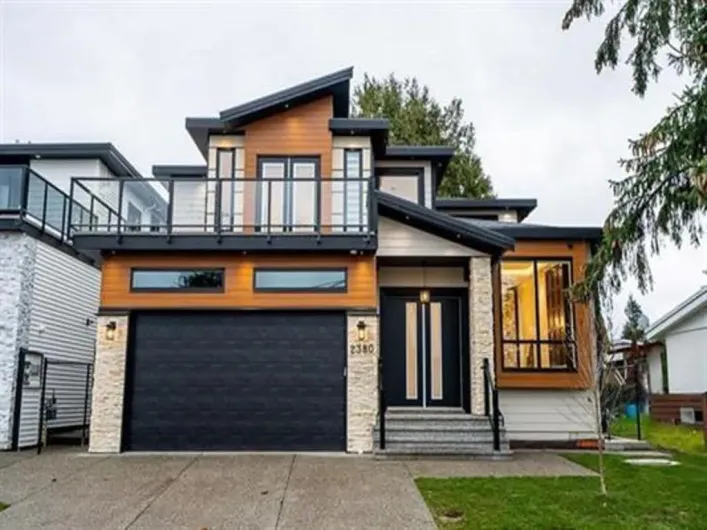
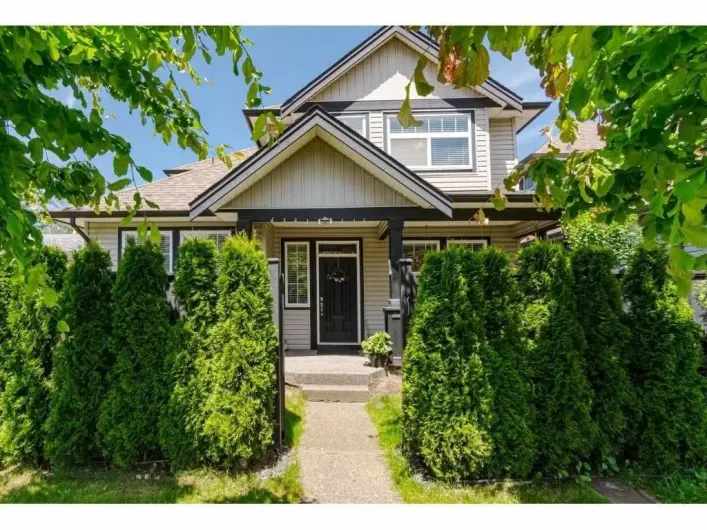
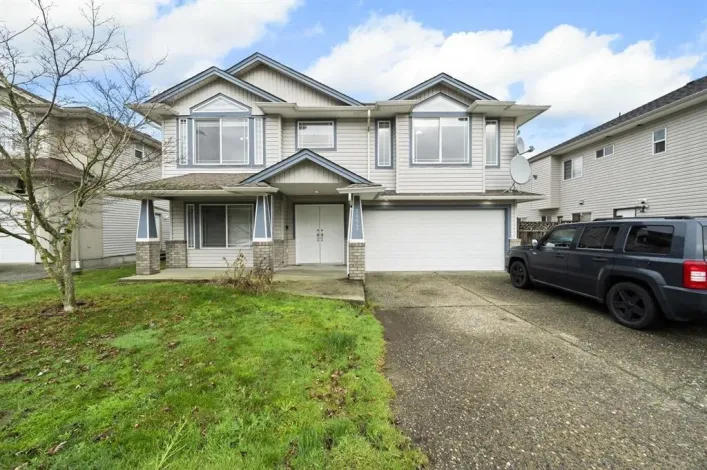
... backyard. The home features a 2 Bedroom Legal suite with separate entrance plus potential for an additional suite. Highlights include a gas fireplace, gas cooktop for the main house and the basement. Conveniently located just minutes away from schools, shopping and transportation. (id:27476)
33 photos
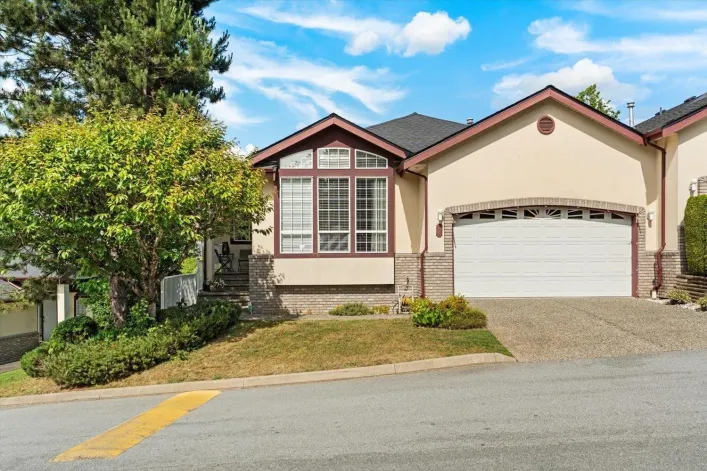
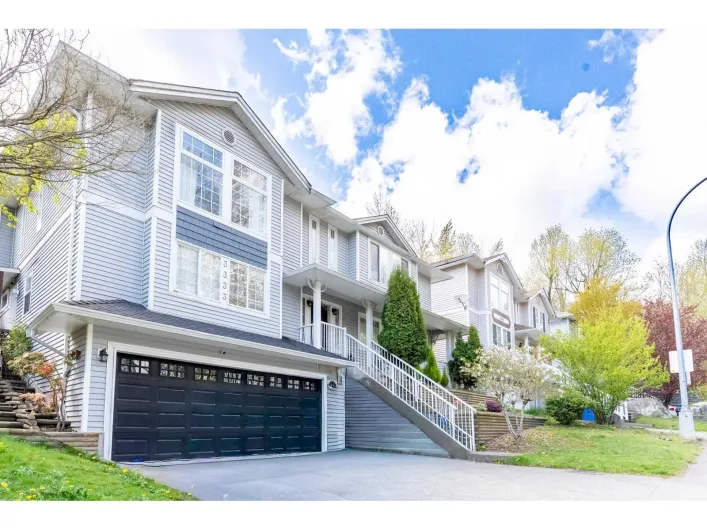
... more. Ideally located in desirable West Abbotsford, close to schools, shopping, transit, and with easy access to major routes and Highway 1, this property offers 3 bedrooms upstairs, including a spacious primary bedroom, plus a 2-bedroom unauthorized suite with a separate entrance. Step out...

38 photos
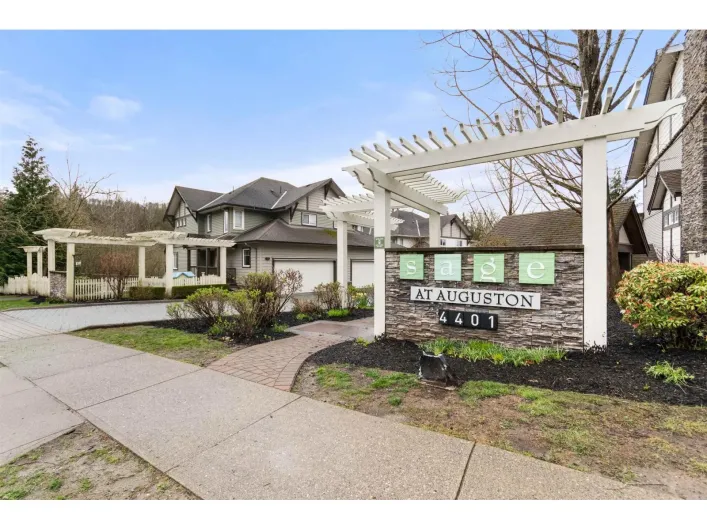
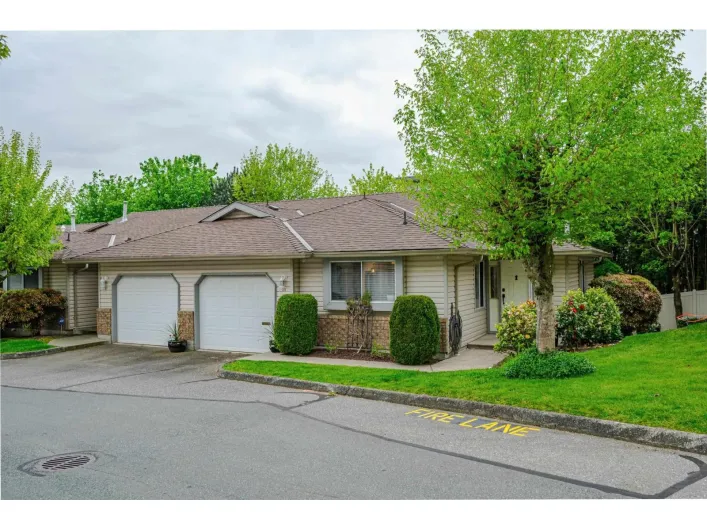
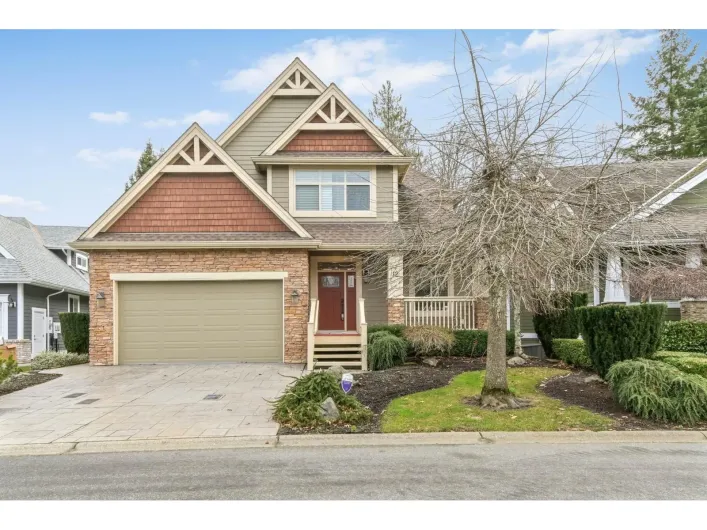
Welcome to The Sage at Auguston-one of East Abbotsford's most sought-after family communities. Enjoy a charming, peaceful setting just minutes from shopping and everyday amenities. Steps to Auguston Traditional School (Auguston catchment only), parks, playgrounds, and scenic walking trails,

40 photos
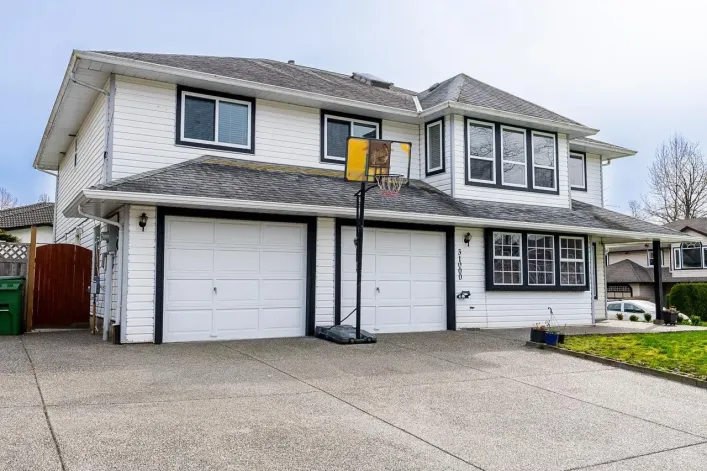
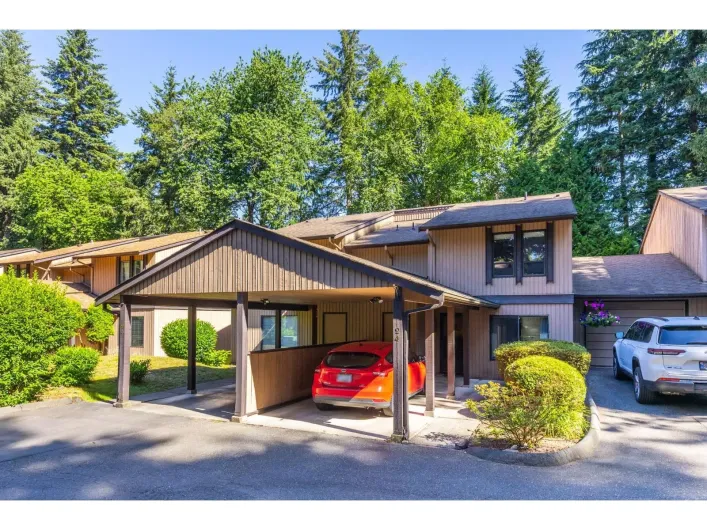
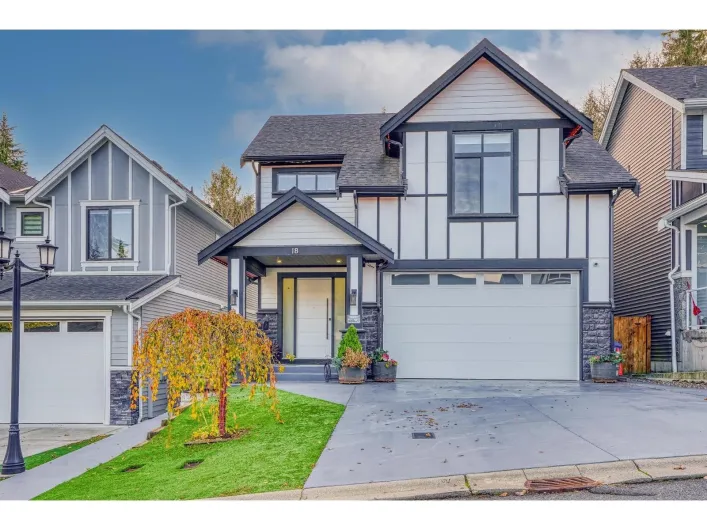
Welcome to 31000 Sidoni Avenue, a rare opportunity to own a beautifully maintained home on a spacious 6,700 sqft corner lot in one of the city's most desirable neighborhoods. This approx. 3,000 sqft home features newly upgraded windows and numerous updates throughout, making it truly move-in

40 photos
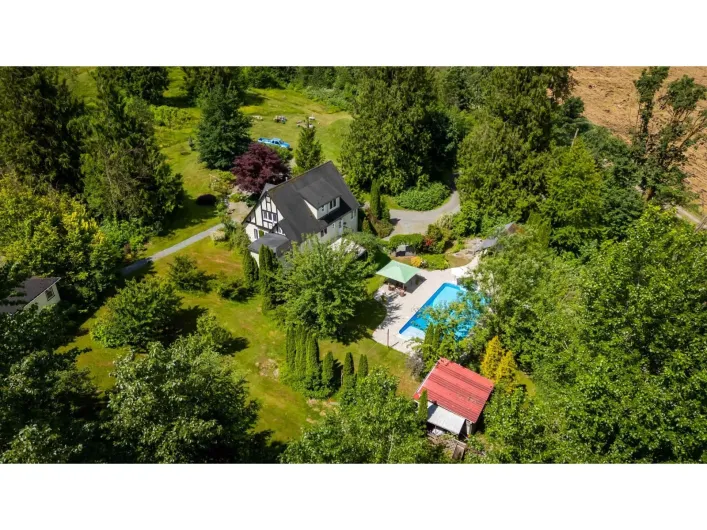
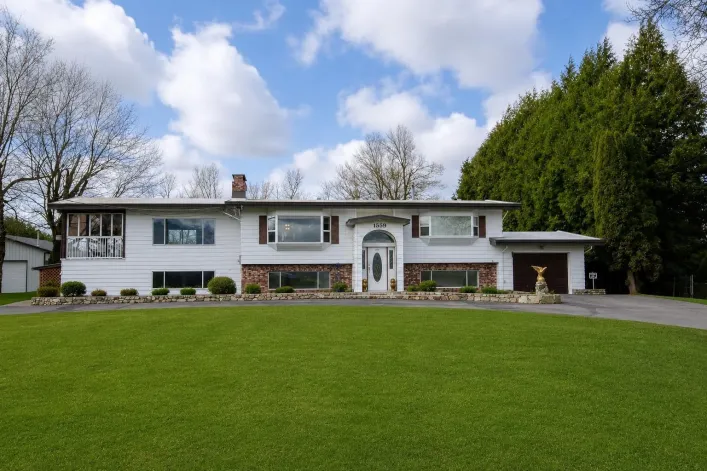
Looking for privacy, tranquility, and breathtaking views? This character-filled 3,307 sq. ft. two-storey home with daylight basement sits on over 8 acres and offers a primary bedroom on the main floor plus suite potential downstairs. Follow the winding driveway through a natural forest setting

40 photos
Room for the whole family, room for the RV, and room to enjoy life. This well-loved East Abbotsford home offers 3 bedrooms upstairs plus a 1-bedroom suite below for family, guests, or extra income potential. Sitting on a generous 8,400 sq ft lot, the fully fenced backyard is ready for summer

30 photos
Mountain View Village-one of Abbotsford's most sought-after family-friendly complexes. This 3-bedroom home offers a bright, functional layout with a beautifully updated kitchen featuring white cabinetry, stainless steel appliances, and both an eating area and separate dining space. The main
16 photos
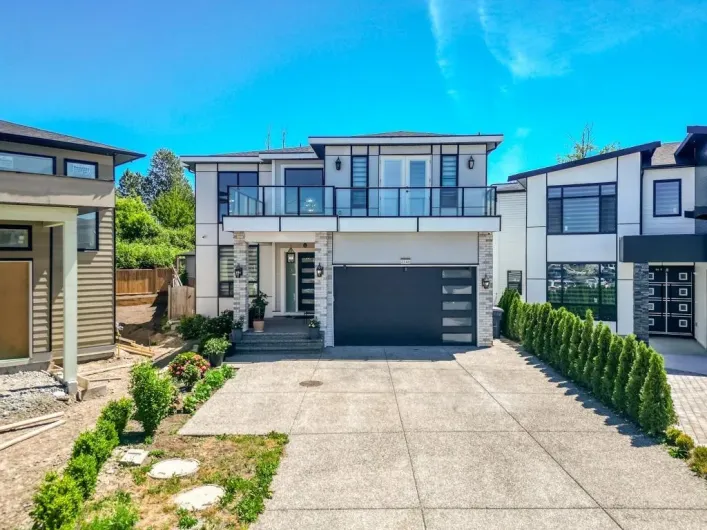
Open house : Saturday, September 26th @ 3PM-5PM. Custom-built home in East Abbotsford sounds like a dream With 8 beds and 6 baths,! This home has an open floor plan, high ceilings, and grand windows making this home bright and luxurious. The main floor features a spice kitchen a pantry, and

39 photos
CARTIER HEIGHTS! Spacious rancher with walk out basement. Designed for entertaining and family gathering with a formal dining room and spacious center island kitchen. There are a total of 3 bedrooms, 3 washrooms and a large recreation room. Larger garage with room for a pick-up truck and driveway
39 photos
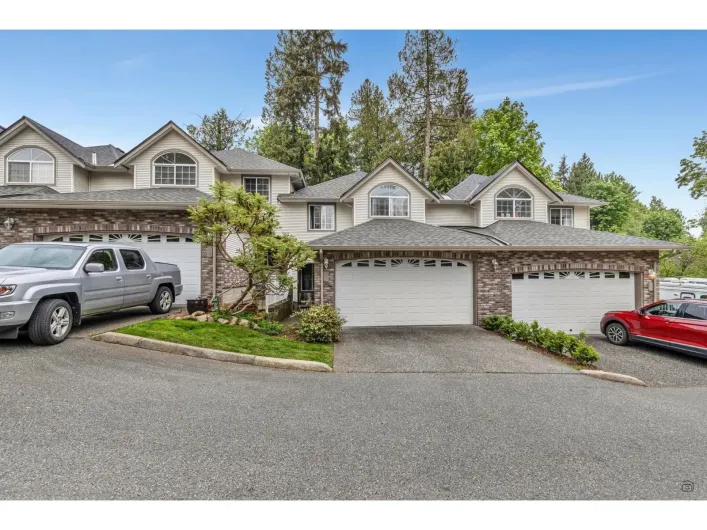
Glennview at Mcmillan, the most sought-after area in East Abbotsford for families. Walk across top-rated schools and recreation from your beautifully updated 3-bedroom + den (can be 4th bedroom), 2.5 bath end-unit townhome. A walk-out den opens into a well-designed kitchen with lots of quartz

38 photos
MEADOWVIEW END UNIT. This rancher with a full walk out day lite basement has had many upgrades in the past few years. A beautiful new white kitchen with quartz counters is any chef's dream come true, loads of cupboards and drawers. The furnace, heat pump and hotwater tank have all been replaced

39 photos
Welcome to Birch Grove Terrace. This 3-bedroom, 3-bathroom townhouse offers 1,358 sq. ft. of living space with recent updates including new flooring and interior paint. The functional floorplan features a large, bright kitchen, generous living space, and a private fenced backyard. An excellent

38 photos
Rare top-floor corner penthouse with breathtaking Mt. Baker views. One of the largest floor plans in the building, this exceptional home offers 2 bedrooms plus a spacious den. Both bedrooms feature private ensuites, with all bathrooms boasting heated floors, complemented by a convenient powder
1 photos
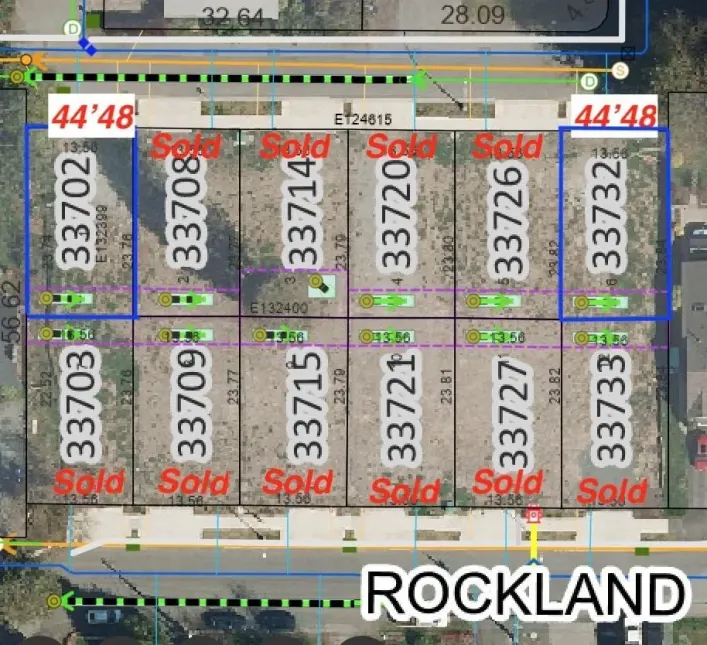
BUILD YOUR DREAM HOME! Ready-to-build, 3,466 sq ft lot in Central Abbotsford with a 44.48 ft frontage and RS7 zoning. Perfect to build a custom 3,200 sq ft home featuring a 2-bedroom legal suite as a premium mortgage helper. Centrally located minutes from schools, shopping, and transit. Ideal
1 photos
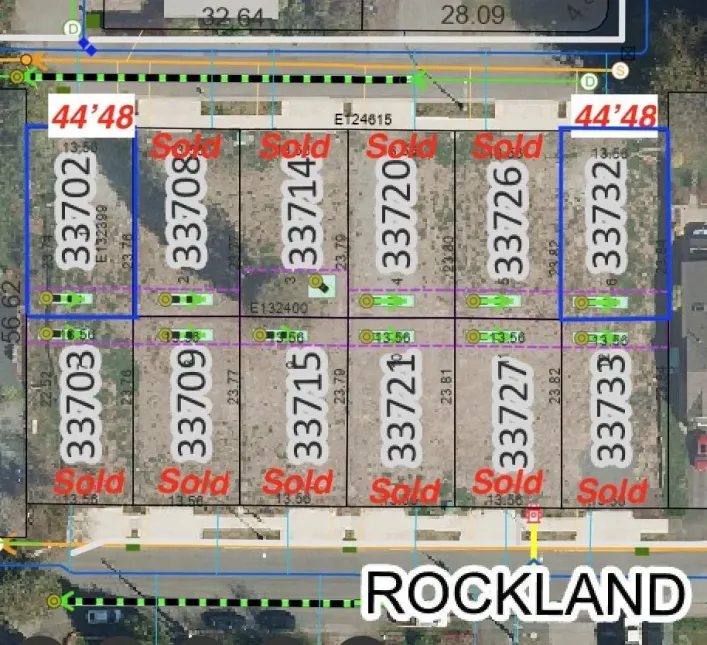
BUILD YOUR DREAM HOME! Ready-to-build, 3,478 sq ft lot in Central Abbotsford with a 44.48 ft frontage and RS7 zoning. Perfect for building a custom 3,200 sq ft home featuring a 2-bedroom legal suite as a premium mortgage helper. Centrally located minutes from schools, shopping, and transit.
35 photos
Beautifully renovated home with breathtaking mountain views on prestigious Eaglecrest Drive in Mountain Village. This move-in-ready 2-storey home features modern finishes, new flooring, quartz countertops, a stylish white kitchen with stainless steel appliances, and designer lighting. The spacious

33 photos
Stunning custom-built 3,000 sq. ft. 2-storey home with a fully finished walk-out basement and excellent mortgage helper! This beautifully maintained home features 7 bedrooms and 5 bathrooms, an open-concept main floor with 9' ceilings, crown mouldings, granite countertops, and stainless steel
39 photos
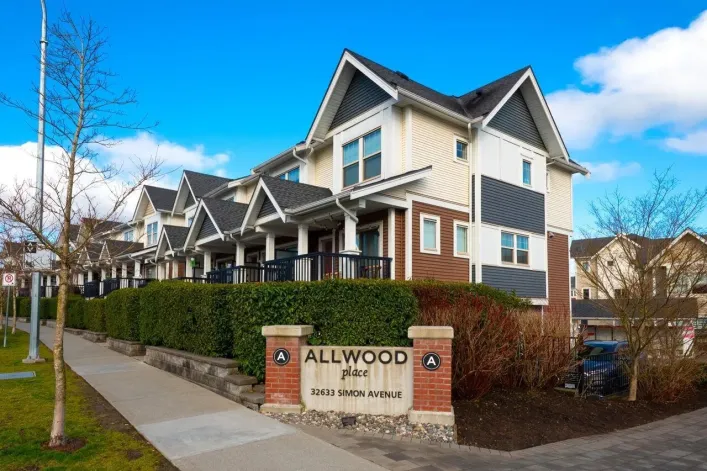
Welcome to Allwood Place - a craftsman/Georgian style townhome! Built by ONNI, this well laid out 3 bed, 3 bath CORNER HOME features LARGE WINDOWS, contemporary wide plank laminate, a spacious kitchen with white quartz countertops & sleek stainless appliances with its own private backyard for

24 photos
... sq ft lot, this 3-bed 2-bath rancher offers potential to renovate, hold, or explore future redevelopment possibilities. With growing demand for housing in the area, buyers to verify all development opportunities for potential multi-housing options with City of Abbotsford. Located directly...

40 photos
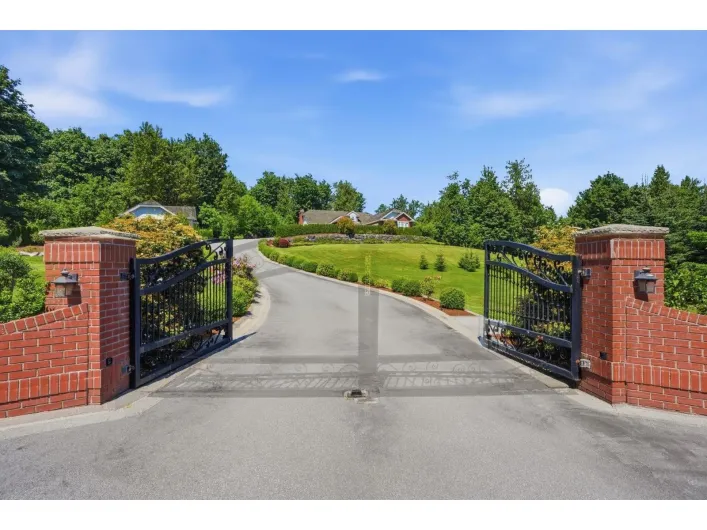
Beautiful 5 acres, gated 7 bed/5 bath home in historic Mt. Lehman, Abbotsford. Stunning view of Mt. Baker! Open floor plan perfect for entertaining & room for the whole family! Spacious primary bedroom on main with sitting area. Large spa-like ensuite with heated floors, soaker tub, double

39 photos
Custom-built and well-maintained home located in West Abbotsford. This property features six bedrooms and four bathrooms, including a spacious backyard ideal for entertaining. The main floor offers three bedrooms and two bathrooms, with an ensuite in the master bedroom. The layout includes
40 photos
Welcome to prestigious Clayburn Creek Estates! This stunning custom-built basement entry home offers 4 bedrooms, 3 bathrooms, and an impressive open-concept layout with exceptional attention to detail throughout. Featuring 9' ceilings, crown moulding, custom ceiling accents, and designer lighting,
14 photos
NEST. A thoughtfully designed enclave of 26 spacious townhomes in the heart of West Abbotsford, providing the ultimate access point to everything Abbotsford has to offer. With a mix of 3-bedroom + den with 2.5 bathrooms and 4-bedroom homes with 3.5 bathrooms, Nest caters to diverse family needs,
24 photos
Nestled in the vibrant and historic downtown core of Abbotsford, beneath the brand-new and beautifully designed Montvue residential development, this street level corner unit offers 1,850 sq.ft. of premimum retail space. This unit boasts exceptional street appeal and high visibility, perfectly

31 photos
Welcome to the most desirable location in the complex! Spacious 2 bedroom and 2 bathroom home with large balcony. This lovingly maintained TOP FLOOR home is being offered by the original owner! Enjoy exceptional privacy with mature trees surrounding the unit, creating a peaceful retreat. Updates

36 photos
Welcome HOME to Emerald Springs, one of Abbotsford's most desirable and meticulously maintained communities. Located in central Abbotsford, this beautifully expansive 1,171 sq. ft. residence offers the ultimate blend of house-sized comfort and effortless condo living, featuring 2 large bedrooms,

33 photos
Look no further, an impressive condo with everything on your wish list. 993 sq fty TOP FLOOR, CORNER UNIT. A welcoming foyer, full-sized in-suite laundry, terrific closet space, a generously sized dining room & bright open airy living space. 2 ample sized bdrms. BONUS: an expansive, private,

35 photos
Very Clean & Great Location!!!!! Pride of ownership shows in this well-cared for family home nestled on a quiet cul-de-sac close to M.E.I and Downes Bowl. Owners have lovingly cared for this 6 bedroom 4 bathroom home featuring vaulted ceilings, family-size kitchen, and a private, park-like

40 photos
Welcome to Pepin Brook Estates! This sought after 3,525 sq ft, 6-bed, 4-bath home sits on a large 7,450sq.ft private cul-de-sac lot that backs onto ALR greenspace. This home is an entertainer's dream inside and out, the open concept living between the kitchen, living room, & dining room makes

35 photos
A breath of fresh air with over 2560 SQ FT of beautiful living space in one of the most desirable communities, Cartier Heights, in Central Abbotsford. 3 bedrooms, 4 bathroom town home backing onto lush greenery allowing you to feel away from it all. Convenient powder on the main floor, chef's
30 photos
CORNER UNIT- GROUND LEVEL UNIT ON THE QUIETER SIDE. Affordable and great starter home in a friendly neighborhood which is perfect to raise your kids. This unit features 2 Bedrooms/ 2 full bathrooms with an ensuite in the master, good size living space, kitchen with stainless steel appliances,

40 photos
Stunning custom built house in East Abbotsford! Pride of ownership shows here! 6 Bedroom & 5 Bathroom home boasting over 3,500 sq ft of living space. High end finishing and attention to detail throughout. Main floor boasts a white shaker style kitchen with quartz countertops, waterfall island,
30 photos
Welcome to your new home in central Abbotsford! Situated in the Alderglen townhome complex, a family and pet-friendly neighbourhood with low strata fees. This unit is perfect for those looking to enter the market for the first time! Close to all levels of schools, this home would make an ideal

40 photos
OPEN HOUSE SUNDAY JUNE 28 12:00-02:00PM (id:27476)
40 photos
GOLF COURSE LIVING AT ITS BEST!!! Beautiful 2 Story home with a finished walkout basement and a Golf Course View which has to be seen to fully appreciate. This 4368 Sq Ft Home will satisfy the most discerning Buyers, with its qualty, stunning views and flexible living accomadations which boasts

7 photos
Great opportunity for investors, first-time home buyers, business owners, and truckers. This 1-acre property features a 2 storey home with amazing Mt. Baker mountain view, excellent privacy, and a 720 sq. ft. heated shop. Prime located less than 5 minutes from Highway 1, Costco, and the border.
38 photos
Luxury living in the heart of Downtown Abbotsford. This custom-built 8 bed, 8 bath residence showcases an open-concept design with high-end finishes throughout. The home features a dedicated office, spacious basement entertainment area, and a custom outdoor gas BBQ space perfect for entertaining.

40 photos
!!BEST LOCATION IN WEST ABBOTSFORD!!! ** 3 STORY HOME**Your new home search stops here! BIG HOUSE 4271 sqft WITH PRIVATE YARD Beautiful custom built New mega home in NEW SUBDIVION. High end finishing with crown moulding, modern lights, Designer color scheme, big kitchen and spice kitchen with

5 photos
Prime location just steps from an elementary school and Highway 1! This spacious 4,305.56 sqft lot is zoned for a 3,441 sqft Plus Garage, three-story home featuring a legal two-bedroom suite. House plans are ready, or the seller can build it for you. Contact us for more details! (id:27476)

40 photos
Beautifully maintained & charming rancher with basement located in East Abbotsford! Nestled on a massive 1/4 acre usable lot this home offers curb appeal, space, and comfort. Inside you'll find a bright, open concept layout that has been thoughtfully updated throughout. Open living room with
17 photos
HUDSON'S LOFT! Awesome 2 bedroom CORNER unit AND 1 BATH with loads of natural light. Ideal investment property, first time home buyers, students or down sizers. Central location is walking distance to great shops, Superstore, Seven Oaks Mall, parks and recreation options, cafes, dining options

13 photos
Prime West Abbotsford Location! Renovated 2,950sqft home with large driveway, featuring 6 bedrooms & 4 full bathrooms. Includes 2 bed & 1 bed basement suites, perfect mortgage helper. Prime location close to schools, temple, shopping & easy access to Hwy 1. Great opportunity for families or
30 photos
Welcome to this well-maintained family home in the heart of West Abbotsford! Nestled on a quiet street, this spacious residence offers bright, functional living areas and a private backyard perfect for entertaining, children, or pets. A fully self-contained **legal suite** provides an excellent

40 photos
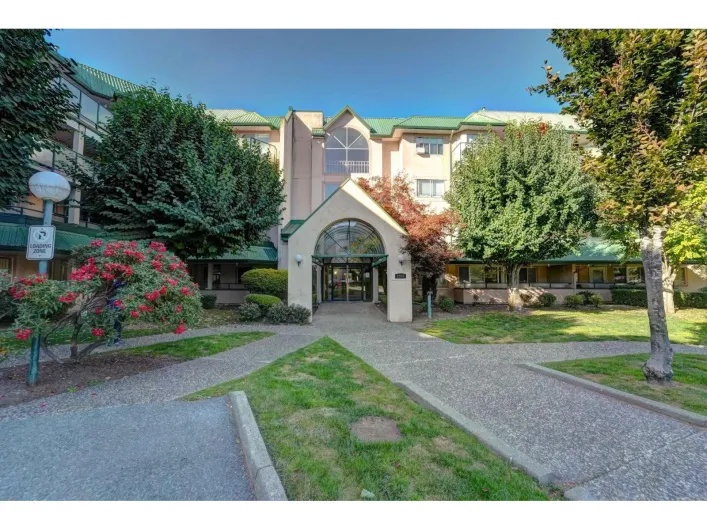
Some condos simply offer more, and this beautifully appointed 3-bedroom, 2-bathroom home at La Galleria is a perfect example. With 1,336 sq. ft. of thoughtfully designed living space plus a 233 sq. ft. enclosed solarium for year-round enjoyment, this residence blends comfort, function, and

40 photos
Opportunities to buy into Plateau Estates are rare. This gated community is one of the most exclusive in Abbotsford, and Unit 3 occupies a prime position within it. This custom 3,200 square foot rancher designed with a functional layout that includes a loft and a fully finished walk out basement.

38 photos
Rosehill! East Abbotsford. Spacious and beautifully appointed reverse rancher townhouse offering an open-concept design with impressive 16' vaulted ceilings on the main floor. Rich Japanese Maple hardwood flooring flows throughout the main living areas, complemented by a bright white kitchen

35 photos
Welcome to this beautifully updated 6-bedroom, 4-bathroom basement-entry home in a desirable family-friendly neighbourhood. The bright and spacious main floor features 3 bedrooms, 2 full bathrooms, a living room, family room, and a fully renovated kitchen with new appliances, complemented by
40 photos
Beautiful Home on a Huge Lot in West Abbotsford! This well-maintained home offers 5 bedrooms, 2 bathrooms, and a spacious recreation room, there is plenty of room for comfortable family living. The home is in excellent condition and boasts a fully fenced backyard, perfect for children, pets,

28 photos
Live in the heart of Downtown Abbotsford at The Edge! This rare C1 townhome-style condo offers 3 spacious bedrooms, 2.5 bathrooms, in-unit storage, and 2 secure parking spots. Featuring a sleek, functional two-level layout, it's ideal for families, downsizers, investors or anyone seeking modern

27 photos
This is the perfect townhome for you! Featuring 4 bedrooms/ 3.5 bathrooms plus a den with over 1,900 sq ft of living space and a backyard for entertainment, there's room for everyone. Main floor features bright living room, dining area, renovated kitchen with new cabinets/ counter tops/ stainless