View map
36 photos
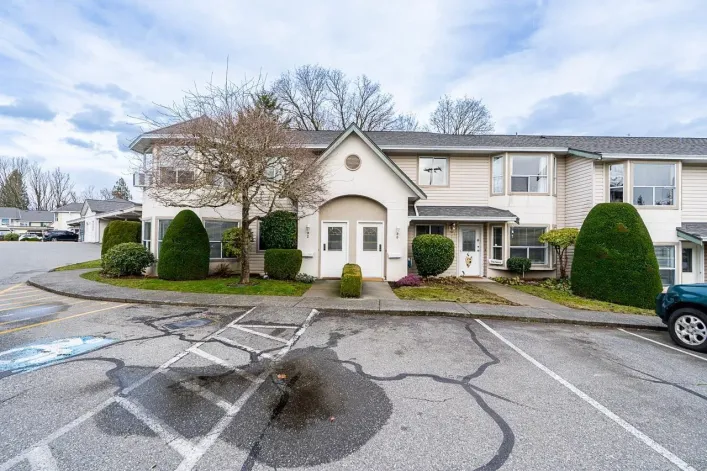
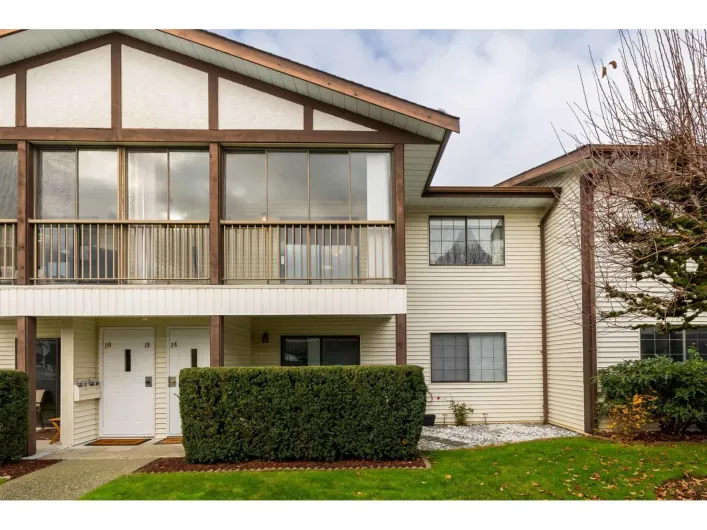
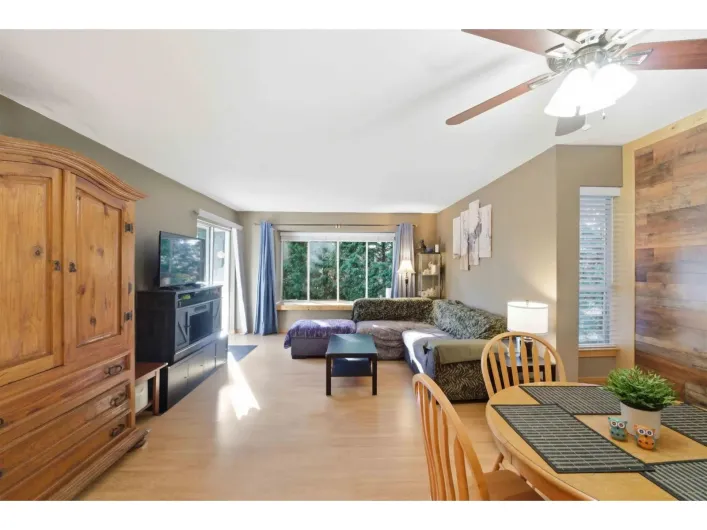
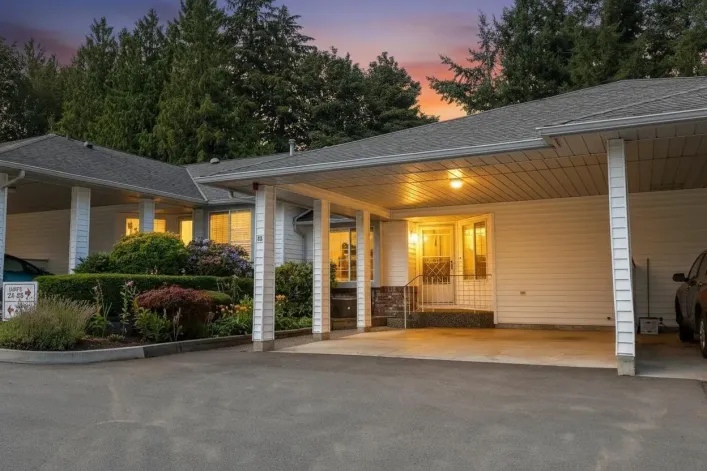
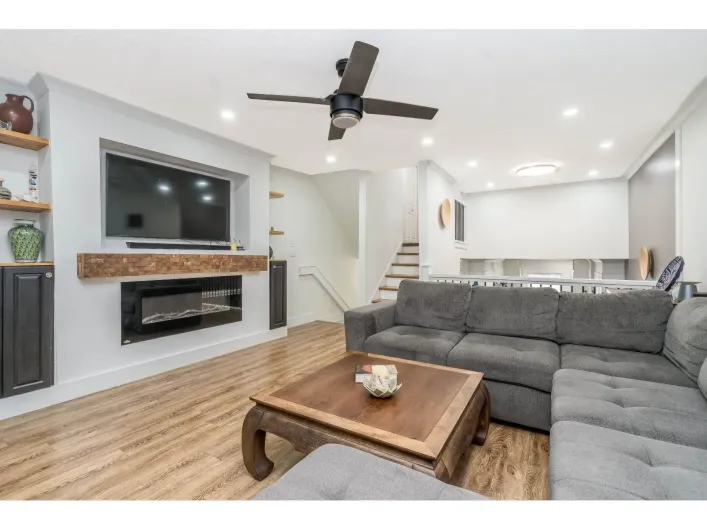
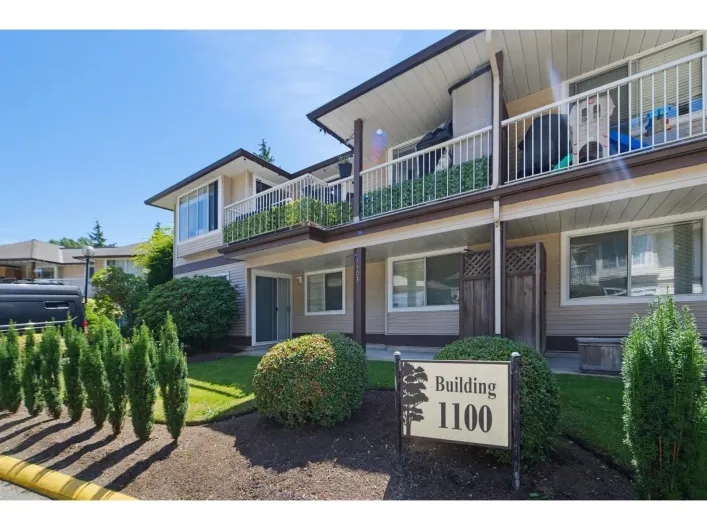
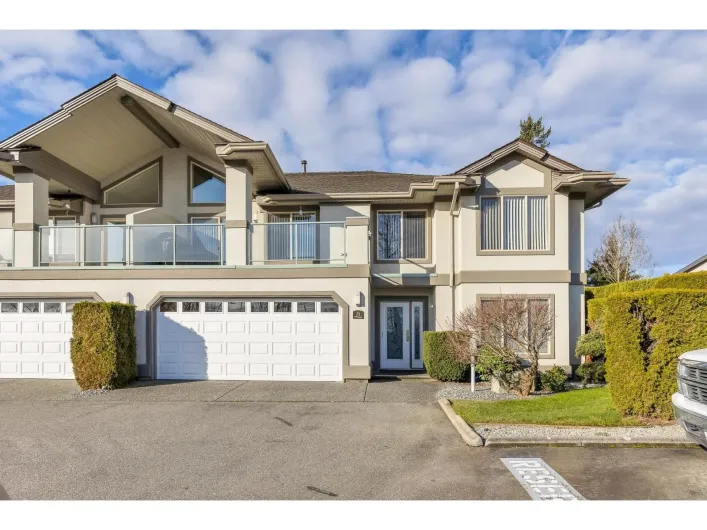
Immaculate 2 bedroom, 2 bathroom townhouse in the heart of Central Abbotsford, located in a sought-after 55+ complex. Fresh paint throughout and a spacious open-concept living and dining area create a bright, welcoming feel as well as a brand new hot water tank. Enjoy exceptional privacy backing...

20 photos
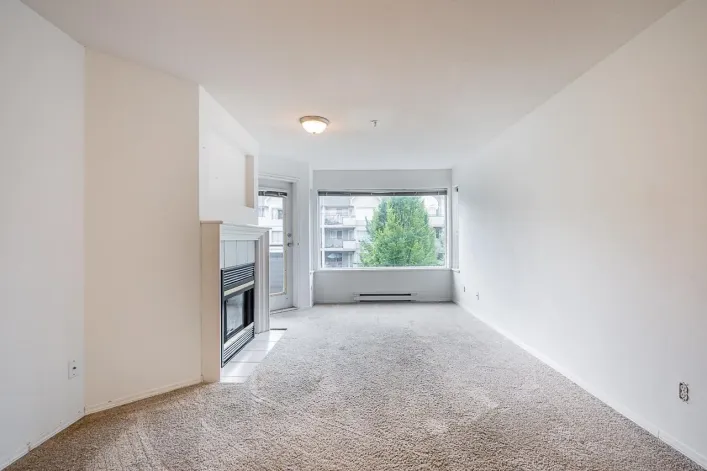
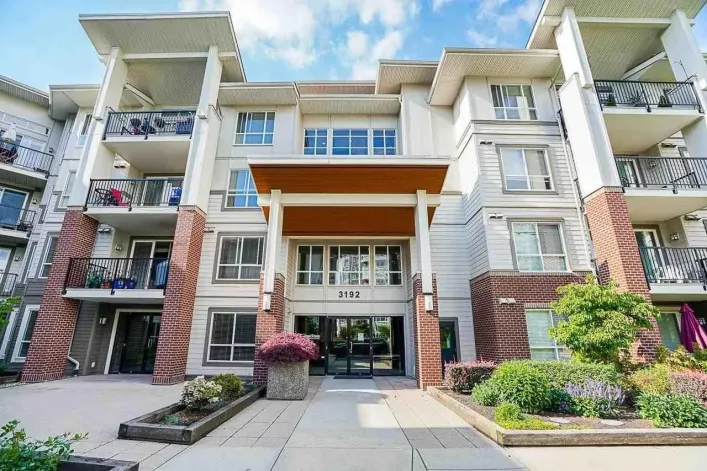
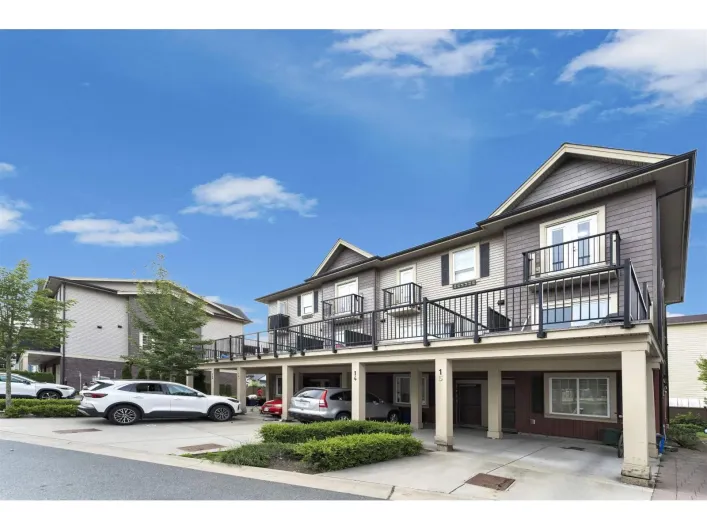
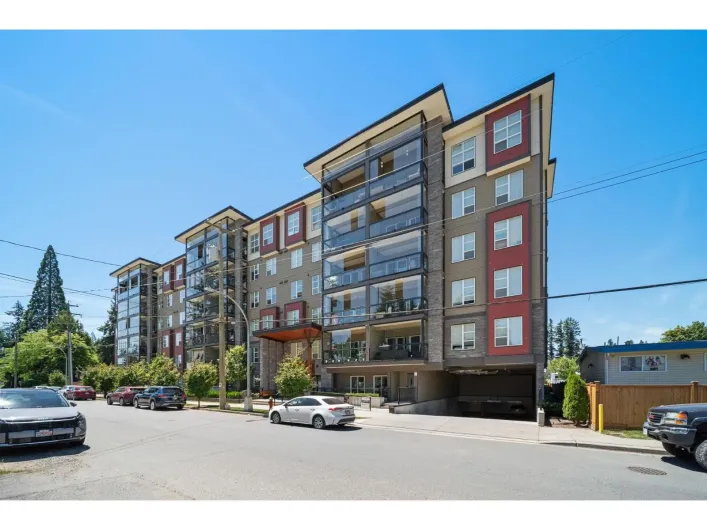
Court ordered sale in a central Abbotsford location with a lot of upside for the right buyer. The layout is perfect with separated bedrooms, open living and dining space, in-suite laundry and a covered balcony for morning coffee or fresh air at the end of the day. Two parking stalls add real

30 photos
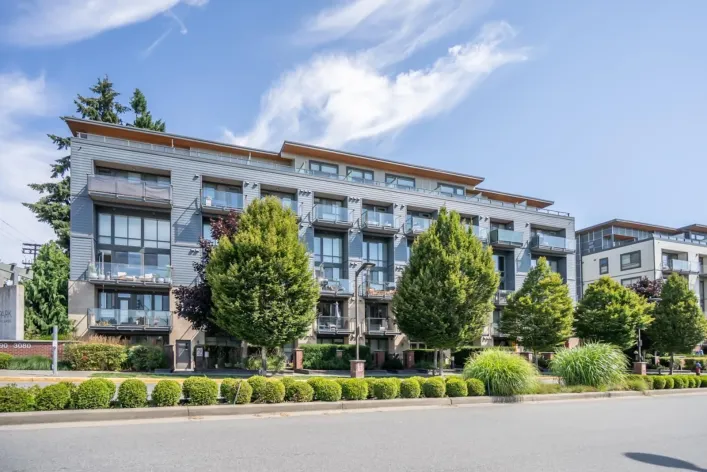
Experience the pinnacle of contemporary urban living in this stunning, light-filled loft. Boasting soaring double-height ceilings and dramatic floor-to-ceiling windows, the open-concept main floor seamlessly integrates living, dining, and kitchen spaces. The modern kitchen features premium

39 photos
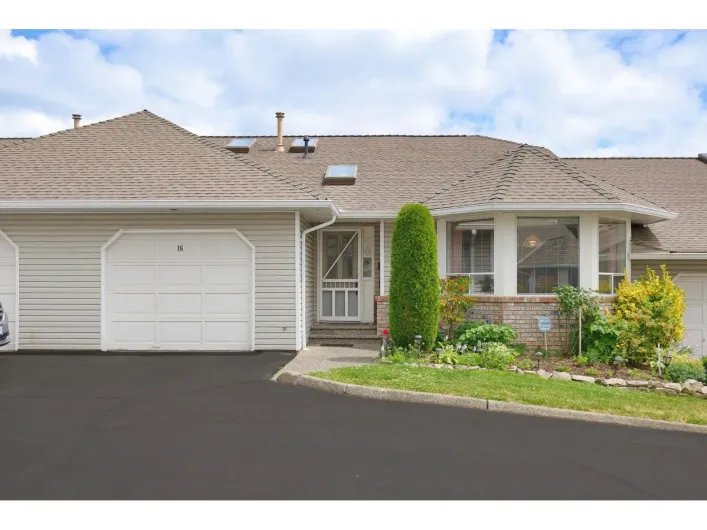
MORNINGSIDE PARK....This 55+ Rancher style townhome with a full walk out basement is the perfect set up for downsizers, aging parents with adult children or 2 adults sharing accommodations. The unit has been lovingly care for by its owners and is in excellent condition. The complex is located

34 photos
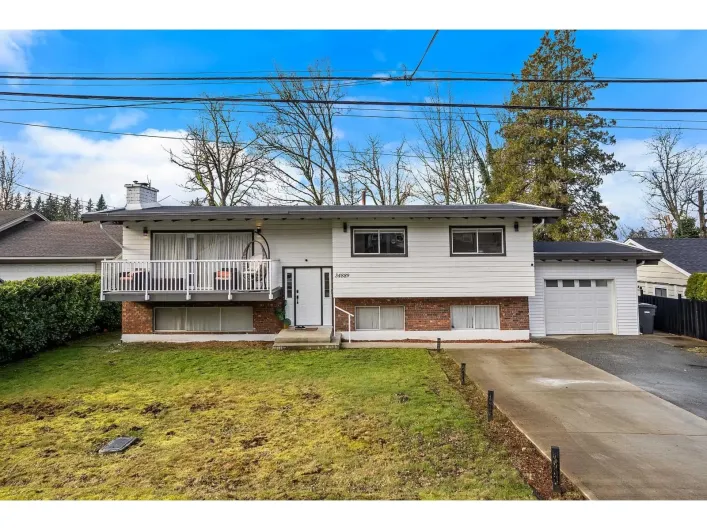
Move-in ready and beautifully updated, this 4bedroom split-entry home offers approximately 1,900 sqft of comfortable living space in desirable East Abbotsford. Located on a quiet family-friendly street near Prince Charles Elementary, parks, hiking and biking trails, golf, and everyday amenities.

28 photos
UPDATED & MOVE IN READY! Welcome to this WELL MAINTAINED home in a DESIRABLE, FAMILY FRIENDLY complex with NO REAR NEIGHBOURS, offering exceptional privacy and a peaceful setting. The UPDATED KITCHEN features modern finishes and ample storage, making it perfect for everyday living. Cool off
40 photos
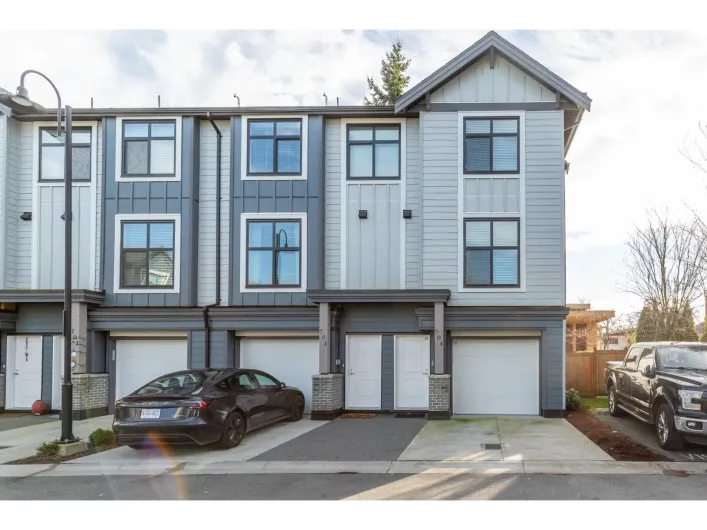
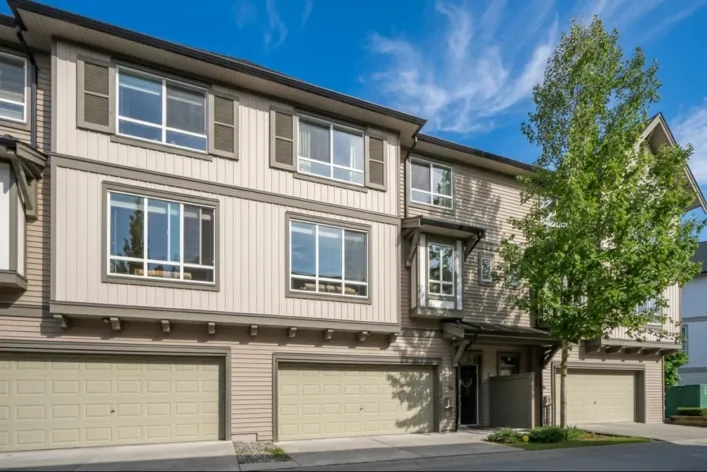
Just steps from historic downtown Abbotsford, this beautiful, three-year-old, corner-unit townhome by Keystone features three bedrooms, three bathrooms, and a spacious layout. Enjoy your own tandem garage with a proxy floor, plus a bonus personal driveway parking spot, and the largest corner

29 photos
FIRCREST ESTATES in the heart of Abbotsford! This RANCHER STYLE 2 bedroom 2 bathroom upper unit townhouse is in a fantastic 55+ adult oriented community. This well maintained unit boasts 1152 sq ft of spacious living space in incredible original condition. Large living space to entertain and

40 photos
LEDGEVIEW VILLAS - Rare duplex-style townhome featuring the largest floor plan in the community with 4 beds, 4 baths, and extra windows for an abundance of natural light. This spacious 2-storey with walk-out basement offers a gourmet kitchen with granite countertops, stainless steel appliances,

34 photos
... covered patio that backs onto green space! Perfect for families and investors alike. Situated in a convenient and family-friendly neighborhood, this property is just minutes from reputable schools including Centennial Park Elementary School and Abbotsford Senior Secondary School. Enjoy easy access...
36 photos
Spacious basement-entry home on a 7,800 sq. ft. lot in a quiet, family-friendly neighbourhood with beautiful Mount Baker views. Features 3 bedrooms and 2 bathrooms upstairs, including a primary bedroom with ensuite and walk-in closet. Bright main floor offers a living room with gas fireplace,
35 photos
Welcome home to this completely renovated and redesigned rancher with full walk out basement townhome. This 55+ complex is really well maintained and this unit shines. Located in the prime spot in the complex, backing onto a greenbelt, it is private and quiet and really does not feel like townhome
24 photos
NEST. A thoughtfully designed enclave of 26 spacious townhomes in the heart of West Abbotsford, providing the ultimate access point to everything Abbotsford has to offer. With a mix of 3-bedroom + den with 2.5 bathrooms and 4-bedroom homes with 3.5 bathrooms, Nest caters to diverse family needs,
29 photos
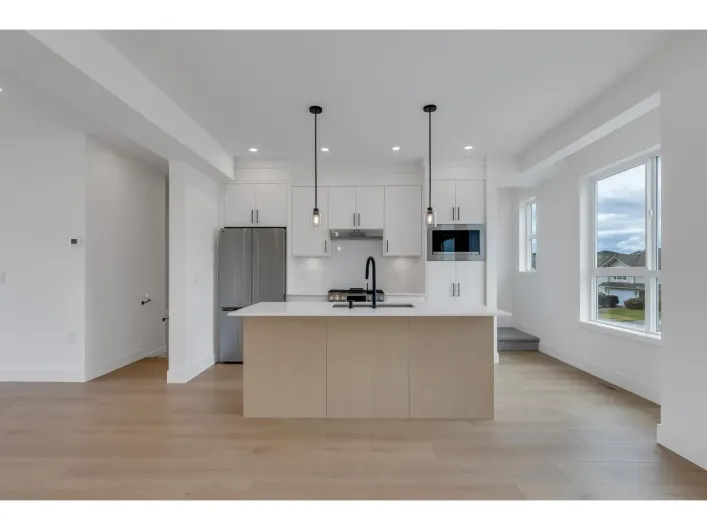
Welcome to this spacious 3-bedroom, 3-bathroom townhouse in the sought-after Unity community, offering 1,451 sq. ft. of interior living space plus a 594 sq. ft. private rooftop deck. The open-concept main floor features a modern kitchen with a 10-foot island, bright living and dining areas,
40 photos
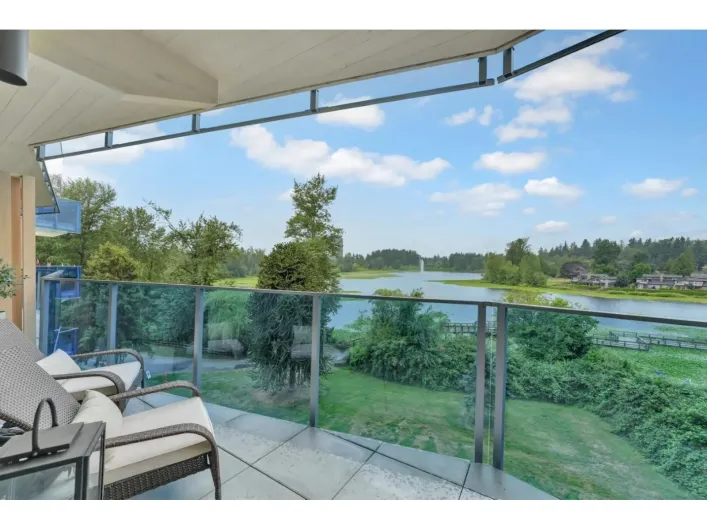
Experience stunning Mill Lake views and sunsets from this spacious lakeside home! Featuring 2 large bedrooms with walk-in closets, a spa-inspired ensuite with heated tile floors, double sinks, oversized glass shower, and separate soaker tub. Enjoy a modern kitchen with quartz countertops, Bosch

1 photos
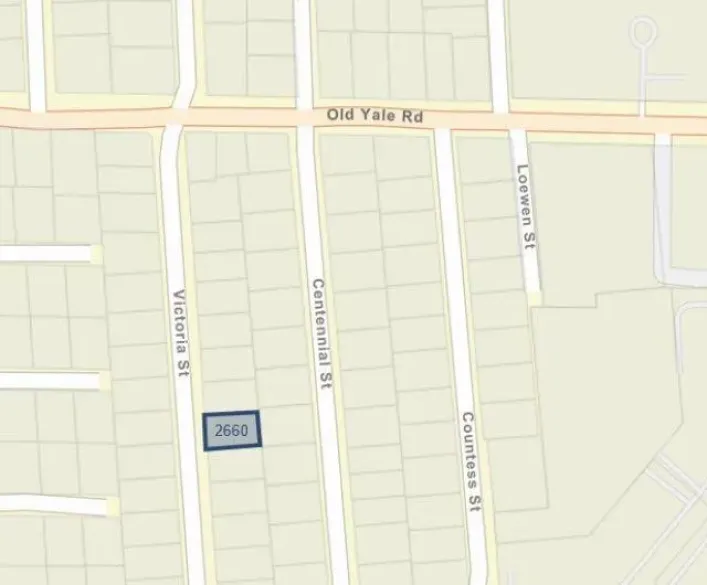
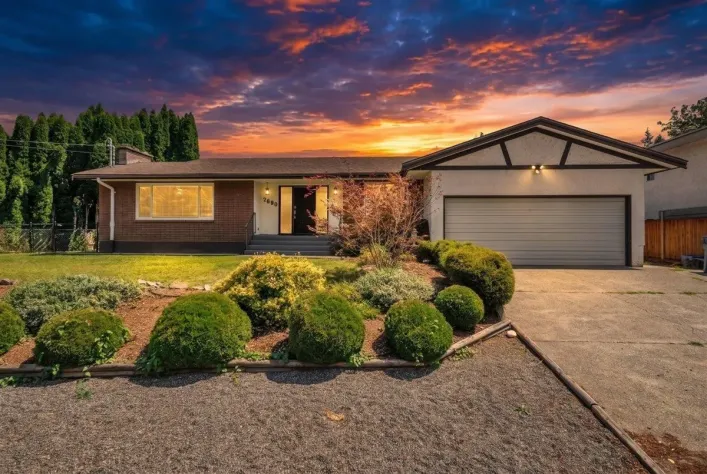
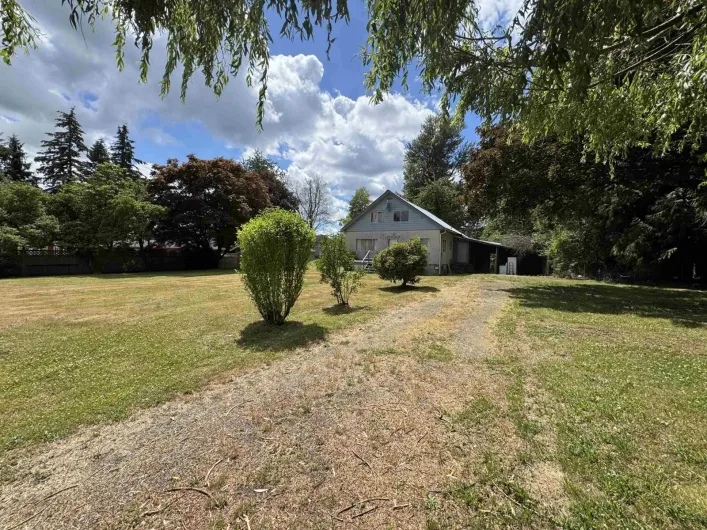
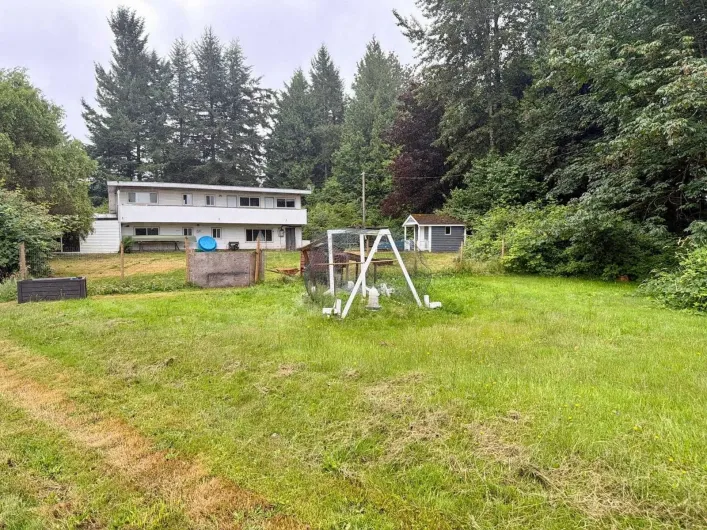
Land value only for a new build. (id:27476)

31 photos
OVER 3,000 SF RANCHER STYLE TOWNHOME WITH FULL BASEMENT AT THE GABLES! A great layout on this one with Primary Bedroom on the main floor along with a second large Bedroom, Kitchen with Nook and large open Living/Dining area opening to your west facing patio. The Primary Bedroom has ensuite
34 photos
Updated Central Abbotsford home featuring a legal 1-bedroom secondary suite, offering excellent flexibility for extended family or mortgage assistance. Thoughtfully renovated over the years w/ updated kitchen, bathrooms, flooring, windows, paint & more. Bright, functional layout w/ shared laundry,
35 photos
Modern 2-storey w/basement 4BR 4BTH family home built in 2021 in a rural setting yet close to shopping & recreation conveniences in desirable East Abbotsford. The open, inviting foyer leads to your living area and sleek kitchen with large main centre island. The Main Floor laundry is sizeable

34 photos
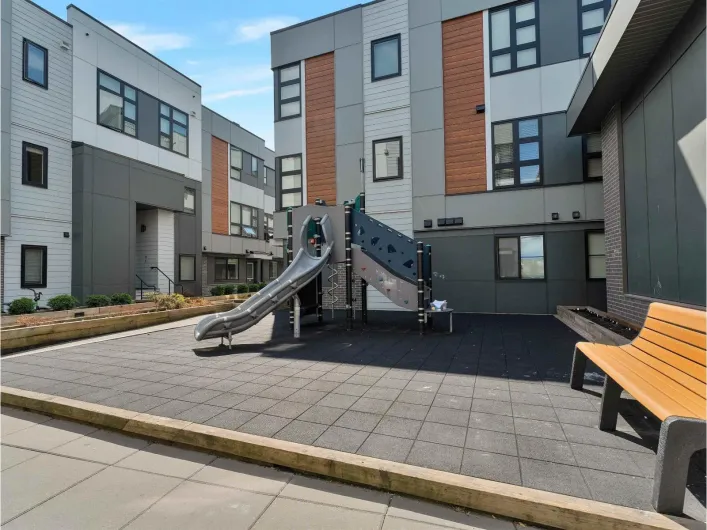
Welcome to this centrally located, gated, and family-friendly complex, Brighton Court! This home has a great setup for kids , the gated courtyard gives them space to play safely, and Mill Lake is just down the road. With 3 bedrooms, 3 bathrooms, and a rec room, there's plenty of space for a
18 photos
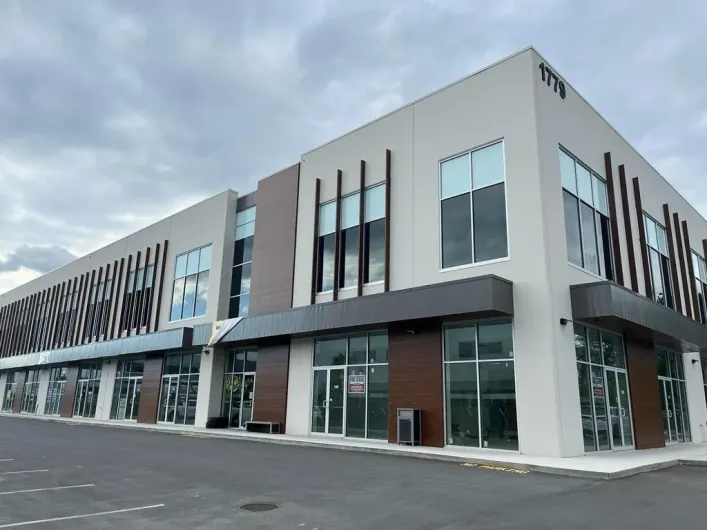
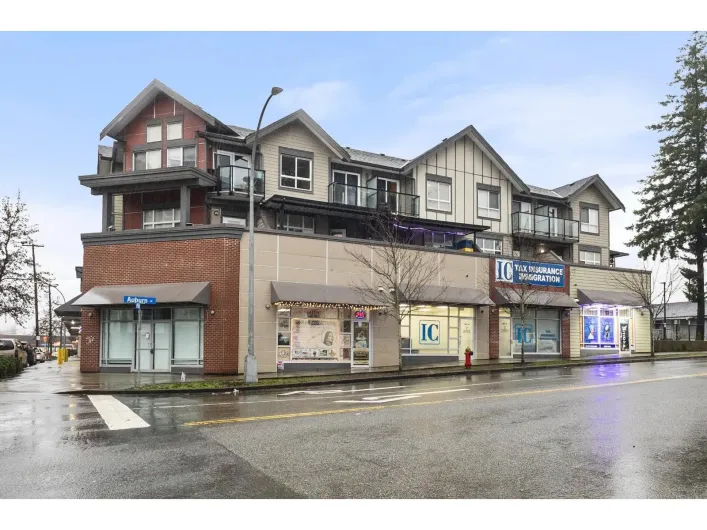
... Exchange). C7 permits a broad range of commercial and mixed-use principal uses, including retail, apartment, child care, restaurant, office, congregate housing and tourist accommodation, subject to the development regulations set out in Section 570 and the conditions of use applicable to apartment/congregate...
40 photos
Welcome to this beautifully maintained 4 bed, 4 bath home offering over 3,800 sq. ft. of thoughtfully designed living space. Perched perfectly to capture panoramic views of Mt. Baker, Sumas Prairie, & the entire Valley, this home blends comfort & space in every detail. The open-concept main
29 photos
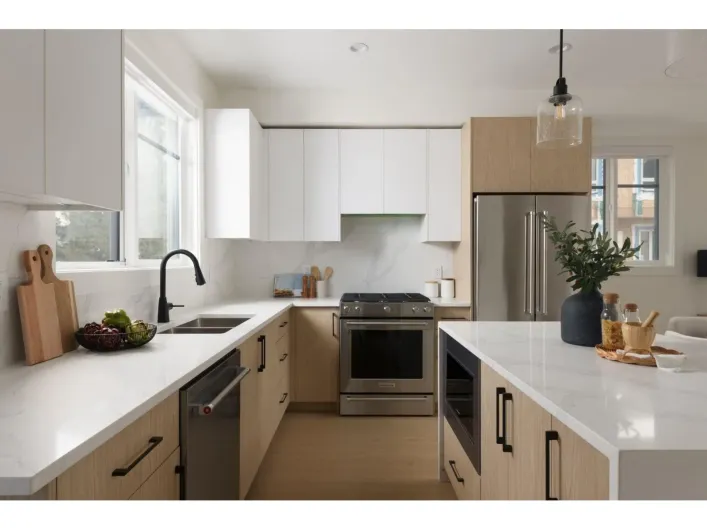
Experience contemporary living at Kings Crossing! This vibrant enclave of 20 boutique townhomes is steps from Rogers Forum, UFV and local eats. Our spacious 3 bedroom plus den layouts feature over-height ceilings, oversized windows and high end finishes. Cook in style with a waterfall quartz
2 photos
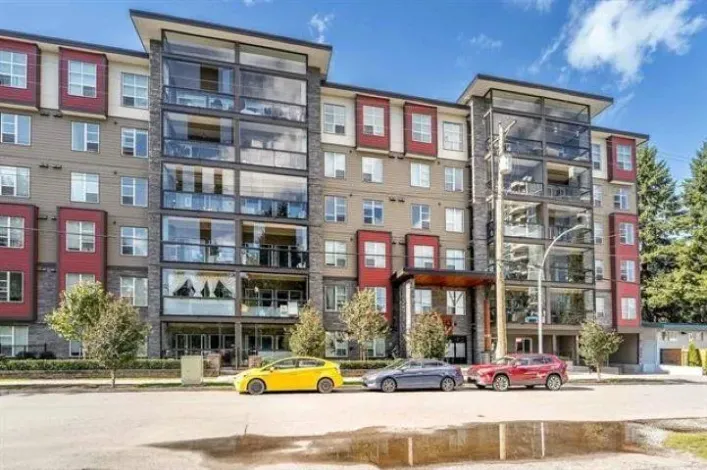
Modern and spacious 2 bed + den/flex room and 2 bathroom ground level unit is raised above the ground level for added privacy and security. Features include fridge, stove, washer, dryer, dishwasher, granite countertops, white cabinetry, updated carpet and paint.. The den/flex area would make

8 photos
. (id:27476)
27 photos
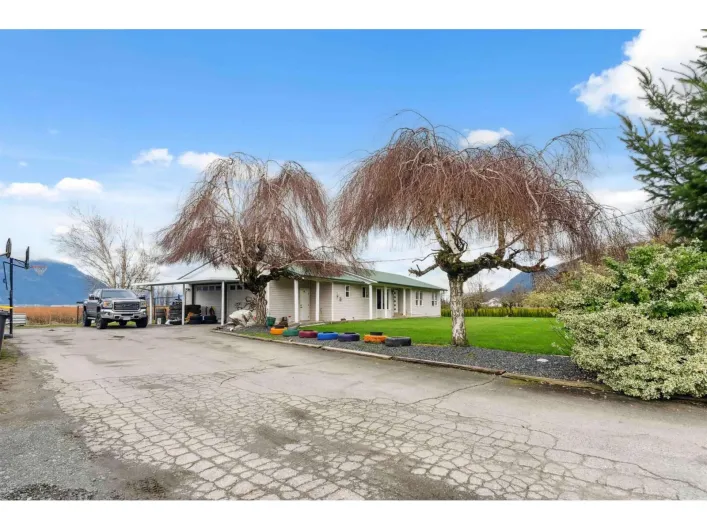
Surrounded by open farmland and beside the Sumas Drainage Canal, this charming and immaculate home sits on a 0.27 of an allowing you the benefits of rural country living without a massive amount of property upkeep & no close neighbors. Cozy updated 3 bdrm, 1 bath home retains its classic character,
29 photos
Welcome to this spacious 5-bedroom, 4-bathroom home situated on an impressive 18,730 sq. ft. corner lot in one of East Abbotsford's most desirable neighbourhoods. Offering over 3,100 sq. ft. of living space, this well-maintained home features a functional multi-level layout, generous room sizes,

40 photos
Step inside and feel the difference here on High Dr in East Abbotsford! Split entry home 2,400 + sq ft home that has been fully renovated, with new flooring, a modern white kitchen & S/S appliances, updated bathrooms, fresh paint, and sharp finishes throughout. Upstairs the living space flows
28 photos
ACREAGE LIVING AT ITS FINEST! Beautifully renovated home on a flat, usable 1-ac lot. The bright, open galley kitchen features modern white cabinetry, S/S appliances, & classic subway tile. Entertain in the formal dining room w/ feature wall, or unwind in the sunken family room w/ soaring ceilings

34 photos
Welcome to Alderglen! This well-kept 2 bedroom, 1 bathroom home offers a functional layout with comfortable living space, great natural light, and excellent potential for buyers looking to enter the market, downsize, or invest. The open living and dining area creates an inviting feel, while
37 photos
This Ground-Level, adult-oriented complex caters to individuals aged 55 and over. The 1185 sq ft ranch-style home features a quiet living well run complex. The large open living area features two spacious bedrooms: one with a three-piece En-suite and another bedroom that has access to an outdoor
30 photos
CORNER UNIT TOWNHOME with LEGAL SUITE! This 3 Story Home is almost 1900 sf with 4 beds/ 4 baths with low strata & low mortgage payment. With 20% or 10% downpayment pay less mortgage for more space compare to a townhome at $700K, after subtracting the rent of this legal suite from the total
26 photos
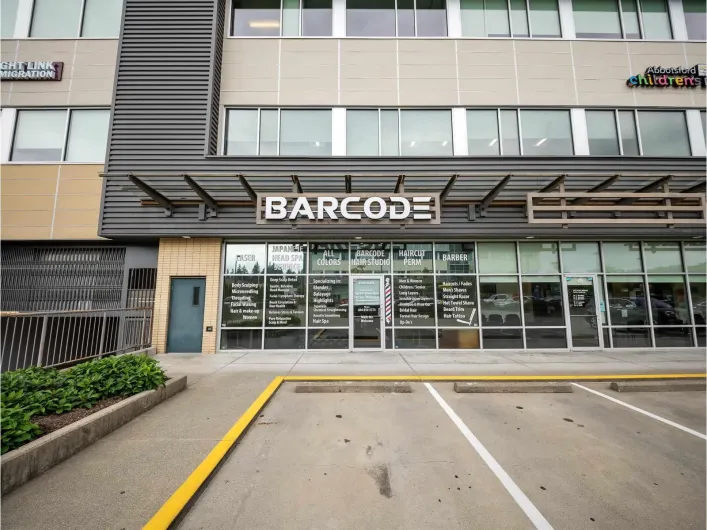
AN ESTABLISHED, TURNKEY SALON WITH A STRONG REPUTATION! Barcode Studio is a well-known, long-standing hair salon in the heart of Abbotsford with a loyal clientele and an excellent reputation for quality service. Offering haircuts, colouring, balayage, highlights, styling, perms, colour corrections,
39 photos
Welcome home to Bristol Heights by Polygon. This is the ultimate in family friendly living. This home offers a great open main floor with 9' ceilings and chefs kitchen with s/s appliances, huge island and ample cabinet and prep space. The adjoining dining room opens to the fenced backyard with
31 photos
Lovingly Maintained | Move-In Ready | 55+ Community. Eighteen years of attentive ownership have left this bright, beautiful home in good condition just waiting for its next family. Open living space filled with natural light, complemented by updated flooring, and NEW modern Stainless Kitchen

32 photos
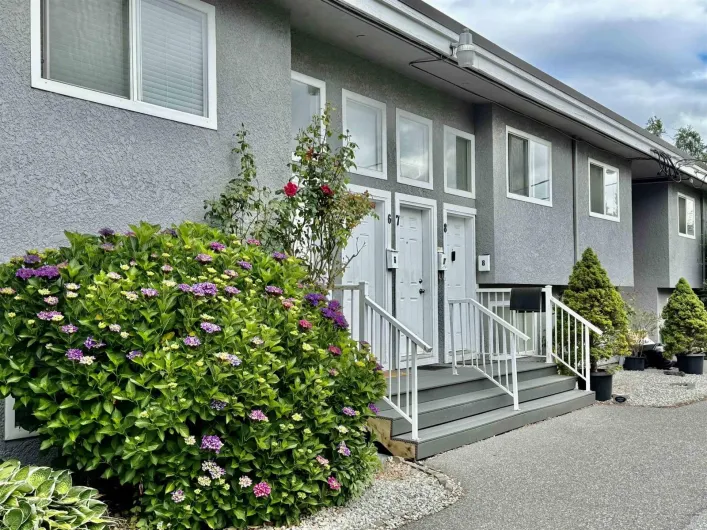
A 2-bedroom Abbotsford townhome for just $369,900! A rare opportunity to get into the market without giving up that valuable second bedroom. This bright, well-maintained home offers 840 sq. ft., generous room sizes and a private balcony. Set in Mayfair Gardens, a quiet 14-unit community, it
25 photos
Welcome to Terrazzo Condos in the highly sought-after community of West Abbotsford! This bright and spacious 3-bedroom, 2-bathroom home offers 1,031 sq.ft. of thoughtfully designed living space with 9 foot ceilings, oversized kitchen, soft-close cabinets, quartz countertops, wide-plank flooring,

38 photos
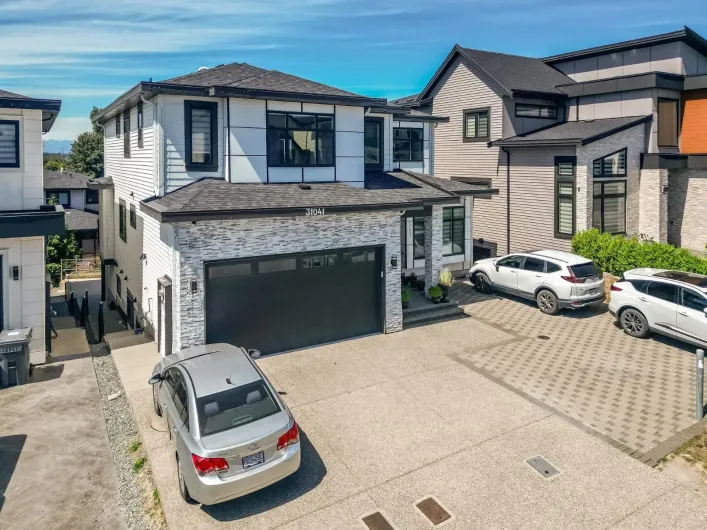
***BEST LOCATION IN WEST ABBOTSFORD*** Your home search stops here with this modern, 3-storey custom built executive home in one of the most prestigious neighbourhoods of West Abbotsford. Amazing layout. main floor boasts huge living room, family room, Bedroom, kitchen and spice kitchen. Upper

34 photos
Discover this rare opportunity to own a 22-acre fully producing elliot & Bluecrop blueberry farm in the heart of Sumas Prairie! This beautiful and well-maintained property features high-yield blueberry varieties and is ideal for both seasoned growers and new investors. The property includes

40 photos
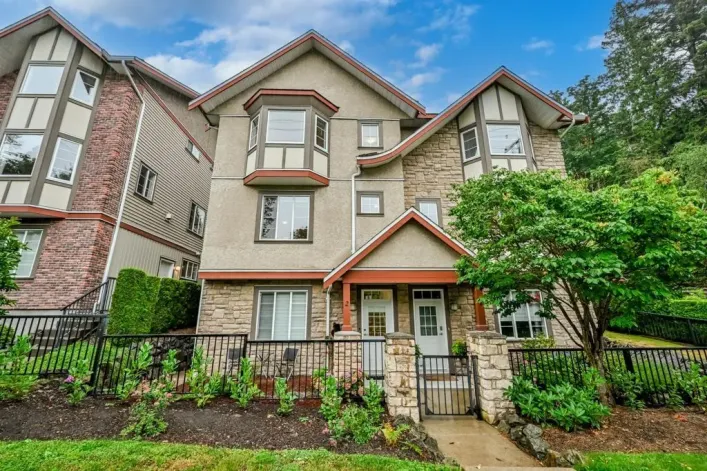
Rare & Desirable, Beautiful end unit with a forest and ravine across the street as well as a stunning MT Baker view. This unit features a Primary Bdrm up and down each with its own ensuite bathroom, 4 baths in total. Mini kitchen in the recrm, 2 gas fireplaces. Large rooms with decks both front

11 photos
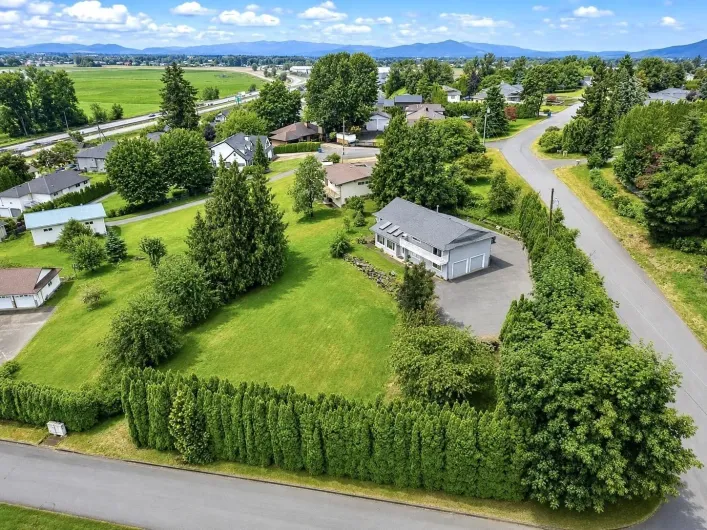
Here's a unique opportunity to own .52 acres not in the ALR. Zoned -SSMUH 3 Small Scale Multi-Unit Housing. Build a multi unit house or Residential care home or build your custom dream home without having to deal with the ALC rules, but still with a rural feeling. Only minutes to Downtown Aldergrove,

28 photos
Perfect for first-time home buyers, families, or investors! Conveniently located just minutes from Abbotsford Regional Hospital, this home sits on a generous-sized lot in a desirable neighborhood. The main floor features three spacious bedrooms, while the lower level offers a massive recreation

24 photos
Welcome to Cedar Park Plaza! This 3-bedroom, 3-bath townhouse features high ceilings, modern finishes, and a gourmet kitchen with quartz counters, stainless steel appliances, and garburator. Enjoy spacious living and dining areas with laminate floors and access to a large east-facing patio.

2 photos
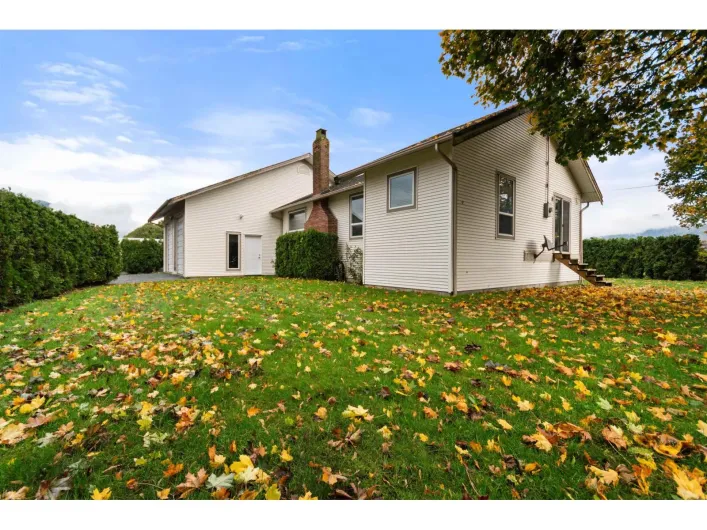
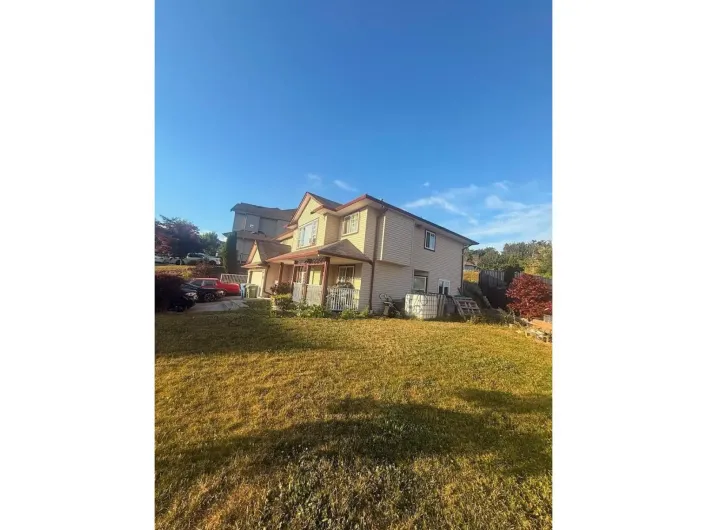
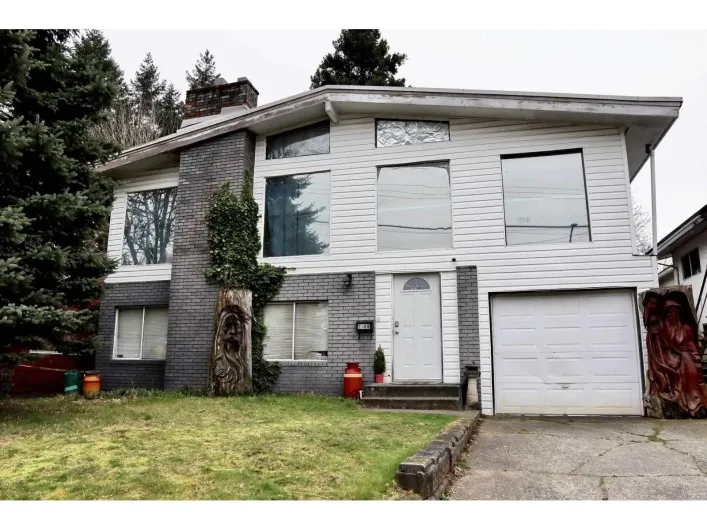
This house sits on a corner lot with the beautiful View of the Mountains. Over 2400 SF. of of house featuring 5 Bedrooms , 3 Bath and a two bed rooms suite for added income. very close to Shopping and all level of schools and Recreation / Parks . Easy access to Freeway. (id:27476)

29 photos
Welcome to Terrazzo Condos in the highly sought-after community of West Abbotsford! This bright and spacious 2-bedroom, 2-bathroom home offers 1,037 sq. ft. of comfortable living with 9' ceilings, extended-height kitchen cabinetry, quartz countertops, and a functional open layout. The unit

35 photos
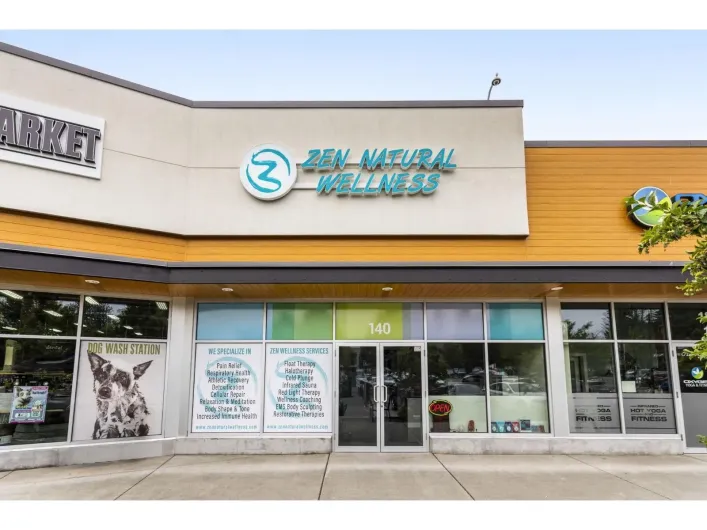
Discover this specialized wellness centre-a fully turn-key business in the heart of Central Abbotsford, ready for you to make it your own and bring your ideas to life. Currently offering float therapy, infrared sauna, cold plunge, salt therapy, red light therapy, EMS body sculpting, and more.
1 photos
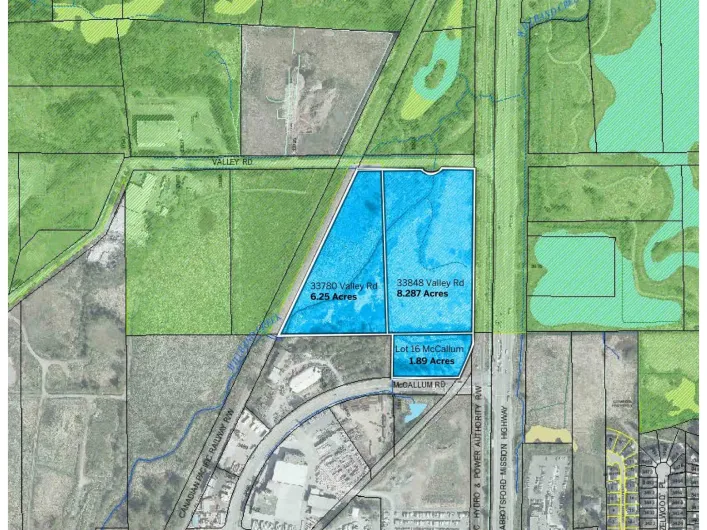
16.42-acre, 3 title land assembly with significant scale and flexibility. Extensive frontage and exposure along Valley Rd, McCallum Rd, and Hwy 11, providing multiple access points and approximately 3,000+ feet of combined frontage (buyer to verify). All 3 parcels are OCP high impact industrial

36 photos
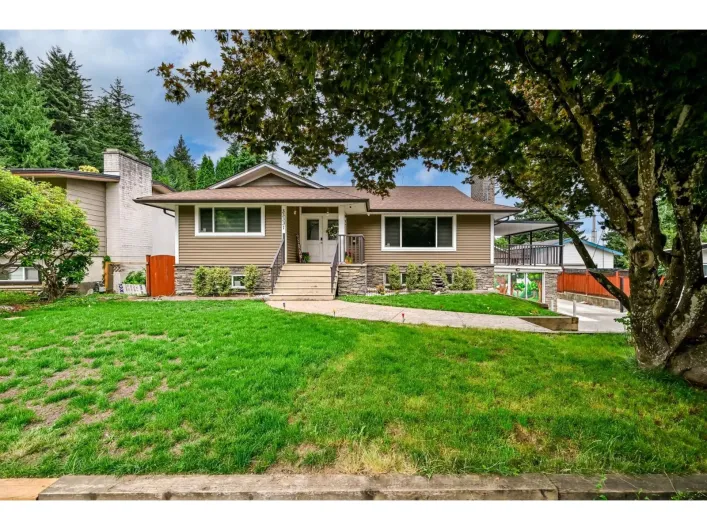
This beautifully renovated house of 9,000+ sq. ft. lot in the heart of Central Abbotsford! extensively updated with a new kitchen, smart appliances, new flooring, tile, lighting, paint, doors, windows, roof, gutters, and much more. Outside, you'll find a 30' x 18' detached shop with 200-amp.
2 photos
Exceptional opportunity to build a 4-plex in the heart of Central Abbotsford! This 7,850 sq. ft. lot features valuable rear lane access and is located in a desirable high-density neighbourhood. Designated Urban 2 - Ground Oriented, the Official Community Plan supports the development of two
28 photos
Offering a rare blend of privacy, natural beauty, and long-term potential, this remarkable 10-acre A1-zoned estate in the highly sought-after Bradner community of Abbotsford is framed by a serene pond, creating a truly picturesque and tranquil rural setting in the heart of the Fraser Valley.