View map
28 photos
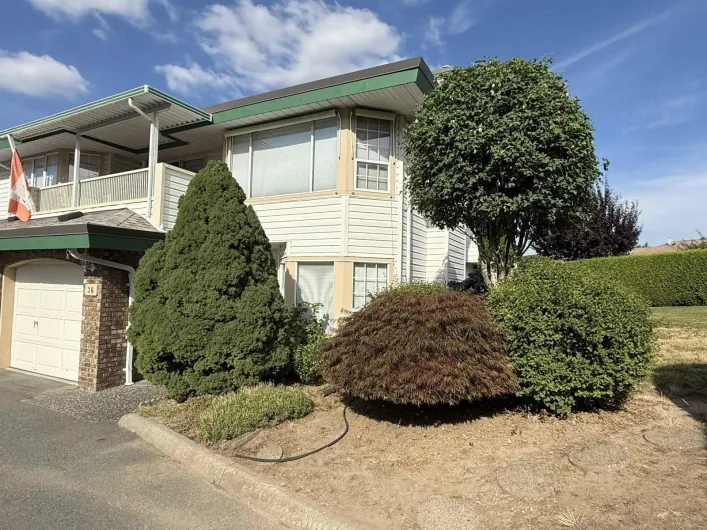
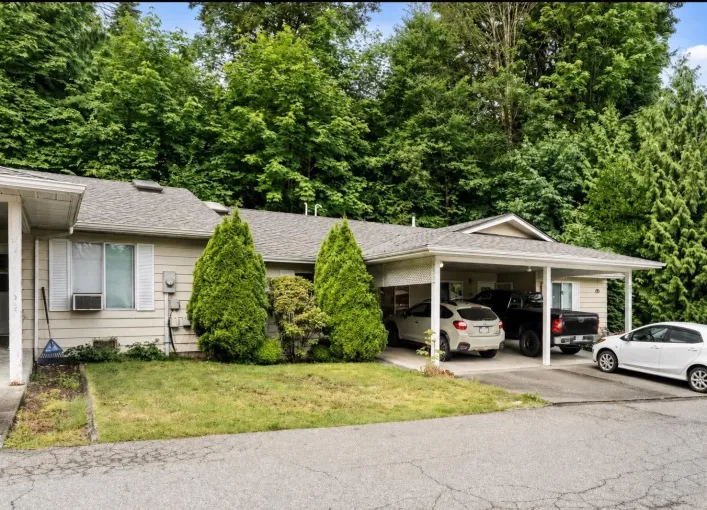
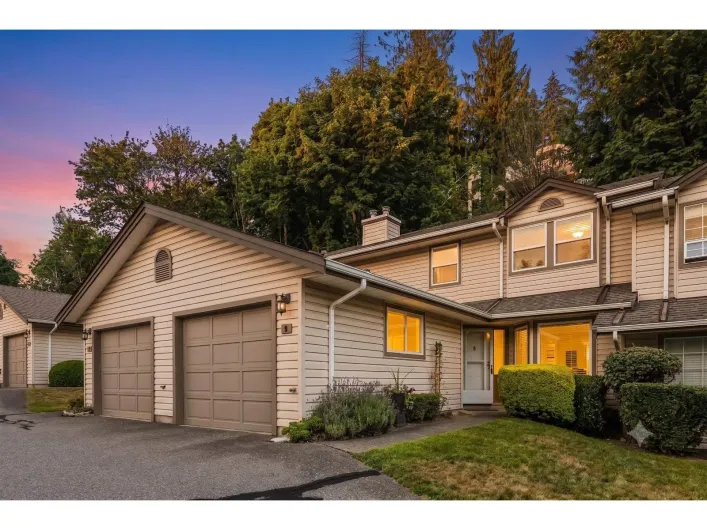
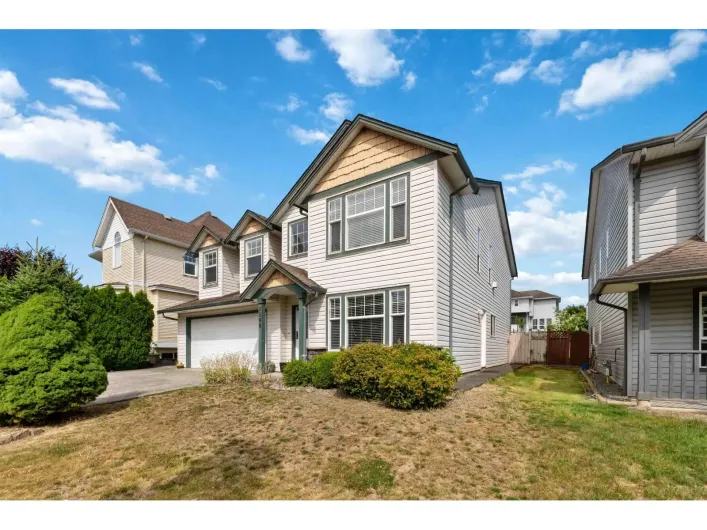
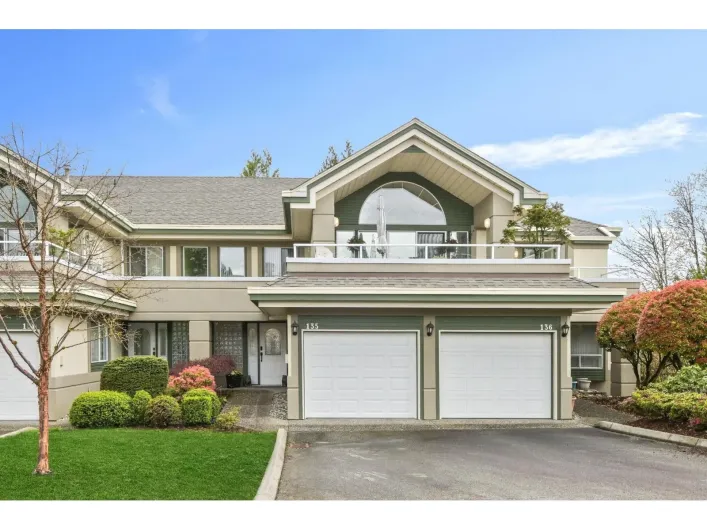
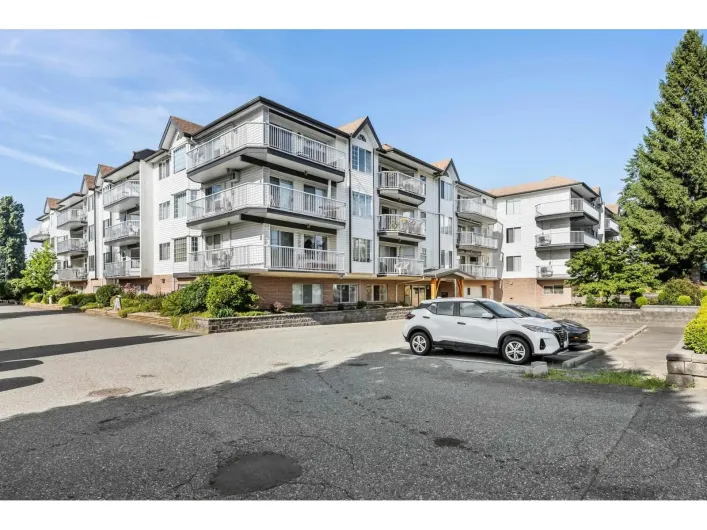
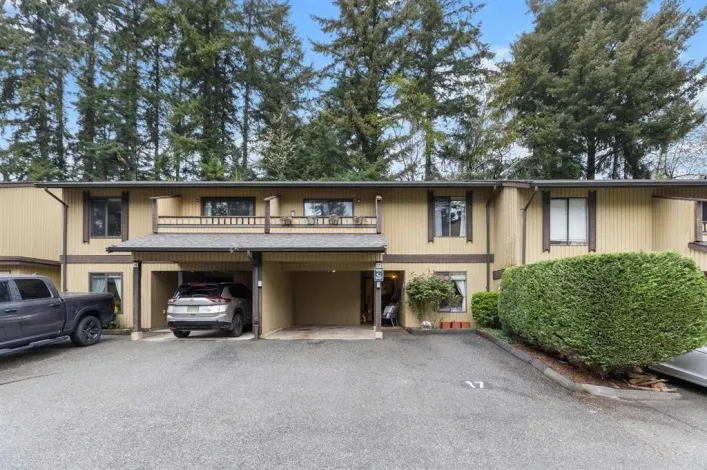
Here is an immaculate, ground floor, end unit townhouse in popular Cedarbrook Village! Why buy an apt unit when you can own this spacious one level townhouse at this price, with windows on 3 sides, gas fireplace, and your own garage? Freshly painted & recent new flooring throughout. East facing...

39 photos
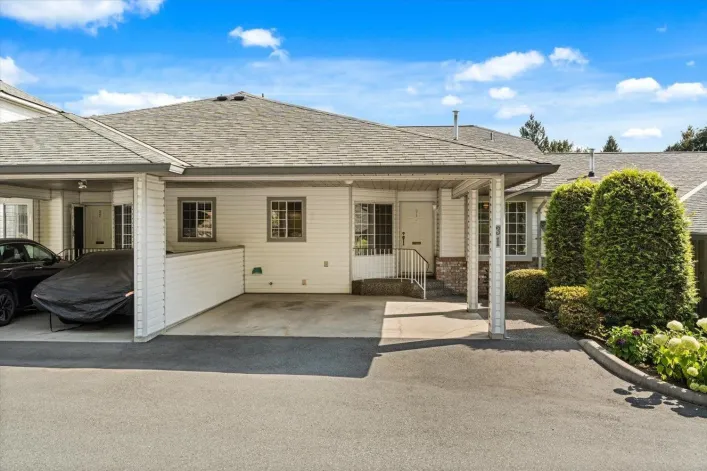
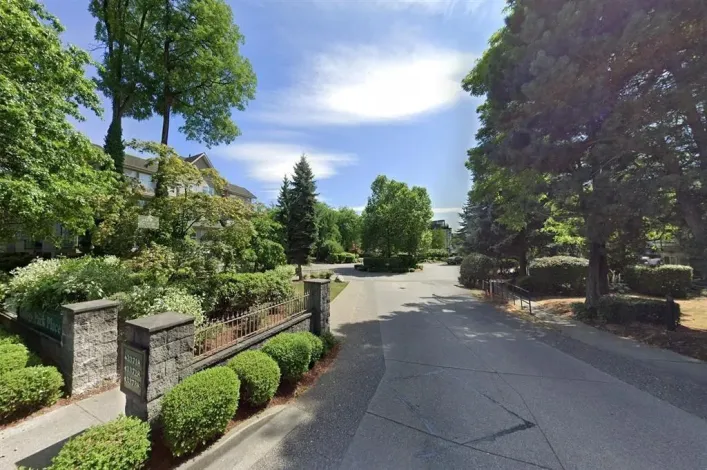
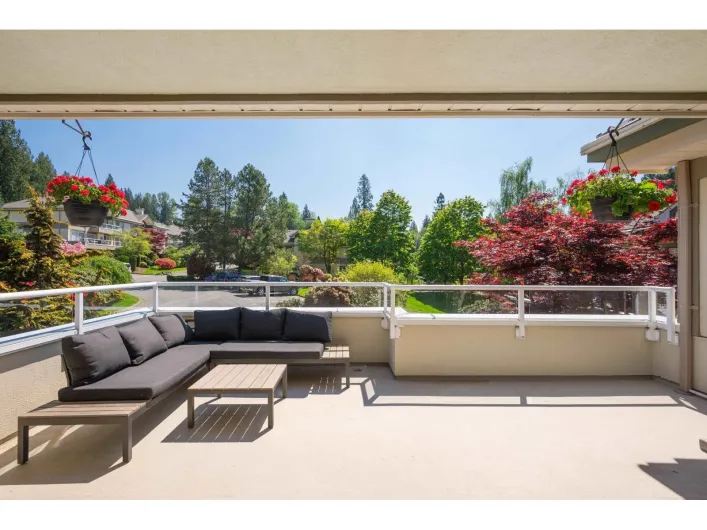
Rancher with walk-out basement in Evansbrook Estates. This spacious townhome offers a well thought out main floor with 2 bedrooms, a large nicely appointed kitchen with tons of storage, open living and dining rooms, 2 full baths and a large covered deck perfect for bird watching while taking

40 photos
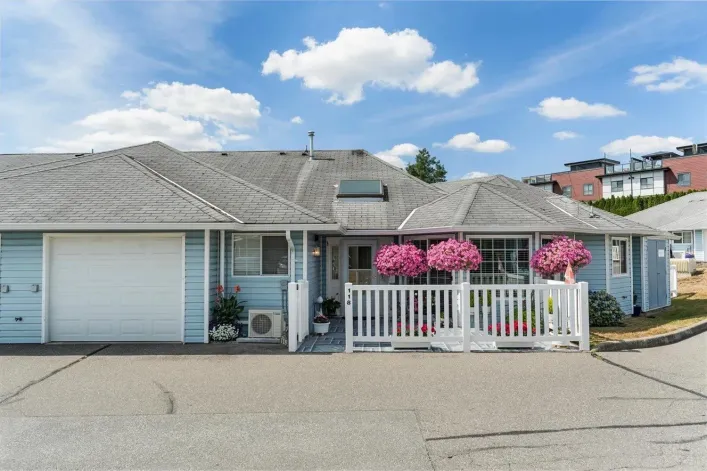
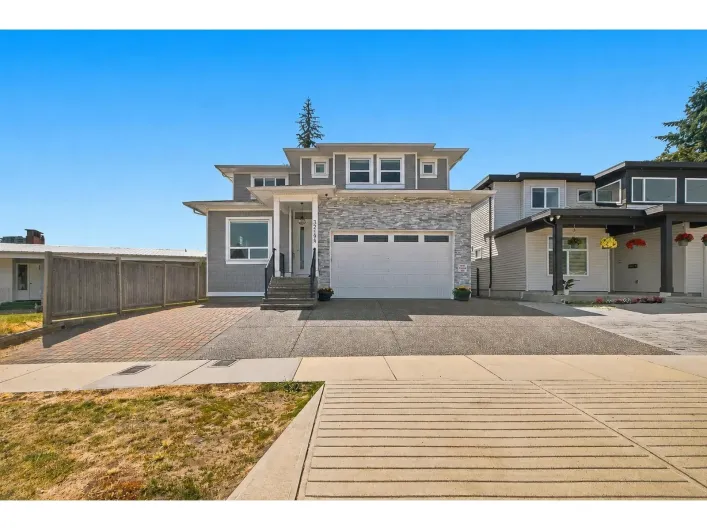
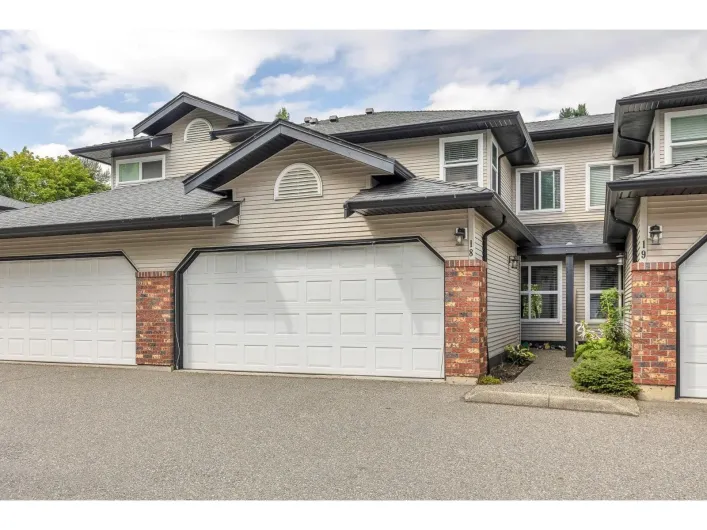
CROWN POINT - This is the biggest floorplan in the complex with 1786 sqft of exceptional living space. Super clean and well maintained with some great updates. There is a heat pump to keep you both warm and cool, new Valor fireplace, vinyl windows, counters, lighting, flooring and HW tank.
33 photos
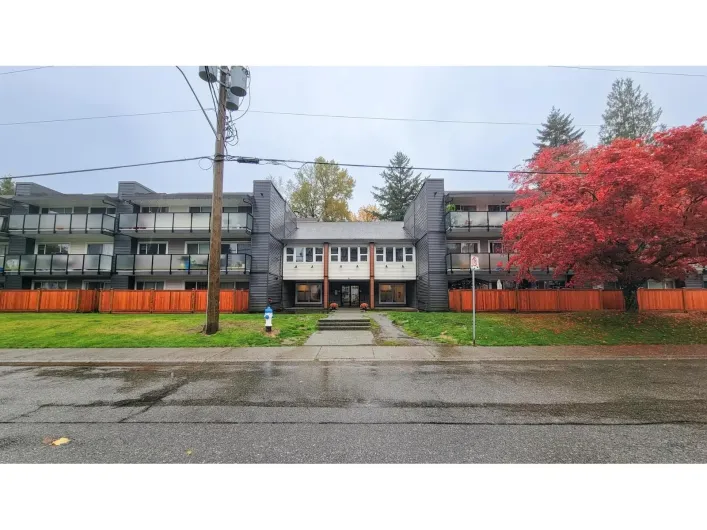
Welcome home to this bright and well maintained 2-bedroom, 2-bathroom end-unit condo in the highly sought-after Green Gables community. Perched on the second floor, this spacious home offers an abundance of natural light and stunning Mount Baker views you'll enjoy every day. Ideally located

8 photos
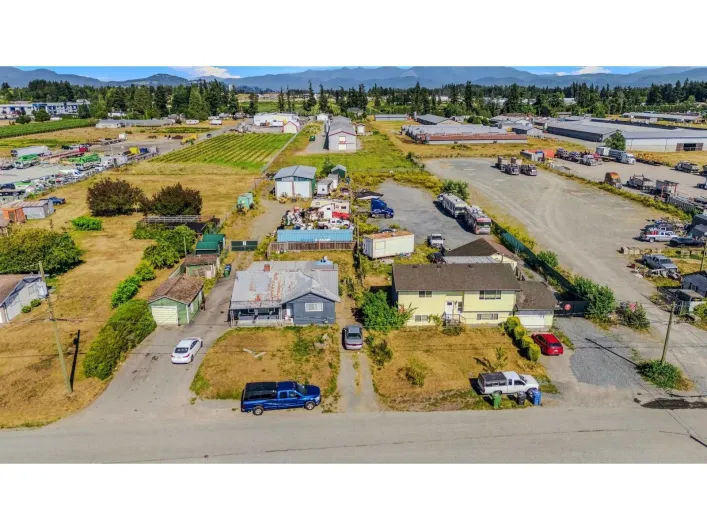
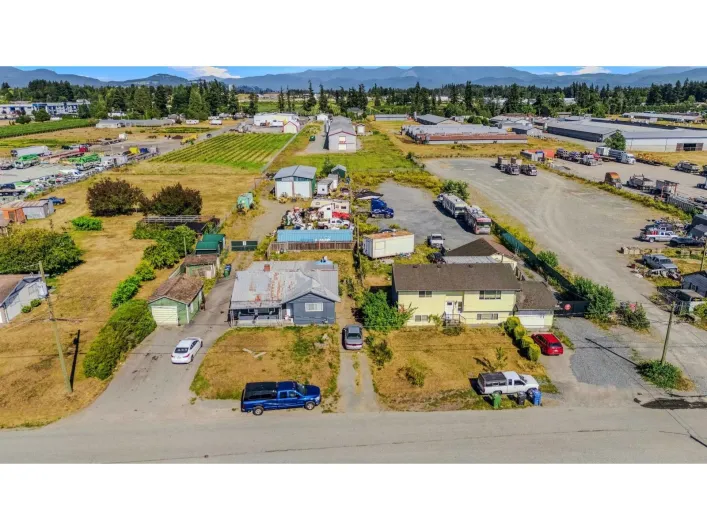
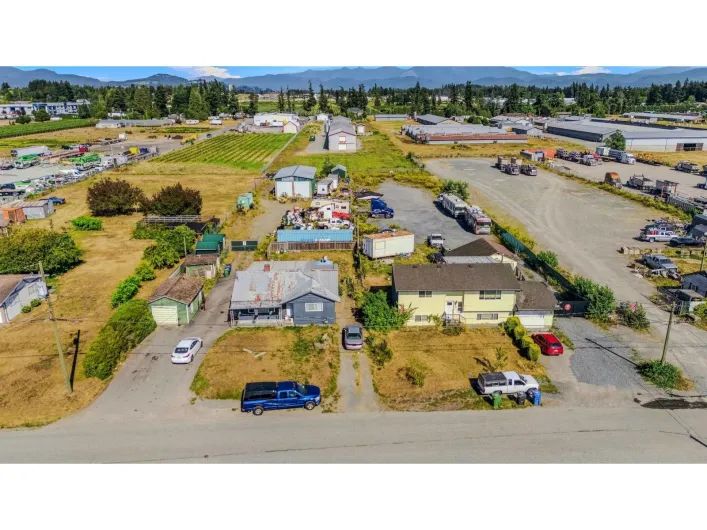
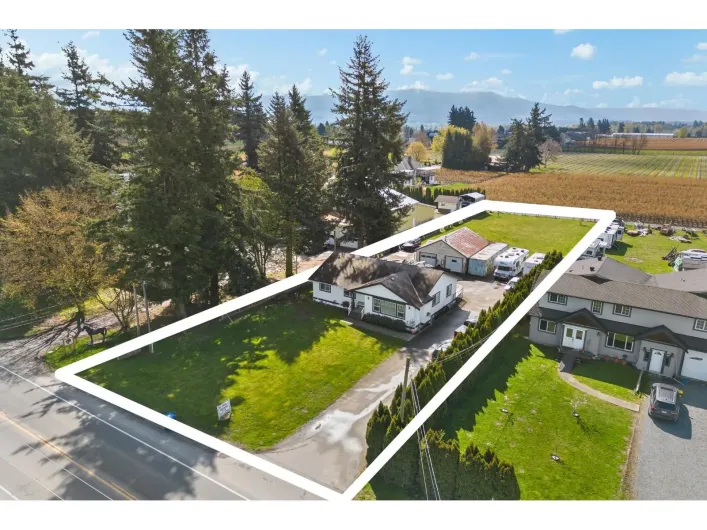
... INDUSTRIAL - SPECIAL STUDY B AREA! Exceptional opportunity to acquire two parcels totaling approximately 1.50 acres (1850 & 1860 Queen Street). The property features two houses and a 30' x 60' shop with 18-foot ceilings, is fully fenced, and offers excellent holding income with outstanding long-term...
26 photos
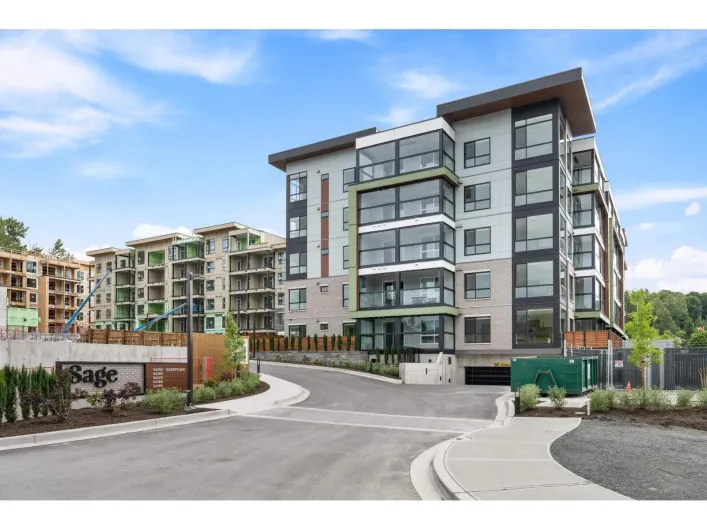
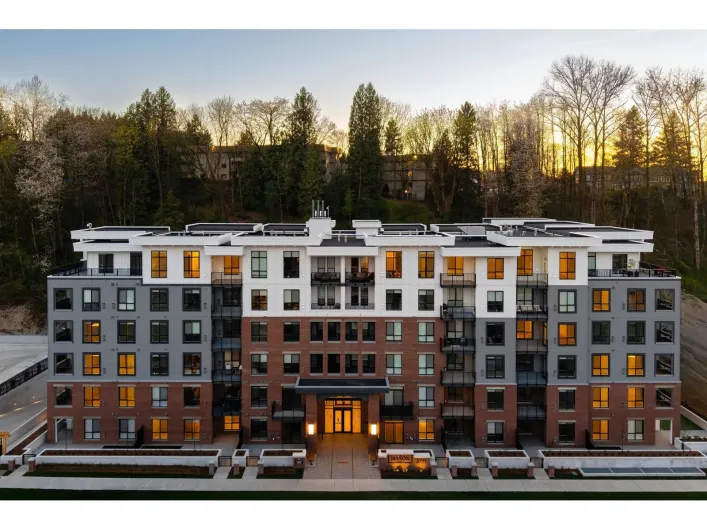
Move in today and enjoy the perfect blend of comfort, convenience, and contemporary design at Sage by Diverse Properties. This brand-new home features air conditioning, secure underground parking, a storage locker, and a premium Lumon retractable glass solarium, creating a versatile four-season

7 photos
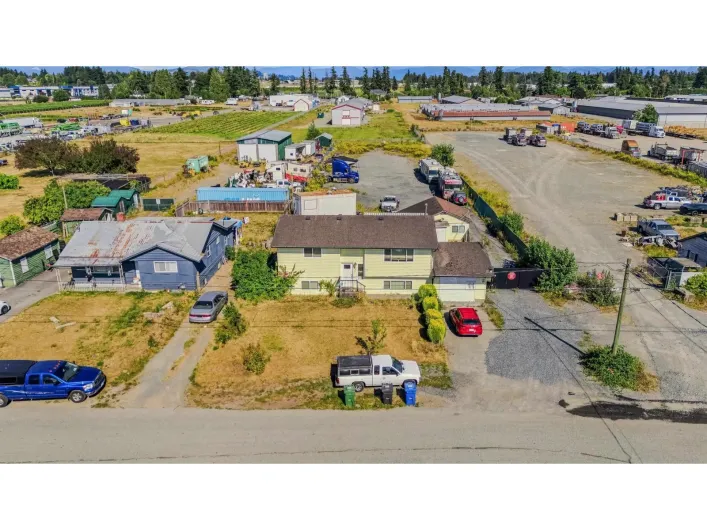
OCP INDUSTRIAL! 32,844 sq ft lot featuring a 30 x 60 shop with 18 ft ceilings, plus a good house. Fully fenced. Ideal long-term hold in a growing corridor with endless potential! (id:27476)
37 photos
Welcome to Brighton Court! EXCEPTIONAL VALUE in a super central Abbotsford location, this unique 5-level split townhome offering over 2,000 sqft of space to spread out & enjoy. Featuring 3 bedrooms, 3 bathrooms, multiple living areas & a fully fenced backyard, there's room for everyone here!
8 photos
OCP INDUSTRIAL - SPECIAL STUDY B AREA! Exceptional opportunity to acquire two parcels totaling approximately 1.50 acres (1850 & 1860 Queen Street). The property features two houses and a 30' x 60' shop with 18-foot ceilings, is fully fenced, and offers excellent holding income with outstanding
7 photos
OCP INDUSTRIAL - SPECIAL STUDY B AREA! Exceptional opportunity to acquire two parcels totaling approximately 1.50 acres (1850 & 1860 Queen Street). The property features two houses and a 30' x 60' shop with 18-foot ceilings, is fully fenced, and offers excellent holding income with outstanding
7 photos
Ready-to-build 6,000 sq. ft. lot in a desirable Abbotsford location! Zoned SSMUH-1, this exceptional property comes with seller-prepared building plans for a single-family home, saving you time and getting you one step closer to construction. An excellent opportunity for builders, investors,
26 photos
Location! Location! Freshly renovated (Bathrooms, floors, paint, doors, window etc) 5 Bedrooms/3 Baths house including 3BR/2Baths up and a 2 Bedrooms basement suite with separate ground level entry on a flat lot 6200 Sq ft front in a well connected neighborhood, Close to Bus, Shopping, Mill
36 photos
REMODLED, BRIGHT & SPACIOUS FAMILY HOME AT MOUAT GARDENS! A huge refreshed 2-Floor, 3-bedroom, 2-bathroom townhome (1,608 sqft via Strata Plan w/ 240 sqft carport) Unit 46 at Mouat Gardens is freshly remodelled and has a rare and large outdoor space found in very few townhomes. The entry level

1 photos
**McMillan!!! One of the most desirable neighbourhoods in East Abbotsford. This spacious two-storey home with a basement features 4 bedrooms upstairs, a bedroom-sized den on the main floor, and an additional bedroom in the basement. The bright kitchen offers plenty of cabinetry and a cozy eating
22 photos
This 4 bed, 4 bath home offers nearly 3,000 sq ft of comfortable living-plenty of room for real life. Updates include kitchen, flooring, paint, furnace, A/C, and plumbing. Main floor offers an open, naturally bright layout. Upstairs, the primary suite offers a fireplace, generous closets, and

33 photos
Great home and great location!! Welcome to Galiano Drive in West Abbotsford, located in one of the city's best and family-friendly neighbourhoods. This well-maintained and updated 6 bedroom, 4 bathroom home offers the perfect mix of space, function, and income potential, making it ideal for
30 photos
Welcome to Sequestra Estates! Tucked away in a quiet and tranquil community, this well-maintained 2 bedroom, 1 bath rancher-style townhome offers the ease of one-level living in East Abbotsford. With a brand-new roof, fresh paint, and a new dishwasher, it's move-in ready! Enjoy the cozy electric

30 photos
The Edge in Downtown Abbotsford! Rare 3 bed, 3 bath 2-storey condo offering the feel of a townhome w/the convenience of newer condo living. Built in 2021, this bright & functional home features an open-concept main floor w/large living/dining area, quartz counters, s/s appl & convenient powder

7 photos
Over 18 acres of privacy with southern views of valley and mountains. Rebuild your dream home or try to redevelop. Right below a huge development of future homes. Only minutes from schools and shopping. Home on the property can be rebuilt. Foundation, frame, roof are all in great shape and

33 photos
Top Floor Living with Stunning Mountain Views at College Park Place! Welcome home to this beautifully maintained top-floor condo in the desirable College Park Place! Offering 937 sq. ft., this 2-bedroom, 2-bathroom home is perfectly positioned on the quiet side of the building, where you'll

40 photos
Experience elevated living in this custom-designed home at Timberlane Phase 2 by Algra Bros-crafted as the personal residence of a professional interior designer. Spanning 3,616 sq ft, it features 4 beds & 2 baths up, powder room & office on the main, plus a fully finished lower level with
23 photos
Beautifully renovated and move-in ready! This spacious 2-bedroom, 1-bath condo offers a stylish modern interior and peaceful greenbelt views from the large, private deck. Enjoy the benefits of a fully updated building with a complete envelope retrofit in 2021 - including new windows, siding,

37 photos
Live large and earn at the same time. This 2018-built home delivers 9 bedrooms, 7 bathrooms in central Abbotsford. This house offers a big living room, dining room, huge family room, chef's kitchen with spice kitchen, and a master bedroom on main floor, make everyday living effortless. Basement
34 photos
Tucked away against a peaceful treed hillside in desirable McMillan, this beautifully renovated townhouse offers low-maintenance living. Enjoy an open, sunlit layout featuring a gourmet kitchen with an induction stove, formal dining, and a cozy living area opening to your private greenbelt
26 photos
CHURCH FOR SALE, in the heart of Downtown Abbotsford. A truly rare opportunity offering all four key components (kitchen, parking, sanctuary, zoning P-3 institutional) in one property WHICH IS VERY RARE TO HAVE ALL FOUR COMPONENTS IN ONE PROPERTY. With on-site parking, a full commercial-style
32 photos
FEEL AT HOME WHEN YOU ENTER THIS TASTEFULL TOWN HOUSE IN FAMILY FRENDLY MOUNTAIN VIEW ESTATES. WINDOWS UPGRADED 2020. ROOF 2014. GARAGE DOORS 2023. (ALL DATES ARE APROX) THREE BED THREE BATH ATTRACTIVE KITCHEN DINNING ARE FOR THE FAMILY MEALS TO GATHER. GAS FIRE PLACE IN THE LIVING ROOM. PRIVATE
40 photos
Rarely available end unit in the prestigious Cedar Springs! This stunning 2-bedroom, 2-bathroom townhome has been fully renovated and features a preferred layout with a massive patio deck. Experience true tranquility on 33 acres of lush, park-like gardens and low-density living. Enjoy ultimate

40 photos
Spacious rancher on ¾ of an acre with stunning views! This beautifully maintained 3,200 sq. ft. home offers 6 bedrooms, 3 bathrooms, and wheelchair accessibility, making it ideal for families or home-based businesses. The spacious kitchen features a large island overlooking 10 acres of raspberries.

23 photos
Very Central location walking distance to GURDWARA SAHIB! Great propety in West Abbotsford,very good location for HOME BASED BUSINESS! 7 bedrooms, 3 & half bathrooms,renovation done in 2014 to kitchen upstairs and down stairs,windows,floor,doors, crown moulding etc.Lot 6000 SQ.FT.with fenced
40 photos
WEST ABBOTSFORD GEM! Welcome to this well-maintained 5-bedroom, 3-bathroom family home offering over 2,400 sq. ft. of comfortable living space on a 5,800+ sq. ft. west facing square lot. Built in 2002, this spacious home features a functional layout perfect for growing families, including a
25 photos
This spacious 5-bedroom, 3.5-bathroom residence in the highly sought-after South Sumas Mountain area of Abbotsford offers the perfect blend of comfort, functionality, and investment potential. Designed with versatility in mind, the home features TWO fully equipped kitchens-ideal for multi-generational
36 photos
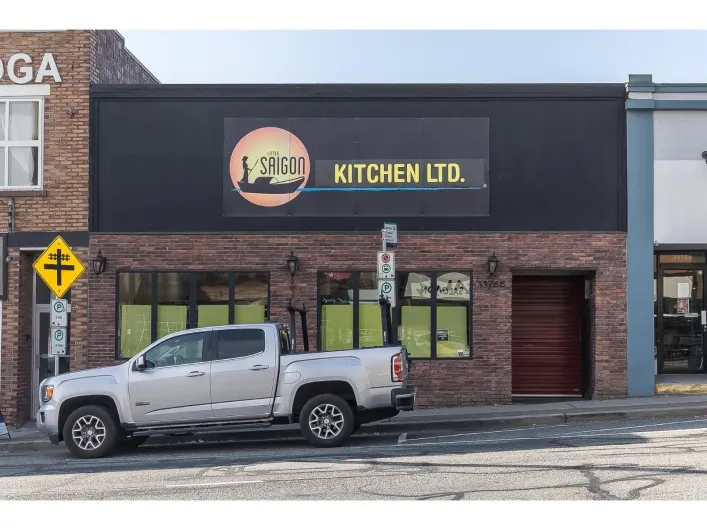
Rare opportunity to acquire a commercial building in the heart of Historic Downtown Abbotsford. Situated on a 3,680 sqft. lot with C7 zoning, this property offers flexibility for a wide range of permitted commercial uses including retail, restaurant, office, personal services and more. The
40 photos
Bright, spacious 1,632 sq.ft. home offering the perfect blend of comfort, community, & convenience-ideal for young families, downsizers & active 55+ couples. 2 large bedrooms separated for privacy, each overlooking peaceful greenspace, plus 2 full bathrooms. The generous living room features

28 photos
Luxury 1-bedroom, 1-bathroom corner unit in the highly sought-after Mahogany Tower! Perched high on the 19th floor, this stunning home showcases breathtaking panoramic views of Mill Lake and the city through expansive windows that fill the open-concept living space with natural light. Enjoy

34 photos
Welcome to Upper Montrose! This coveted 3-bed+Den, 2-bath, 1,247 SF unit features a large deck, soaring 9' ceilings, and a stylish brick feature wall. The chef-inspired kitchen boasts quartz counters, a spacious island, stainless steel appliances, under-cabinet lighting, and a gas cooktop.

40 photos
What would you do with nearly 26,000 sq ft in Central Abbotsford? This lovingly cared for property features mature trees and a natural backdrop that invites exploration while creating a sense of space that's become increasingly rare in the city. With established garden beds and fruit trees

35 photos
Clearbrook Commons is a boutique collection of 16 townhomes offering 4 beds & 4 baths. Each home is designed across 3 levels, offering flexible living space, open-concept main floors & private outdoor decks, with a focus on functional layouts & quality finishes. Kitchens offer clean-lined cabinetry,

19 photos
A rare opportunity to own this exceptional 5.37-acre estate in one of the area's most prestigious neighbourhoods, overlooking the golf course. This impressive custom home offers over 5,000 sq. ft. of living space with spacious principal rooms, generous bedrooms, and endless potential. Enjoy

27 photos
Come view this 1,529 sq. ft., 3 bedroom, 2 bathroom, 3 level split home situated on a 5,813 sq. ft. lot in the heart of West Abbotsford. As you enter the home, you will find a spacious, bright living room which leads to the dining room and updated peninsula kitchen with plenty of counter and
40 photos
Welcome to Central Heights Manor! This bright and spacious 2-bedroom, 2-bathroom corner unit offers approximately 1,150 sq ft and is ideally situated on the quiet side of the building. Ready for you to make it your own, this home offers a great layout, in-suite laundry and plenty of potential

20 photos
Welcome to RAIL DISTRICT by Infinity Properties, located in Historic Downtown Abbotsford. This 1 bed + Den home features an efficient open-concept layout, a walk-through closet & modern kitchen finished in the White colour scheme. Kitchen includes a natural gas stove, large pantry, plus a gas
34 photos
Welcome to 3171 Engineer Crescent, located in the Aberdeen area. Built in 2015. This two storey home offers 3,774 sq ft of living space on a 6,248.45 sq ft lot, with 7 bedrooms and 7 bathrooms (6 full). The main floor has an open layout with a spacious living room, dining area, family, and

33 photos
RANCHER WITH BASEMENT | SSMUH-1 ZONING | 7500 SQFT LOT. Presenting a fantastic opportunity for sweat equity seekers, builders and investors! LAYOUT; Rancher with basement, 3 bedrooms up, 1 full bath + a large walk out basement (partially finished,) with separate entry, ready for a mortgage
40 photos
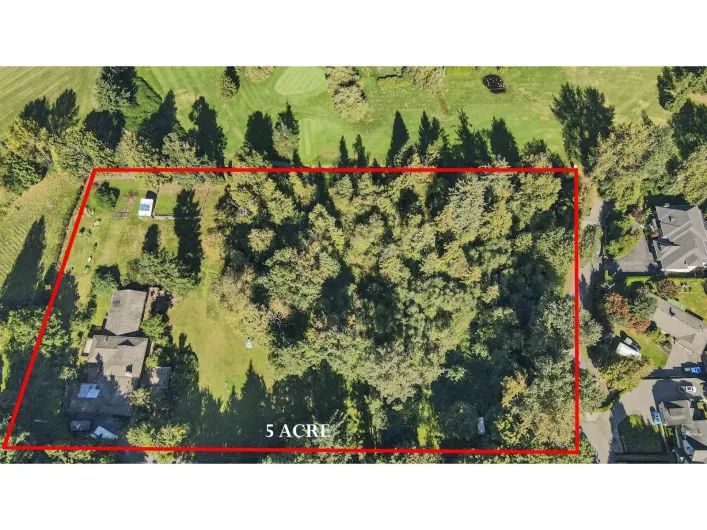
Welcome to this beautifully maintained 3,850 sq.ft, 5 bedroom, 3.5 bathroom rancher with a basement set on a private 5 acre gated property at the end of a quiet cul-de-sac. Surrounded by mature trees and stunning seasonal blooms, this peaceful and secluded setting offers the perfect balance
34 photos
Welcome to Brookside Terrace! Immaculate and move-in ready, this beautifully maintained two storey townhome offers 3 spacious bedrooms and a huge rec/flex room, perfect for growing families or an office. Featuring two full bathrooms, a dedicated laundry room with extra storage, and stylish
3 photos
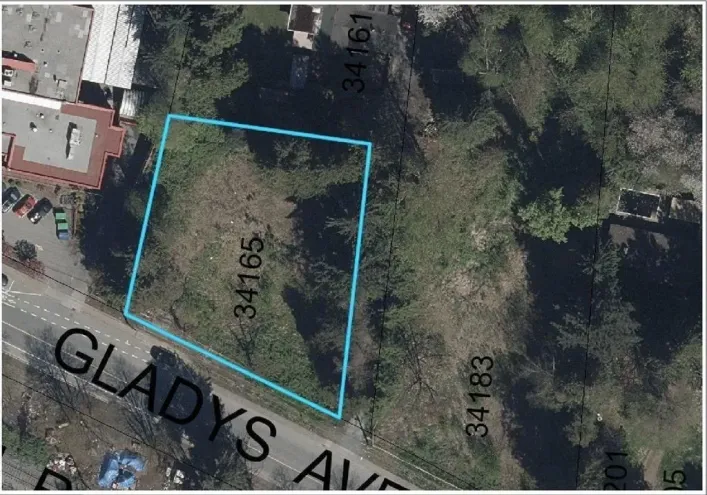
ALMOST ½ ACRE! Exceptional investment opportunity on the rapidly growing Gladys Avenue corridor. This prime development parcel offers nearly half an acre with over 145 feet of frontage, providing outstanding redevelopment potential. Ideally situated near News Urban Homes, Mill Tower, MCC Plaza,

20 photos
Open house: SUN August 2, 1PM-3PM. Very clean bsmt entry home LOCATION in central Clearbrook.Easy access to frwy & all other amenities.3 bdrms main flr,2 pce enste& full baths & 2bdrms LEGAL SUITES.Encl. garage.Cul-de-sac location easy access to highway, bus transit, hospital, schools & city

32 photos
Updated Bright & Spacious south facing unit w/2 large bdrms in Silverwood Manor - an excellent age 55+ community. Located on quiet side of building with a glassed in balcony to enjoy your morning coffee. In-suite laundry, deck storage room & 2nd storage locker. Underground parking(close to

18 photos
Almost 4000 sqft of LIVING space, This SPACIOUS 4-bedroom, 4-bathroom home offers over-sized living areas, a double garage, PLENTY of parking, and a large private DECK-perfect for relaxing or entertaining. Solidly built with great bones, this home offers incredible POTENTIAL to update and make
31 photos
This fully renovated 1-bedroom, 1-bathroom condo offers bright, functional living space.The interior has been completely renovated with brand new appliances, a modern kitchen, an updated bathroom, new flooring, new doors, stylish light fixtures, updated blinds, and fresh paint throughout.-providing