View map
6 photos
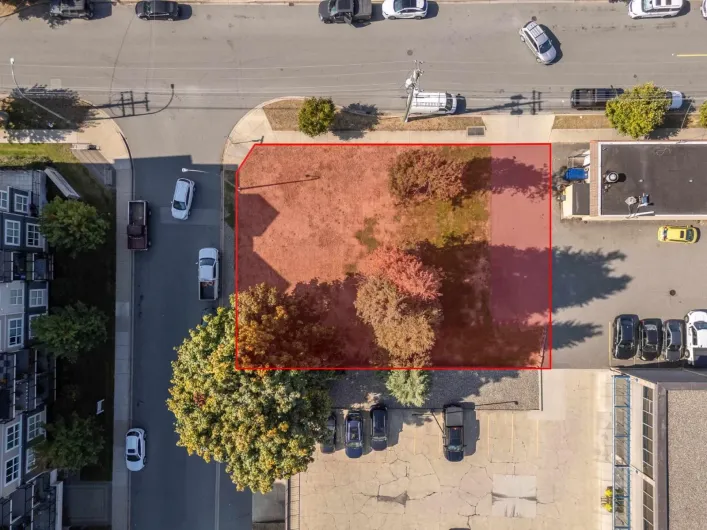
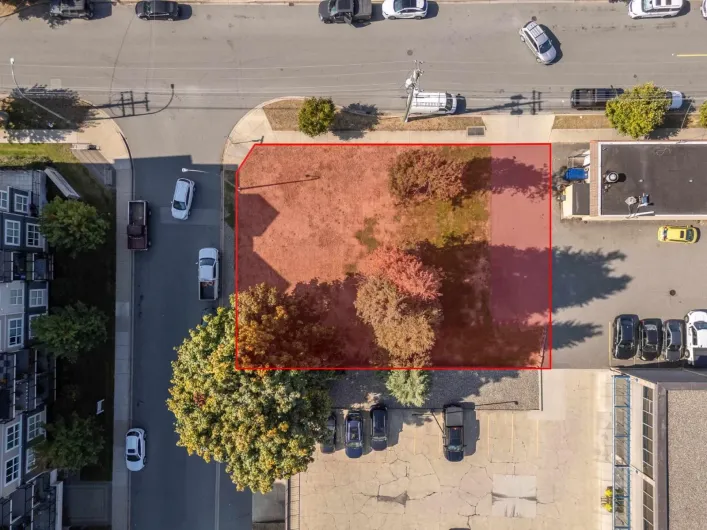
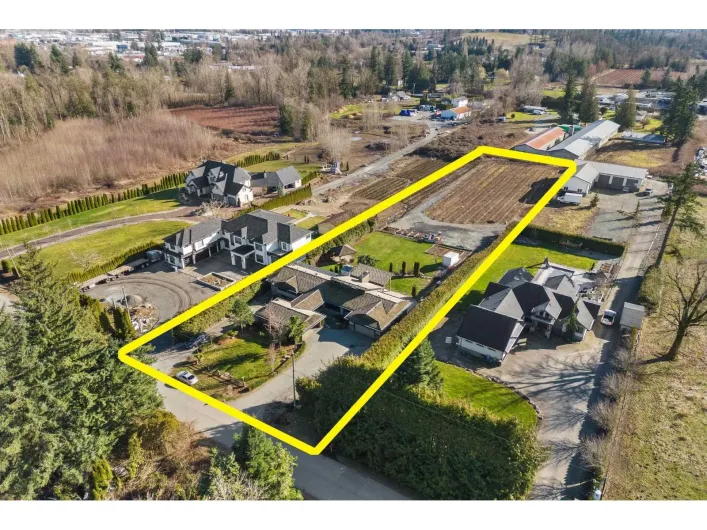
An opportunity to plan, design and develop. 2612 Bourquin Cr. E is a vacant lot currently zoned SSMUH3 and is designated 'Apartment' in the City of Abbotsford's OCP. Totalling approximately 8596 sq ft with the neighbouring parcel 2604 E. Bourquin Cres, bring your ideas to re-zone and build!

6 photos
An opportunity to plan, design and develop. 2604 E. Bourquin Cres. is a vacant lot currently zoned SSMUH3 and is designated 'Apartment' in the City of Abbotsford's OCP. Totalling approximately 8591 sq ft with the neighbouring parcel 2612 Bourquin Cres, bring your ideas to re-zone and build!
32 photos
LOCATION!LOCATION! Great 2 Bedroom, 2 bathroom plus Den, 1 parkings/1 storage!! In this popular Tempo. Great for investor and first time home buyers, and NO RENTAL RESTRICTIONS! with granite counter tops and maple cabinets.Tastefully updated with new flooring, new paint and new blinds. On the

39 photos
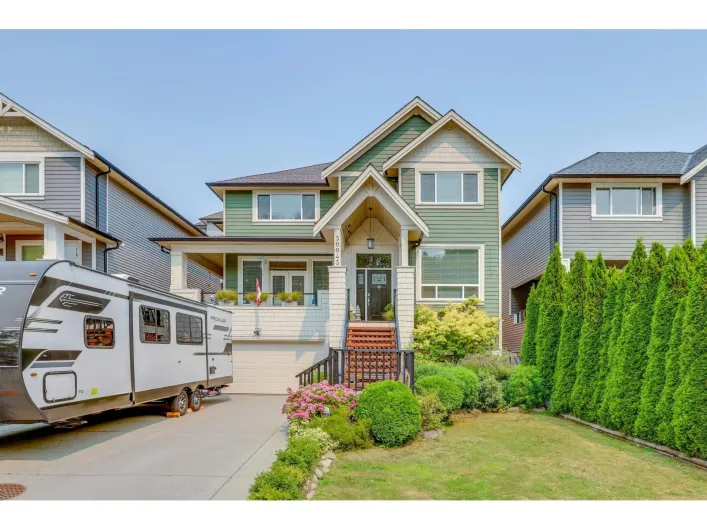
Welcome home to Breeze and your new luxurious townhome. This beautifully maintained home shows like new and has so many executive features including geothermal for year round efficient heating and cooling, 9' ceilings on the main floor, stunning 2 tone kitchen with high end appliances, matching

19 photos
Welcome to Arbour Court, where comfort, space, and convenience come together beautifully. This generously sized 2-bedroom, 2-bathroom residence offers approximately 1,000 sq. ft. of inviting living space, thoughtfully suited for discerning first-time buyers, downsizers, or savvy investors.

40 photos
What a perfect family home and in the most sought after neighbourhood. Lovely 4 level split with 4 bdrms up and a total of 3 baths. This home is well cared for by the long time owners . Situated on a quiet street and within the McMillan school catchment which has one of the highest ratings

39 photos
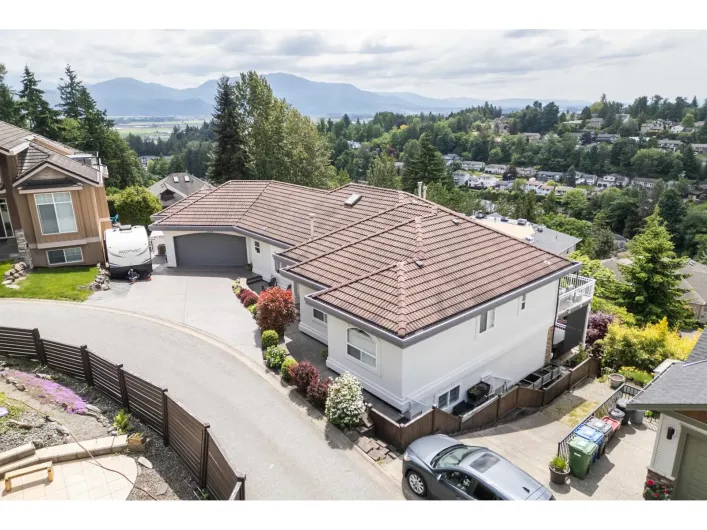
Multi generational home w/ breathtaking panoramic valley & mountain views! This extensively updated 4,000+ sq ft home offers 2 fully self-contained 2,000+ sq ft suites, ideal for AIRBNB or extended family. 2 private driveways & 2 double garages, 2 level entries 2 RV parking. Renovated from

30 photos
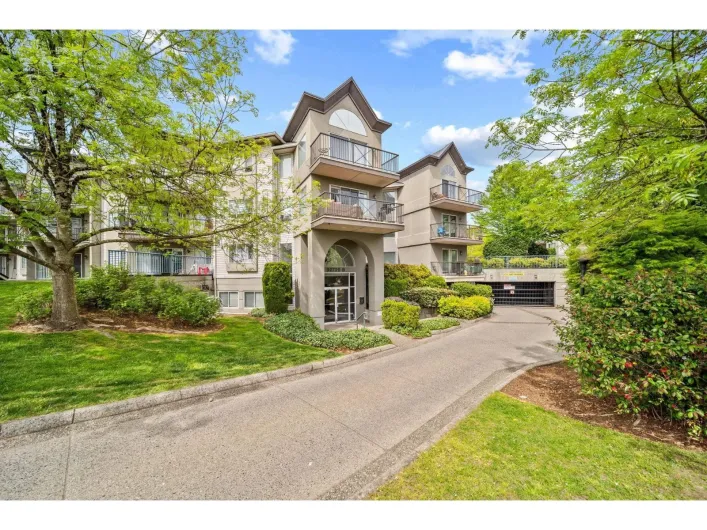
Bright and spacious 2 bed/2 bath condo offering comfortable living in a quiet, well-maintained building. Enjoy a north-facing exposure with beautiful mountain views, plenty of natural light, and a generous balcony perfect for relaxing. Features include stainless steel appliances, granite countertops,
26 photos
... appliances, and a large WALK-IN PANTRY. The resort-style complex offers fantastic amenities, including an outdoor pool, hot tub, fitness room, and clubhouse. TWO SIDE BY SIDE PARKING AND STORAGE LOCKER. Convenience is key, located just a short walk to shopping, dining, and easy access to Hwy 1. This...
40 photos
Welcome to this custom-built home in a prime location, just minutes from Mill Lake and all levels of schools. The main floor features engineered hardwood flooring throughout, an impressive open-to-above living room, a spacious kitchen and dining area, one bedroom, and a full bathroom. Upstairs
31 photos
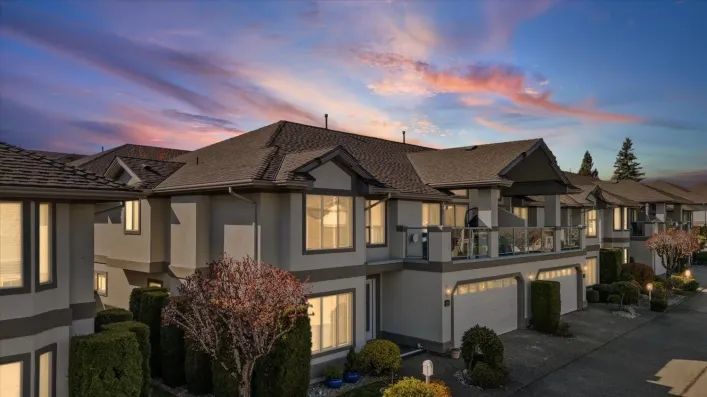
Welcome to Slater Ridge! This spacious END UNIT townhome in a gated West Abbotsford community offers an impressive 2,768 sqft of comfortable family living over two levels. Featuring 4 bedrooms, 3 bathrooms, generous open-concept living spaces, and flexible areas for the whole family, there's
40 photos
Immaculately maintained 3-bedroom, 2.5-bathroom townhome in the sought-after Allwood Place community in Central Abbotsford. This bright and modern home features a spacious open-concept floor plan with contemporary finishes throughout, offering comfortable and stylish living for families and
1 photos
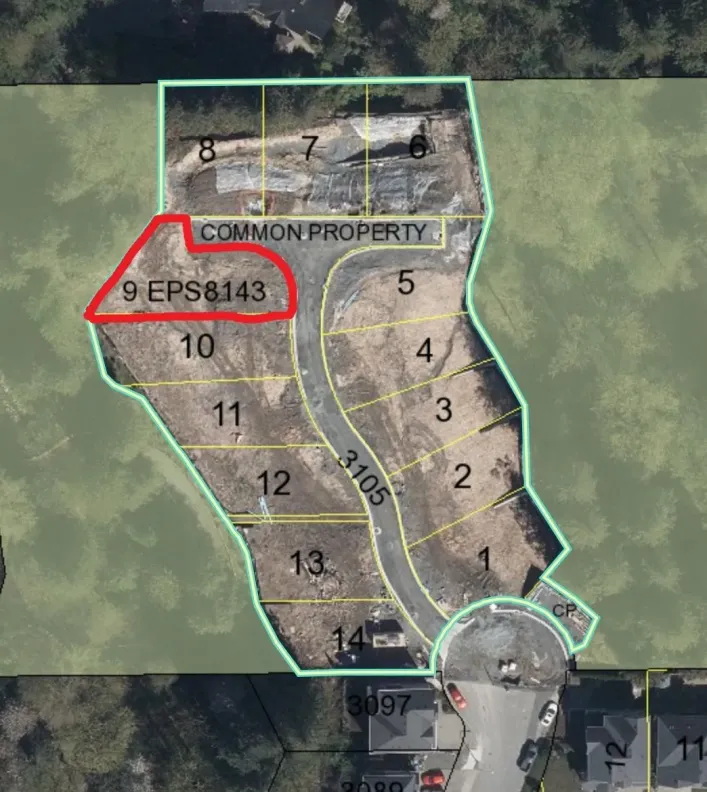
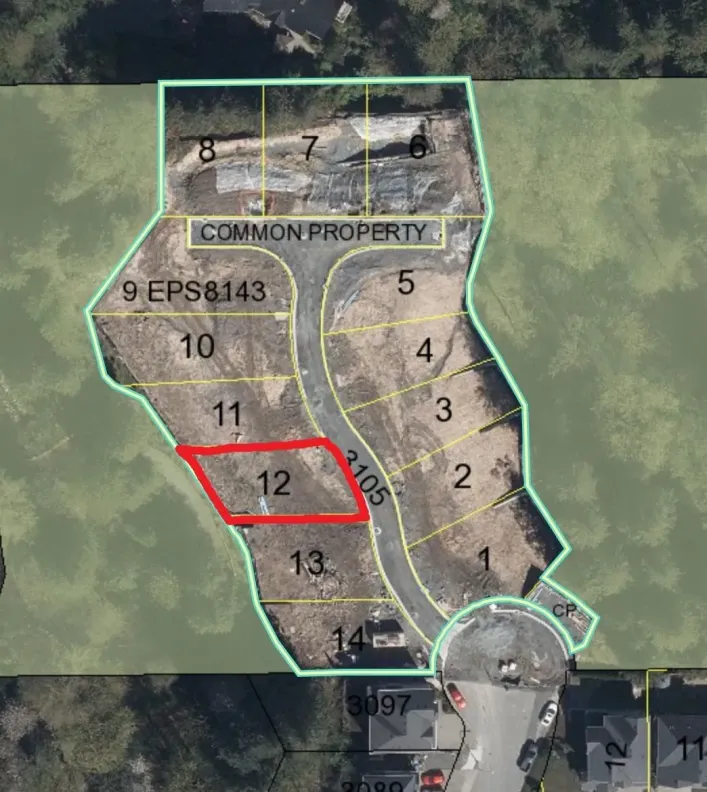
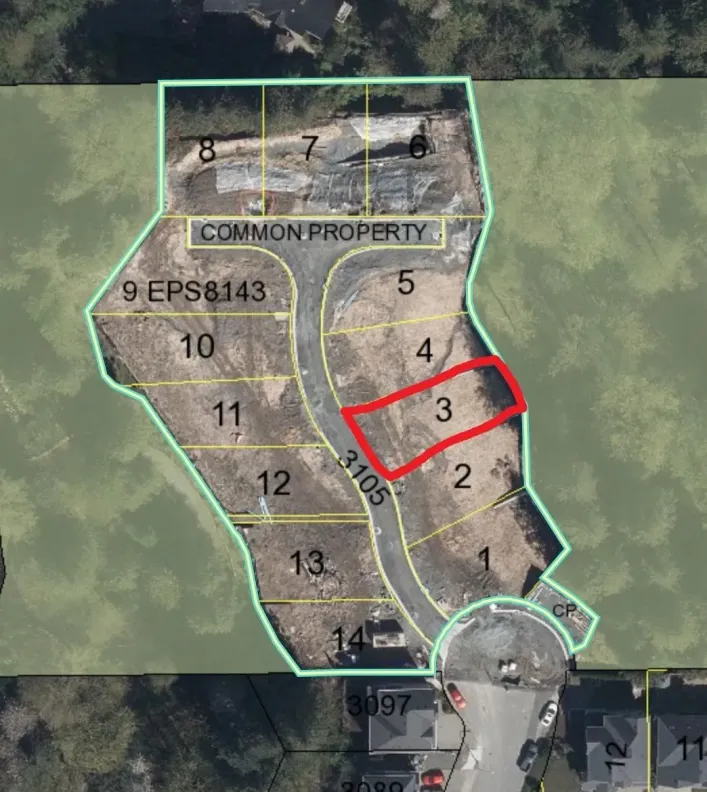
Court-Ordered Sale Exceptional opportunity for investors or builders to acquire a bare land strata building lot. Located in a highly desirable area, this lot provides flexibility for diverse home designs. (id:27476)

1 photos
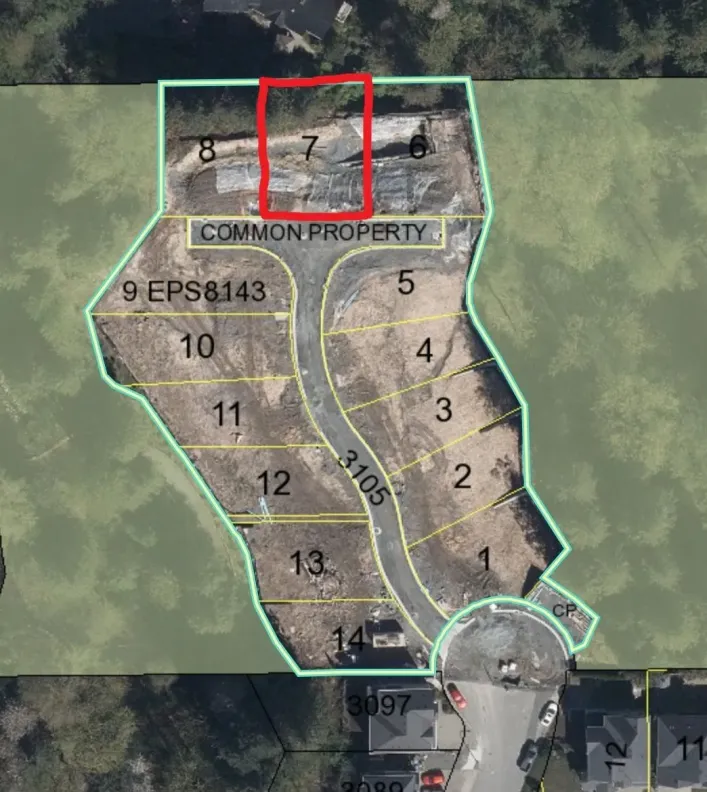
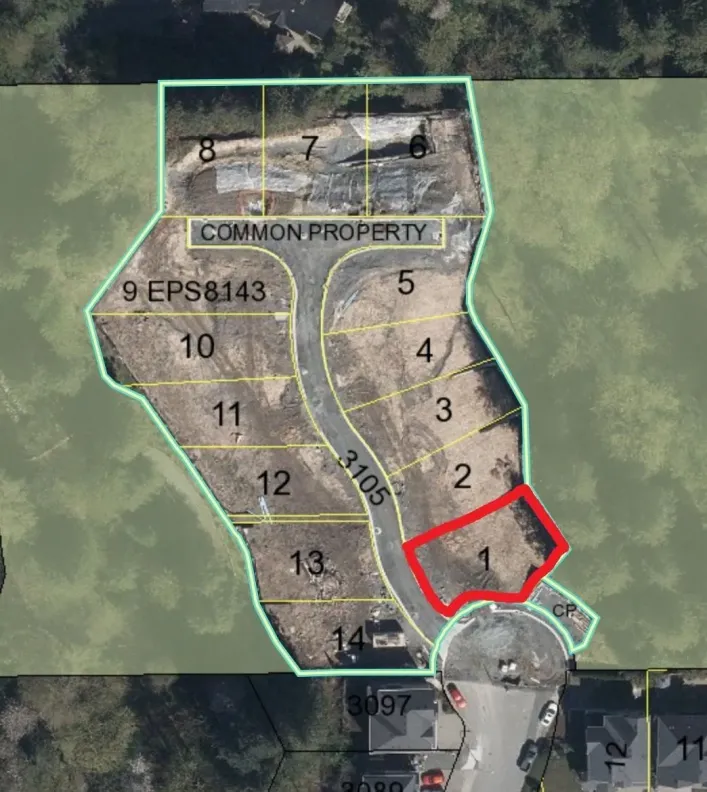
Court-Ordered Sale Exceptional opportunity for investors or builders to acquire a bare land strata building lot. Located in a highly desirable area, this lot provides flexibility for diverse home designs. (id:27476)
40 photos
NOW THIS IS THE PERFECT STARTER TOWNHOUSE that is Move-in ready including all the furniture. 3-bedroom, 2-bath townhome up, has had $65,000 in RENOVATIONS, giving it the look and feel of a brand-new home. Updates include a new kitchen, bathrooms, hot water tank, laminate flooring, carpet, lighting,
31 photos
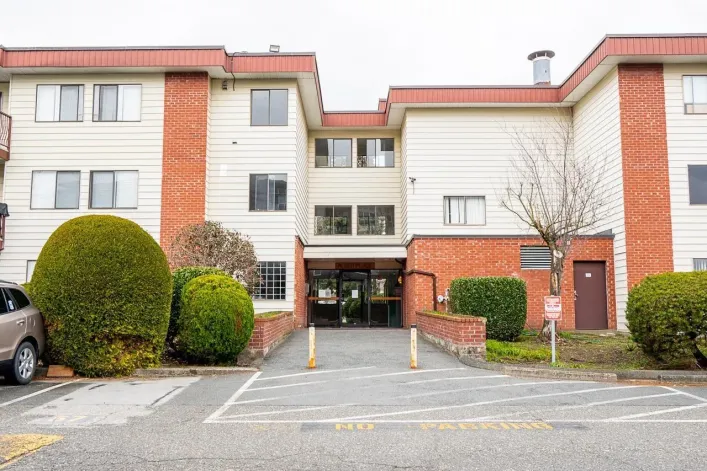
Wow! Your search is over. Welcome to Elmwood Manor, a highly desirable, well-maintained complex in a central location with easy access to shopping, restaurants, recreation, and public transit. This bright, south-facing 2-bedroom, 1-bathroom suite is located on the third floor and is move-in

5 photos
Welcome to Auburn by Diverse in the heart of Central Abbotsford. This thoughtfully designed home offers 1 bedroom + den with 633 sq.ft. of interior space plus a 74 sq.ft. Lumon solarium, perfect for year-round use! Enjoy a bright, open-concept layout, modern Moroccan-inspired finishes, quartz
40 photos
Beautifully updated Rancher in sought after West Abbotsford! This move in ready home has been extensively renovated throughout & is ready for its next owner. Featuring a stunning new kitchen, updated bathrooms, new flooring, modern baseboards, newer hot water tank, upgraded driveway, soffits
7 photos
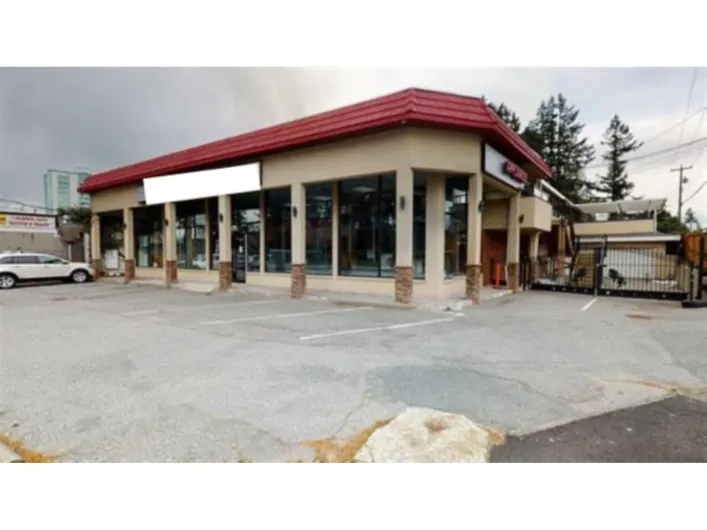
... visibility and is bordered by established retailers, cafés, and everyday amenities. Suited for retail or professional occupants, this standalone property includes flexible zoning and an existing commercial structure prepared for immediate occupancy. Partial renovations have been completed,...

38 photos
Welcome to this spacious bright 2 bed & 2 bath corner unit with huge private patio, located in Central Abbotsford.Well - designed condo is move-in ready, offers an open floor plan, great for entertaining. Large master bdr with walk-through closet and 3 piece ensuite. Good size laundry room

38 photos
Welcome to Regency Park, a premier 55+ concrete tower crafted for comfort, safety, and an active social lifestyle. This spacious, renovated 2-bedroom, 2-bathroom corner home features a bright open layout bathed in natural light, showcasing breathtaking north-facing mountain views and unforgettable

14 photos
Unique Commercial property with C5-zoned free-standing corner commercial building on South Fraser Way with excellent exposure and CLOSE to Abbotsford City Hall. BIG LOT AREA 12,090 sq. ft. with zoning C5 CITY CENTRE COMMERCIAL. This is a well-maintained property with a 4 beds/4 baths house

16 photos
Welcome to this bright and beautifully maintained 2-bedroom, 2-bathroom top-floor condo, perfectly situated on the quiet, south-facing side of the building for exceptional privacy and abundant natural light. The highly functional, open-concept layout features spacious bedrooms, creating an

40 photos
Welcome to this beautifully designed single-family home featuring 8 bedrooms and 9 bathrooms in a prime Abbotsford location. Just minutes from UFV, shopping, the Abbotsford Centre, and Hwy 1 access. The main floor offers a spacious bedroom, while upstairs features 4 large bedrooms, including
40 photos
New custom-built executive home with stunning mountain views in West Abbotsford! Located in the highly sought-after Rockhill Properties neighbourhood, this modern 3-storey masterpiece features an exceptional open-concept layout. The main floor showcases a bright Living room, a gourmet main

40 photos
A winning combination of Style, Luxury and Exceptional Craftsmanship come together in this impressive executive home in Ridgeview Estates. Featuring 7 bedrooms, 5 bathrooms and oh, THE VIEW! Spacious main floor with tons of natural light, extensive millwork, built-ins, speaker integration,

40 photos
Welcome to Evergreen Village, one of Abbotsford's most sought-after 55+ communities! This spacious & well-maintained 1 bed + den, 1 bath home offers over 1,000 sqft of comfortable living w/a bright, functional layout & plenty of natural light. Enjoy a generous living & dining area that opens
36 photos
Great opportunity in West Abbotsford. This spacious family home sits on a 6,000sqft lot & offers approx 2,091sqft of living space in a well-designed, split-level layout. The home features a double garage, 5 bedrooms (3up, 2 down) plus a recreation room & offers excellent potential for a suite.

5 photos
Welcome to Auburn by Diverse in the heart of Central Abbotsford. This thoughtfully designed home offers 1 bedroom + den with 633 sq.ft. of interior space plus a 74 sq.ft. Lumon solarium, perfect for year-round use! Enjoy a bright, open-concept layout, modern Moroccan-inspired finishes, quartz
36 photos
Look no further! This beautiful, spacious 2-bedroom, 2-bathroom home is move-in ready and waiting for you. Located in one of Abbotsford's most desirable neighborhoods, minutes from High Street Shopping Centre, restaurants, medical offices, transit, and easy access to Highway 1. Conveniently

39 photos
Welcome to Natura on Forest's , where modern living meets nature. This beautifully maintained 2-bedroom + den, 2-bathroom home is ideally situated on the quiet north side of the building, offering peaceful forest views, exceptional privacy, and a tranquil setting. Designed with comfort and

29 photos
South Point Ridge-Updated 5 Bedroom, 3 baths, end unit with full day light basement & 2 "Primary" bedrooms, ideal for an extended family. Modern Baths featuring custom shower, heated floors, & dbl. sinks. No worries about "Poly B" as it has all been replaced with "PEX" piping. This updated

1 photos
Court-Ordered Sale Exceptional opportunity for investors or builders to acquire a bare land strata building lot. Located in a highly desirable area, this lot provides flexibility for diverse home designs. (id:27476)
15 photos
West Abbotsford - Well-maintained, 3-bedroom, 2-bathroom rancher offers single-level living, perfect for easy accessibility with no stairs. Situated in a peaceful, family-friendly cul-de-sac, this home is just a short walk from the scenic Fishtrap Creek Park and Discovery Trail. Families will
1 photos
Court-Ordered Sale Exceptional opportunity for investors or builders to acquire a bare land strata building lot. Located in a highly desirable area, this lot provides flexibility for diverse home designs. (id:27476)
38 photos
Discover the perfect blend of space, style, and comfort in this beautiful 5-bedroom, 4-bath home. The main floor features 10-foot ceilings, an open concept layout, a large office, and an oversized powder room. The spacious living room includes a gas fireplace & a wraparound front/side deck,
1 photos
Court-Ordered Sale Exceptional opportunity for investors or builders to acquire a bare land strata building lot. Located in a highly desirable area, this lot provides flexibility for diverse home designs. (id:27476)
36 photos
Forest Village - This top-floor 2-bedroom, 1-bathroom unit offers over 900 sq ft of comfortable living space and comes with two parking spots. Perfect as a starter home or an investment property, it's ideally located just a 5-minute walk from UFV-making it ideal for students or stable rental
40 photos
CORNER unit with 2 SEPARATE ENTRANCES and PARKING for 3 VEHICLES. This exceptionally kept home shows 10/10. Spacious open plan kitchen with LARGE Island and Stainless Steel appliance including NATURAL GAS stove, 3 Door Fridge and gas BBQ hook-up in balcony. BONUS Den/Bedroom on main floor can

17 photos
Spacious 1 Bed + Den (1 Bath) in Central Abbotsford - Mountain Views, Sunny East Exposure. Fantastic opportunity for investors, or buyers looking for a bright, well-located home with lifestyle amenities. Offering a comfortable layout with a generous living space, a versatile den (perfect for
5 photos
Welcome to Auburn by Diverse in the heart of Central Abbotsford. This thoughtfully designed home offers 1 bedroom + den with 633 sq.ft. of interior space plus a 74 sq.ft. Lumon solarium, perfect for year-round use! Enjoy a bright, open-concept layout, modern Moroccan-inspired finishes, quartz
5 photos
Welcome to Auburn by Diverse in the heart of Central Abbotsford. This thoughtfully designed home offers 1 bedroom + den with 633 sq.ft. of interior space plus a 74 sq.ft. Lumon solarium, perfect for year-round use! Enjoy a bright, open-concept layout, modern Moroccan-inspired finishes, quartz
32 photos
Rare opportunity to own the largest unit in Regency Park lowrises! This spacious top-floor residence offers an exceptional layout with 10' ceilings, engineered hardwood flooring, elegant crown mouldings throughout the main living areas, and two fireplaces. Originally customized by the developer,
35 photos
Welcome to this roomy, 1700 sq ft end-unit in highly sought-after Clayburn Estates! This bright 3-bed, 3-bath townhome features a large living area and functional kitchen on the main floor. Upstairs hosts three spacious bedrooms, including a primary suite with a walk-in closet and ensuite.
37 photos
Welcome to Unit 114 at The Crossing! This ground-level 2 bed, 2 bath condo offers 908 sqft of functional living space in the heart of Central Abbotsford. Each bedroom features its own ensuite and walk-in closet-ideal for roommates or guests. Enjoy the added convenience of a private entrance,

40 photos
Entertainers dream 4025 SQFT Rancher w/ walk out basement on 1.67 Acres. Home features 5 bedrooms, 4 bathroom & office. Main floor is 2720 SQFT w/ amazing kitchen & spice kitchen! 1305 SQFT Basement has secondary kitchen w/ a wet bar perfect for entertaining or in law suite! Home features beautiful
40 photos
An amazing opportunity! This charming rancher sits on a spacious, fully fenced 0.34-acre lot OUTSIDE THE ALR with NO EASEMENTS, making it a fantastic property. Enjoy recent updates including a new roof (2020), furnace, and AC (2022) for year-round comfort. The backyard features a 110V 16'x12'
18 photos
CORNER UNIT conveniently located right beside visitor parking! Welcome to Allwood Place, a sought-after community in the heart of Abbotsford, within walking distance to shopping, schools, restaurants, parks, and transit. This townhome features 3 bedrooms and 3 bathrooms, including a spacious
28 photos
Come check out this move-in-ready, well-run 55-plus complex located in central Abbotsford, within walking distance to local shops, restaurants, Doctor offices, transit, & life labs. Over 950 Sq. Ft of living space, plus an enclosed solarium with a storage on the side and a bonus 2nd storage

40 photos
1/2 ACRE property featuring an extensively updated 2,300 SQ/FT RANCHER & 1,020 SQ/FT DETACHED SHOP! The home was EXTENDED (with permits) & RENOVATED in 2020 including windows, furnace, cameras, fireplaces, air conditioning, kitchen, flooring, bathrooms & more. Outside, enjoy beautifully landscaped