View map
21 photos
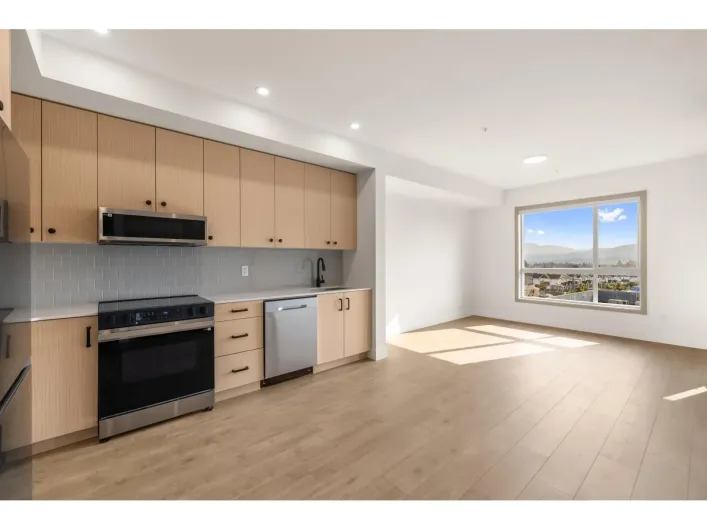
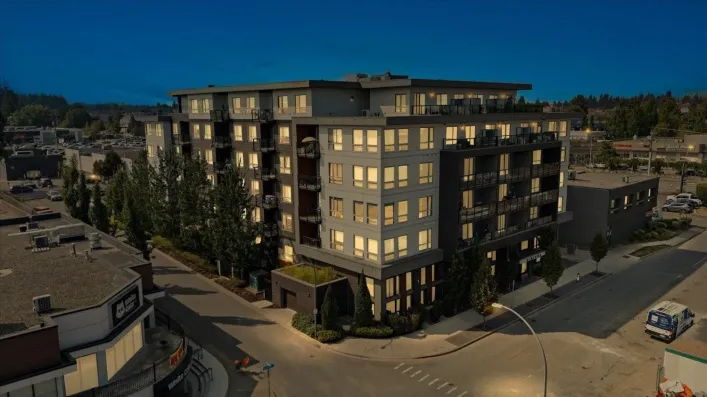
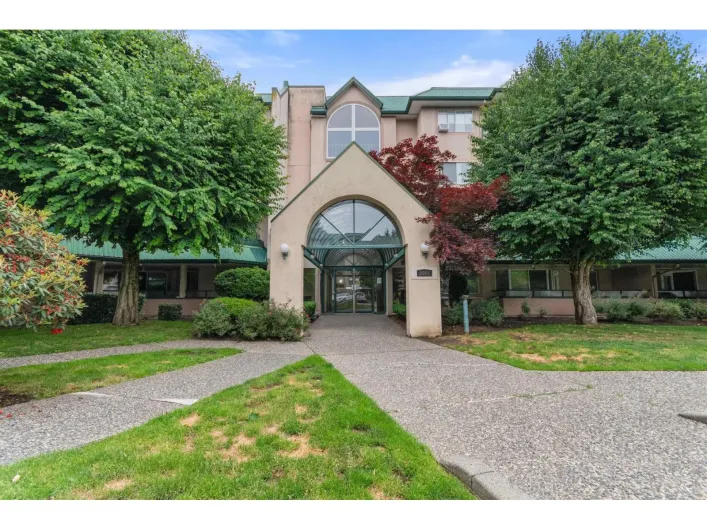
Auburn offers modern condo living in the heart of Central Abbotsford, combining bold design, warm tones, and thoughtful functionality in a stylish 1-bedroom, 1-bathroom home. The interior features rift-oak-toned cabinetry, stainless steel appliances, quartz countertops, laminate flooring, air

19 photos
Auburn offers modern condo living in the heart of Central Abbotsford, combining bold design, warm tones, and thoughtful functionality in a stylish 1-bedroom, 1-bathroom home. The interior features rift-oak-toned cabinetry, stainless steel appliances, quartz countertops, laminate flooring, air
22 photos
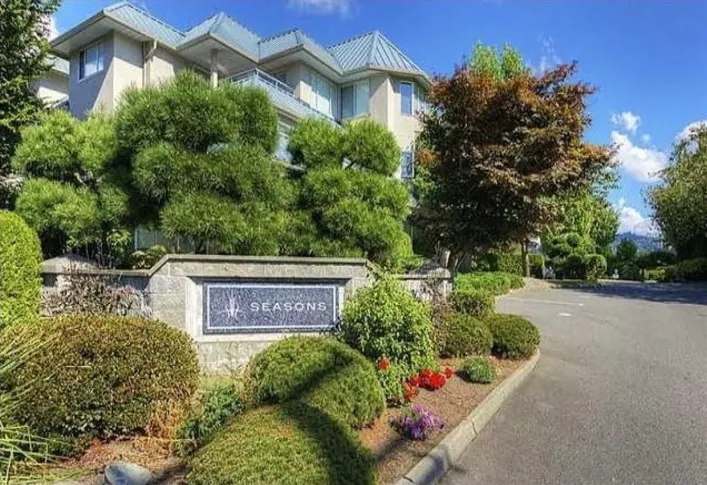
Welcome to Seasons-the best location in Abbotsford! This spacious 2-bedroom, 1-bathroom condo boasts over 900 sq. ft. of bright, open-concept living. The thoughtfully designed layout features a functional kitchen flowing seamlessly into a generous dining area and a grand living room-perfect
38 photos
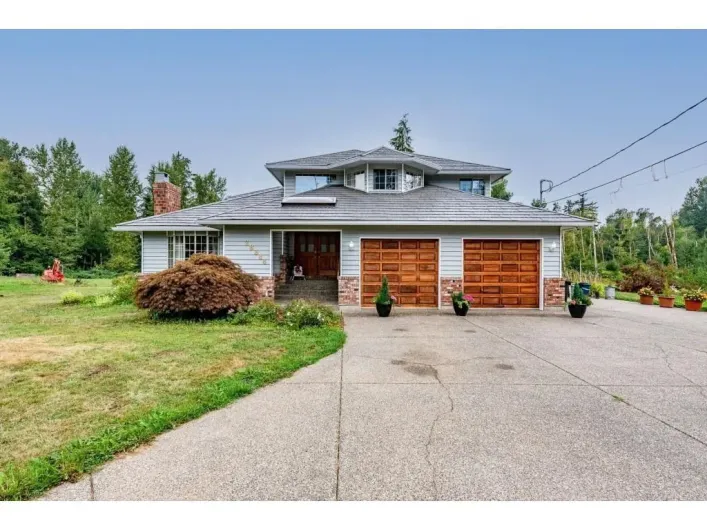
WATCH THE MOVIE FIRST! GENTLEMAN FARMER'S PRIVATE 6.59-ACRE BRADNER ESTATE! Enjoy the privacy, space & country lifestyle, w/ room for horses, a beef cow, gardens & family fun. This 4,585 sq. ft. 2-storey home w/ full basement offers 4 Bdrms upstairs, open living/dining w/ vaulted ceilings,

38 photos
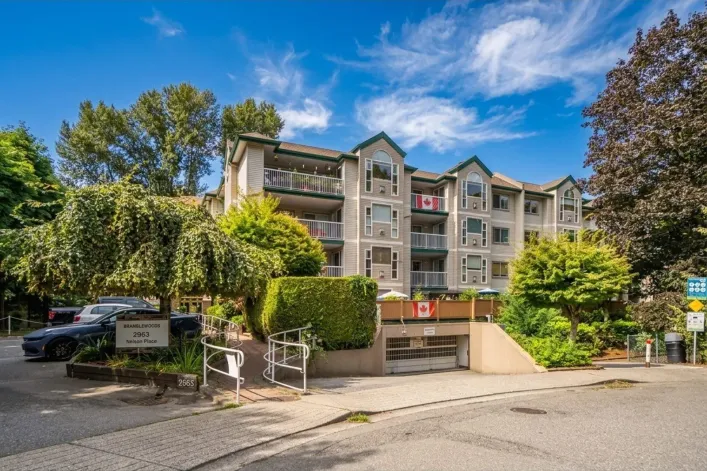
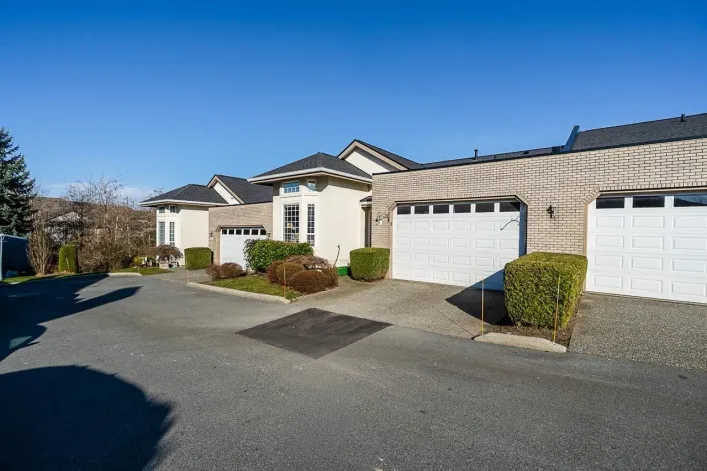
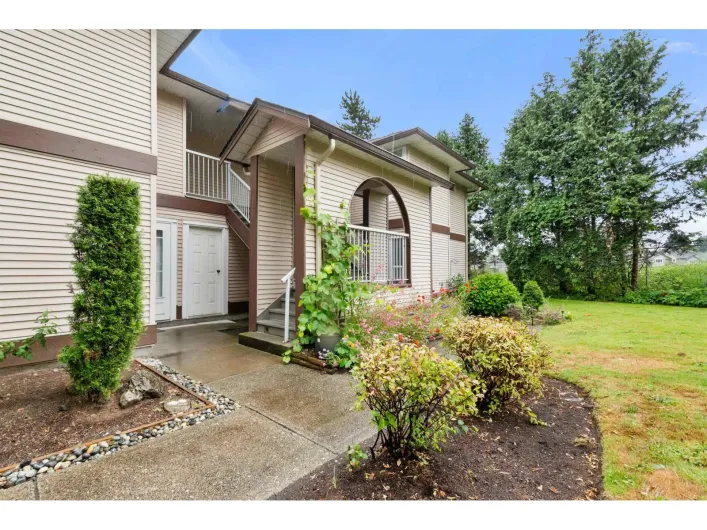
Welcome home to 55+ Bramblewoods! This spacious ground-floor corner unit offers 1,233 sq.ft. of comfortable living with 2 bedrooms and 2 bathrooms. The standout 680 sq.ft. patio truly transforms condo living, with plenty of room for outdoor seating, a hot tub, family gathering space and more.
27 photos
Regency Park Tower 2! SE corner unit with mtn views. Kitchen has been opened to living room w/ quartz eating bar with recessed lighting, quartz countertops & undermount sink. Vinyl plank flooring thru-out. UV block added to windows. Ensuite has quartz countertop with undermount sink and walk-in

19 photos
1st Time Home Buyers/ Investors/ Downsizers ALERT! This home needs TLC. Welcome home to this 2-storey townhouse offering 942 sq. ft. of comfortable living space! Featuring 2 bedrooms and 2 bathrooms & enjoy a fully fenced backyard-perfect for children and pets-plus a convenient storage shed....

28 photos
This Studio/One bedroom at The Crossing is a South facing unit on the third floor. At 515 square feet, the layout maximizes all floor space, with an open living and kitchen area, nine-foot ceilings, and a triple-wide glass slider that keeps the suite bright all day. Features include granite

40 photos
Welcome to this stunning top-floor 2-bedroom, 2-bathroom home, offering the privacy, quiet and spacious feel that only a penthouse-level unit can provide. Soaring ceilings and an abundance of natural light create an open, airy atmosphere, while the balcony enjoys beautiful mountain views and
21 photos
Sommerset Ridge. Top floor unit with two bedroom and two bath, laminate flooring,Just painted and ready to move in, in-suite laundry. Very quiet well maintained building. No age restrictions. Pets allowed with restrictions (id:27476)

40 photos
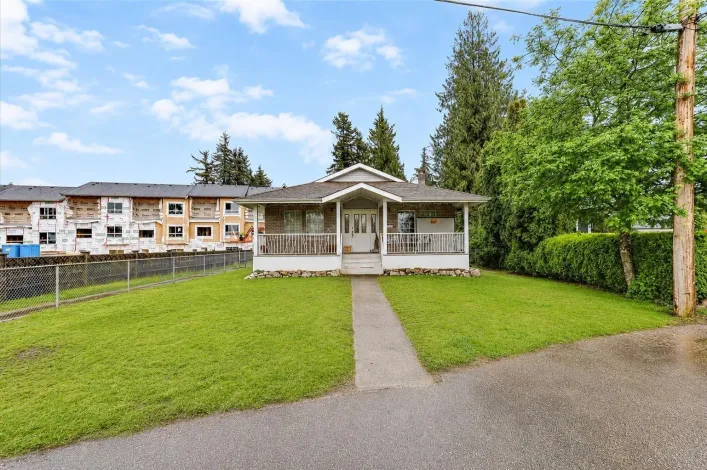
Close to 2800 sq. ft. clean house on EXTRA LARGE 8875 sq ft lot. Total 5 bedroom, 3 bathroom and REC ROOM. Primary bedroom has attached large office (or baby room). 2 bedroom LEGAL suite. Private backyard faces South. Roof 9 year old. Quiet no through street. Fire place not working. Close to
39 photos
... could potentially be configured as a 5-bedroom residence and renovated to suit your needs. TH1 zoning makes this an excellent investment holding property with potential for future redevelopment. Hold, renovate, or explore the possibilities of this exceptionally large property in a central location....
17 photos
Welcome to this beautifully renovated, spacious split-entry home in the highly desirable Abbotsford West neighborhood. Offering an open and functional layout, this home features 5 bedrooms (potentially 6), 4 bathrooms, and a bright open-concept floor plan designed for comfortable living. The
40 photos
First time on the market in nearly 40 years! This well-cared-for Central Abbotsford rancher with walk-out basement shows pride of ownership throughout. Recent updates include engineered hardwood flooring and a renovated main bathroom with frameless glass shower. The home offers 3 bedrooms up,

33 photos
Well maintained great starter home in East Abbotsford! Split Entry 4 Bedroom and 2 Bathroom home featuring 1,772 Sq Ft on a 6,000 Sq private greenbelt lot backing onto nature and a creek . Functional floor plan upstairs: an open living room with large front window & gas FP, seperate dining
40 photos
Stunning views at this Reverse Rancher at Timberlane by Algra Brothers! Ditch the stairs this home has an elevator providing easy access throughout. Enjoy beautiful panoramic valley & mountain views from this incredible floorplan and two spacious decks. Open-concept main features floor-to-ceiling
28 photos
Welcome to Cedar Landing in the desirable Aberdeen area of Abbotsford! This bright and spacious 3 storey townhome offers 1,379 sq ft with 2 bedrooms and 3 bathrooms. The main floor features an open layout with an updated kitchen boasting Silestone countertops, SS appliances, freshly painted
16 photos
Spacious West Abbotsford Home with Legal Suite Welcome to this well-maintained 4-bedroom, 2-bathroom home in a desirable West Abbotsford location, situated on a generous 7,480 sq. ft. lot. The home features a 1-bedroom legal suite-an excellent mortgage helper-along with a large deck perfect
40 photos
A unique 10.62-acre hobby farm in Abbotsford, perfect for someone ready to embrace the country lifestyle. Built in 2018, the spacious custom home offers 4 beds up, a large kitchen with oversized island, 3 gas fireplaces & a fully separate 2-bdrm walk-out basement suite with 10' ceilings & large

38 photos
Beautifully maintained townhome w/ stunning valley views, offering 4 bedrooms & 4 bathrooms. The bright main level features 9' ceilings and spacious living/dining areas. The kitchen includes an island w/ sink, ample storage, newer appliances, & opens to the family room & view deck. Upstairs,
32 photos
Sage at Auguston! This updated 3-bedroom, 2-bathroom townhome offers nearly 1,300 sq. ft. in a quiet interior location away from the road, with a sunny south-facing deck overlooking the playground. The bright open main floor features a spacious kitchen with updated cabinetry, quartz countertops

40 photos
Welcome to LUXURY living on Eagle Mtn! Built by Elwood Homes, this designer residence feels like it belongs in a magazine! Owner's renos shine, most notably the stunning gourmet kitchen w/ massive marble waterfall island & Fisher Paykel integrated appliances. Bright open concept layout, waterproof
36 photos
Bright, spacious, and thoughtfully designed, this beautiful corner townhome at **ALLWOOD PLACE** offers the perfect blend of comfort and functionality. Featuring **2 bedrooms, 2.5 bathrooms, and a versatile den (That can be used as a 3rd bedroom)**, this home is ideal for families, professionals,
37 photos
Are you tired of cookie cutter condo floorplans? Then you must check out this unique corner condo in desirable Stephanie Place. This unit stands apart from the rest with its huge windows, spacious rooms and functional floorplan. This unit has undergone a gorgeous renovation with new flooring,

40 photos
Don't miss out on this large custom home nestled into a beautiful park like setting on 9.39 acres. This large home has 6 bedrooms and 5 bathrooms. The master bedroom is spacious and a great escape to wind down and read a book in the nook. Very large family and recreation rooms, plus large sundecks
37 photos
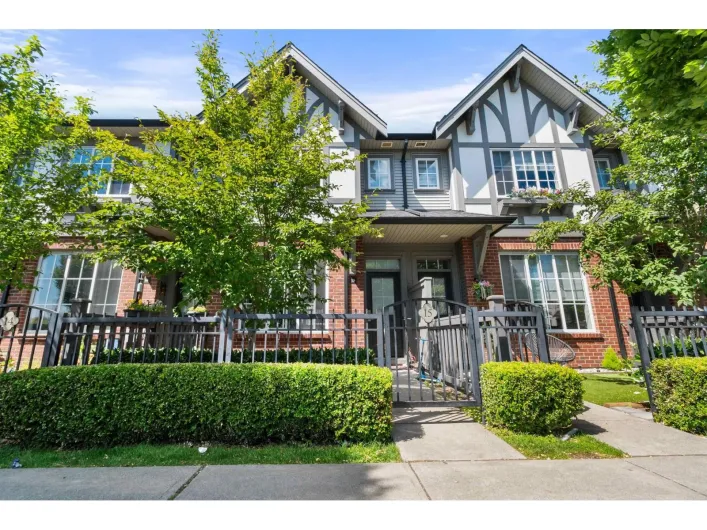
Beautifully presented 3-storey END UNIT townhome with MODERN FINISHES and a great layout that makes all 1,585 sq ft feel bright, open and spacious! The main floor is perfect for everyday living and entertaining with a sleek galley-style kitchen and comfortable living space. Upstairs offers
38 photos
Welcome to Ventura! This bright and beautifully finished top-floor 2-bedroom, 2-bathroom home combines modern style with an exceptional outdoor living space. The open-concept layout is filled with natural light and features a contemporary kitchen with quartz countertops, stainless steel appliances,
32 photos
Welcome to Sommerset Ridge in the heart of Central Abbotsford! This spacious 2 bedroom, 2 bathroom condo offers over 1,000 sq ft of well-maintained living space in one of the most convenient locations in the city. The home features a bright and functional layout with generous bedrooms, comfortable
38 photos
Experience modern luxury living in this meticulously maintained, 1 bedroom + den, 1.5 bathroom home at The Residence at Gateway. Designed with comfort and quality in mind, this residence features 9-ft ceilings, wide-plank flooring, and a bright open-concept layout that maximizes the space.
40 photos
Brand-new luxury residence where refined design, comfort and versatility come together. Radiant in-floor heating throughout, a high-efficiency heat pump providing heating and air conditioning, and triple-pane windows deliver year-round comfort, energy efficiency and reduced exterior noise.

36 photos
Welcome to Central Heights Manor! Where comfort meets easy, community living. This bright and spacious 2 bed, 2 bath home offers 1,004 sq ft of thoughtfully designed space, filled with natural light from its East exposure. Enjoy a functional layout with a generous living area, well-sized renovated
37 photos
Newly built 3-storey home in the desirable Clearbrook area, offering 8 bedrooms, 9 bathrooms, and a spacious 6,809 sq. ft. lot. Designed for modern family living, this home features a bright and functional layout, 2-basement suites (2+1), and a dedicated theatre-room with wet bar for the ultimate
40 photos
Discover modern urban living at THE EDGE and perfectly situated footsteps to Downtown Abbotsford. This fantastic 2 bedroom 2 bathroom CORNER UNIT boasts a great layout with bedrooms on opposite sides. Laminate floors in living, dining & kitchen area. Beautiful white kitchen with stainless steel

32 photos
Well-maintained end-unit townhome with stunning Mount Baker and Valley views! The bright open-concept main floor features 9' ceilings, a spacious kitchen with granite countertops, family room with gas fireplace and access to a large view deck, separate living and dining areas, plus a versatile

16 photos
Here is a rare opportunity to purchase 1.81 acres tucked away on a non through road in the desirable Bradner Community. This property should check off most of the boxes on your want list. Privacy, 2 gated driveways for extra work truck parking, a family friendly home ready for your personal
40 photos
A truly one-of-a-kind luxury home featuring a 4-car garage with extra height for vehicle hoists, a legal 2-bedroom suite, and the potential for an additional 2-bedroom nanny or in-law suite. Enjoy effortless living with elevator access to every level and wake up to jaw-dropping views of Mt.

1 photos
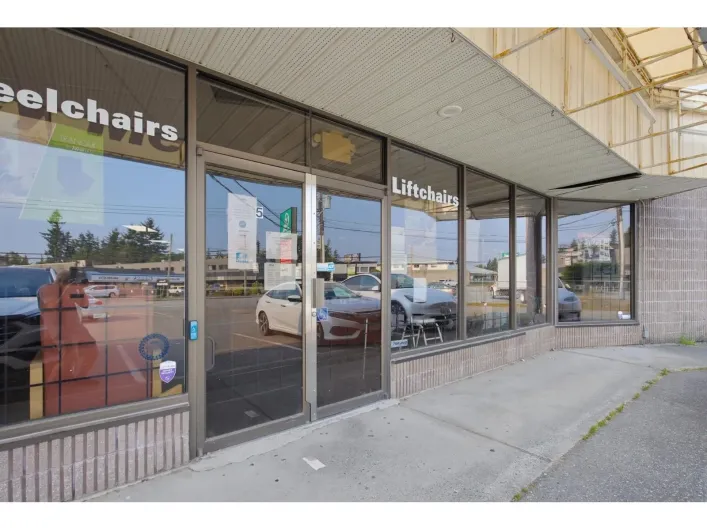
**PRIVACY PROTECTED** Operating since the early 1980's, this well established Medical Supplies Store is a locally owned family run business with a great reputation and a large clientele base. Serving the Fraser Valley from Vancouver & Squamish to Hope, this business stocks both new and pre-owned
5 photos
Prime Clearbrook redevelopment opportunity in one of Abbotsford's most active growth areas. This property is located in a neighbourhood that has already seen strong redevelopment momentum, making it an excellent land-value play for builders, investors or developers. Existing home provides holding
39 photos
STUNNING fully renovated N/E Corner unit. Just bring your furniture because everything else has been done. White kitchen, new counters, backsplash, pot lighting, tile flooring and appliances. All new flooring, mouldings, doors and hardware, both bathrooms full reno'd. The building has recently

39 photos
Welcome to Elmwood Manor! This bright and spacious 2 Bedroom + 1 Bathroom corner unit on the ground level offers 1,100 sq ft of comfortable living in a quiet & well-maintained 55+ building. The open floor plan features two generously sized bedrooms, one bathroom, large living room, open dining
1 photos
Serviced Lot with Suite Potential! 3412 sq. ft. fully serviced lot in a prime Aberdeen/Aldergrove location, offering the potential to build a new home with up to two suites. Centrally located and close to all levels of schools, FreshCo, shopping, restaurants, and downtown Aldergrove. Quick

37 photos
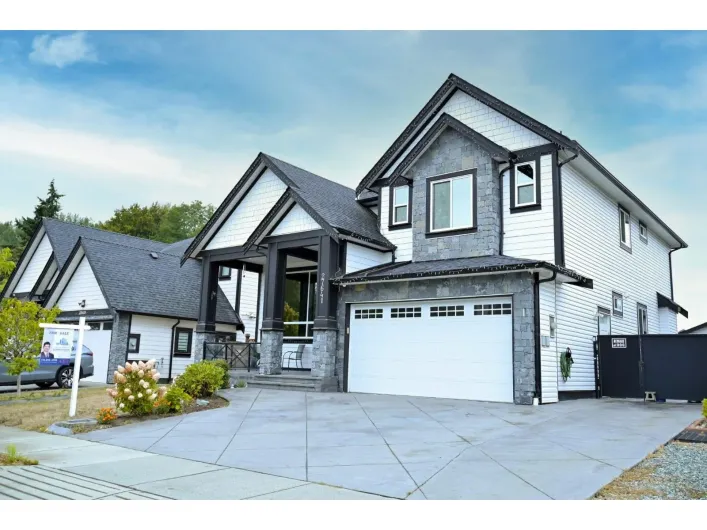
Brand New Construction offering the perfect blend of modern design, functionality, and quality craftsmanship. This stunning home features 4 spacious bedrooms and 4 beautifully designed bathrooms, there is legal suite - ideal for extended family or additional rental income. High-end appliances,

37 photos
Rarely available at Lake Pointe Villas! This spacious 2,969 SF rancher with basement offers 4 bedrooms + den, 3 bathrooms and a functional layout ideal for comfortable everyday living. Enjoy the privacy of this well-maintained gated community, featuring its own private lake and scenic walking

40 photos
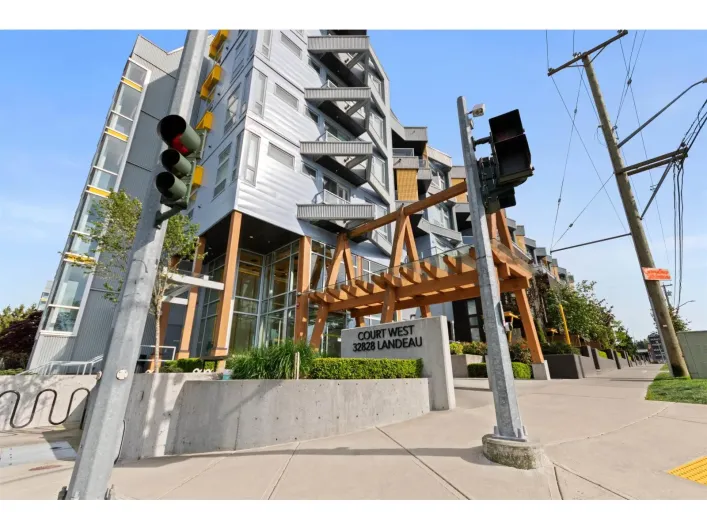
Welcome to The Court! This unique 1-bedroom plus den loft offers 1,029 sqft of thoughtfully designed living space in the heart of Abbotsford. The upper level features the bright and open main living area, while the lower level includes a versatile living/flex space & a convenient powder room-perfect

26 photos
Bright and spacious 2-bedroom, 3-bathroom townhouse in a highly desirable West Abbotsford neighbourhood! This open-concept home features a modern white kitchen with stainless steel appliances, a stylish backsplash, and a balcony off the kitchen. A convenient 2-piece bathroom is located on the
34 photos
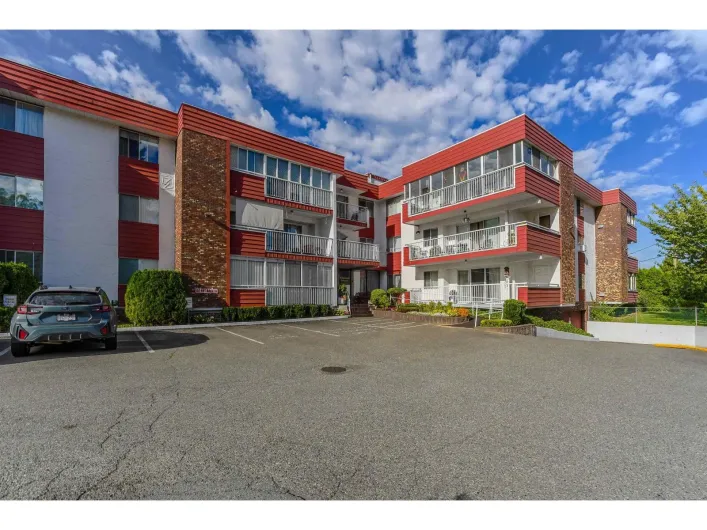
2 bed, 2 bath condo featuring updated cabinetry, flooring, lighting, bathrooms, paint, trim, plumbing fixtures, stainless steel appliances, backsplash, and countertops. A stylish barn door leads to the convenient laundry room. Ideally situated on the third floor, this home offers added security
30 photos
This 2 bed, 1 bath home offers a bright, functional layout with comfortable living space and excellent value for first-time buyers, down-sizers, or investors. The open concept living and dining area creates a welcoming atmosphere, while the kitchen provides practical storage and everyday functionality.
40 photos
Exceptional family home with 5,000+ sq. ft. of living space in a custom-built rancher with finished basement, ideally located on Abbotsford's East side close to schools & golf. The 2,800 sq. ft. main floor features engineered hardwood, renovated gourmet kitchen with granite counters, dual wall

21 photos
Price to Sell !!Latest build house with all amenities of a modern home ..Easy to show (id:27476)

40 photos
Situated atop prestigious Eagle Mountain, this stunning custom-built 5-bedroom, 7- bathroom home offers luxury living with beautiful valley and mountain views. The open-concept main floor features vaulted ceilings, a modern fireplace, laundry, and a chef-inspired kitchen with an oversized island,