View map
40 photos
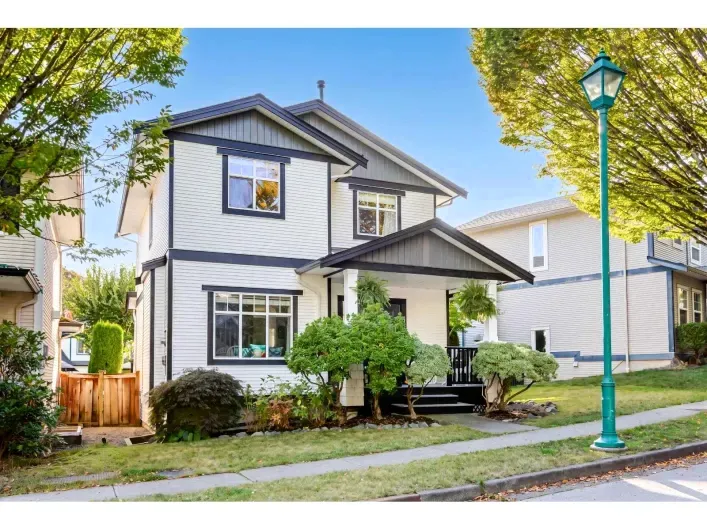
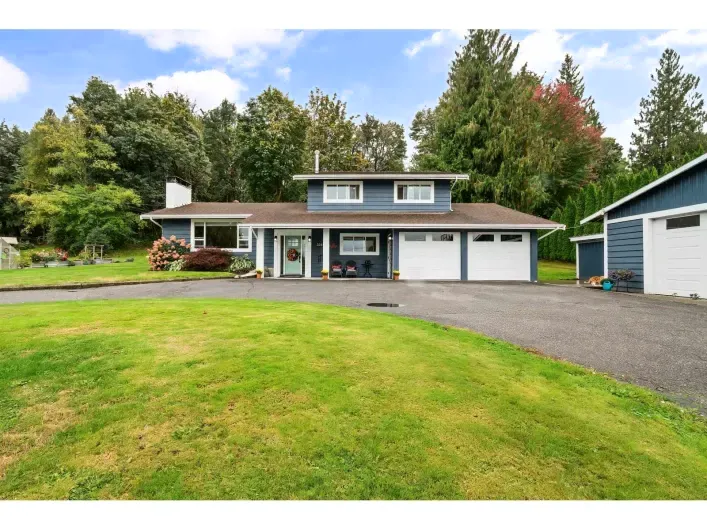
Welcome home to St Andrews Court, a stunning updated two-storey with a full basement on a quiet cul-de-sac backing onto greenspace. A grand foyer and sweeping staircase lead to a living room with a stone fireplace and large windows. The gourmet kitchen has white shaker cabinetry, a quartz island,

26 photos
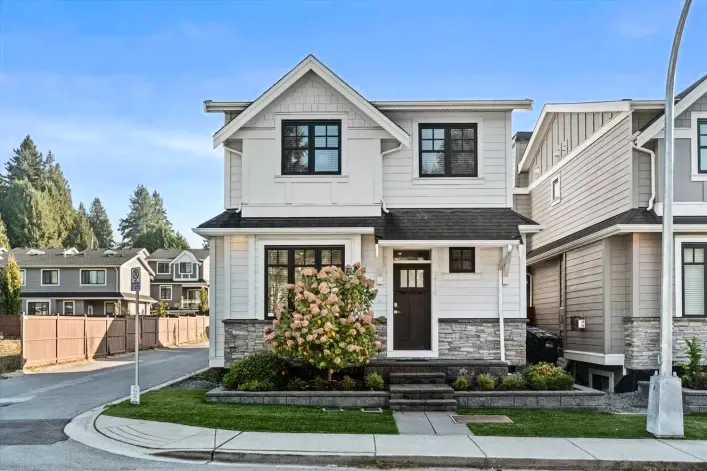
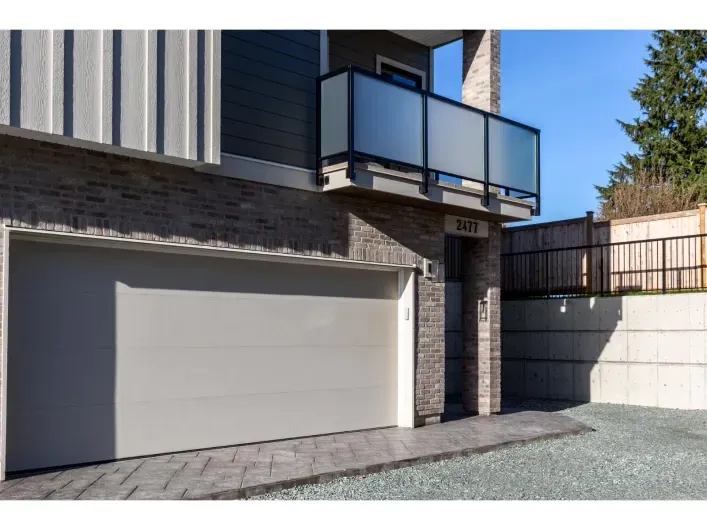
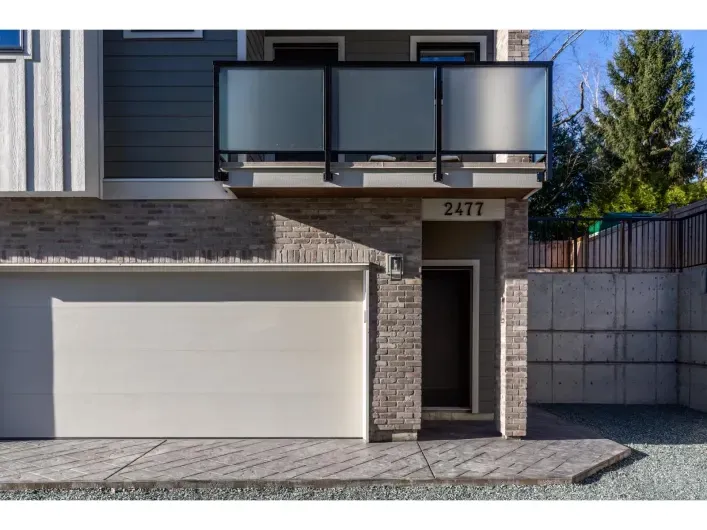
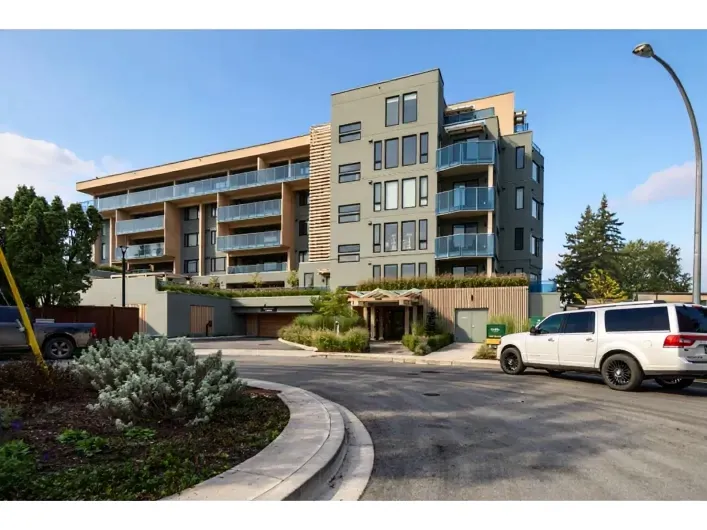
Welcome to RAIL DISTRICT, a master-planned community by Infinity Properties in the heart of Historic Downtown Abbotsford, where urban energy meets relaxed Valley living. This thoughtfully designed 2-bedroom + flex home features an open, efficient layout with generous living space and a versatile

2 photos
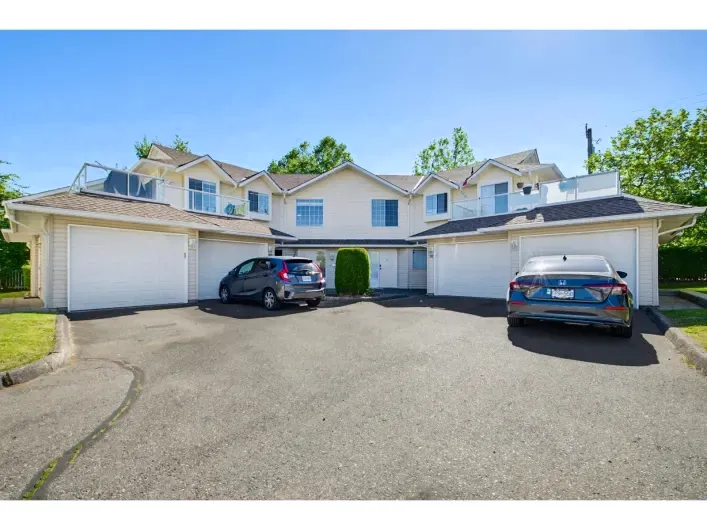
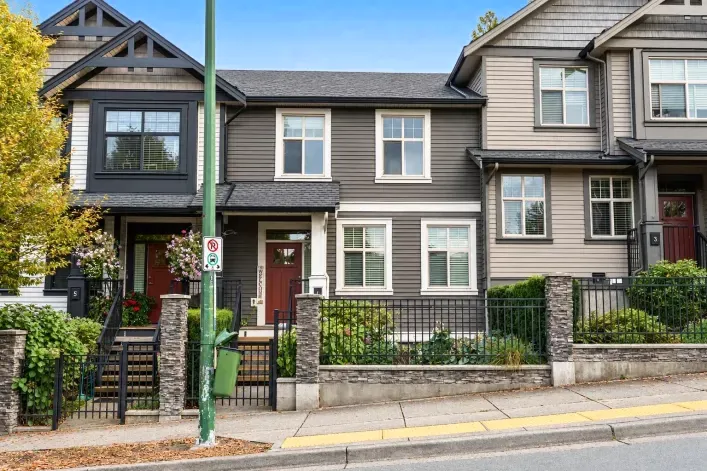
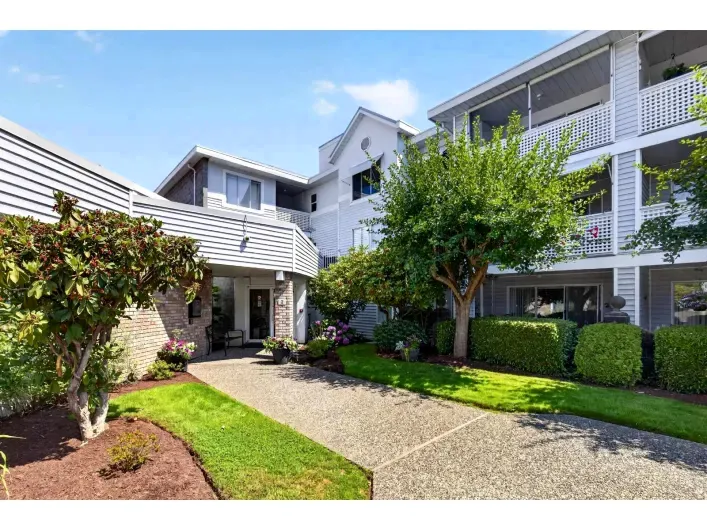
Welcome to Brighton Court a family friendly complex, providing ample space for your family's needs. With two inviting living rooms and a large kitchen, you'll have plenty of room to entertain and relax. Your own private backyard, perfect for outdoor gatherings. Convenience is key, as you'll

19 photos
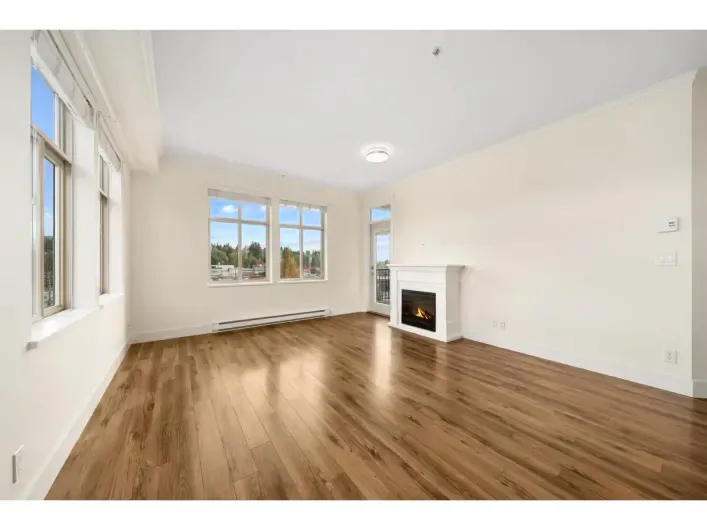
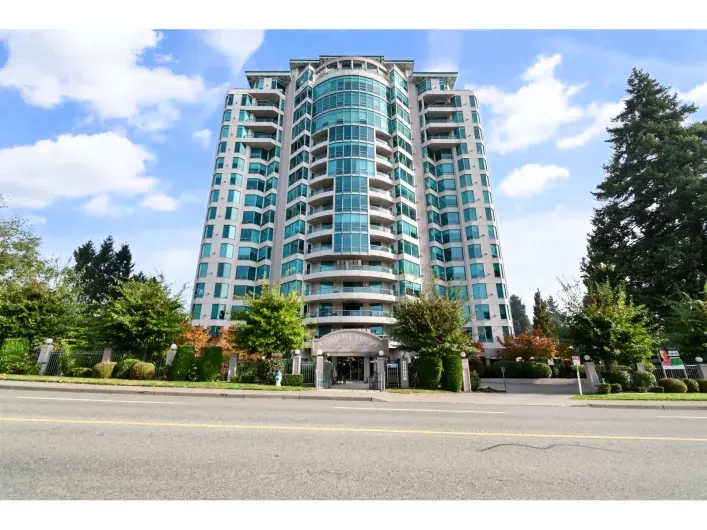
CORNER UNIT | 820 SQ. FT. | 2 PARKING STALLS | PRIME LOCATION | Welcome to this bright 1-bedroom, 1-bathroom home in the heart of Historic Downtown Abbotsford. This top-floor corner unit offers added privacy, an open-concept layout, plenty of natural light, and a spacious private patio. The
40 photos
Immediate possession possible! Experience elevated living in this beautifully renovated 2nd floor residence at Regency Park. This bright and private 2-bdrm, 2-fullbath northwest corner home is surrounded by trees and lush landscaping, offering exceptional privacy and a peaceful outlook. The

36 photos
Spacious corner unit at Harvest in Westerleigh, steps from the brand new Westridge Park. This bright 3 bed, 2 bath, 1,356 Sq.Ft Polygon townhome offers an open main floor, a kitchen with granite counters and stainless appliances, a primary with ensuite, a private fenced yard plus balcony, and

40 photos
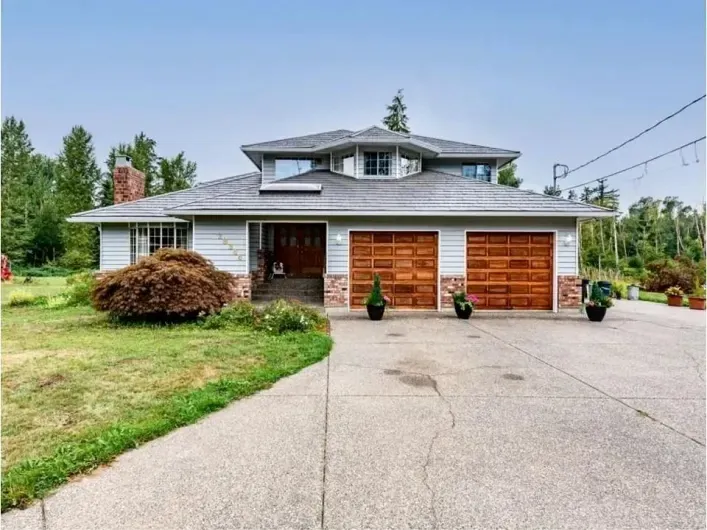
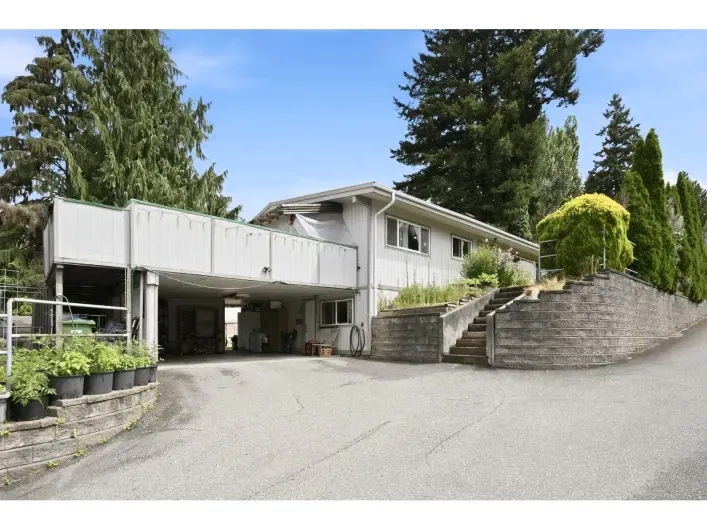
... years, plus upgraded 200-amp electrical service. Freshly painted throughout, this home also boasts a massive storage room, two decks, a koi pond, and a completely private backyard wired for a hot tub. A detached 13' x 16' workshop and RV parking pad. This turnkey house has it all! (id:27476)

30 photos
Spacious 1 Bed 1 Bath condo on Ground Floor with walk out Patio. Excellent Location, walking distance to public transit & UFV campus. Comes with 1 Parking & 1 Storage Locker. Big windows brings lots of natural light. Good size Bedroom and walk through closet & ample storage. Quiet neighbourhood,
39 photos
Welcome to a nice home situated in one of Abbotsford's most desirable neighbourhoods, in arguably the best school catchment in town, including highly ranked Prince Charles Elementary and Robert Bateman Secondary. Only minutes from hiking/walking trails, parks, and Ledgeview Golf Course. Featuring
36 photos
Welcome to Tamarind Westside! COMPLETELY RENOVATED in 2023, this beautiful 1 bed + den unit is fully turn-key and MOVE-IN READY. Updates include new flooring, stainless steel appliances, light fixtures and FRESH paint throughout. The BRIGHT and spacious living room is anchored by a cozy electric

37 photos
WATCH THE MOVIE FIRST! GENTLEMAN FARMER'S PRIVATE 6.59-ACRE BRADNER ESTATE! Enjoy the privacy, space & country lifestyle, w/ room for horses, a beef cow, gardens & family fun. This 4,585 sq. ft. 2-storey home w/ full basement offers 4 Bdrms upstairs, open living/dining w/ vaulted ceilings,

40 photos
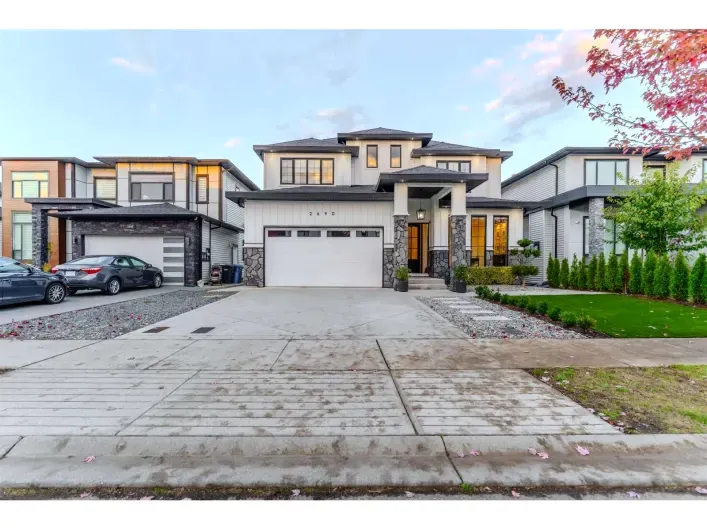
Welcome to the crown jewel of the Station area in West Abbotsford! Beautifully crafted with incredible attention to detail, this pristine 2 storey with basement home offers 6 bedrooms + den & 7 bathrooms with over 4,100 sq ft of living space . The main floor features soaring ceilings, floor-to-ceiling
35 photos
A beautiful corner luxury unit overlooking Horn Creek and the surrounding forest in this gorgeous gated building. This condo features a private SE view, oversized windows, two covered decks with glass railings, AC, wide-plank & tile bathroom floors, enormous closets, roller blinds, bright open

36 photos
Welcome to easy living in Central Abbotsford! This top-floor, end-unit townhouse in a desirable 55+ community offers an incredible opportunity for downsizers seeking an affordable, well-maintained home or buyers looking to renovate and make it their own. Fully functional but ready for modern

29 photos
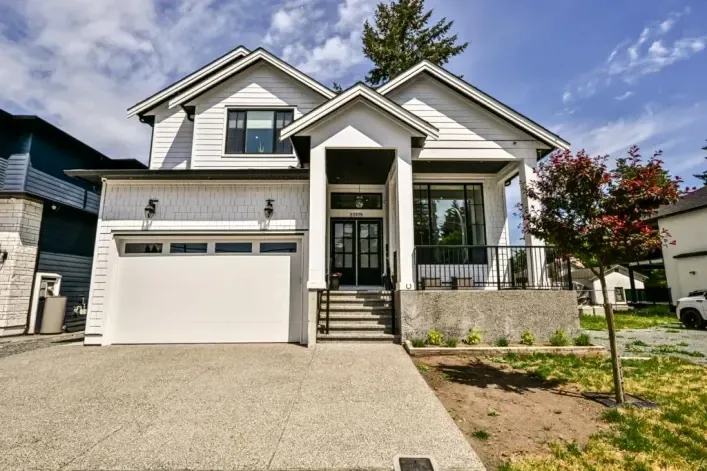
... farmhouse-inspired home, offering exceptional space, style, and versatility. Less than two years old and with no GST, this beautifully designed property features an open-concept layout, soaring vaulted ceilings, elegant finishes, and a cozy gas fireplace. The spacious main floor provides an...

40 photos
A rare offering in one of Eagle Mountain's most private and desirable settings. This exceptional custom-built residence offers over 8,000 sq. ft. of thoughtfully designed living space on a generous 0.39-acre lot. Perfectly positioned with a south-facing backyard backing directly onto a greenbelt,

40 photos
Custom-built home in central Abbotsford on an 8,840 sq ft lot with 8000 sqft total built and 6,144 sq ft of living space. Main floor features high-ceiling family and living rooms, kitchen, dining, master bedroom, office, and spacious laundry. Spice kitchen open to a large covered deck. Top

19 photos
Well-kept 4-level split in the Fairfield area with 2,777 sq ft of living space. Living room with bay window flows into a sunken family room with corner gas fireplace and patio doors to the yard; laundry and a half washroom on the main floor, plus a double car garage. Kitchen features classic
29 photos
Welcome to the LUXURIOUS CUSTOM BUILT 8 bedroom, 6 bathroom home WITH Primary Bedroom on Main level with full bath. High quality finished, an open and spacious layout , central A/C , central vacc at unbeatable location. This excellent family home features a large living roomw/large bright windows,

34 photos
Welcome home to your third story corner unit condo with gorgeous views of Mt. Baker and the surrounding scenery. Relax and enjoy some drinks on your private patio overlooking historic Abbotsford or wander the local business located only steps from your front door. Enjoy 3 generous sized bedrooms,

40 photos
Popular "Country Lane Estates". Great family oriented complex. Bright open 3 bedrooms, 2 full bathroom townhome. Gorgeous top floor end unit with two spacious BBQ balconies. Family-room off kitchen. Beautiful hardwood floors thru out. Gas fireplace. Single garage, plus 2nd parking spot and

39 photos
Welcome to Seasons, ideally situated in the heart of Abbotsford! This spacious top-floor 2-bedroom, 1-bathroom condo offers approx 902 sq. ft. of bright, open-concept living. The thoughtfully designed floor plan features a functional kitchen that seamlessly connects to the dining area and spacious
40 photos
Welcome to this stunning custom built home in the desirable Aberdeen neighbourhood of Abbotsford! Offering over 5,000 sq.ft. with 9 bedrooms and 6 bathrooms. The main floor features high ceilings, two spacious living areas, a generous dining space, a beautiful kitchen with a separate spice
40 photos
51.4 ACRES IN BRADNER! Situated on Ross Road with nearly 1,330 FT of frontage, this picturesque property offers stunning views of Golden Ears & Mt. Baker! Serviced with city water, natural gas, hydro & drilled well. The property features a 2,376 SQ/FT rancher with partially finished basement,
30 photos
The Edge in Downtown Abbotsford! Rare 3 bed, 3 bath 2-storey condo offering the feel of a townhome w/the convenience of newer condo living. Built in 2021, this bright & functional home features an open-concept main floor w/large living/dining area, quartz counters, s/s appl & convenient powder

38 photos
Rancher with basement on 13,329 sq ft (0.3 acres) rectangular lot in Central Abbotsford! Zoned for townhouses. This large solid home offers 6 full-size bedrooms & 4 bathrooms including a 2 or 3 bdrm basement suite. 3bdrms upstairs with full bath and half bath in the ensuite, vaulted ceilings,

40 photos
Luxury living with the flexibility of a mortgage helper or carriage home for extended family! This exceptional property features a beautifully finished main residence and a stunning 1-bedroom coach home, ideal for rental income or multi-generational living. Quality craftsmanship shines throughout

39 photos
one-of-a-kind Majuba Hill estate. Set on 11.9 spectacular acres, the property has been thoughtfully developed over two decades with multiple plateaus, incredible infrastructure and breathtaking views. At the upper entrance sits a newly constructed 3,301 sq ft home featuring a legal suite above
40 photos
Located in the highly desirable Auguston community, this beautifully maintained 2161 sqft two-storey home w/ a basement offers comfortable family living. The open-concept kitchen w/ an expansive island & stainless steel appliances, and spacious living room is complemented by a gas fireplace.
40 photos
Brand new build in McMillan neighborhood of E. Abbotsford! Beautiful rowhomes built by the reputable Atsma Construction offering 3 beds & 3 baths. Main floor has open concept living space & lots of windows to take in the views! Kitchen offers plenty of cabinetry space & large eating island.

40 photos
Stop the car! Superb executive 3.75 acre Matsqui gem property now available on no-through Clayburn Road, above floodplain, in move-in condition. Excellent 3 level split with large common area adjoining a heated covered patio with outdoor kitchen. 3 bedrooms up including primary and a stunning

35 photos
Welcome to Summit Point, This is one of Abbotsford's Best locations. A relaxing view from the Living and Dining room of Mill Lake Park. 2 Bedrooms and 2 bathrooms. Clean and freshly painted. Large windows give lots of natural light. Natural Gas for Fireplace is included in monthly strata fee.

40 photos
Brand new build in McMillan neighborhood of E. Abbotsford! Beautiful rowhomes built by the reputable Atsma Construction offering 3 beds & 3 baths. Main floor has open concept living space & lots of windows to take in the views! Kitchen offers plenty of cabinetry space & large eating island.
40 photos
Brand new build in McMillan neighborhood of E. Abbotsford! Beautiful rowhomes built by the reputable Atsma Construction offering 3 beds & 3 baths. Main floor has open concept living space & lots of windows to take in the views! Kitchen offers plenty of cabinetry space & large eating island.
3 photos
Space, views and convenience in Central Abbotsford! This spacious three level home offers a versatile floor plan: one bedroom on the main floor and three bedrooms plus a generous recreation room on the lower level. The basement features a separate entrance, offering potential for extended family
30 photos
Welcome to Cascade Green! This beautifully maintained 2-bedroom, 2-bathroom condo is ideally located in the heart of Central Abbotsford. Featuring a bright and spacious open-concept layout, this inviting home offers a modern kitchen that flows seamlessly into the comfortable living area and
40 photos
Look up, way up: this top-floor corner suite has it all. Step into a soaring 14-foot living room with windows stacked two storeys high, where sunshine pours in on bright days and rainy days never feel dreary. The overheight ceilings make every one of the 1,100 sq ft feel open and airy. Tastefully

34 photos
Clearbrook Commons is a boutique collection of 16 townhomes offering 4 beds & 4 baths. This A Plan home is designed across 3 levels, offering flexible living space, an open-concept main floor & private outdoor deck, the focus is on a functional layout & quality finishes. The kitchen offers

40 photos
Welcome to 31000 Sidoni Avenue, a rare opportunity to own a beautifully maintained home on a spacious 6,700 sqft corner lot in one of the city's most desirable neighborhoods. This approx. 3,000 sqft home features newly upgraded windows and numerous updates throughout, making it truly move-in

39 photos
Rancher with w/o basement in Cedar Springs. This 3000 sq ft 4-bdrm home in original condition, offers the perfect opportunity to renovate and add your own style. The bright main floor features spacious living room with gas fireplace, adjoining dining area, spacious kitchen, large eating area

39 photos
Your own walk up yard and patio with street access, two parking stalls, and resort-style amenities! Welcome to Elmstone by Polygon in West Abbotsford. This 895 sq. ft. ground-floor home offers 2 bedrooms, 2 bathrooms, and inviting, open living with a private fenced yard and patio. The bright
35 photos
Welcome to popular Eagles Gate! An East Abbotsford gem situated in desirable location. This family-oriented townhome offers three bedrooms and four bathrooms over nearly 2000 square feet. Find three bedrooms plus 5-piece ensuite and 4-piece family bath above. Main floor hosts spacious living
40 photos
LAUREL ON MILL LAKE! It is a rare opportunity to live on the shores of Mill Lake, minutes away from Abbotsford's essential shopping amenities. Built by reputable local Fraser Valley developer and builder Heinrichs Developments with over 30 years of experience in creating exceptional homes.

20 photos
BELOW ASSESSED VALUE! Welcome to top-floor living at Park Place, one of Abbotsford's most desirable 55+ communities! This beautifully renovated 1,100+ sq. ft. home offers a bright, spacious layout with generous living and dining areas flowing onto a private covered balcony for year-round enjoyment.

1 photos
NORTH SHORE MOUNTAINS!!! View property in the Most Demanding Area of Abbotsford East. Custom Built home with Unbelievable Finishing. High Quality Design, Modern Layout and Energy Efficient Home, Designed for Luxurious Living. This 6 Bed and 6 Bath home have many unique features such as Large

24 photos
Affordable and spacious 2 bedroom suite with extensive renovations. New walk in shower, kitchen, flooring, paint and trim. Spacious Primary bedroom and insuite laundry. Central location and no age restriction. No dogs allowed. Great place to get started into the property ladder. Only 15 units.

31 photos
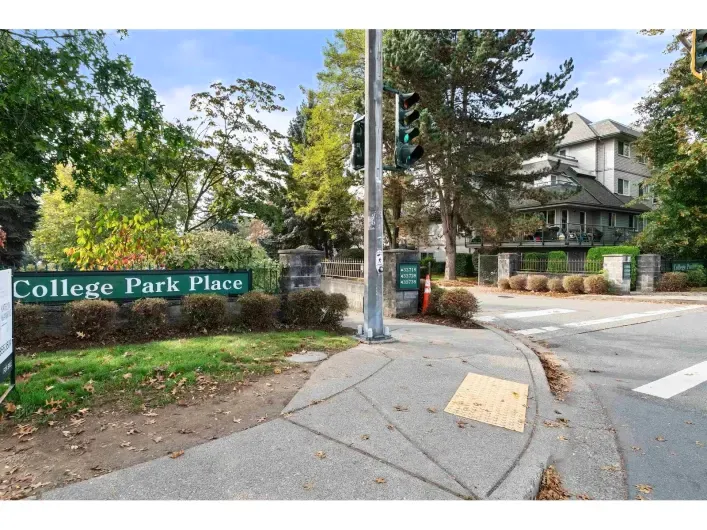
College Park/ University District. Clean and Freshly painted 2 bedroom, 2 bathroom and 2 parking spaces.[ 1 inside and 1 outside]. An open floorplan with lots of natural light. Patio faces West. Natural Gas Fireplace is included in monthly strata fee. Kitchen Cabinets repainted in 2026.. Ensuite
23 photos
Welcome to the sought after Meadowview. We have a rancher townhouse with full basement. 2 bedroom and 2 bath with the master on the main. Very spacious, immaculate, and well laid out home. Large kitchen and eating area with updated countertops. lots of south facing windows to brighten up your

40 photos
CANTERBURY GATE! Location, location! Walk to 7 Oaks Shopping Centre, Superstore & bus stops right outside main gates of complex! Rancher style level entry boasting primary bedroom on main. End unit (DOES NOT back onto G.F.W.) Just across the street from Thumpers Patch & Modern Nails! Close

40 photos
Welcome home to Hartwell located in the highly desirable master planned community by Polygon. This 3 bedroom 2 bath unit has been lovingly maintained and beautifully updated. This home is located in the middle of the complex so it opens on to a great common greenspace just outside the fenced