View map
35 photos
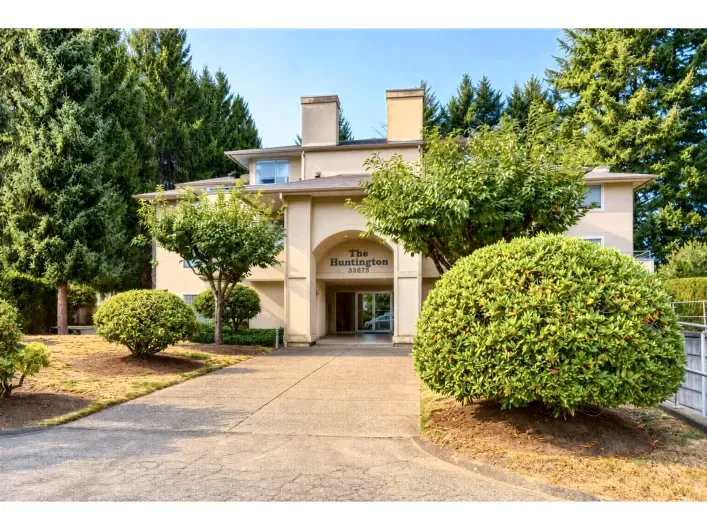
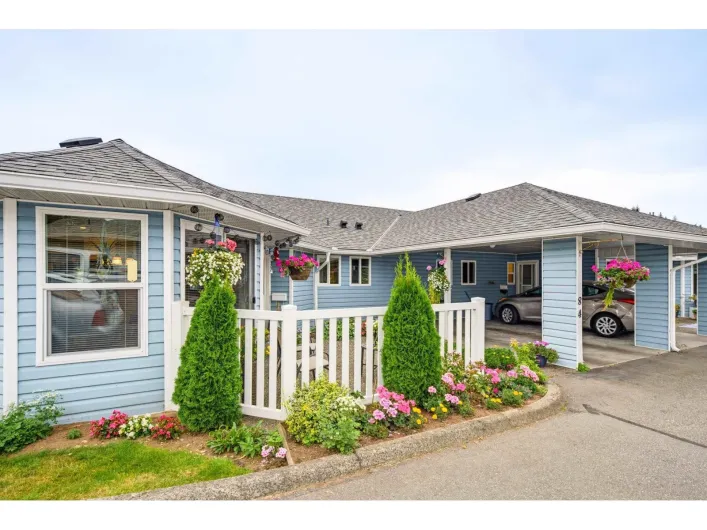
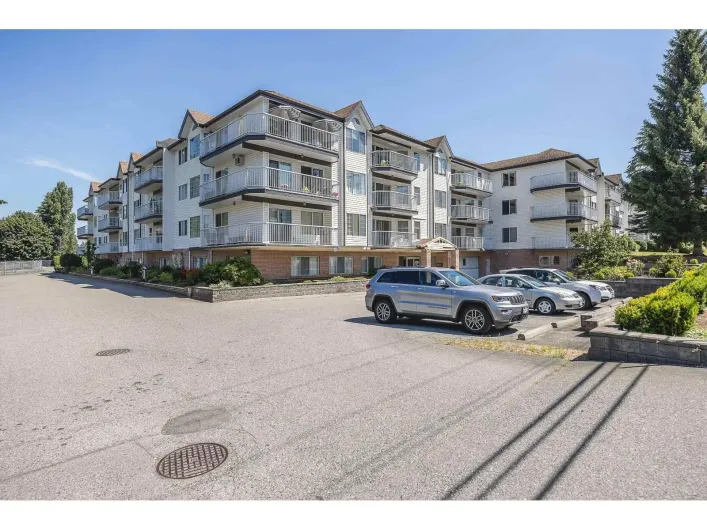
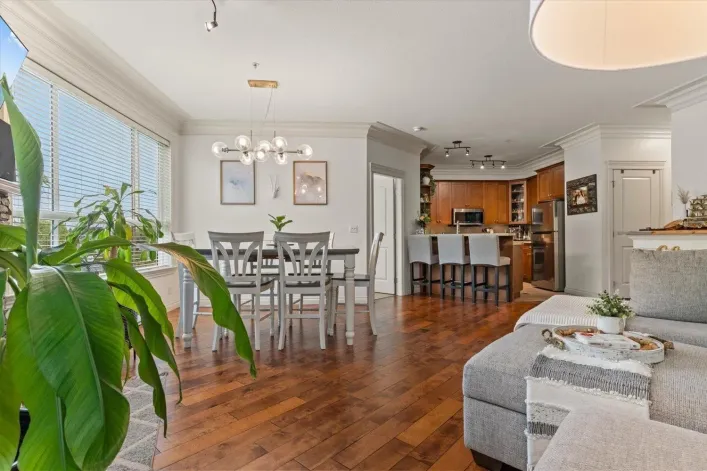
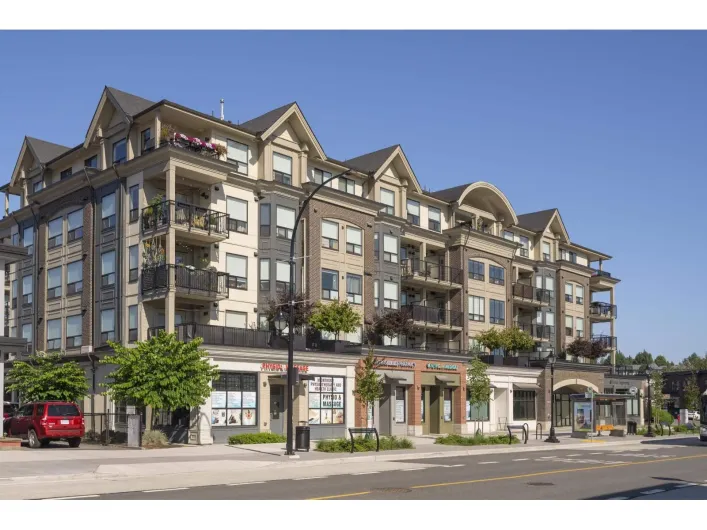
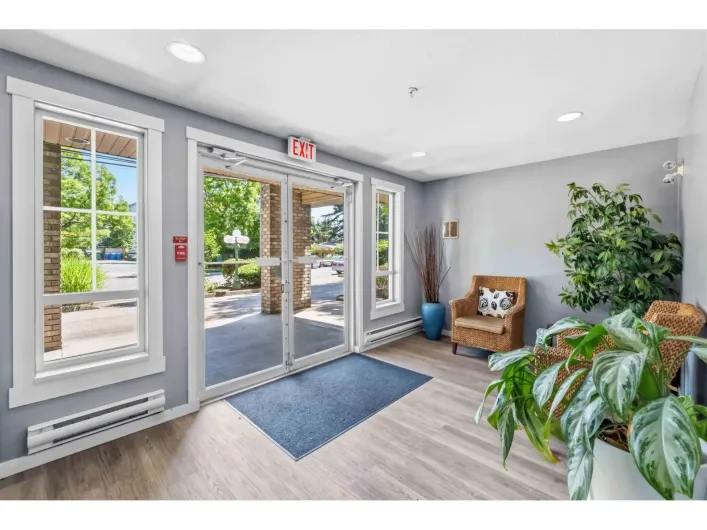
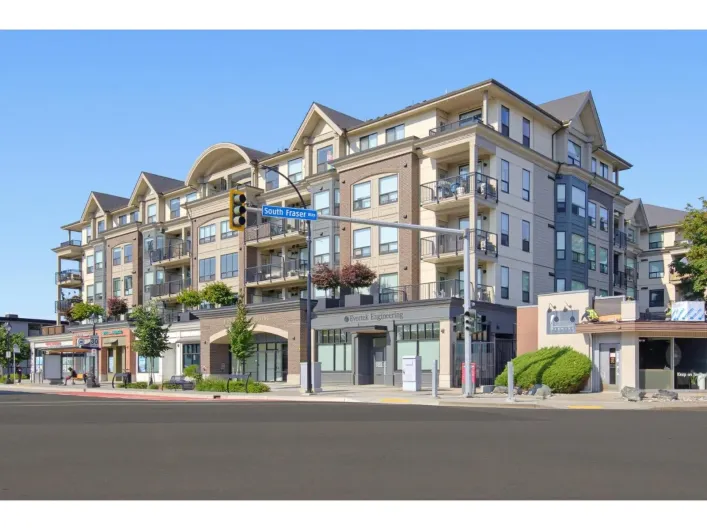
Welcome to "THE HUNTINGTON". Central location with easy access to schools, shopping, bus, parks and recreation! Extremely well kept SPACIOUS 2 bed + 2 bath unit with tons of natural light from the large windows. French doors off the living room open to the large partially covered balcony. Large

5 photos
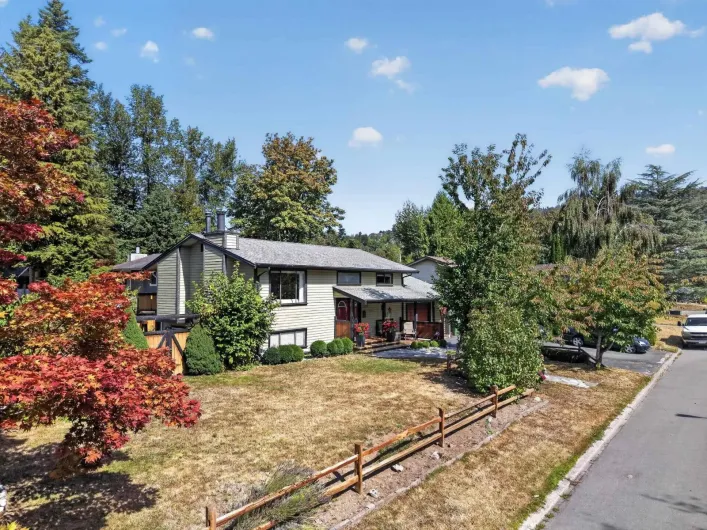
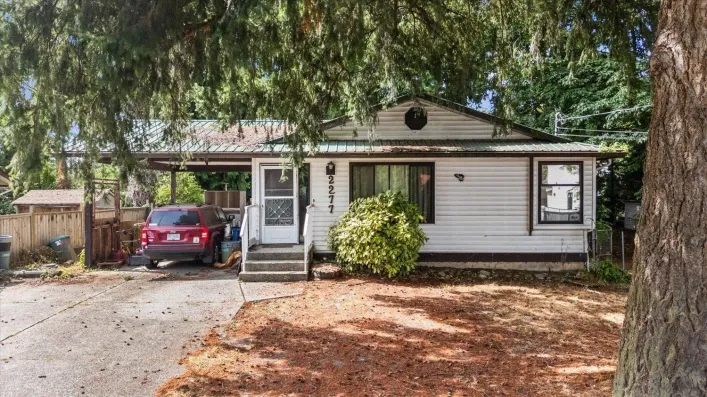
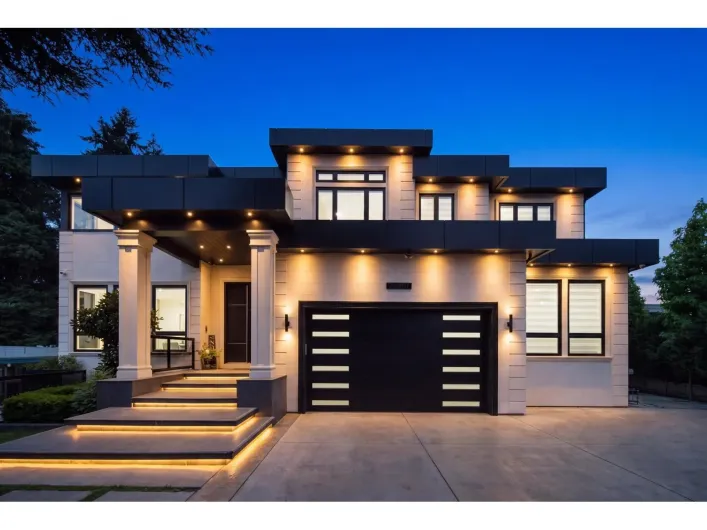
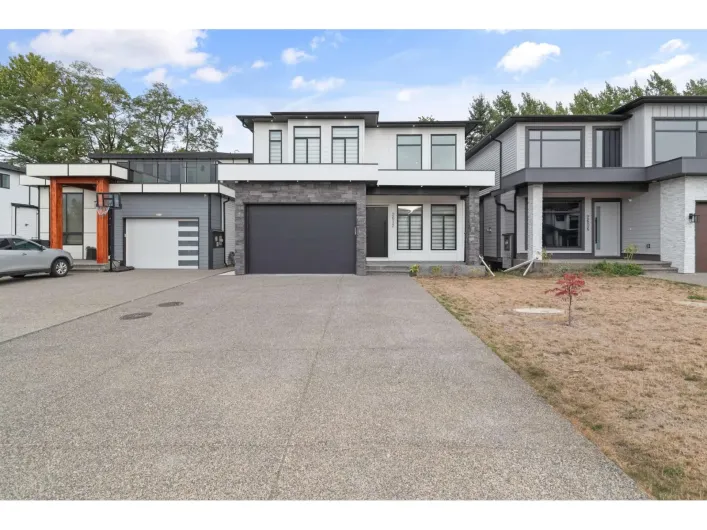
Located on a spacious 6,752 sq ft corner lot in the heart of West Abbotsford, this beautifully renovated 6-bedroom, 5-bathroom home offers the perfect blend of space, comfort, and an unbeatable family-friendly location. Thoughtfully designed for everyday living, the upper level features 4 spacious

35 photos
. (id:27476)

40 photos
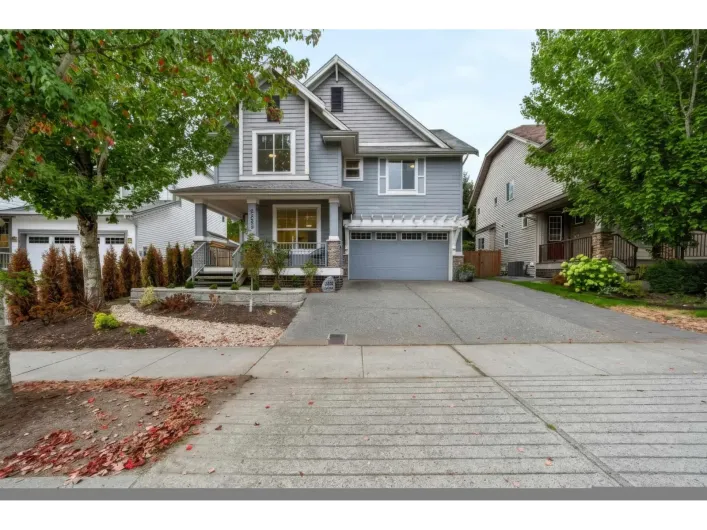
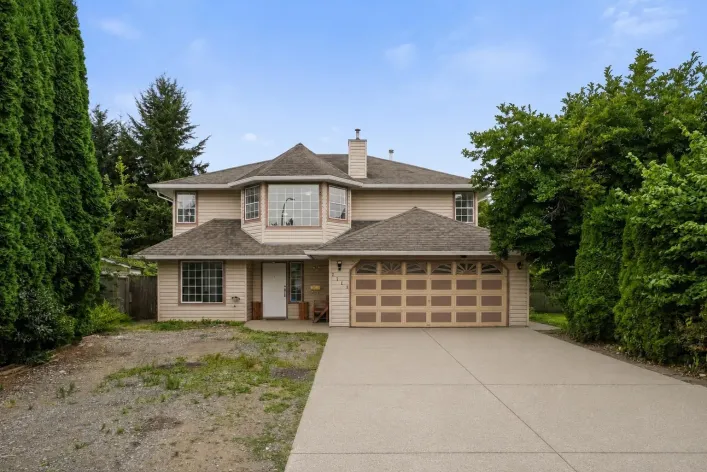
Welcome to Pepin Brook Vineyard Estates! This beautifully renovated and updated 6 bedroom & 4 bathroom home offers over 3,200 sq. ft. of living space in one of West Abbotsford's most desirable neighbourhoods. The bright and functional layout features an updated kitchen with stainless steel
35 photos
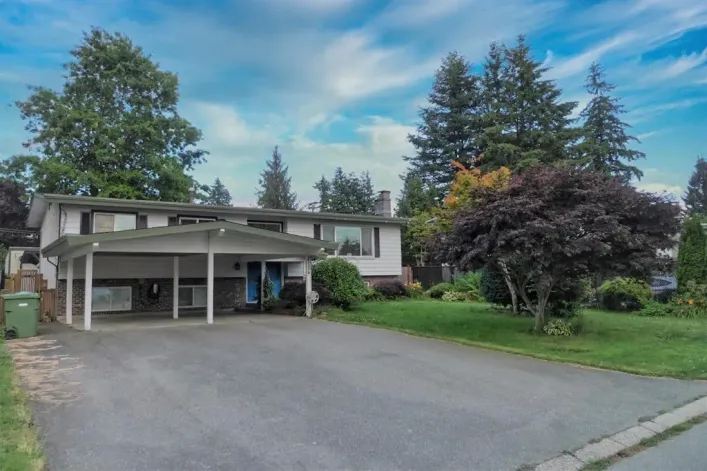
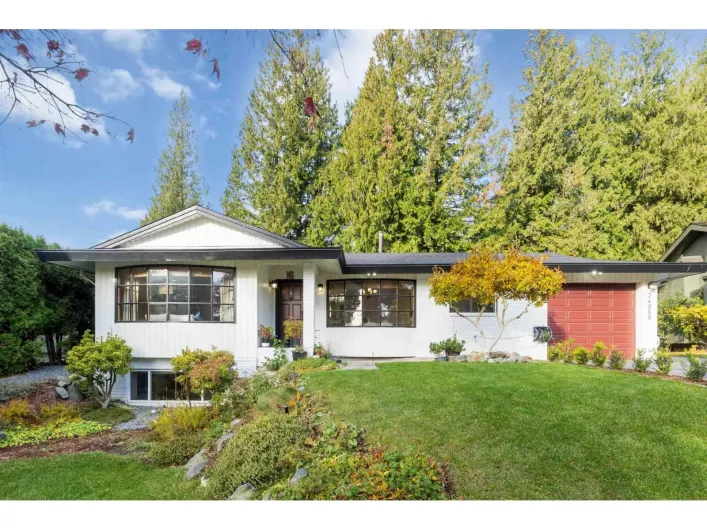
Desirable Neighborhood! Well-maintained 4-bed/3-bath home with a legal suite, offering excellent versatility and value. Main floor features 3 bedrooms, 1.5 baths, an updated kitchen with white cabinetry, and a bright dining area flowing into the spacious living room and lovely solarium. Primary

39 photos
Welcome to The PEPIN BROOK ESTATE. Built to a higher standard than the building code. Step Code 3 Home. From the moment you enter, this open-to-below layout floods the space with lots of natural light. It's a breathe of fresh air, with the family room and main kitchen flowing together while

40 photos
Absolutely beautiful one level rancher at Crown Point in East Abbotsford. This one is completely move-in ready with the following updates completed about 8 years ago: kitchen cabinets and counters, both bathrooms updated, flooring, paint, crown molding, pot lights, light fixtures and more.

16 photos
Excellent opportunity in Central Abbotsford! Set on a large 10,102 sq. ft. lot with approximately 92' of frontage, this property offers an attractive opportunity for builders, investors or buyers looking to create something of their own. The existing 2,700+ sq. ft. rancher with basement requires...

19 photos
RARE 10,454 SQFT LOT IN A QUIET NEIGHBOURHOOD! This spacious 4 BED + 3 BATH two-storey home sits on an incredible fully fenced lot with a massive backyard offering endless possibilities for families, entertaining, gardening, or future potential. The upper floor features 3 bedrooms, a bright

28 photos
Fantastic opportunity in desirable Everett Estates! Family-oriented East Abbotsford location close to schools, parks, recreation, shopping and amenities. This spacious home offers 4 bedrooms and 3 bathrooms, with a bright kitchen, separate living family rooms, and a large patio. The basement
40 photos
... Outside, enjoy the pool, pickleball court, & expansive patios perfect for entertaining. The gated, fully fenced acreage also features city water, outbuildings, garden, small greenhouse & apple trees. This is more than a home, it's a lifestyle & a once-in-a-lifetime opportunity! (id:27476)

40 photos
Check out this beautifully maintained family home! This spacious 3-storey home offers 4 bedrooms plus a den, providing plenty of room for a growing family. Situated on a large lot, you'll enjoy extra parking and a flat, usable backyard with convenient walkout access from the main floor. The

34 photos
*** ¼ Acre Lot, Cul-de-sac, Fully Renovated, Suite Potential *** This bright, move-in-ready home checks all the boxes. Thoughtfully updated throughout with a new kitchen, featuring stone countertops and stainless steel appliances. All new windows, flooring, lighting and fresh paint!! The basement

1 photos
Affordable 5-bedroom, 3-bathroom home with a 2-bedroom unauthorized suite on a spacious 7,442 sq. ft. rectangular lot. Enjoy a level, fully fenced backyard, east-facing deck, large driveway, and ample street parking. Conveniently located near UFV, schools, recreation, shopping, and highway

8 photos
Welcome to Gardner by the reputable developer Mosaic. This 6 year young townhome was built in 2020 and features 2 generous sized bedrooms, 2 bathrooms, and a bright, spacious open floor plan. The main floor features an open floor plan living and dining room, bright, light finishings and lots

40 photos
OPEN HOUSE Sat, Sept 19, 1:30-4 PM and Sun, Sept 20, 1:15 -4 PM. This beautifully renovated 3-bedroom, 4-bath townhome offers over 2,100 sq ft of living space in one of Abbotsford's most sought-after locations. Just steps to Rotary Stadium and Mouat Secondary, this spacious layout has been

38 photos
Beautiful rancher with full walkout basement located on a private, quiet road on Eagle Mountain. Contructed with exceptional attention to detail with high quality materials and finishings. Master on the main with 10 foot ceilings, fully finished walk-out basement and views of the mountains.

34 photos
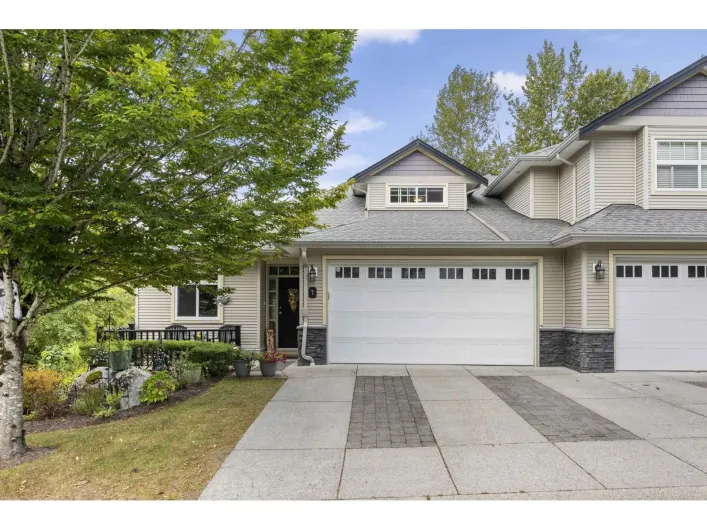
ONE OF THE BEST PRICE PER SQFT TOWNHOUSE FOR SALE IN ABBOTSFORD! MAIN LEVEL LIVING at Cartier Heights! This end unit, rancher style townhome with a fully finished basement has 3 bedrooms & 3 bathrooms, double garage, and a covered patio with a beautiful garden that backs onto the quiet Chilcotin
40 photos
This beautiful King's gate end unit townhome is 2314 sq ft. Filled with natural light, surrounded by nature, trails and walking distance to Ledgeview golf course. The main floor features a den fit for a home office, open concept kitchen/family room with a deck off the family room and a spacious
40 photos
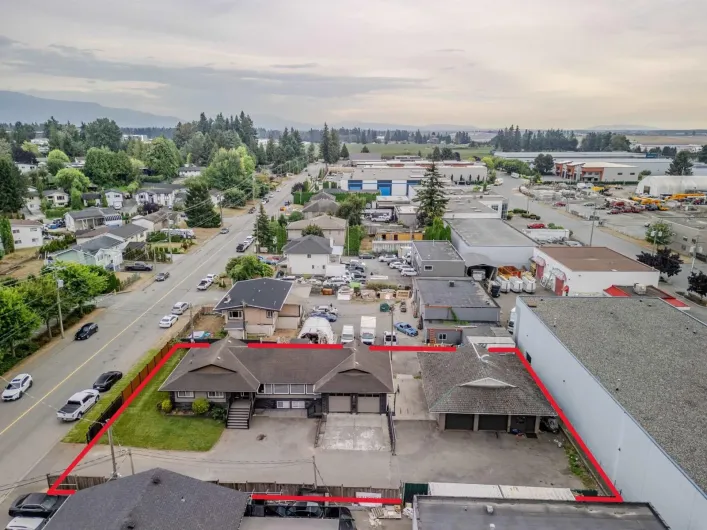
I1 RESIDENTIAL-INDUSTRIAL ZONING | 16,422 SQ FT LOT | 1,505 SQ FT DETACHED SHOP | 200-AMP 3-PHASE POWER. A rare live/work opportunity where the zoning, land and improvements do the heavy lifting. I1 permits manufacturing, with accessory uses including auto body, auto repair, commercial vehicle
24 photos
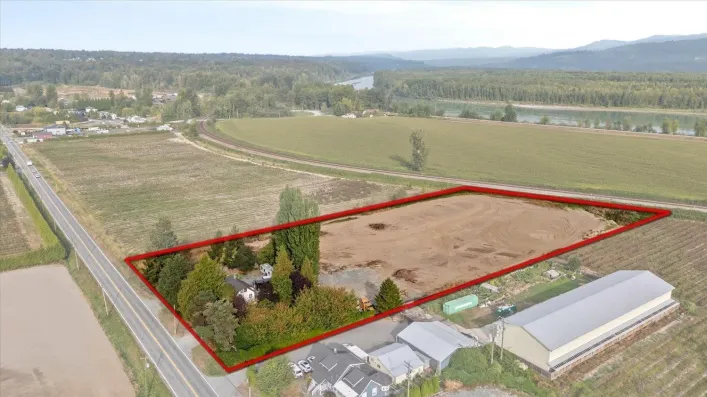
4.77 acres in the desirable Matsqui Prairies, offering beautiful mountain and farmland views and a picturesque country setting. A fantastic opportunity to build your dream home and create the lifestyle you've always wanted. Enjoy peaceful rural living while remaining close to the city and Highway

29 photos
Top-floor living at Central Heights Manor! This 1 bed, 1 bath home offers 775 sq ft with a bright north-facing outlook showcasing views of Abbotsford and the North Shore Mountains. Brand new flooring throughout and fully repainted. Updated walk in shower and vanity in the bathroom. Functional

28 photos
SPACIOUS corner unit offering OVER 1,100 sqft of comfortable living in the heart of WEST ABBOTSFORD! This 2 bedroom, 2 FULL bathroom condo features a bright OPEN layout, large windows, and a SECURE GATED entrance for added peace of mind! Located on sought-after Garibaldi Drive, you are just
35 photos
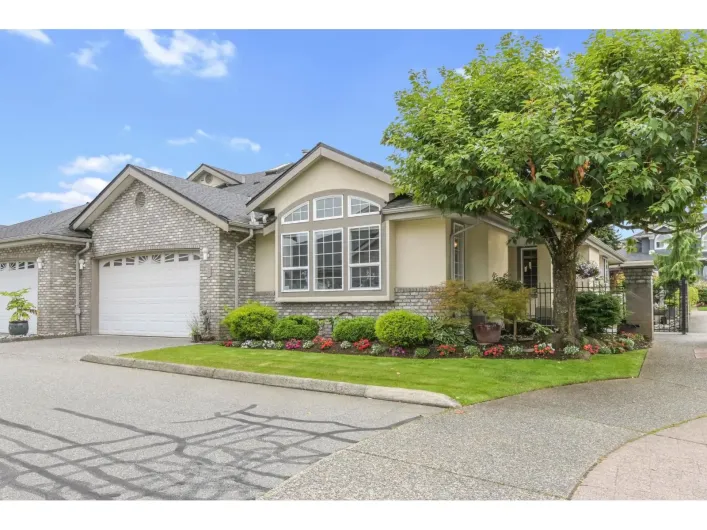
Evergreen Village remains a sought-after 55+ community, known for its well managed Strata, prime central location & excellent on-site amenities. Transit, the seniors centre, banking & shopping are all within walking distance. Residents enjoy a pool, hot tub, workshop, exercise room & a warm

38 photos
Rare Opportunity in Central Abbotsford! Situated on a sprawling 12,470 sq ft lot, this well-maintained home offers incredible potential for families, investors, or builders. The main level features 3 spacious bedrooms, a bright family room seamlessly connected to the kitchen and dining area,

40 photos
Introducing Evergreen's Paradise, a 2019-built modern estate and one of the Fraser Valley's most distinguished homes. Offering 8 bedrooms and 9 bathrooms across 7,113 sq ft on an expansive 9,265 sq ft lot. Inside, a floating timber staircase and two 3-sided fireplaces set a refined tone. The
33 photos
Centrally located 2-bed/2-bath CORNER UNIT with well over 1,000 sq.ft. of comfortable living space and an abundance of windows that fill the home with natural light. The spacious kitchen features updated cabinetry and s/s appliances. There's plenty of room to cook and entertain, plus space
25 photos
Welcome to Upper Montrose in the heart of Historic Downtown Abbotsford! This spacious 2 bedroom plus Den , 2 bathroom home offers955 sq.ft. of well-designed living with an open concept layout, bright living and dining areas, and a functional kitchen made for everyday comfort. Enjoy the character

30 photos
Welcome to Cedar Grove! This beautifully maintained 2-bedroom, 2-bathroom home is ideally situated on the quiet side of the building and offers a bright, open-concept layout perfect for everyday living and entertaining. The spacious living and dining areas flow seamlessly into the kitchen,

40 photos
Set on the best side of Blackham Drive, this spacious 2-storey basement entry offers 3 bedrooms up and 2 down, plus a converted garage providing additional living space and flexibility. Skylights and transom windows bring an abundance of natural light throughout, while the main living area
38 photos
WELCOME TO GLENVIEW - This charming East Abbotsford townhome community offers the space and privacy many buyers are looking for, with generous floor plans, private outdoor areas and garage parking. It is just steps away from all levels of schools, parks, recreation and shopping. This unit has

40 photos
Welcome to this stunning brand-new mega home in Station Woods, a new subdivision in Abbotsford/Aberdeen! This custom-built 9-bedroom, 6-bathroom home offers impressive space, quality finishing, and modern design throughout. The main floor features bright living and family areas, a stylish kitchen
40 photos
OPEN HOUSE SUN, SEPT 20TH FROM 3- 5 PM. BEST LOCATION! CUSTOM-BUILT 3-STOREY MEGA HOME! This impressive 8-beds, 6-baths home offers exceptional space & versatility for a large family or extended family. The main floor features a huge living room, dining area, gourmet kitchen, spice kitchen,

24 photos
Welcome to THE GABLES on Townline Rd in Abbotsford! This bright and spacious 1,600+ sq. ft. rancher-style upper townhome is tucked away at the back of the complex for added privacy. Featuring 2 bedrooms, 2 full washrooms, open-concept living, laminate flooring throughout, and a single-car garage.
40 photos
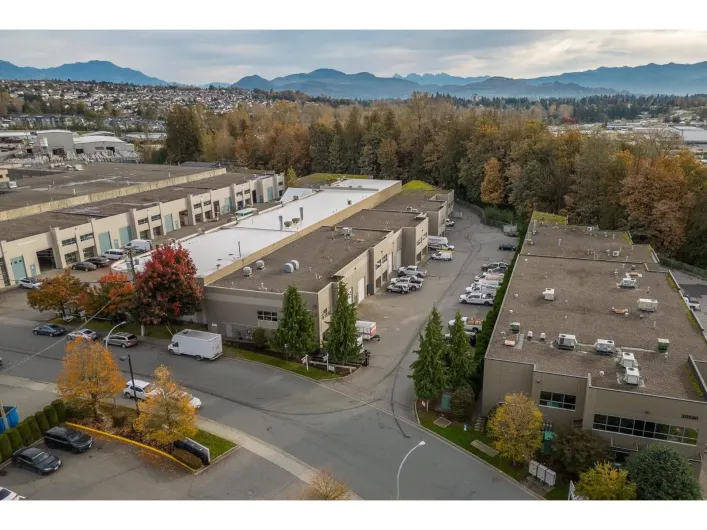
Two back-to-back industrial strata warehouse units offering a combined 1,385 sq. ft. of secure, versatile space. Perfect for storing boats, RVs, snowmobiles, vehicles, and other recreational toys. Known as "The Toy Box, this well-maintained, gated complex is conveniently located near the freeway,

35 photos
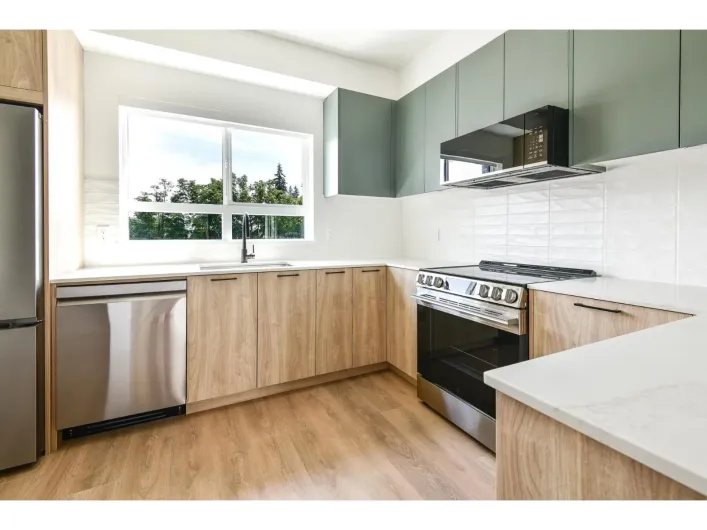
Welcome to South Grove by Anthem, a boutique collection of move-in ready townhomes in Abbotsford's growing University District. Offering over 1,250 sq. ft. of functional living space, this 3 Bed 3 Bath home is built with room to grow. The flexible ground-level bedroom and full bath are ideal
26 photos
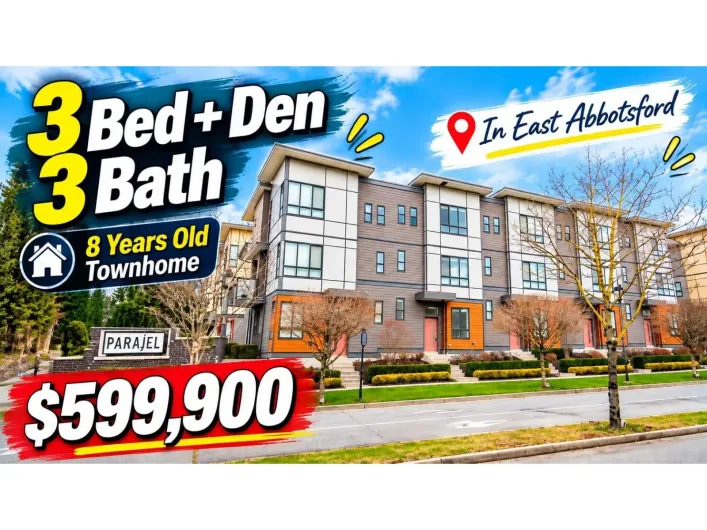
3 Bed + spacious Den II Unbeatable location just steps from Parallel Marketplace and minutes to Highway 1, making shopping and commuting exceptionally convenient, Grocery store, Cafe, Restaurant, Veterinary clinic. II With open exposure at both the front and back, this home offers rare privacy,
40 photos
Beautifully maintained family home tucked away on a quiet cul-de-sac with stunning views of Mt. Baker and the Sumas Valley! Enjoy the enclosed sunroom off the kitchen overlooking a large, private, level backyard backing onto green space-perfect for kids and entertaining. Recent upgrades including
33 photos
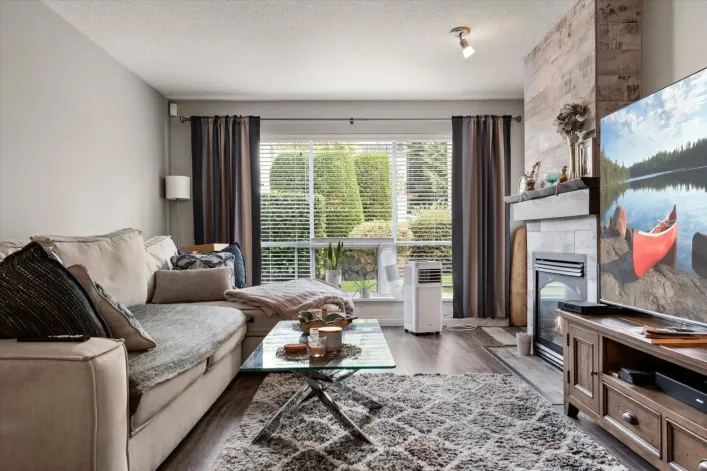
CLOSE TO MILL LAKE!. Amazing 2 bedroom and 2 bathroom condo in a prime location. Very well cared for with updated flooring and a contemporary style gas fireplace. The open style floor plan allows for entertaining and comfortable living. There is easy access to the outside ground floor patio.
17 photos
GREAT LOCATION. This beautiful townhome features 3 bedrooms, 2.5 bathrooms with an ensuite in the master and a huge rec room in the basement, bright living space, open layout & modern kitchen concept with quartz countertops/ stainless steel appliances, and a nice balcony for entertainment.
35 photos
RARE 2 SIDE-BY-SIDE PARKING STALLS - BOTH WITH OWNED EV CHARGERS! This stylish 1,530 sq. ft. corner townhome at Unity offers 3 bedrooms, 3 bathrooms and a spectacular 594 sq. ft. private rooftop patio. The bright, open-concept main floor features a chef-inspired kitchen with a 10-ft quartz

36 photos
REGENCY LOW RISE CONDO'S. This bright and spacious floor plan is unique, a white kitchen with a large pantry cupboard and tiled backsplash. The dining room can accommodate a full size table and side board. The living room has a cozy gas fireplace, crown molding and a beautiful lookout over
28 photos
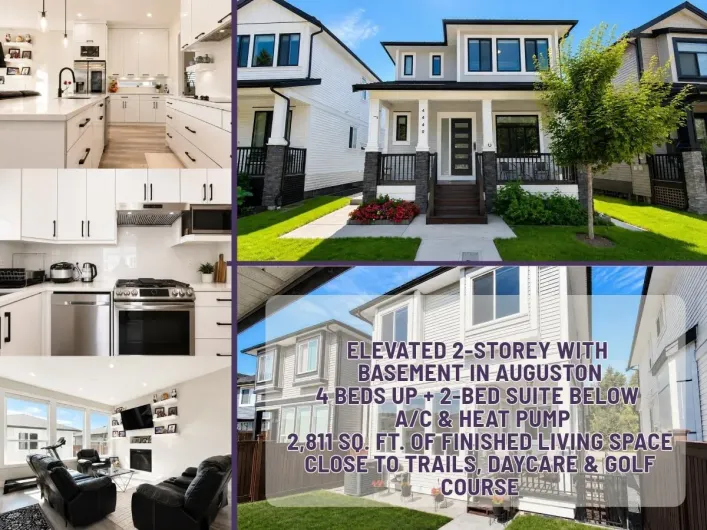
Welcome to elevated living in sought-after Auguston! This impressive 2-storey home with basement offers 2,811 sq ft of finished space on a 3,397 sq ft lot. The main floor showcases a bright living room, elegant dining area, spacious kitchen, wok kitchen and inviting family room. Upstairs features

5 photos
Prime Building Lot! Your Dream Home at Creekstone on the Park! This stunning property in East Abbotsford is ready for your custom home with a walkout basement. Imagine crafting a home perfectly tailored to you & your family's needs. Nestled on a quiet street. This lot backs onto a park with

3 photos
Your chance to secure the last available lot in one of Abbotsford's most prestigious, sought-after neighbourhoods. 7,045 sq. ft. with a 72-foot frontage offers great design possibilities. 3-car garage, primary bedroom on the main floor, or create the custom home you've always envisioned. Nestled
34 photos
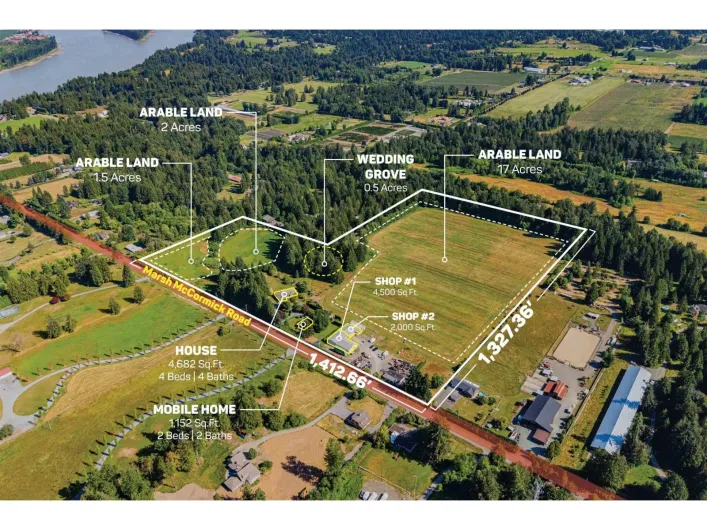
32.88 ACRE BRADNER ESTATE AND VENUE - Features a 4,682 SQFT Custom Home with 4 Beds/4 Baths, attached double garage, and a deck showcasing iconic Mt. Baker views. Mobile Home is 1,152 SQFT with 2 Beds/2 Baths, ideal for rental income. Two shops total 6,500 SQFT are accessed through a separate
12 photos
HOLDING OPPORTUNITY FOR INVESTORS: 7.44 ACRES IN SPECIAL STUDY AREA B - Abbotsford's OCP has designated this land for Future Industrial due to its immediate proximity to the Airport and Highway 1. Must comply with existing agricultural zoning until the City of Abbotsford and Agricultural Land
38 photos
2 Bedroom, 2 bath northwest ground level corner unit recently refreshed. Large patio and privacy behind hedges. Owner has painted and replaced flooring. Building has clubhouse and fitness room and is within walking distance of shopping and local restaurants. 2 pets allowed, dogs or cats, or
39 photos
1 BED plus DEN - Welcome to modern, convenient living in a highly walkable location close to downtown! This bright 1 BED plus DEN home features an open-concept layout with a stylish kitchen, spacious living area and large windows overlooking park area, the outside exposure allows the space
24 photos
This beautiful luxury home is located in the gated Sunset Ridge community. It offers nearly 3,500 sqft. of living space. The main and basement levels features 9-foot ceilings, premium Blackcore flooring, quartz countertops, tankless hot water, and high-end Riobel plumbing fixtures. The open-concept