View map
40 photos
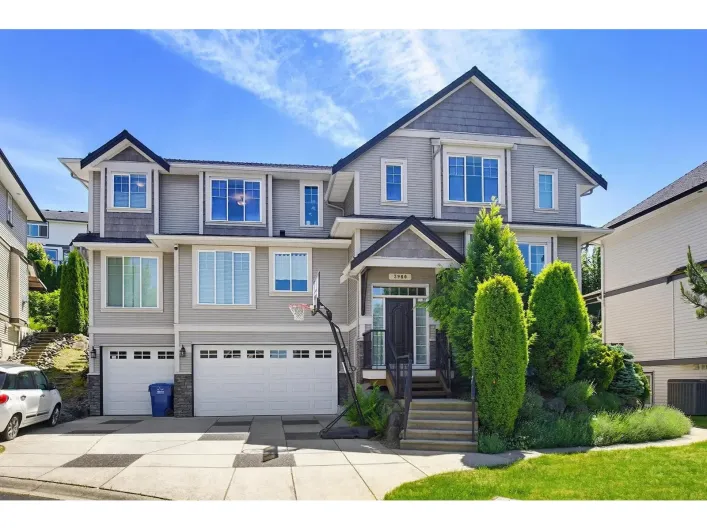
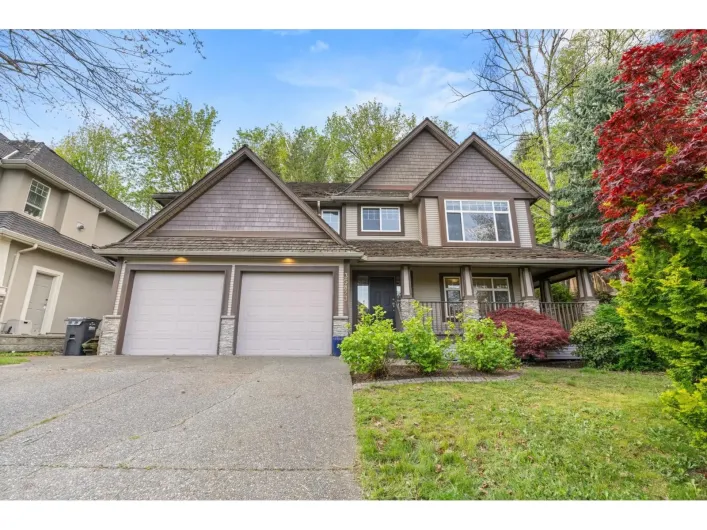
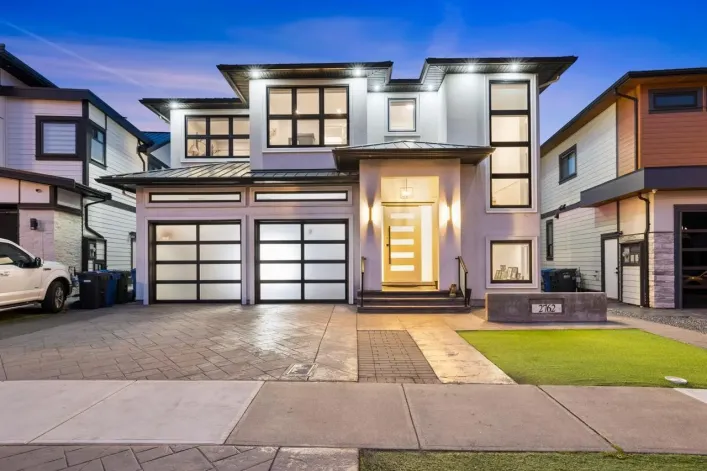
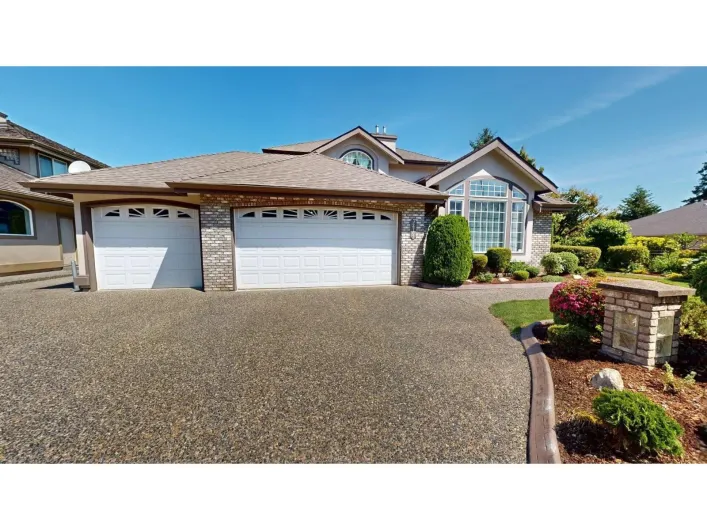
PRIME Sandy Hill Location - Triple garage home with 6 bed, 5 bath with central A/C unit. Perfect for families, as it sits on Cul-De-Sac. The main floor offers living room, family room, kitchen, dining area, laundry with 1 bedroom with full bath. Upstairs has 4 bedrooms and 3 full baths. The
29 photos
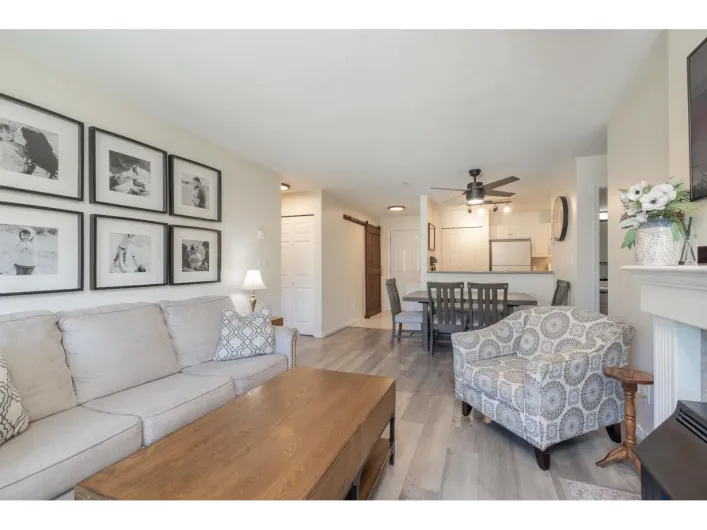
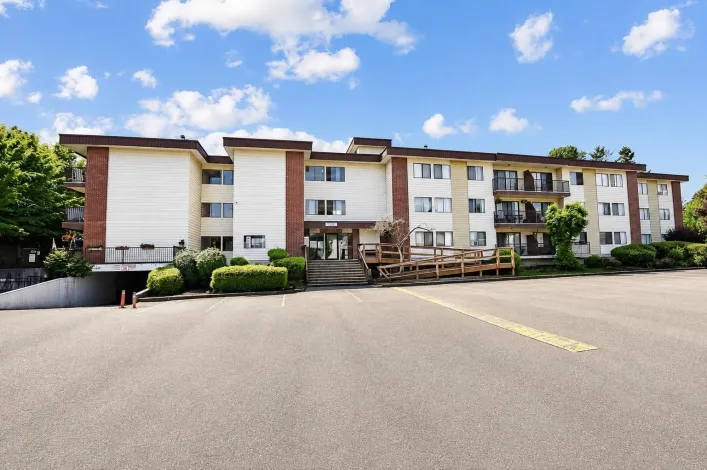
... this is a fantastic option for students, parents looking for housing while their kids attend university, or investors seeking a well-located rental property. Features include 2 side-by-side underground parking stalls, gas fireplace, private balcony, exercise centre and guest suite. Quick access...
40 photos
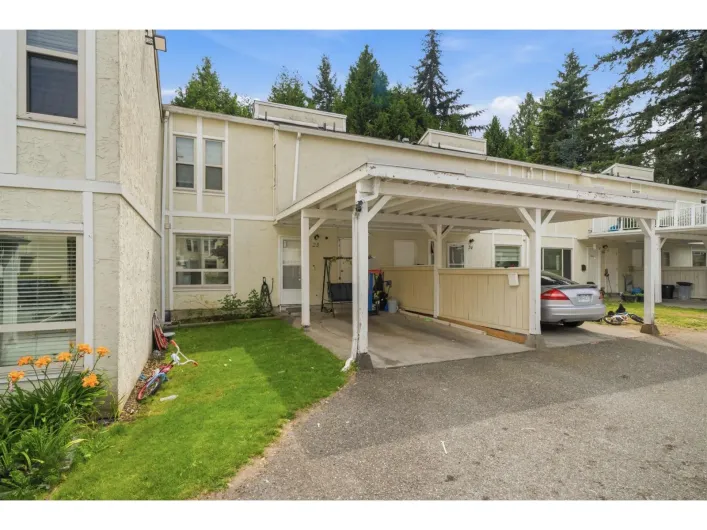
Welcome to Forest Village! This bright and spacious 3-bedroom, 2-bathroom corner unit offers 1,159 sq. ft. of comfortable living space and is an excellent opportunity for first-time buyers, families, or investors. Featuring generously sized rooms and a large primary bedroom, the home offers
40 photos
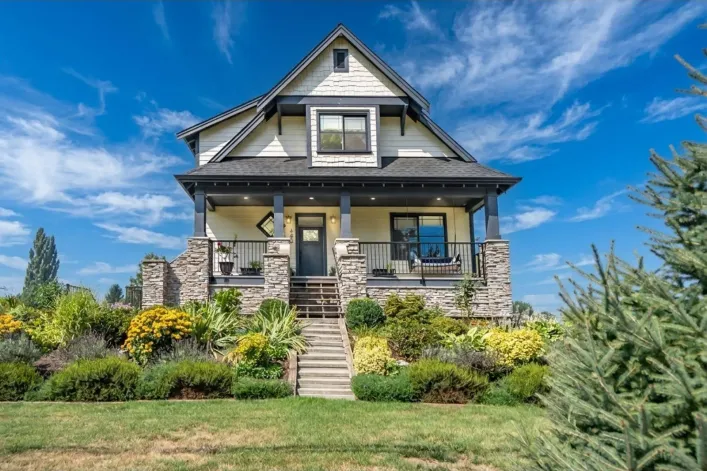
Welcome to East Abbotsford! Enjoy breathtaking 180° panoramic views of Abbotsford, Mission & the North Shore Mountains from this spacious 3,623 sq. ft. home featuring 6 bedrooms & 4 bathrooms. The main floor offers 9' ceilings, a spacious office/den, open-concept living with a gas fireplace,

33 photos
Bright and well-maintained home in a 55+ community in a convenient location. This inviting unit features new laminate flooring, and new vanities and countertops in the bathrooms and a sunny white kitchen that creates a warm, welcoming living space. Enjoy outdoor living with two covered decks,

4 photos
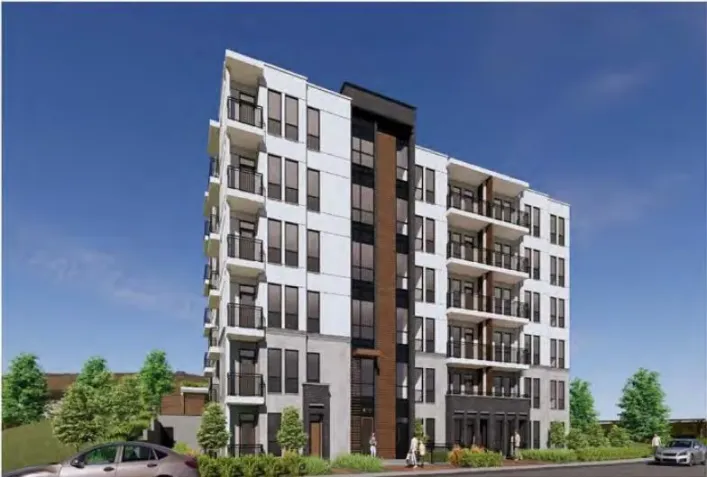
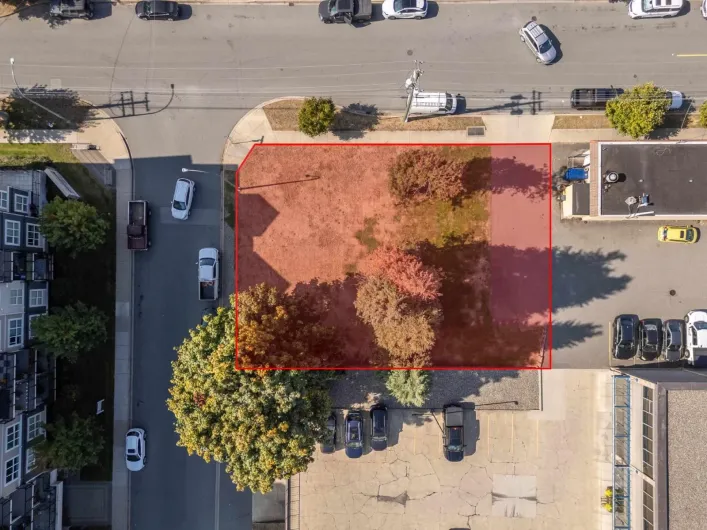
Court-ordered sale. Rare opportunity to acquire a 29,086 SF development site comprised of three properties at 32372 & 32364 Hillcrest Avenue and 2558 Adelaide Street in Abbotsford. Designated Urban 1 - Midrise in the OCP, the site supports multifamily residential development within Abbotsford's
24 photos
Welcome to the ever popular Oakhurst Park. Spotless Upper Unit which is a credit to it's current owner provides excellent sized accommodation for retirees. Comprises of spacious lounge with access to deck, lovely kitchen with breakfast/ dining area leading via patio doors to large sunning deck.

21 photos
Welcome to this beautifully maintained 2-bedroom, 2-full-bathroom unit! Enjoy a private, south-facing patio located on the quiet side of the building. Thoughtful updates include a bright white kitchen, an upgraded fireplace, engineered hardwood and tile flooring, plus a spacious laundry room
17 photos
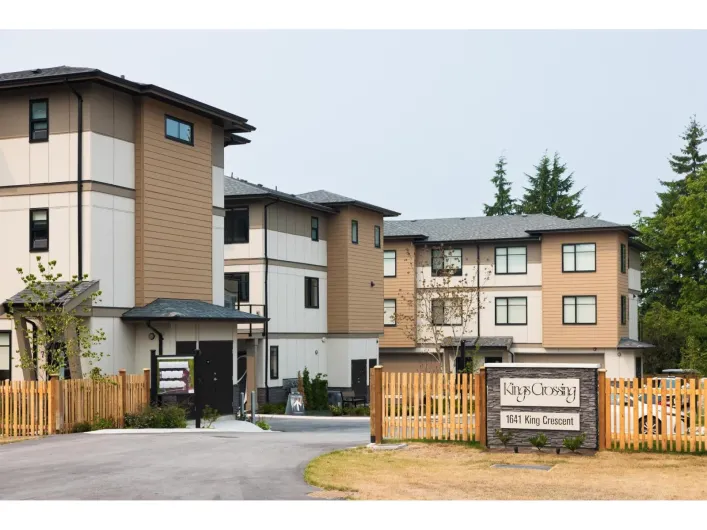
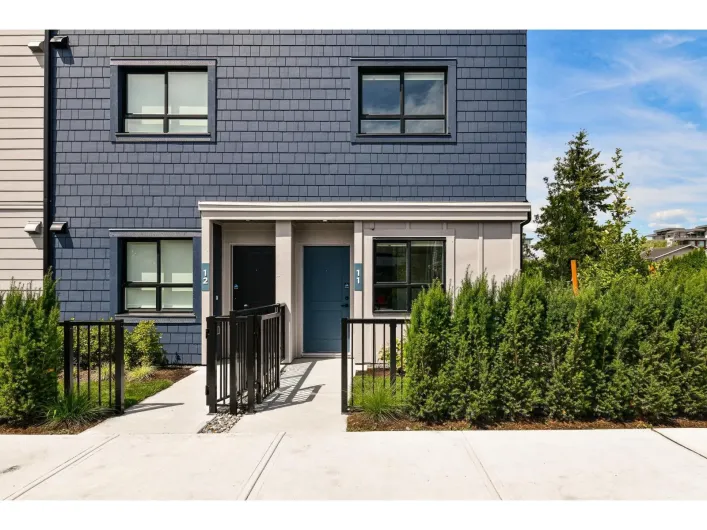
Experience contemporary living at Kings Crossing! This vibrant enclave of 20 boutique townhomes is steps from Rogers Forum, UFV and local eats. Our spacious 3 bedroom plus den layouts feature over-height ceilings, oversized windows and high end finishes. Cook in style with a waterfall quartz
40 photos
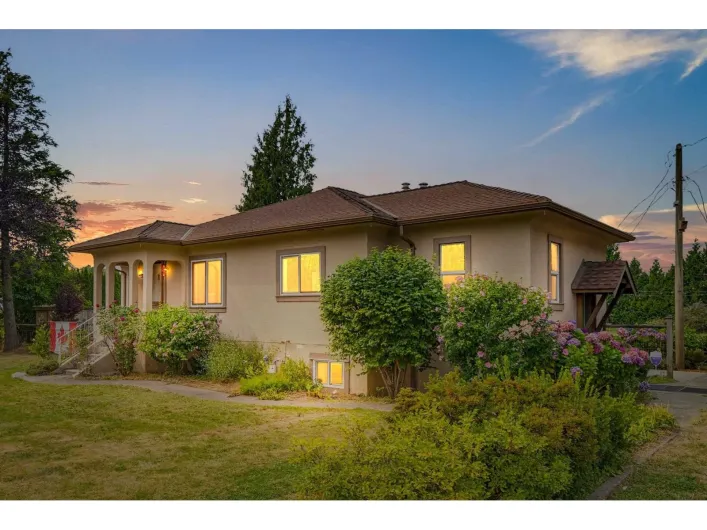
WOW! Rare opportunity in the desirable South Poplar area of Abbotsford! This picturesque 1-acre property offers a unique blend of rural charm and urban convenience. The property features a character home and outbuildings with plenty of space for family and multi-generational living, hobby-farming,

8 photos
Rare opportunity to acquire an 8.151acre property NOT in the ALR with prime frontage along the Fraser River in Abbotsford. The property includes a 3-bedroom, 1-bathroom residence, along with two barns measuring approximately 4,000 sq. ft. and 6, 000 sq. Ft. Zoned A2, the property benefits from
19 photos
CORNER UNIT | 820 SQ. FT. | PRIME LOCATION | Welcome to this bright 1-bedroom, 1-bathroom home in the heart of Historic Downtown Abbotsford. This top-floor corner unit offers added privacy, an open-concept layout, plenty of natural light, and a spacious private patio. The home features newer
37 photos
Welcome home to this beautiful Huntington Village Home! Tucked away on a quiet dead-end street, this well-kept 2-storey home offers over 2,200 sq. ft. of functional living space. The main floor features a bright open layout with a modern kitchen, large island, stainless steel appliances, and

1 photos
Court-ordered sale. Sold "as is, where is." A 0.98-acre infill development opportunity in Central Abbotsford. Potential for 24-28 townhomes, averaging 1,700 sq. ft. per unit. A new development application and rezoning will be required. (id:27476)

40 photos
Your Fairfield home search stops here! 4 Bed 4 bath home featuring vaulted ceilings, an open floorplan, major updates and a suite! Large foyer opens into the naturally bright family room with vaulted ceilings. Spacious dining room and an updated kitchen, quartz countertops and matching SS Appliances,
30 photos
Welcome to Unit 209 in the highly sought-after Bramblewoods. This spacious corner suite features 2 generous bedrooms, a den, and 2 full bathrooms.Enjoy the quiet Northwest-facing exposure that gives privacy and views of the mature landscaping as well as bright views into the south facing garden

20 photos
A RARE FIND! CORNER UNIT Townhome Central Location!! Very nicely done townhouse close to all facilities and in the middle of town. It comes with 4 bedrooms and 4 bathrooms, with a very generous-sized kitchen and self-closing cabinets, and bright quartz countertops and 9' ceilings. There is...
40 photos
Mountain Village! Set on a massive 14,362 sqft lot, this spacious family home offers a rare combination of size, privacy, and flexibility. Featuring 5 bedrooms and 3 full bathrooms, with 4 bedrooms up and 1 down, plus a large den or office that could easily serve as a 6th bedroom. The bright,

36 photos
Here is your chance to enjoy country living without the in the desirable community of Arnold without the price tag or work needed to maintain an acreage. Welcome to your little piece of paradise and this 7 year old custom built 2 storey home. This home features a main floor primary bedroom,

40 photos
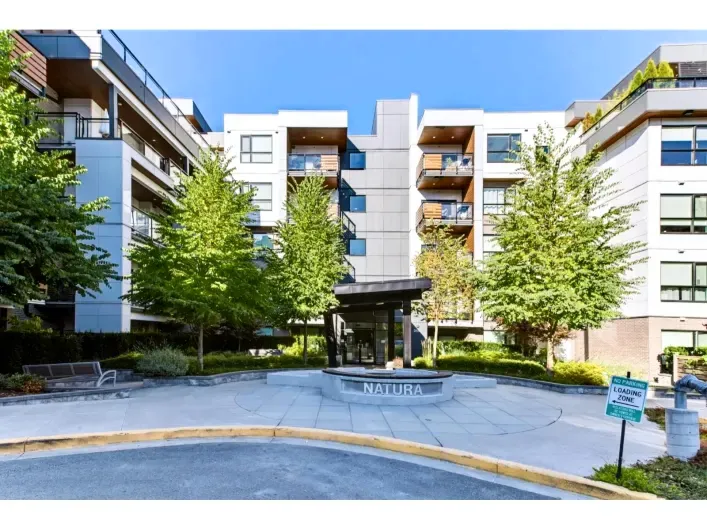
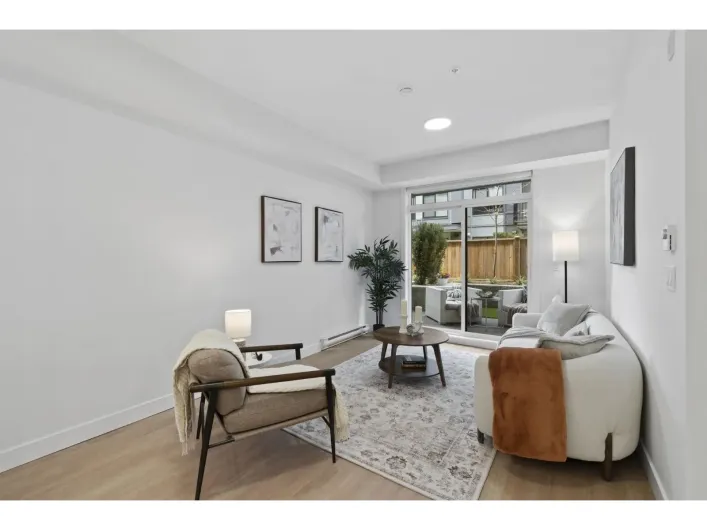
Introducing Natura a RARE and SPACIOUS ground floor 3 bed+den, 2 bath with over 1,300 sqft of living space, the footprint of a TOWNHOME, with no stairs and elevators between you and your front door. TWO lg private patios extend your living space outdoors, A/C keeps you comfortable through Summers,

40 photos
Located in a quiet, family-oriented neighbourhood close to schools and Abbotsford Recreation Centre, with easy access to Hwy 1. The upper floor features crown moulding throughout the living room, kitchen and bedrooms, a front balcony with beautiful views, rear deck, main bath with tub/shower

27 photos
Welcome to Argyle! This bright and inviting corner-unit townhouse offers 2 bedrooms and 3 bathrooms in a central Abbotsford location. The open-concept main living area provides a comfortable space for everyday living and entertaining, with plenty of natural light throughout. The kitchen features
28 photos
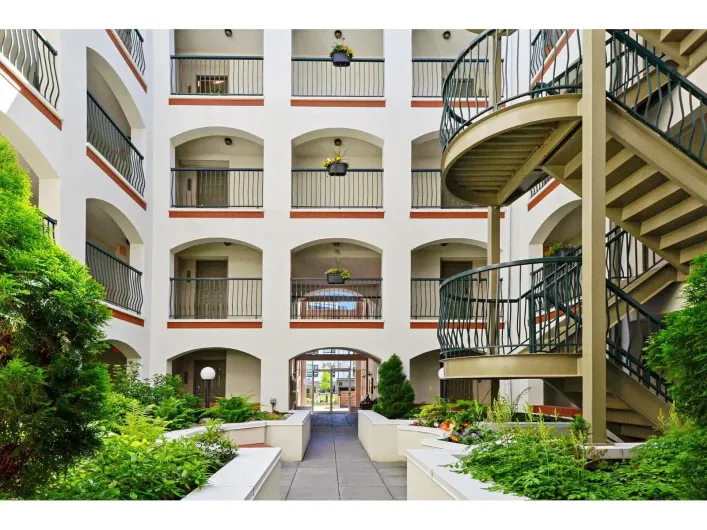
Unique topical gardens surround this inner courtyard - come home feeling like you live in paradise! Almost 1100 sq ft condo - open plan with large kitchen - tons of storage, counter space and cabinetry. Pull up bar area divides the kitchen from the dining area. Living room offers gas fireplace,

1 photos
Court-ordered sale. Sold "as is, where is." A 0.98-acre infill development opportunity in Central Abbotsford. Potential for 24-28 townhomes, averaging 1,700 sq. ft. per unit. A new development application and rezoning will be required. (id:27476)
35 photos
Welcome to this beautiful 5-bedroom home in desirable West Abbotsford! Centrally located within walking distance to schools, Rotary Stadium, MRC, parks and amenities. The main floor offers 3 spacious bedrooms while the lower level features a 2-bedroom suite plus den. Perfect for extended family
21 photos
Welcome to this beautifully maintained 2 bedroom, 1 bathroom condo. Perfect for first time buyers investors or downsizers, this move-in-ready home features a modern kitchen recently renovated with tile floors and stainless steel appliances. Durable, high-quality laminate flooring flows seamlessly

34 photos
Very functional 700 sq ft 1 bedroom plus den in immaculate condition in the ever-popular Latitude! Amazing location on a quiet residential street just blocks to trendy Old Abbotsford or easy access to Freeway. Open concept kitchen / living area, granite countertops, SS appliances, big bright

21 photos
Rare opportunity to own a private rancher surrounded by acreages. Enjoy the tranquility of country living with city conveniences just minutes away. Featuring a versatile 10 x 12 detached shop and highly desirable zoning that permits parking for up to two semi trucks, livestock and cannabis
40 photos
A SUBDIVIDABLE PARK IN THE CITY!..................... Just short of a 1/2 Acre of nature, park and trees on beutiful Glenn Mountain. Everything is in place to subdivide an 8148 Square Foot Lot, if desired. This amazing 3981 Sq Ft custom home, was lovingly designed and built by the original

39 photos
Welcome! This modern 4-bed, 3-bath corner home is everything you have been looking for! Cross the threshold & you are met w/ elegant updates. SS appliances, vinyl flooring, classic light fixtures. Oversized windows allow an abundance of natural light, Mountain & valley views, private, spacious

6 photos
This nearly 1,000 sq. ft. turnkey office offers an ideal professional layout featuring four private offices, a cubicle workspace, reception area, full kitchen, and a spacious outdoor balcony. Floor-to-ceiling windows and high ceilings create a bright, open, and welcoming work environment. Strategically
36 photos
Looking for a condo that feels anything but cookie-cutter, rare top-floor condo is worth a look. Impressive 17'5" ceilings, this is a condo with personality. Main living space has a great flow, 2 bedRms, 4-piece bathRm, galley-style kitchen, dining area, large livingRm opens onto a fantastic

1 photos
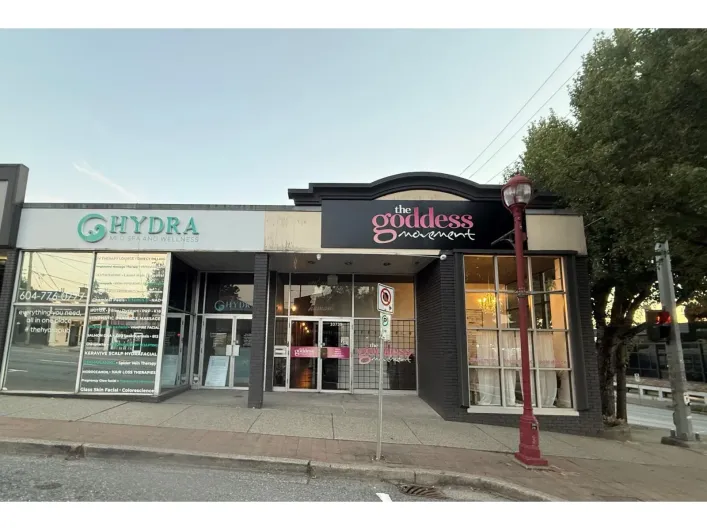
Excellent opportunity to own a well-established boutique in a desirable location with very low rent of only $2,500 per month. The landlord is willing to provide a long-term lease, offering stability and peace of mind for the new owner. The business generates approximately $30,000 in monthly

24 photos
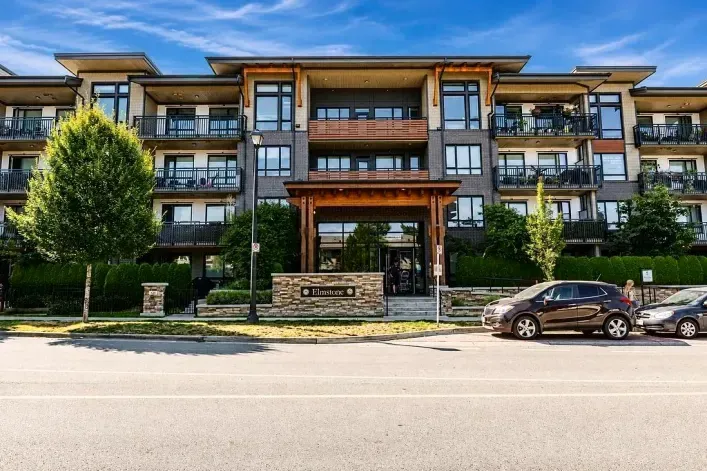
OPEN CONCEPT. This Top Floor, very quiet 2 bedroom and 2 bathroom unit at Elmstone by Polygon features an efficient "L" shaped kitchen with a spacious island opening up into your dining space and living room. This home highlights over-height ceiling and rich wood laminate flooring in the main
36 photos
Welcome to Cobblestone! This sought-after top-floor condo, located on the quiet side of this well-maintained building, offers comfortable and convenient living in the heart of Abbotsford. Featuring a bright, open-concept floor plan with 9-foot ceilings, the spacious kitchen is equipped with

40 photos
Great family home located in the desirable McMillan area of East Abbotsford. This 2357Sq.Ft. 5 Bed & 3 Bath home features 3 bedrooms up including a primary bedroom with 2pce ensuite plus a 4 piece main bath as well. Enjoy a bright open living & dining room area plus a kitchen with eating area

40 photos
Stunning, meticulously maintained 5-bed, 4-bath family home by a renowned BC builder, set on a 6,000+ sq ft lot with mountain views and a walkout basement. The 3,288 sq ft layout features a spacious chef's kitchen, a grand living room with open-to-below high ceilings, and abundant natural light
20 photos
Looking for peace and tranquility in your retirement, then look no further. This very attractive rancher with basement in the ever popular Morningside Park development is the perfect home. With many upgrades and in excellent condition, this spacious 2300 ft.² unit has everything you require
40 photos
Welcome to this stunning custom-built 7-bedroom, 6-bathroom home, ideally located in Abbotsford's prestigious and highly sought-after Eagle Mountain community. The spacious open-concept layout features an abundance of windows, filling the home with natural light. A sleek nano door opens to

35 photos
Beautiful. Totally renovated home. 6 bedrooms plus den. 3 brand new full bathrooms. Popular McMillan Area, surrounded by all levels of sought after schools and amenities. Rare find, 4 bedrooms up. Additional 2 bedrooms and recroom with wet bar down. Modern kitchen with quartz countertops &

37 photos
Silkwood Estates! Super clean 3 bedroom, 3 bathroom townhouse featuring a functional layout with a bright living room, kitchen, dining area, and 2 piece powder room on the main floor. The upper floor offers 3 spacious bedrooms and 2 full bathrooms, a rare feature for similar style townhomes.
40 photos
A uniquely designed executive home featuring 6 large bedrooms, 3.5 bathrooms and 2 dens. This well maintained home offers scenic arched windows, 2 family rooms, a formal living and dining room, a bonus storage/large pantry room and an additional 170ft crawlspace. With an open concept kitchen
7 photos
Exceptional Investment Opportunity in Historic Downtown Abbotsford! Rare opportunity to acquire a 14,900 sq.ft. retail commercial building prominently located at the high-visibility corner of Montrose Avenue and Essendene Avenue in the heart of Historic Downtown Abbotsford. This fully tenanted
15 photos
Space, style and location come together at Montvue Living in the heart of Central Abbotsford. This brand-new 2-bedroom 1 bath home offers 761 sq. ft. of well-planned interior space plus an impressive 126 sq. ft. outdoor area-perfect for relaxing, entertaining or enjoying your morning coffee.
6 photos
An opportunity to plan, design and develop. 2612 Bourquin Cr. E is a vacant lot currently zoned SSMUH3 and is designated 'Apartment' in the City of Abbotsford's OCP. Totalling approximately 8596 sq ft with the neighbouring parcel 2604 E. Bourquin Cres, bring your ideas to re-zone and build!

6 photos
An opportunity to plan, design and develop. 2604 E. Bourquin Cres. is a vacant lot currently zoned SSMUH3 and is designated 'Apartment' in the City of Abbotsford's OCP. Totalling approximately 8591 sq ft with the neighbouring parcel 2612 Bourquin Cres, bring your ideas to re-zone and build!
35 photos
HONEY STOP THE CAR! This beautifully updated and meticulously maintained 6-bedroom, 3-bathroom basement-entry home was built by NORLINE HOMES The bright main floor features an updated kitchen, quartz counters, fresh neutral paint, and new windows by ANDERSON windows that fill the home with
1 photos
Property contains accommodation which is not authorized. Seller is License Realtor (id:27476)

36 photos
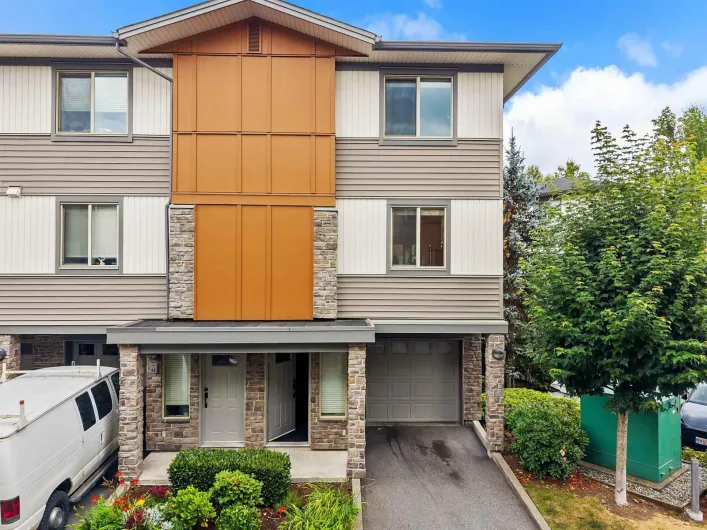
Whether you're purchasing your first home or making room for what's next, South Grove by Anthem is designed to grow with you. Offering over 1,280 sq. ft. designed for modern living, this 3 Bed 3 Bath end unit townhome provides the flexibility for growing families. The ground-level bedroom and
1 photos
Level-entry home in a future OCP Multi-Family development area-ideal for first-time buyers or as a holding property. Conveniently located close to all amenities. Mostly renovated with new carpets throughout, and a great investment opportunity. (id:27476)