View map
37 photos
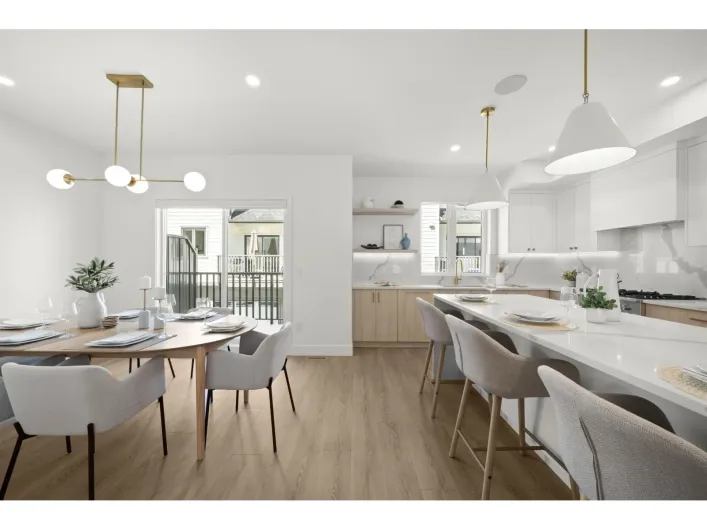
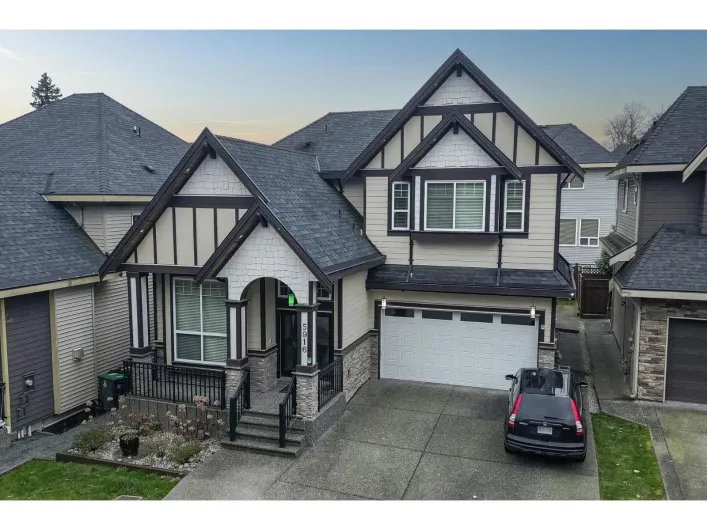
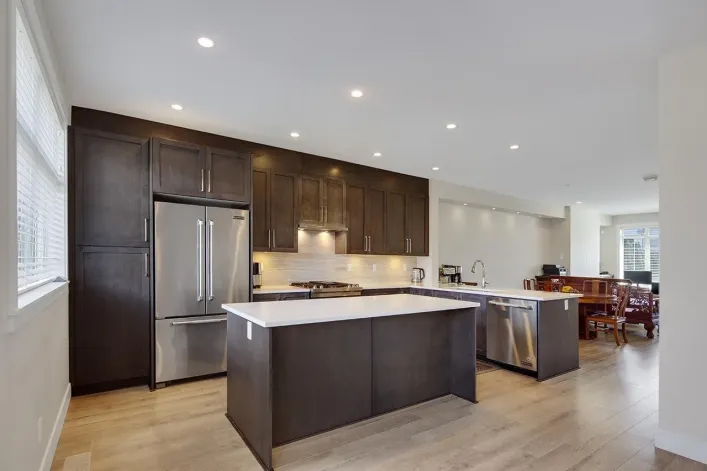
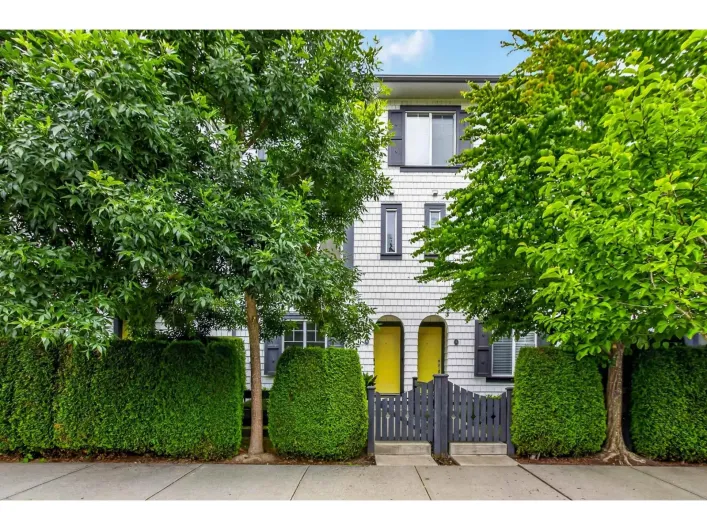
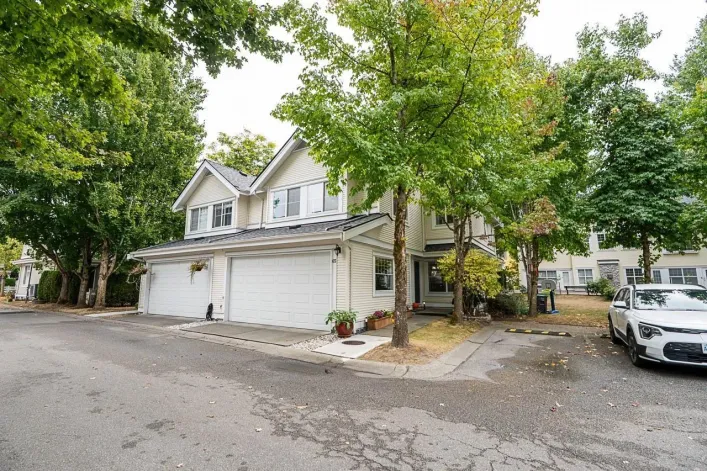
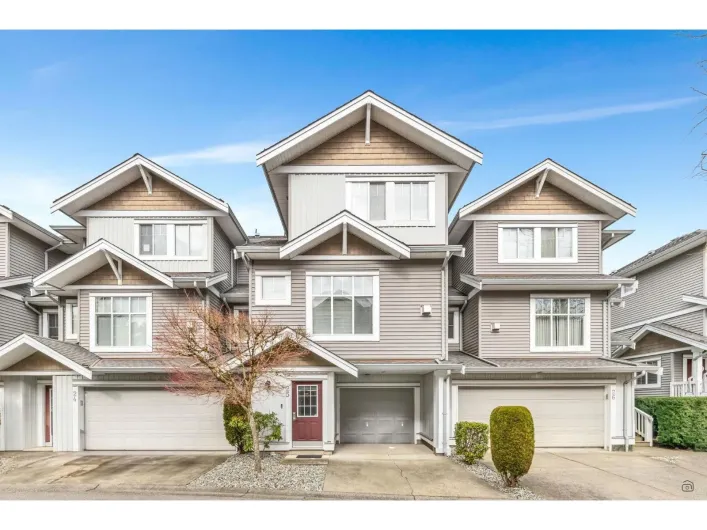
Onyx & Ivory: A step above your ordinary townhome. Set in a prestigious neighbourhood, surrounded by greenery. This B4 plan is an end-unit 3 bed + flex backing onto trees. High end finishes incl: Fisher & Paykel & Blomberg integrated appliances, gas stove, large island w/ waterfall, quartz
5 photos
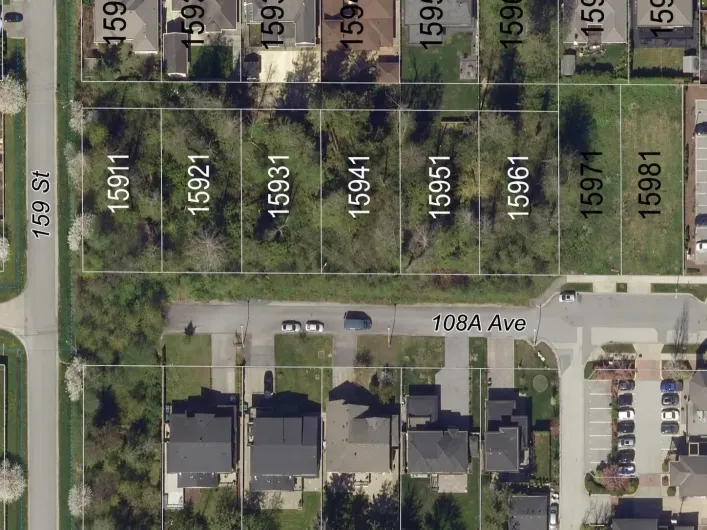
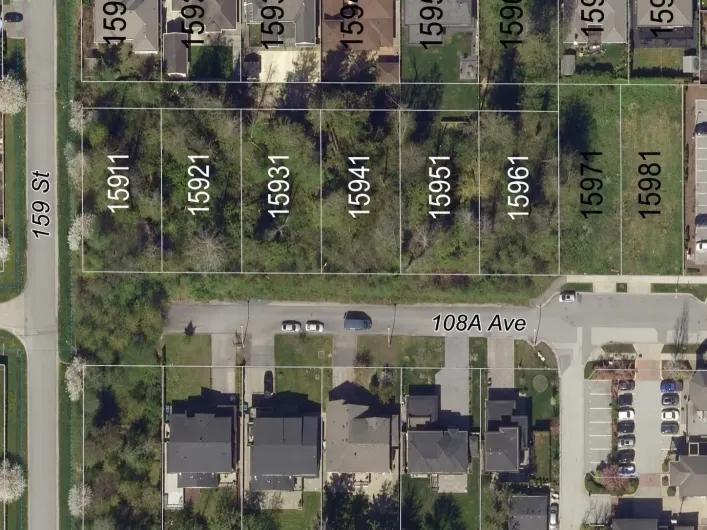
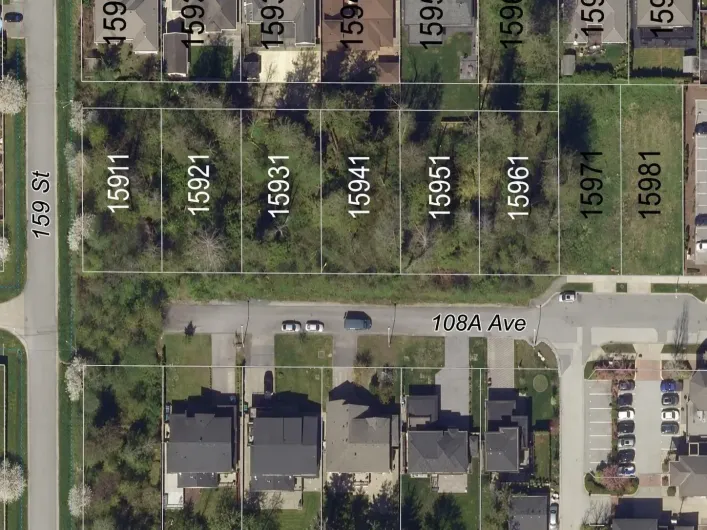
Rare opportunity to acquire up to 6 contiguous vacant lots (15911, 15921, 15931, 15941, 15951, 15961 108A Ave) in the heart of Fraser Heights, steps to Erma Stephenson Elementary, Fraser Heights Secondary, shops, parks and amenities. Each lot is approx. 8,052 sf (66 x 122 ft), level and uncleared,
5 photos
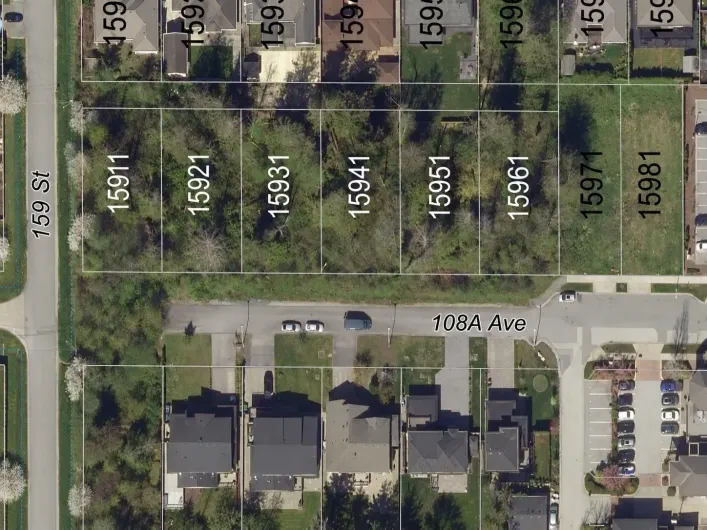
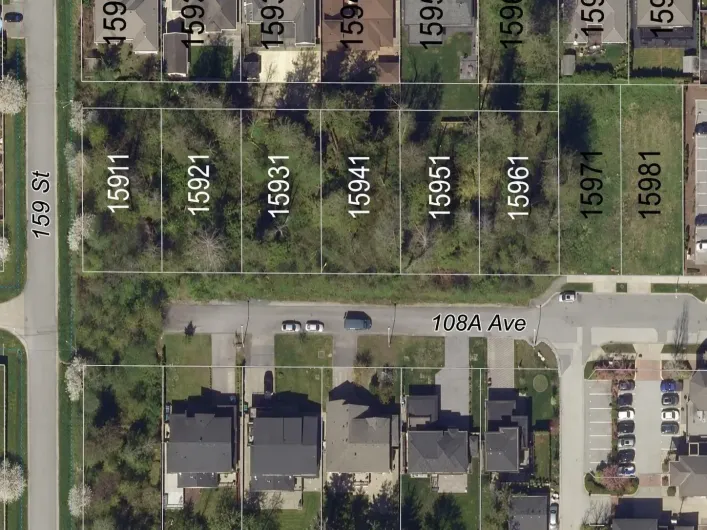
Rare opportunity to acquire up to 6 contiguous vacant lots (15911, 15921, 15931, 15941, 15951 & 15961 108A Ave) in the heart of Fraser Heights, steps to Erma Stephenson Elementary, Fraser Heights Secondary, shops, parks and amenities. Each lot is approx. 8,052 sf (66 x 122 ft), level and uncleared,
5 photos
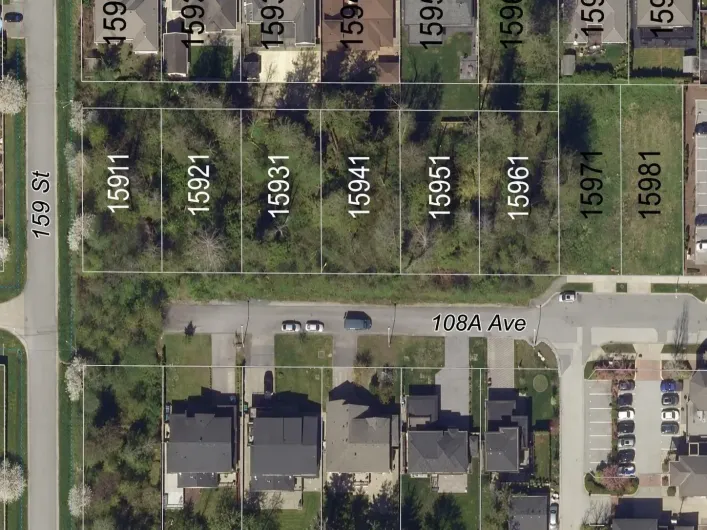
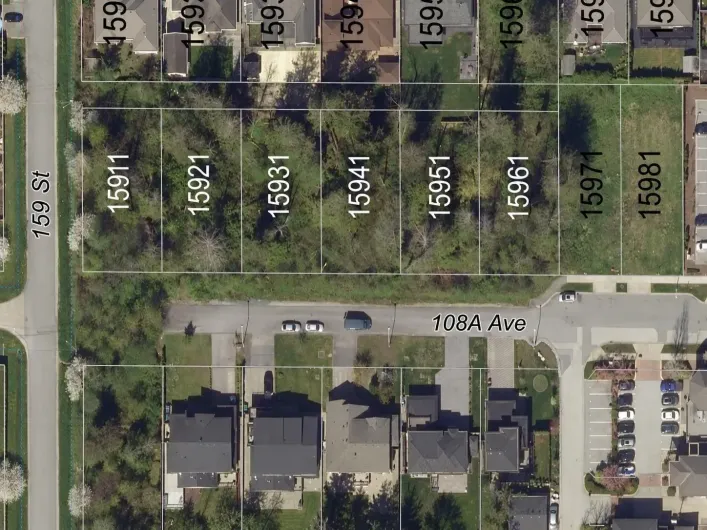
Rare opportunity to acquire up to 6 contiguous vacant lots (15911, 15921, 15931, 15941, 15951 & 15961 108A Ave) in the heart of Fraser Heights, steps to Erma Stephenson Elementary, Fraser Heights Secondary, shops, parks and amenities. Each lot is approx. 8,052 sf (66 x 122 ft), level and uncleared,
5 photos
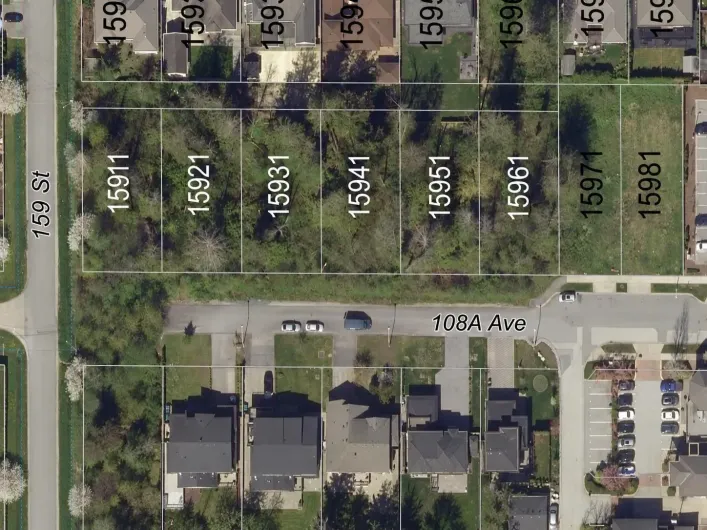
Rare opportunity to acquire up to 6 contiguous vacant lots (15911, 15921, 15931, 15941, 15951, 15961 108A Ave) in the heart of Fraser Heights, steps to Erma Stephenson Elementary, Fraser Heights Secondary, shops, parks and amenities. Each lot is approx. 8,052 sf (66 x 122 ft), level and uncleared,
26 photos
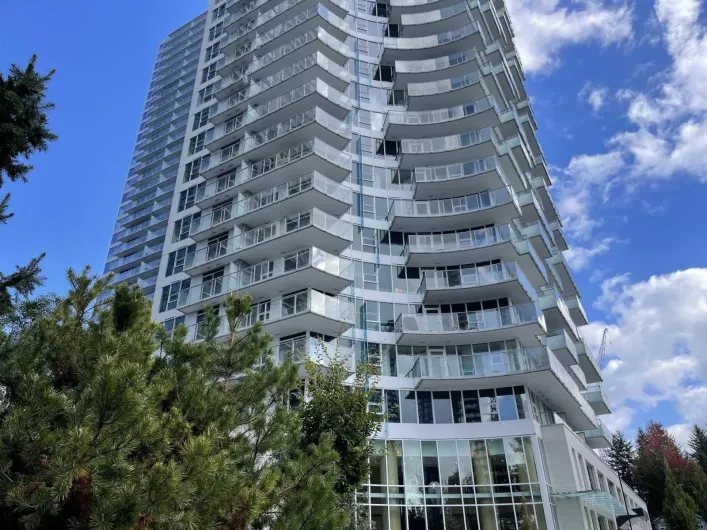
Welcome to The Holland by Town line Homes! This bright and functional 1-bedroom, 1-bathroom home (Unit #202) features an open-concept layout designed for modern living. Enjoy cooking in the open kitchen equipped with stainless steel appliances and a gas range, plus year-round comfort with central
5 photos
Rare opportunity to acquire up to 6 contiguous vacant lots (15911, 15921, 15931, 15941, 15951 & 15961 108A Ave) in the heart of Fraser Heights, steps to Erma Stephenson Elementary, Fraser Heights Secondary, shops, parks and amenities. Each lot is approx. 8,052 sf (66 x 122 ft), level and uncleared,
5 photos
Rare opportunity to acquire up to 6 contiguous vacant lots (15911, 15921, 15931, 15941, 15951 & 15961 108A Ave) in the heart of Fraser Heights, steps to Erma Stephenson Elementary, Fraser Heights Secondary, shops, parks and amenities. Each lot is approx. 8,052 sf (66 x 122 ft), level and uncleared,
5 photos
Rare opportunity to acquire up to 6 contiguous vacant lots (15911, 15921, 15931, 15941, 15951, 15961 108A Ave) in the heart of Fraser Heights, steps to Erma Stephenson Elementary, Fraser Heights Secondary, shops, parks and amenities. Each lot is approx. 8,052 sf (66 x 122 ft), level and uncleared,
5 photos
Rare opportunity to acquire up to 6 contiguous vacant lots (15911, 15921, 15931, 15941, 15951 & 15961 108A Ave) in the heart of Fraser Heights, steps to Erma Stephenson Elementary, Fraser Heights Secondary, shops, parks and amenities. Each lot is approx. 8,052 sf (66 x 122 ft), level and uncleared,
40 photos
Spacious and well-designed 3-level home in desirable East Newton!This beautiful home offers 4 bedrooms and 3 bathrooms upstairs, perfect for a growing family. Upstairs rooms and stairs carpet changed to flooring recent.The main floor features a bright and functional layout with a modern kitchen

9 photos
Gorgeous brand new 2 bedroom corner suite with beautiful South and West court yard views. Features include built-in cabinets in kitchen and organizers in bedrooms. Bosch integrated appliances, gas stove, central A/C and heating. 24/7 concierge service. Enjoy the over 100,000 sq. ft. of amenities:
35 photos
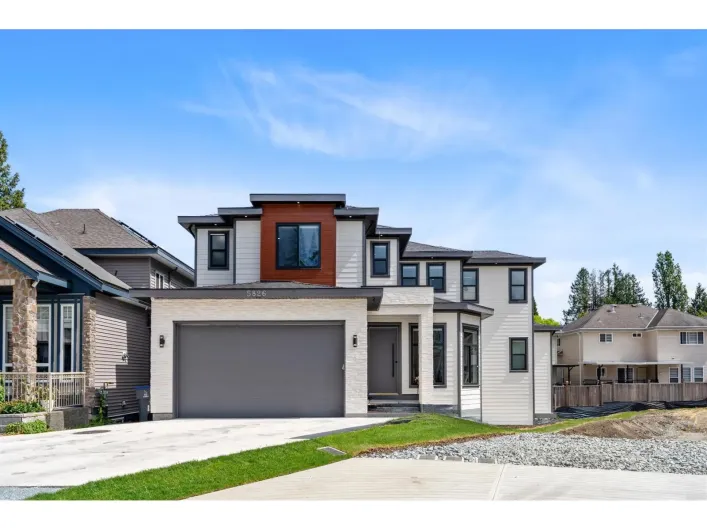
Newly Built one-of-a-kind custom-built home in the highly demanding area of PANORAMA RIDGE! Sits on a 5033 sqft LOT and offers almost 4800 sqft of living space featuring 9 bedrooms, 8 baths, 2 basement suites (2+2) as great mortgage helpers! Main floor features an unique concept layout with
39 photos
NO STRATA FEES OR BYLAWS - true single-family feel. Welcome home to Hycroft, a community of European-influenced NON-STRATA row homes by award-winning Streetside (Foxridge). Large 4 bedroom 4 bathroom home in the heart of sought after Grandview. Open main floor boasts 9' ceils, gas fireplace,

26 photos
BRAND NEW 3-bedroom townhome in the heart of Cloverdale! This beautifully finished home offers a bright, open-concept layout with modern finishes throughout, a spacious kitchen, generous living and dining areas, and private outdoor space. Features a double car garage, EV charger plug in ready

25 photos
... home offering exceptional space, versatility, and income potential. The basement features an established daycare business that has operated at the property for over 10 years, creating a unique opportunity for the new owner to lease the daycare space/business or explore obtaining the required...

1 photos
STUNNING BRAND-NEW 9 Bedrooms + Office & 8 Bathrooms Duplex with Garden Suite, boasting a total duplex lot size of 10,055 Sq. Ft. Masterfully built by a Premier Builder, this exceptional home features Grand Open-Concept interiors, Soaring Ceilings, Elevated Designer Finishes, and Superior Craftsmanship

40 photos
Welcome to this 5 bed, 3 bath home nestled in a family-friendly neighbourhood. Large windows fill the living room w/ natural light, while dramatic vaulted ceilings instantly elevate the space. Host dinner in the formal dining room, kitchen complete w/ tile backsplash and bright eating area,

40 photos
Brand new 1/2 duplex in the heart of Cloverdale on a rare 3,993.41 sqft lot with the potential to build a legal 2 bdrm garden suite + 2 bdrm bsmnt suite. Offering nearly 3,000 sq. ft. of living space, this home features 3 spacious bdrms up and 2 bdrms down, all finished to the same high standard
11 photos
Welcome to Fleetwood Village by Dawson + Sawyer. This second-floor home offers 2 bedrooms, 2 bathrooms and a versatile den that works beautifully as a home office or extra living space. High ceilings and large windows bring an airy feel to the open living area, while the kitchen features quartz
40 photos
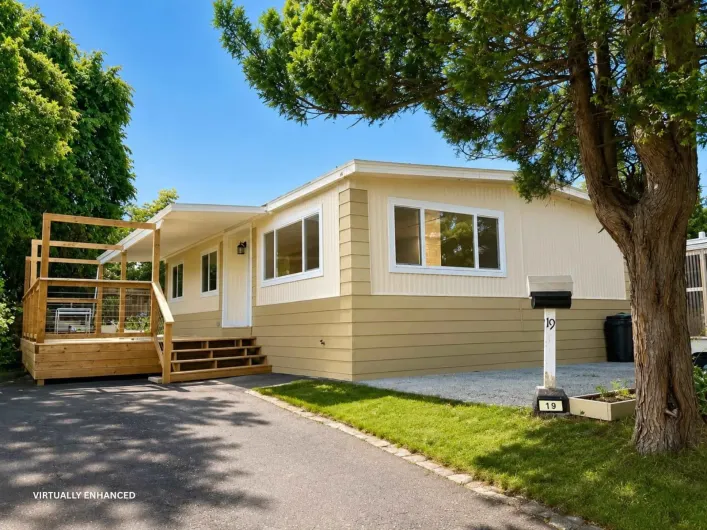
Enjoy life in sunny South Surrey/White Rock in this freshly renovated double wide home in popular Breakaway Bays. All the work is done! 3 bedrooms, 2 bathrooms, open concept kitchen with large island, traditional cabinets, quartz countertops, brand new S/S appliances and hood fan. Double sink
27 photos
This bright 2-bedroom, 2-bath Guildford condo at Sunwest Estates offers a spacious layout with 180° city and mountain views from a desirable NE corner unit. Featuring an open-concept living area, large windows, separated bedrooms, a private balcony, and in-suite laundry, this home is ideal

28 photos
YOUR UNIQUE ALL-AGES OPPORTUNITY IN SURREY! COMPLETELY RENOVATED AND MOVE-IN READY! A rare opportunity to own a beautifully renovated 2-bedroom manufactured home in a welcoming all-ages community! Featuring a modern kitchen, stylish bathroom, new flooring throughout, and quality finishes that

40 photos
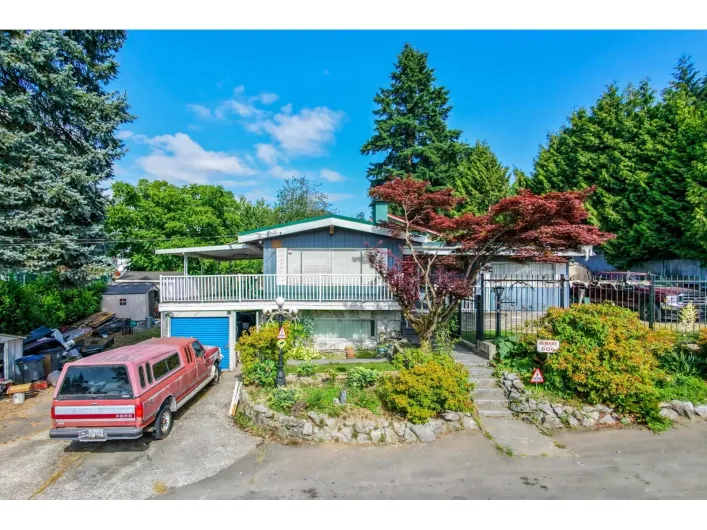
First time on the market in over 30 years! This well located home sits on a large corner lot in a quiet, established North Surrey neighbourhood with a view, just minutes from Scott Road and Gateway SkyTrains, schools, parks, shopping, and major commuter routes. Lovingly cared for over the years,
23 photos
This immaculate 986 sq ft corner home features 2 bedrooms, 2 bathrooms, and a den/office, providing a private and quiet living space with abundant natural light from oversized windows and Southern/Western exposure. With durable laminate flooring, granite countertops, stainless steel appliances,
34 photos
Harvest at Bose Farm. One of Cloverdale's best values. Step inside this beautifully appointed 3-bedroom, 3-bathroom townhome, where bright, open-concept living blends seamlessly with modern style and everyday comfort. The contemporary kitchen features stainless steel appliances, abundant cabinetry,
40 photos
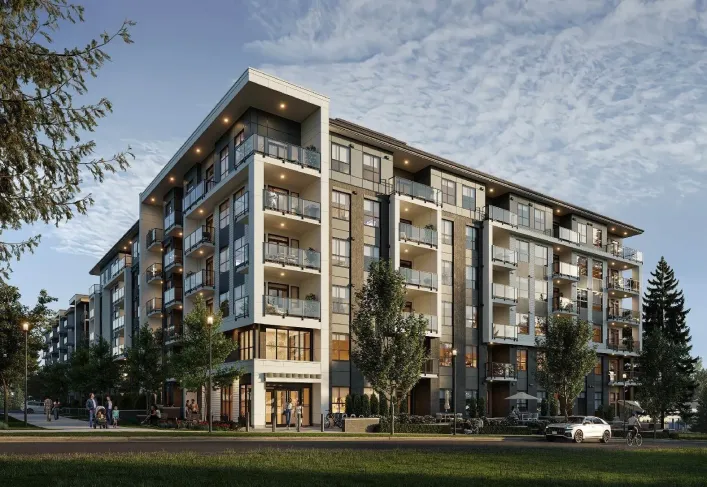
SALES CENTRE IS NOW OPEN BY APT AT GALILEA CONDOS 13458 95th Ave, Surrey. Welcome to Gabriel, a sophisticated new condo building nestled in the outskirts of Surrey Central. Embodying elegance and sophistication, Gabriel is a testament to modern living, offering residents a harmonious blend
38 photos
Beautifully updated 4-bedroom, 4-bath townhome in Dawson's Creek, offering 1,551 sq. ft. of living in a South Surrey setting beside a protected salmon-bearing creek. Approximately $37,000 has been invested in upgrades, including interior paint, new carpets, designer feature walls, updated lighting,

40 photos
... & laundry with newer washer & dryer. The basement features a 4th bdrm, 2 dens/offices, family room & storage. Updates include hot water on demand, lighting, tilework, sinks, counters, paint, built-in vacuum & newer roof. Double side-by-side garage and backing onto the clubhouse. (id:27476)

37 photos
Welcome to Braemore at Carrington, tucked into the heart of Morgan Creek-one of South Surrey's most sought-after communities. This light-filled,beautifully maintained home offers 2531 sqft of spacious living, plus an additional 891 sqft of unfinished basement-perfect for a media room, guestspace,
34 photos
Sought after Alderwood III townhouse complex. 2 storey home w/3 large bedrooms upstairs, big wi closet, 4 piece bthrm. Primary has an extra flex area for added space! The main floor has your kitchen w/eating area, a lvg rm w/wood fp, dng rm w/sliders to your private backyard, facing mature
19 photos
An excellent opportunity to own a spacious 1BED & 1 BATH with approx 600 square foot unit in the heart of Whalley, featuring one bedrooms, one bathroom, and a 81 square foot private west-facing balcony, with a parking, NO storage locker. This well-maintained building, accessible from King George

29 photos
Priced to Sell ! CORNER UNIT- 3 bed/2 bath townhome In Suncreek Estates with Master Bedroom and Full bath on MAIN floor . Other two bedrooms with a full bath and laundry are on the 2nd floor .Centrally located near schools, shopping, and recreation. Updates include new flooring, new cabinets,

1 photos
Welcome to this fantastic location West Newton. This basement entry home boasts over 2,100 sq ft with 6 bedrooms and 3 full baths. This home is clean with a functional floor plan and with updates approx 8 years ago. Lots of parking and a good sized back yard area. Property comntains accomodation

40 photos
Welcome to Ponderosa in Fleetwood, a gated community where space and layout truly set certain homes apart. This 2,074 sq ft corner unit stands out with its rare 3-bedroom layout all upstairs, offering the ideal setup for families who want everyone on the same level. Situated on a quiet corner,

27 photos
West Newton townhouse for sale in Cougar Creek Estate, a gated complex in Surrey. This 2 storey Surrey townhouse offers 3 bedrooms, 2 full bathrooms and 1,653 sq ft of living space, and the owners have kept it in great shape. Recent updates include fresh paint, new flooring, new light fixtures
1 photos
. (id:27476)
37 photos
Welcome to Ocean Bay Villas! This bright, beautifully maintained home offers an open layout, 9' ceilings and warm wood flooring throughout. The updated kitchen features white cabinetry, quartz countertops and stainless steel appliances, opening to a welcoming living area with custom fireplace

1 photos
A rare opportunity to build your dream estate on a 32,000+ sq. ft. lot! This exceptional property comes with plans ready for an impressive 3-level, 10,000+ sq. ft. luxury home, offering the perfect foundation for a spectacular custom residence. Located outside the flood zone with the ability
4 photos
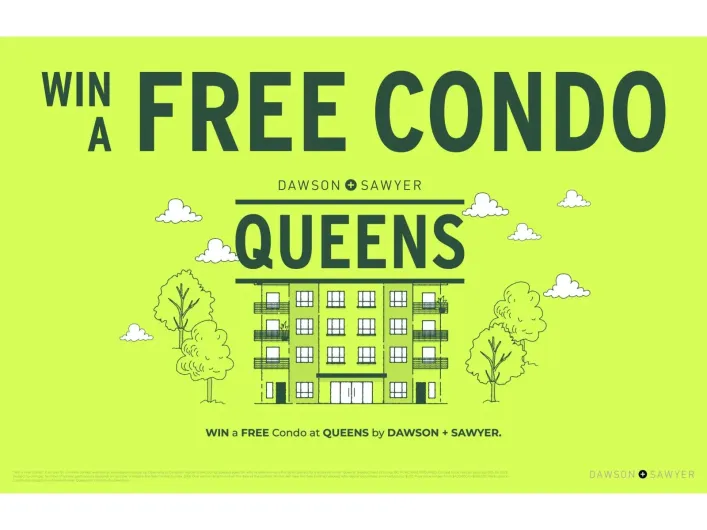
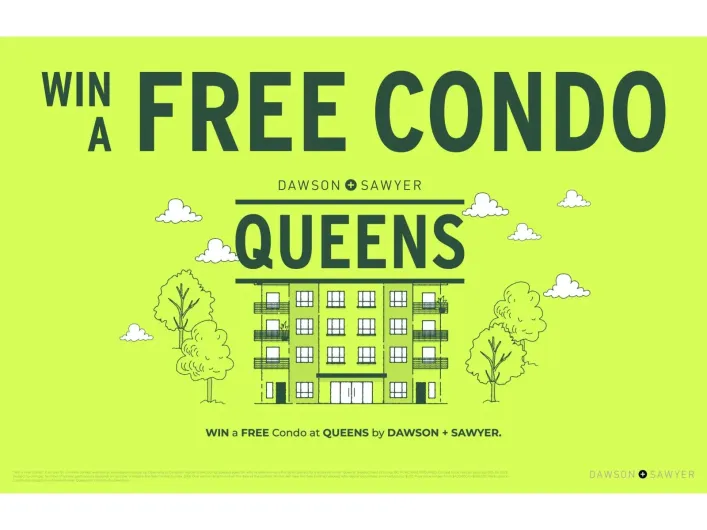
WIN A FREE CONDO at Queens Bayside by Dawson + Sawyer! See website for details and FAQs. Only 1% deposit for the first year! This thoughtfully designed Jr 2 bed/1 bath offers smartly utilized space with open-concept kitchen,living, and dining area in one of the most convenient locations along
4 photos
WIN A FREE CONDO at Queens Bayside by Dawson + Sawyer! See website for details and FAQs. This thoughtfully designed Jr 2 bed/2 bath offers smartly utilized space with open-concept kitchen,living, and dining area in one of the most convenient locations along King George Blvd. Minutes walk to
22 photos
Welcome to Camus Gardens! This beautifully maintained home is located in a desirable gated complex, conveniently within walking distance of major shopping, restaurants, and everyday amenities. This bright 4-bedroom plus loft home offers an ideal combination of space, comfort, with plenty of
35 photos
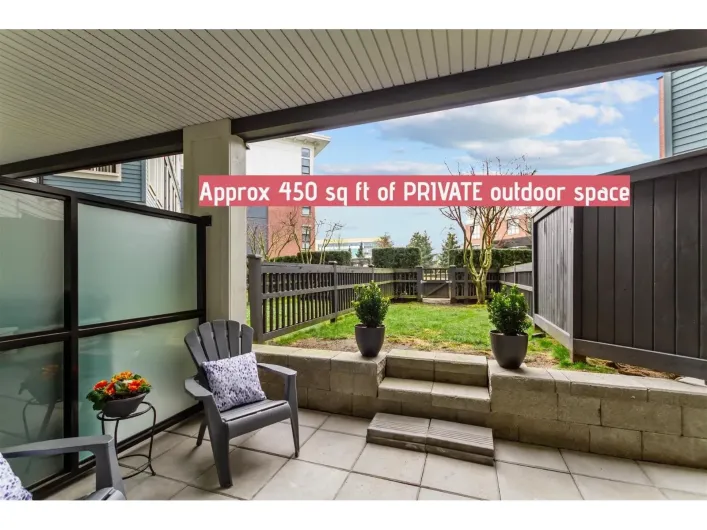
PRIVATE FENCED YARD & PATIO spanning around 450sq ft for all season use! This is a rare opportunity to own a piece of sunshine and valuable land at the prestigious Harvard Gardens built by Polygon. Spacious 1+den(could be 2 bedrooms) offers over-height ceiling, serene and inviting space with

40 photos
Discover this stunning family home in tranquil Chimney Heights w/ ~4,000 sqft of living space on an ~8,000 sqft lot. Features 6 BEDS+DEN+5 BATHS. Enter through double doors into a grand foyer w/ high ceilings. Main floor includes spacious living room, formal dining room, a family room w/a gas

30 photos
A rare opportunity to own a truly one-of-a-kind residence in one of Cloverdale's most prestigious neighbourhoods. Situated on an expansive 0.28 acre lot, this home offers 9 beds, 8 baths, breathtaking panoramic views and a private greenbelt backdrop. The interior showcases soaring 20' ceilings,
2 photos
. (id:27476)
2 photos
. (id:27476)
30 photos
This spacious detached house like 1,939 sq. ft. townhouse features 3 bedrooms, 4 bathrooms, and a well-designed floor plan complete with a formal living area and a cozy family room. The contemporary kitchen is equipped with stainless steel appliances and a large breakfast bar. On the upper
39 photos
Welcome to Chestnut in the heart of West Cloverdale! This spacious end unit offers over 1,800 sqft with a bright, open layout and direct access to a huge, private wraparound yard, plus a bonus side balcony. The main floor den has plumbing roughed in for an optional 4th bathroom. Upstairs features
33 photos
Discover this beautifully maintained 2-bedroom, 2-bathroom corner home, built in 2021 and filled with natural light. Thoughtfully designed with an airy open-concept floor plan, this residence combines modern style with everyday functionality. The inviting kitchen showcases sleek stainless-steel