View map
15 photos
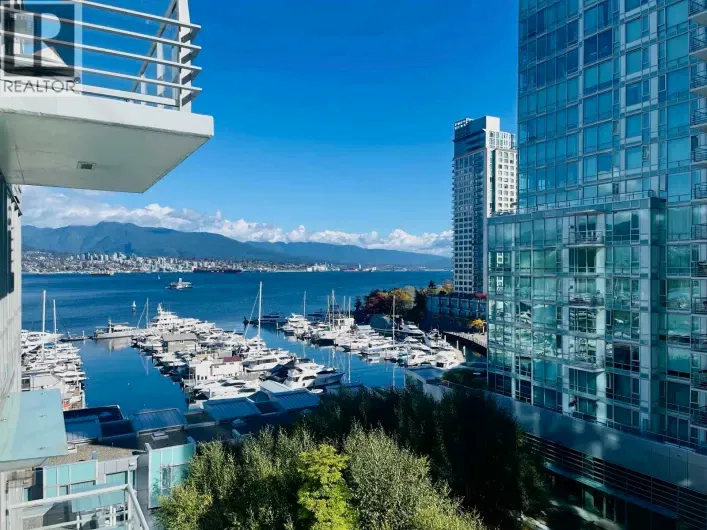
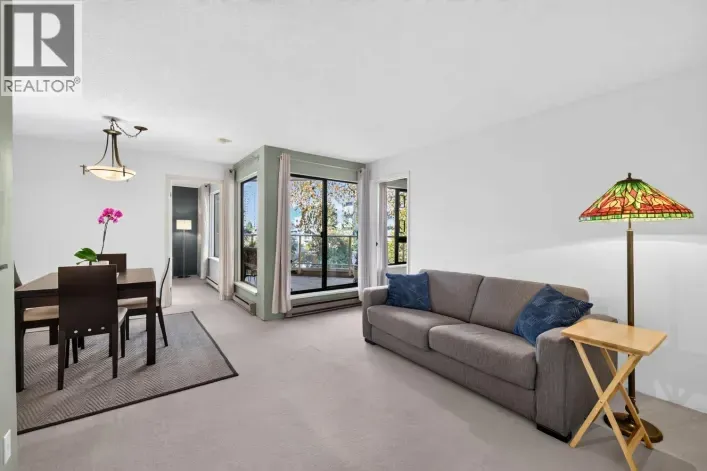
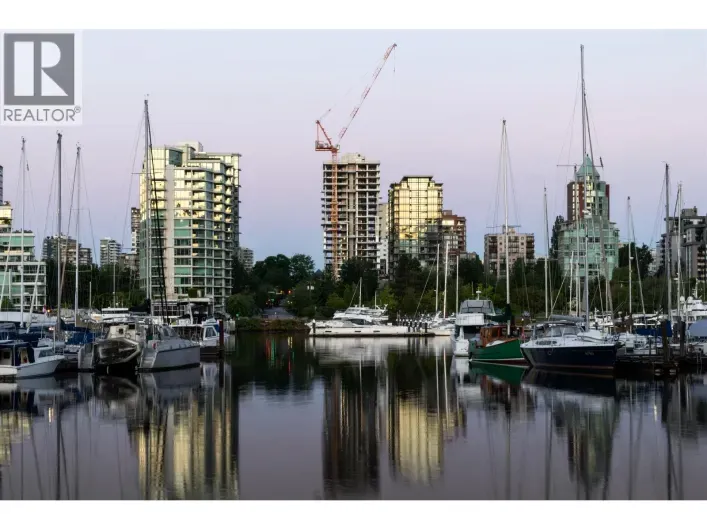
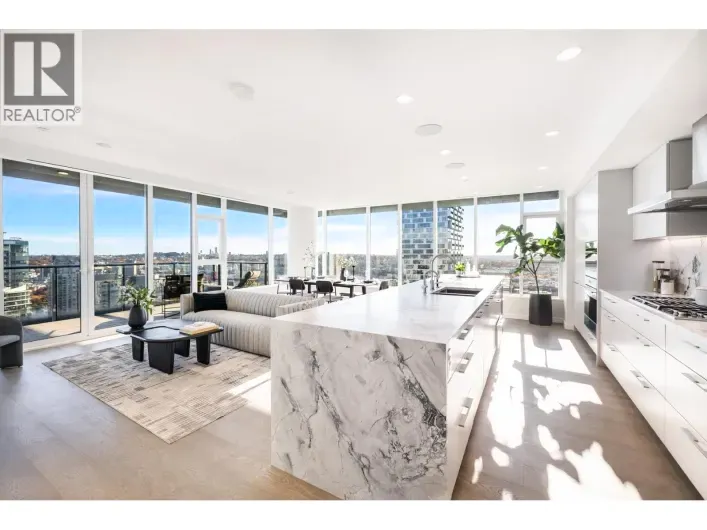
Welcome to CASCINA, one of Coal Harbour's most prestigious waterfront residences! This beautifully updated 821 SQFT 1-bedroom + Den, 1-bathroom home offers stunning panoramic views of the ocean, mountains, marina, and city skyline. Featuring a spacious, thoughtfully designed layout with modern
28 photos
BRAND NEW KILLARNEY PARK DUPLEX- Thoughtfully crafted for modern family living within affluent Killarney, this premier 3 bed, 3.5 bath home offers 1,450 sq. ft., boasts south facing exposure and spanns over 3 levels of thoughtful living spaces. Featuring expansive 10 ft ceilings on the main
22 photos
WELCOME TO SALT BY CONCERT PROPERTIES! This bright, beautifully designed 2-bed + den corner unit offers a seamless, open-concept floor plan with floor-to-ceiling windows, sleek modern finishes, integrated European appliances, and a spacious balcony with stunning city and sunset views. Situated
40 photos
Sub-Penthouse Sophistication with A/C at City Crest. Perched high above Yaletown, this bright, fully renovated corner home delivers sweeping vistas of the skyline, North Shore mountains, and False Creek. Redesigned in 2021, the space features Wide-plank laminate floors, designer lighting, and...

32 photos
Welcome to Broughton Terrace, nestled on a peaceful, tree-lined street just steps from Vancouver's best amenities. This inviting 864 sq. ft. home offers 2 bedrooms 2 full bathrooms, 125 sq. ft. covered balcony perfect for relaxing, entertaining or taking in the mountain views. Set in a fully

38 photos
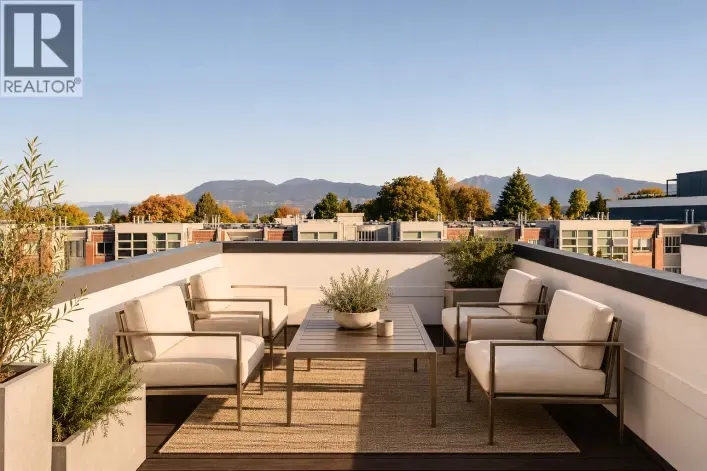
Live4th is a boutique collection of 13 concrete townhomes on West 4th, moments from the ocean and Kitsilano´s waterfront. This two-bedroom home is arranged over two levels with a private rooftop terrace capturing expansive views across English Bay, the North Shore Mountains and Vancouver skyline.

2 photos
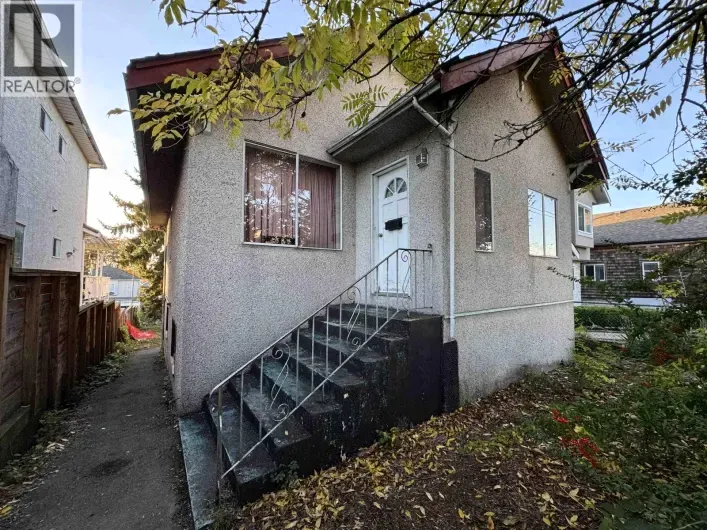
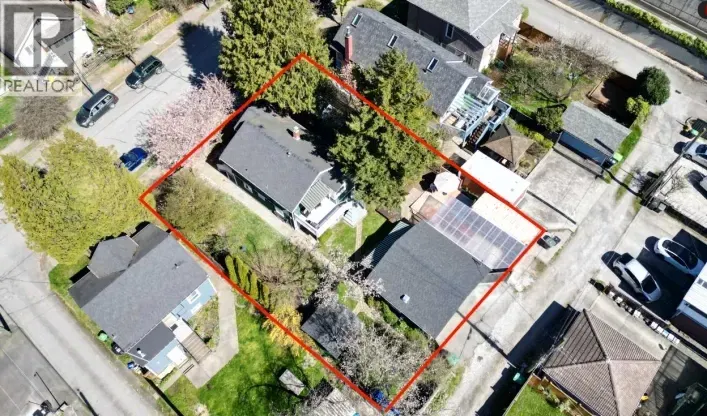
... restaurants, grocery stores and everyday amenities. Schools, parks and public transit are all nearby, making this a well-connected Vancouver address. The property is being sold primarily for land value. Bring your ideas and explore the possibilities in this established community! (id:27476)

26 photos
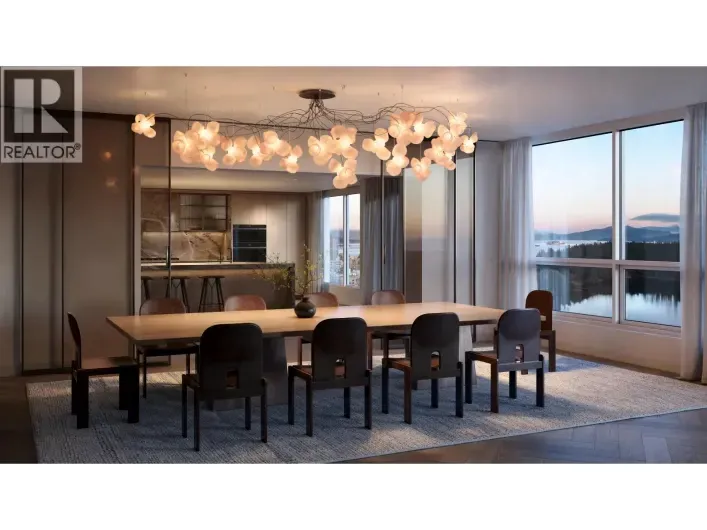
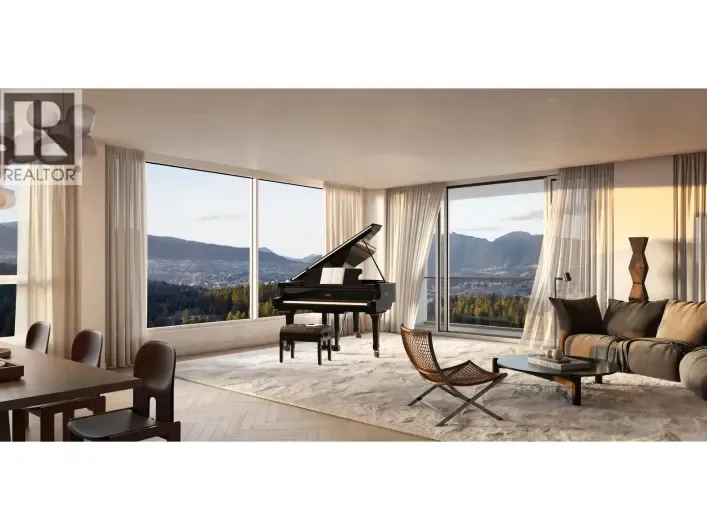
1818 Alberni. Where city and nature intersect. This 2,301 sq. ft. view residence occupies over half the floor, with North, West, and South exposures, three bedrooms, two bathrooms, and a flex space. Interiors by Ste. Marie pair Italian millwork and marble with premium Wolf and Sub-Zero appliances.
15 photos
1818 Alberni. Where city and nature intersect. This 1,086 sq. ft. two-bedroom residence captures North-facing views of the marina, with Stanley Park and the mountains as a stunning backdrop. Interiors by Ste. Marie blend Italian millwork and marble with premium Wolf and Sub-Zero appliances.
24 photos
Set on the quiet side of Cambie + King Edward, this bright 971 sq. ft. home offers 2 bedrooms, 2 full bathrooms and versatile den/flex space in a concrete building. Enjoy 9' ceilings, air conditioning, upgraded flooring and a kitchen featuring Miele appliances. Start your morning with coffee

39 photos
Extensively Updated in 2018. This unit underwent a comprehensive reno featuring a completely renovated kitchen with new cabinetry, countertops and sink, + all-new appliances. Other upgrades: new blinds, a stylish barn door, enhanced coat and laundry storage, a custom entertainment centre. Flooring
1 photos
Aperture Living at Oakridge, an architectural landmark designed by Arno Matis in the sought-after Cambie Corridor. This southwest-facing corner 2-bedroom, 2-bathroom + den residence features a desirable floor plan with an efficient open layout and no wasted space. Enjoy over 300 square ft of

38 photos
Situated in the heart of the coveted Kerrisdale neighbourhood, this move in ready 3 level home sits on a generous 60 x 119.25 foot lot. This charming residence has benefitted from numerous renovations over the years and features a primary bedroom on the main floor with two additional bedrooms
4 photos
... Phase 3 Plan, or up to eight storeys and 3.0 FSR under the Transit-Oriented Areas Rezoning Policy - Tier 3 (subject to City approval). The tenanted properties generate holding income, providing cash flow to offset carrying costs during planning and rezoning. Located near Oakridge Park, Cambie...
36 photos
... R1-1 zoning, subject to City requirements. Even greater potential through assembly with two adjacent lots for a 6-storey rental building or seniors housing, subject to rezoning and approvals. Existing home offers 4 bedrooms upstairs plus a 3-bedroom basement suite with beautiful city, mountain...

11 photos
1818 Alberni - Terrace Home 403. Where city and nature intersect. This residence spans 1,116 sq. ft. of interior living space and 1,372 sq. ft. o outdoor space, featuring two bedrooms, two bathrooms, and a flex space. Interiors by Ste. Marie blend Italian millwork and marble with premium Wolf
28 photos
Welcome to your IMMACULATE 2-level downtown LOFT at The Spot! This stylish & meticulous home features soaring over-height ceilings & expansive windows that fill the space with natural light! Located on the quiet side of the building, this home offers a seamless flow between the living & dining

4 photos
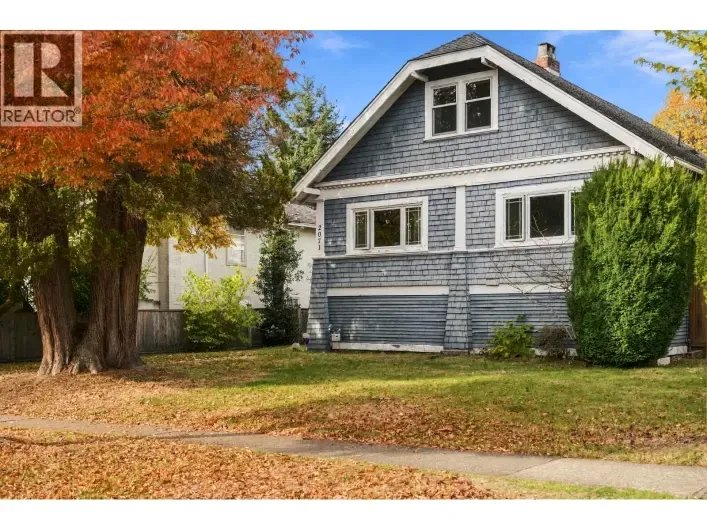
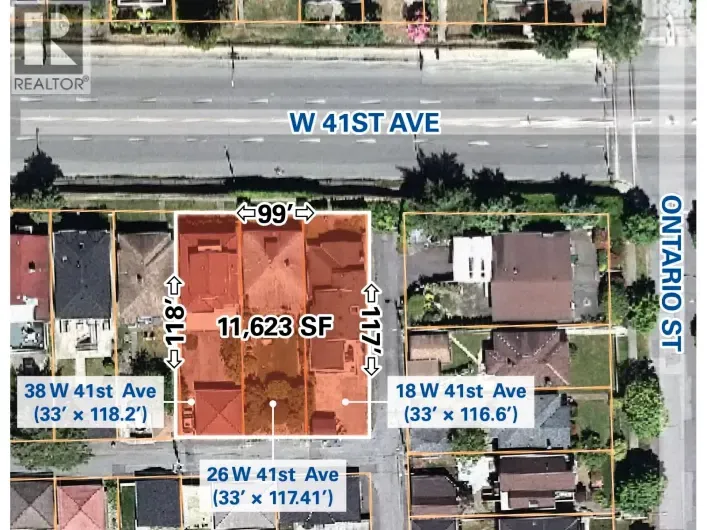
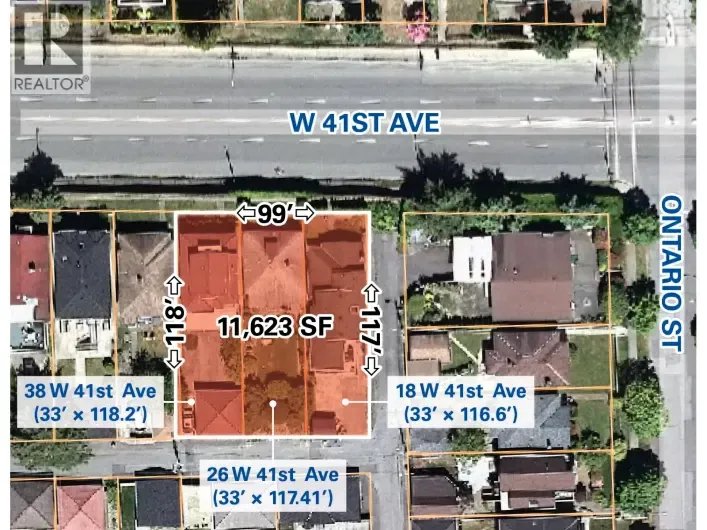
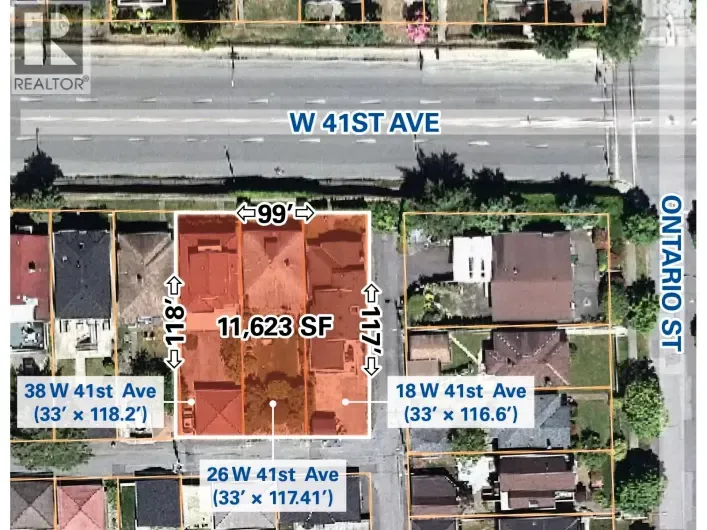
Prime three-lot development assembly at 18, 26 & 38 West 41st Avenue in Vancouver´s transforming Oakridge neighbourhood. Redevelopment options include four-storey apartments at 1.25 to 1.75 FSR under the Cambie Corridor Phase 3 Plan, or up to eight storeys and 3.0 FSR under the Transit-Oriented
4 photos
Prime three-lot development assembly at 18, 26 & 38 West 41st Avenue in Vancouver´s transforming Oakridge neighbourhood. Redevelopment options include four-storey apartments at 1.25 to 1.75 FSR under the Cambie Corridor Phase 3 Plan, or up to eight storeys and 3.0 FSR under the Transit-Oriented
40 photos
Experience elevated living in this exquisite South East comer residence - 1335 Howe. A massive 272 sq. ft. terrace provides the perfect backdrop for entertaining with panoramic vistas of Mount Baker, Granville Island & False Creek. The interior is defined by seamless technology, including AC,

20 photos
Outstanding 3-bedroom & den 2.5-bath contemporary townhome in pristine condition. Quietly positioned in a courtyard setting, this home showcases quality finishes throughout. A sleek, modern kitchen features wood cabinetry, stone countertops, and a gas cooktop-thoughtfully designed for both

40 photos
Estate sale. Opportunity to own a detached property in a convenient East Vancouver location. Ideal for builders, developers, investors, or buyers looking to renovate and create their own home. Property is being sold on an "as-is, where-is" basis. All property information, including age, dimensions,

16 photos
1818 Alberni. Where city and nature intersect. This 2,521 sq. ft. view residence occupies over half the floor, with North, West, and South exposures, three bedrooms, two bathrooms, and a flex space. Interiors by Ste. Marie pair Italian millwork and marble with premium Wolf and Sub-Zero appliances.
20 photos
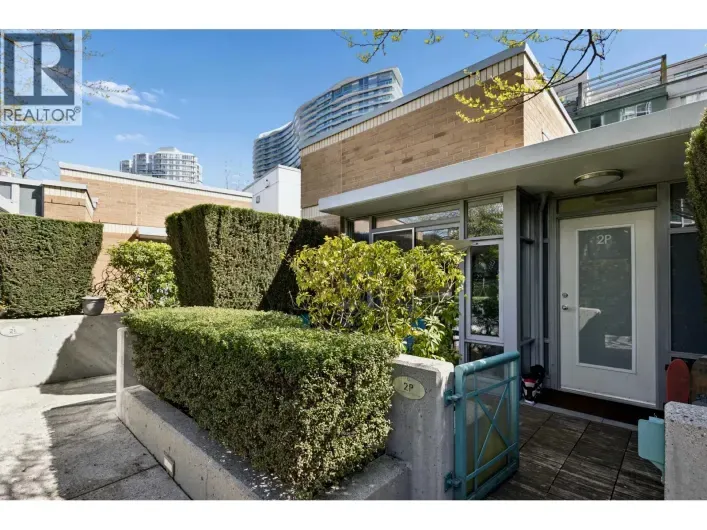
A RARE one-level townhome in the heart of Yaletown on the sought-after Marinaside Crescent! This CORNER home has NO residences above, giving you the privacy and feel of a detached house. The open-concept kitchen, living, and dining area showcases VAULTED CEILINGS, floor-to-ceiling windows,

9 photos
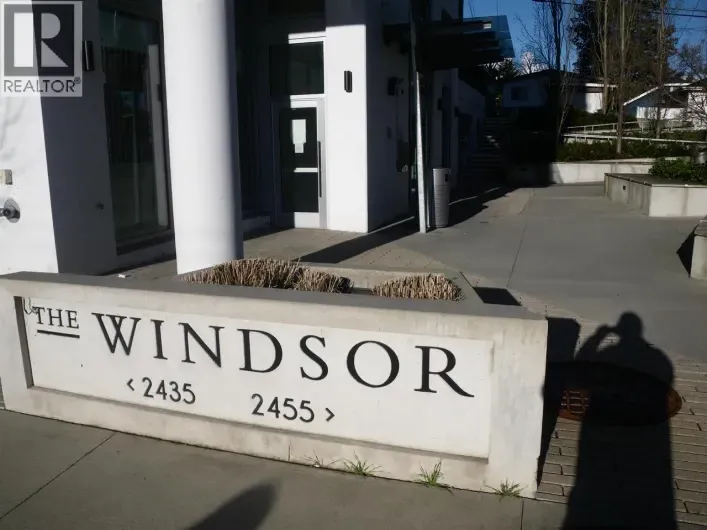
THE WINDSOR! AN EXQUISITE AIR-CONDITIONED MIDRISE CONDO TOWER on Kingsway. Well cared 580 sqft one bedroom plus den North facing to quiet street. Building features gym, party room and large rooftop courtyard and BBQ with mountain and city views. Steps to Skytrain stations, Norquay Park, Slocan

26 photos
Welcome to The Ellison, an exclusive 28-residence heritage warehouse conversion in the true heart of Yaletown. This exceptional upper-level loft offers over 800 sq. ft. on one level, with soaring 10´ ceilings, floor-to-ceiling windows and a refined blend of historic character and contemporary
40 photos
Bright, inviting & move-in ready charming 2 bd, 2-level townhouse in Vancouver West Fairview offers a functional layout approx 798 sq ft. Enjoy a bright south-facing exposure, fresh paint & updated appliances. Open courtyard adds to the welcoming atmosphere of this well-managed complex. Features

40 photos
Exceptional Opportunity with Mountain Views! Situated on a generous 8,030 sq. ft. lot, this 2,526 sq. ft. home offers incredible potential for homeowners, renovators, investors, and builders alike! The main floor features a bedroom with ensuite plus an additional 2-piece bathroom. Upstairs
1 photos
Welcome to this top quality-built 2-storey home in the desirable Killarney neighbourhood! This well-maintained home offers 3 bedrooms and 2 bathrooms upstairs, plus 2 mortgage-helper suites downstairs, each with its own kitchen and separate entrance. Ideal for multigenerational living, the
39 photos
Every square foot works here. This 1 bedroom PLUS flex/den PLUS solarium/office, 1 bath in a concrete Fairview tower offers a bright, windowed corner, an open living, dining and kitchen layout, and a location directly on the long-anticipated, nearly completed Broadway subway extension. You
32 photos
Beautifully renovated with a stunning treelined outlook, peek-a-boo westerly ocean views with exceptional privacy! Completely renovated in 2025 enjoy this bright, tasteful, open-concept living with separated bedrooms, a spacious primary with ensuite and walk-in closet. Sit back and relax on
23 photos
Rarely found garden-level corner 1-bed home at Avalon Mews in prime Killarney! Ideal for those who prefer stair-free living in a tree-lined townhome complex. This beautiful home is very well maintained & was re-painted about 4 years ago, featuring 9-ft ceilings, a functional layout, open kitchen
40 photos
Classic Shaughnessy character home on a generous 80´x140´ lot with beautifully manicured gardens. This 5-bedroom, 2.5-bath residence offers 4,103 sqft of traditional charm and space to reimagine. Gracious cross-hall living and dining rooms, family room and office on the main, with original
25 photos
Tucked beside Pacific Spirit Park, Ivy on the Park offers a peaceful retreat in one of UBC's most tranquil settings. This bright 1 bed, 1 bath home features hardwood floors, A/C, floor-to-ceiling windows, Bosch appliances, stone countertops, and a spacious 123 sqft balcony with calming, skyline
16 photos
Located in the peaceful Iona neighbourhood Stirling House is a low rise concrete building designed by Robert Ledingham and built by Intracorp. The property is surrounded with lush gardens and pathways to all the UBC has to offer. The suite is garden level with 200 square feet of patio space

40 photos
Massive 621 SF ROOF DECK overlooking park with mountain views! Main house offers Contemporary design and exceptional functionality in a custom-built 2019 home backing right onto Falaise Park. Main floor offers generous open-concept living and entertaining spaces, complemented by elegant, high-end

1 photos
Exceptional opportunity to secure proposed Lot A in East Vancouver! Offering approximately 3,696 sq. ft. of land, with an estimated 34.94 ft. frontage and 105.79 ft. depth, this individual lot presents an exciting opportunity for buyers, builders, and investors looking to plan ahead. The proposed

4 photos
CALLING ALL BUILDERS!!!!! This may be the LOCATION you've been looking for! Fantastic Location!! Just 1 block from Gordon Park. Close to all levels of schools. Good size lot of almost 4,000sqft! DETACHED GARAGE with LANE ACCESS! 2 bedrooms up and 2 down with separate entrance the possibilites

1 photos
Exceptional opportunity to secure proposed Lot B in East Vancouver! Offering approximately 3,696 sq. ft. of land, with an estimated 34.94 ft. frontage and 105.80 ft. depth, this individual lot presents an attractive option for buyers, builders, and investors looking to plan ahead. The proposed
30 photos
Prime Development Opportunity - Just Steps from Joyce Skytrain Station! This CD-1 zoned lot allows for apartment development up to 70 ft (approximately 6 storeys, pls Confirm with City of Vancouver), offering exceptional potential for residential building projects. **Photos have been AI-enhanced

40 photos
FINAL RELEASE PRICING Welcome to Soto on W28, where luxury meets modern design. This 1884 sqft 3-bed, 2.5-bath penthouse offers a private in-suite elevator, double-car underground garage, in-home storage, and 9.5 ft ceilings on main. Designed by Yamamoto Architecture with open living spaces,
30 photos
Back Unit ---AT LAST" a rare 2 LEVEL duplex where all THREE BEDROOMS are conveniently located on the SAME LEVEL, offering the perfect blend of comfort in a family-friendly neighbourhood of RENFREW East. This FRONT DUPLEX is walking distance to PARK, COMMUNITY CENTER & minutes drive from Downtown,

30 photos
AT LAST" a rare 2 LEVEL duplex where all THREE BEDROOMS are conveniently located on the SAME LEVEL, offering the perfect blend of comfort in a family-friendly neighbourhood of RENFREW East. This FRONT DUPLEX is walking distance to PARK, COMMUNITY CENTER & minutes drive from Downtown, shops
40 photos
Investor opportunity in prestigious Southlands! Nestled on a generously over 0.25 acre lot, this gated West Side property offers 3,085 SF of living space with vaulted ceilings, 2 kitchens, 2 living rooms and a separate entrance, offering potential for mortgage-helper rental income. Enjoy a

21 photos
Welcome to "The Lions" in a convenient downtown location. Located beside Coal Harbour in the West End. Steps away from Robson Street shopping, Stanley Park, Marinas, luxury retail shops and award-winning restaurants. Fabulous 754 sqft 2-bedroom & 2-bath Southeast-facing unit. Efficient, practical
40 photos
This stunning, 2 bedroom & den VIEW, penthouse at The Santorini is an entertainer's dream. The spacious, open-concept, Mediterranean-inspired living area opens to expansive, wraparound, multi-level decks overlooking the water, city & mountains. Completely updated & impeccably maintained over
30 photos
Welcome to this beautifully crafted front unit duplex at 2636 McGill Street, offering 1,568 sqft of thoughtfully designed living space. This 3 bedroom, 4 bathroom home features high-quality finishing throughout, including a premium Bosch appliance package, sleek cabinetry, and modern design
40 photos
WEST OF MAIN'S NEWEST GEM - a rare Passive House duplex designed for the future. Architect-designed & inspired by Nordic simplicity, this brand-new 3bed/2.5bath home offers 1794sf of refined living in one of Van´s most coveted neighbourhoods. Truly unlike anything else on the market, this

26 photos
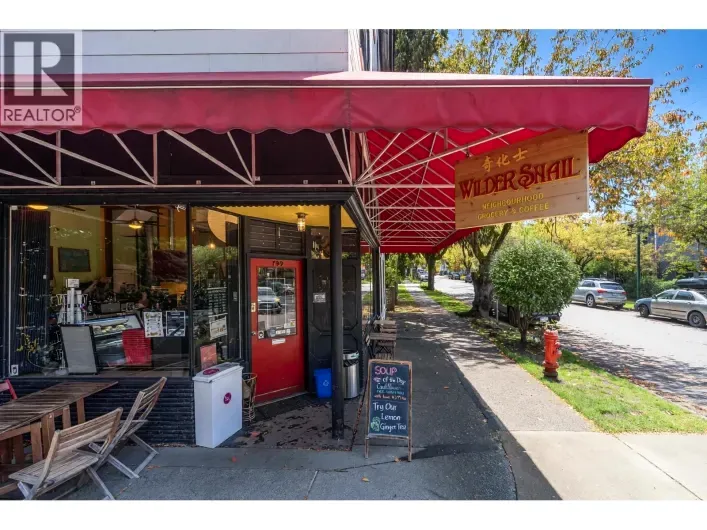
Excellent opportunity to own a trendy and well-established café in the heart of Vancouver's vibrant Strathcona neighbourhood! Situated on a prime south-facing corner, this charming café features abundant natural light through expansive windows, inviting outdoor seating, and a
40 photos
Arbutus Beauty! One of only 6 luxurious townhomes in prestigious Arbutus Ridge. 1,926 sqft of house-like living over 3 levels plus rooftop deck. 4 bedrooms, including 3 upstairs and an entry-level ensuite ideal for guests or extended family. Grand foyer, chef's kitchen with Gaggenau appliances,