View map
20 photos
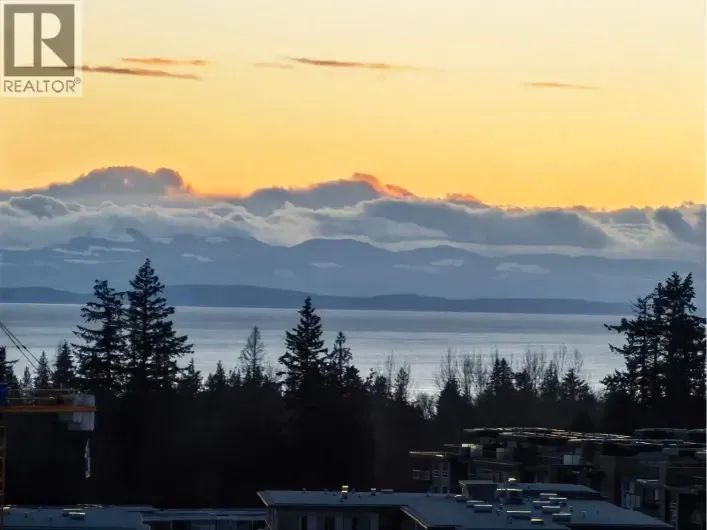
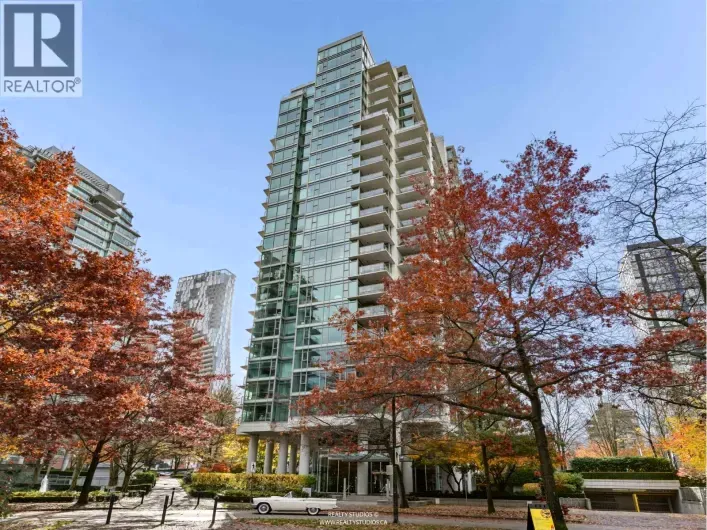
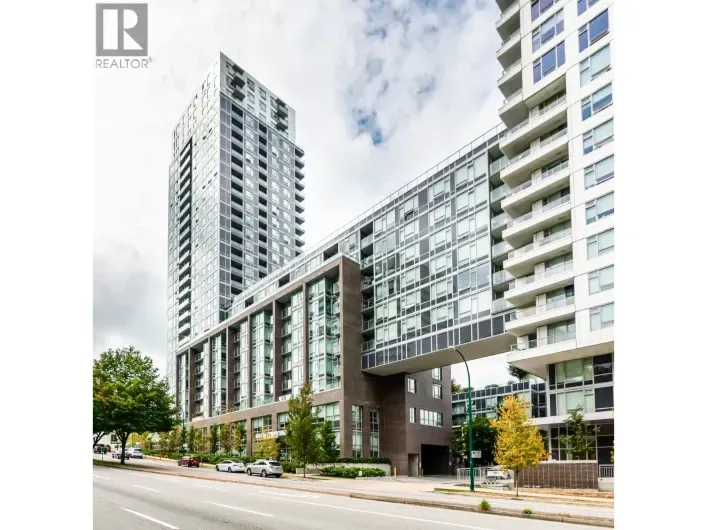
Enjoy SW Facing - beautiful ocean views from this bright and spacious 3-bedroom home at Eton by Polygon, located in the heart of UBC's desirable Wesbrook Village. Featuring an efficient open-concept layout, 9-foot ceilings, floor-to-ceiling windows, and abundant natural light. This well-appointed
32 photos
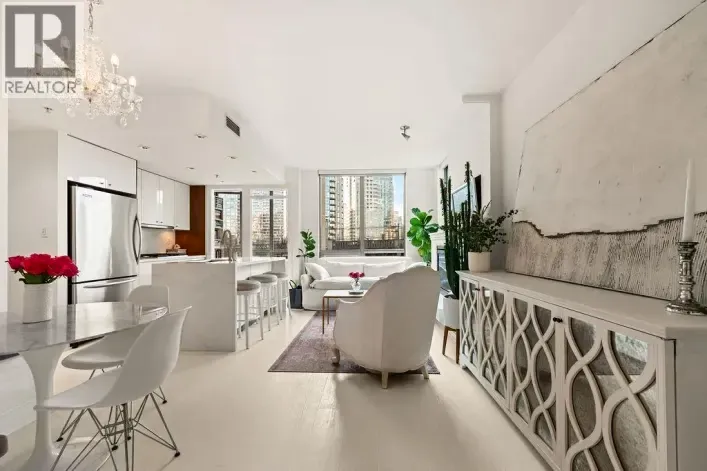
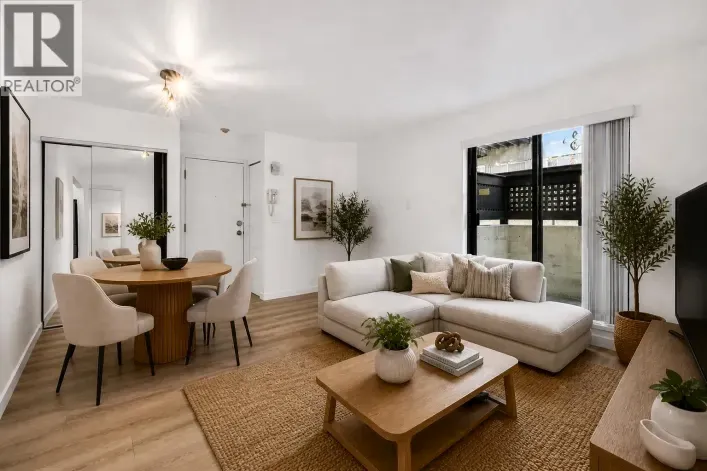
Experience refined coastal living at Alvar, in sought-after BEACH DISTRICT! This beautifully renovated 1 BED + DEN home offers an elegant, open-concept layout in one of the BEST BUILDINGS in the area. Expansive windows flood the space with natural light, complementing the airy 9-foot ceilings
19 photos
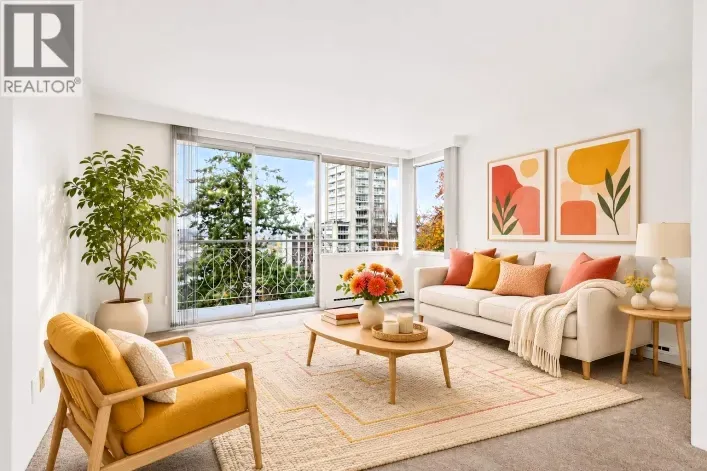
... FENCED, ONE SINGLE CARPORT PARKING WITH EV AND SECURITY CAMERA. WALK TO LANGARA COLLEGE AND GOLF COURSE, NEW COMMUNITY CENTRE, SUN SET PARK AND MAIN STREET SHOPS. ALL MEASUREMENTS ARE APPROXIMATE AND MUST BE VERIFIED BY THE BUYER. MOVE IN AND ENJOY. Open house Sun Nov 15, 2-4pm (id:27476)

20 photos
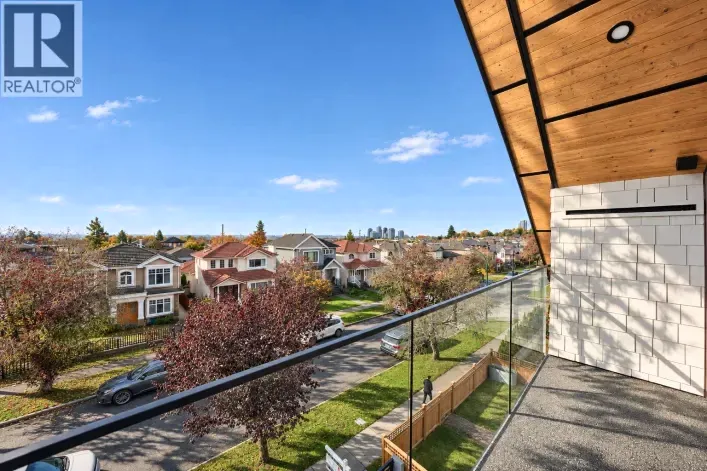
Archia Development proudly presents Cypress Collection, meticulously crafted homes in one of Vancouver's most coveted neighbourhoods. This exceptional 3-bedroom, 3-bathroom residence spans three thoughtfully designed levels, offering a spacious and functional floor plan tailored for modern

40 photos
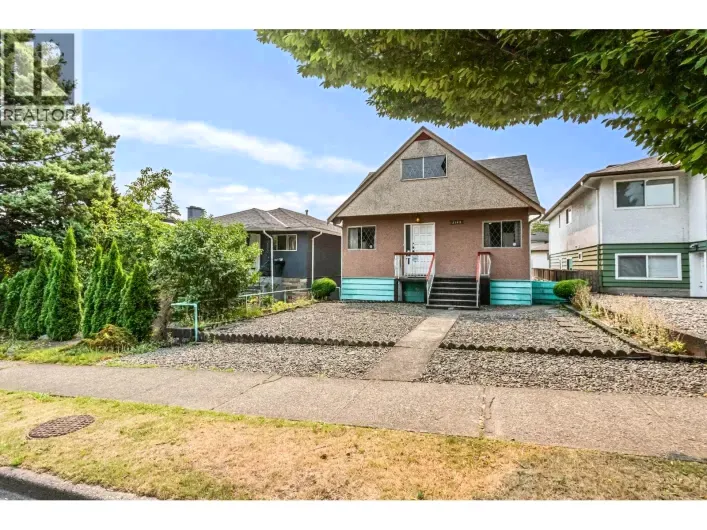
This classic 1950's bungalow was cared for by long-term owners! Now ready for fresh ideas, the home can be renovated or held for future development with R3-1 zoning. 2 Bedrooms on the Main Floor (2nd BR is currently set up as a Dining Room), 1 Bathroom, Living Room and an eat-in Kitchen. There

40 photos
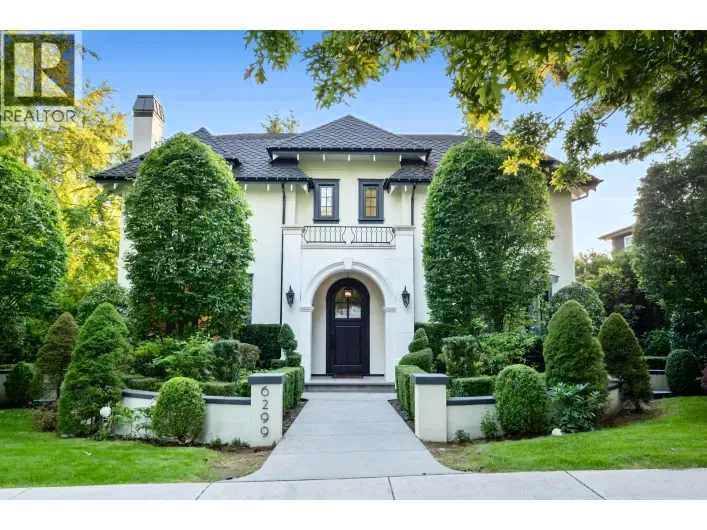
Custom Craftsman family home in the heart of Point Grey on a beautifully landscaped 55' x 122' lot. Thoughtfully designed and well maintained, offering spacious principal rooms, quality craftsmanship, and a timeless, functional layout. The main level features elegant living and dining areas,

21 photos
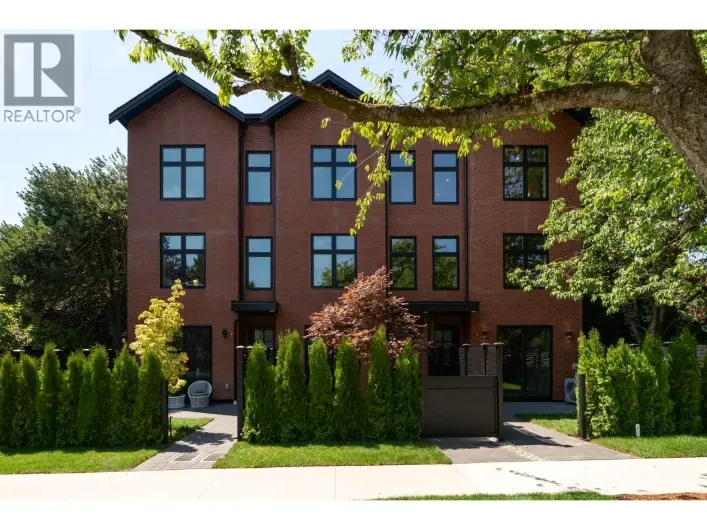
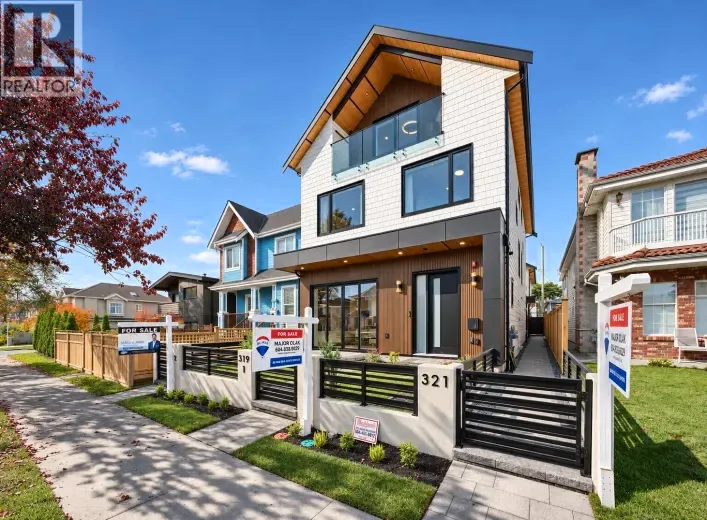
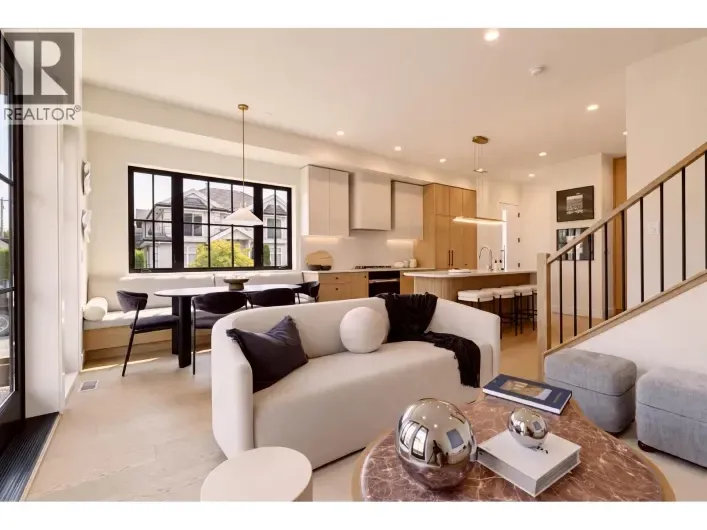
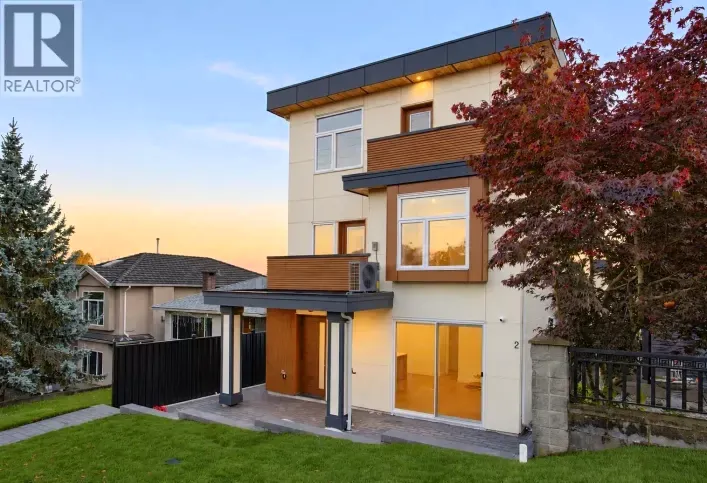
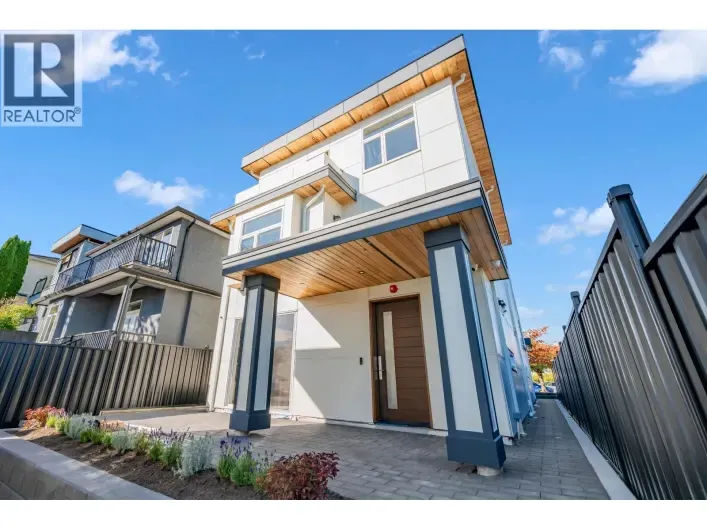
BRAND-NEW, STYLISH 1/2 DUPLEX HOME TO THE DESIRABLE MAIN STREET AREA. FEATURES: 1517 SQ. FT LIVING IN THREE LEVELS PLUS BONUS BALCONY 53 SQ FT AND STORAGE 60 SQ FT. BONUS AREA NOT INCLUDED IN THE FINISH AREA, 3 BEDROOMS, 3.5 BATHS. ALL THREE ENSUITE BATHS. 10 FT. HIGH CEILING ALL THREE LEVELS,
28 photos
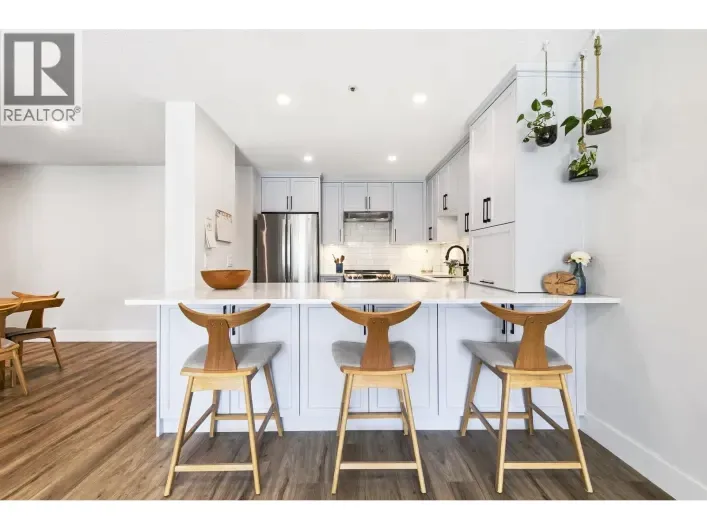
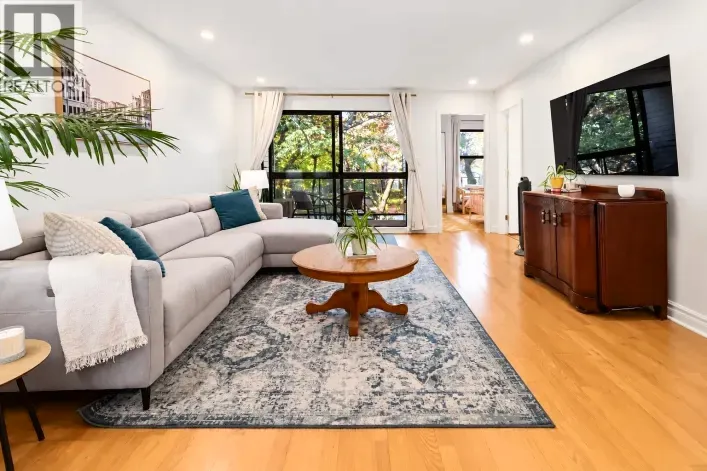
West-facing patio "backyard" w/condo price tag! This stunning renovated, open & spacious home offers a rare opportunity to enjoy living in a prime Main St location. Fully updated in '23, this 1,174sqft residence showcases a 48-inch-deep kitchen counter designed for entertaining, paired w/custom

30 photos
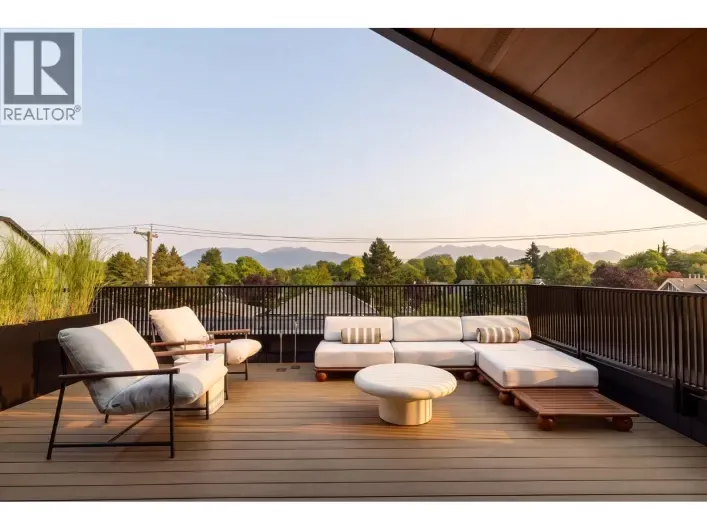
Introducing Vine Street Residences, where beautiful mountain views take centre stage from an incredible 365 sq. ft. rooftop deck, creating a private outdoor retreat with plenty of room to lounge, dine and entertain. This brand-new 3-bedroom, 3-bathroom + den residence offers an exceptional

29 photos
Introducing Vine Street Residences, an exceptional new development in the heart of Kitsilano. This thoughtfully designed southeast-facing 3-bedroom, 3-bathroom + den home offers an incredible floor plan with all 3 bedrooms together, soaring ceilings and refined finishes throughout. The chef´s
35 photos
Brand new fourplex at a prime location in Kensington-Cedar Cottage Vancouver. This BACK unit on the quiet side offers an open-concept living and dining area, kitchen with stainless steel appliances and modern light fixtures. Full size laundry room with extra storage on the ground level next
22 photos
Welcome to The Lions, a meticulously maintained and sought-after residence in Downtown Vancouver´s vibrant West End. This smartly designed 445 sq. ft. Studio plus Den maximizes functional living space and comes complete with in-suite laundry and one dedicated parking stall.Residents enjoy

13 photos
FORMWERKS Architecture´s exceptional exterior and interior design define luxury living at Harlowe House in Vancouver West. This elegant two-storey, standalone-style strata home features a gourmet kitchen with *Wolf and Sub-Zero appliances*, spacious living and dining areas, powder room, and

25 photos
Thoughtfully renovated 2-bed, 2-bath home in one of the area's most sought-after pockets! Steps to Trout Lake, transit, and vibrant Commercial Drive, this spacious home blends urban convenience with calm. The stunning open kitchen features modern cabinetry, ample counter space, stainless steel

23 photos
Welcome home to this bright & inviting 2-bed home just a short stroll from Commercial Drive! A beautifully updated kitchen features quartz countertops & backsplash, 2-toned cabinets, undermount lighting & full-size S/S appliances. Kitchen also opens to the dining & living areas, creating a
11 photos
... already highly connected neighbourhood. Enjoy a functional layout, private balcony and secure underground parking. Adding to the long-term appeal, the property is now zoned R5-3 as part of the City of Vancouver's Broadway Plan implementation, providing significant future redevelopment potential!...
4 photos
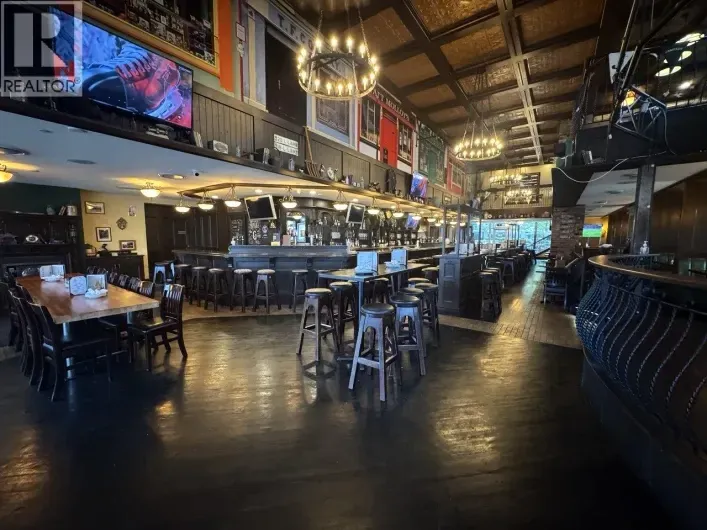
Exceptional opportunity to acquire the business assets of a well-appointed Irish Pub and restaurant at 1601 Main Street, in Vancouver Olympic Village! Offering approximately 6,161 SF, this established hospitality space features a fully equipped commercial kitchen, extensive bar setup, walk-in

36 photos
3036 E 5th Ave, East Vancouver. Brand new fully detached 2 bed, 2.5 bath home in Renfrew offering 2 level living with rare separation between bothbedrooms that offer en-suite baths. Better than a condo or townhouse, this detached home features privacy, views, dining area, 2.5 bath & dedicatedstorage.

39 photos
#1 3034 E 5th Ave, East Vancouver. Brand new 3 bed, 3.5 bath duplex in Renfrew offering 1,598 square ft across 3 levels with rare 9-ft ceilings throughout. A top-floor primary suite featuring large walk-in closet, double-sink vanity ensuite & private balcony with North Shore Mountain views.
40 photos
#2 3034 E 5th Ave, East Vancouver. Brand new 3 bed, 3.5 bath duplex in Renfrew offering 1,598 square ft across 3 levels with rare 9-ft ceilings throughout. A top-floor primary suite featuring large walk-in closet, double-sink vanity ensuite & private balcony with south city, Brentwood, Metrotown
26 photos
Welcome to this quiet, corner garden home located on a serene, tree-lined street in the heart of Marpole. Discover the perfect blend of modern interior design and expansive outdoor living in this ground-level sanctuary. The home welcomes you with an open-concept layout featuring a chef-inspired
37 photos
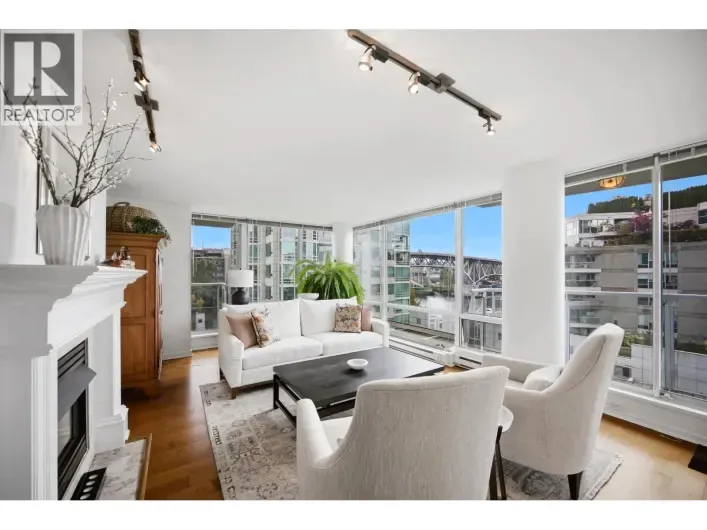
Bright and spacious 2 bedroom plus den home with stunning ocean and mountain views. Floor-to-ceiling windows, generous living and dining areas, gas fireplace, hardwood floors, air conditioning and ample storage throughout. Enjoy a well-appointed kitchen with a large peninsula island, spacious

24 photos
Sunny and spacious in the heart of Cambie Village. This two-bedroom, two-bathroom open-plan condo has a massive south-facing private patio perfect for gardening and entertaining in this boutique 7-unit building. Some of the many features are: a separate mudroom, hardwood floors, a gas fireplace
24 photos
Park Renfrew - a boutique 59-unit building in Hastings Sunrise´s East Village, steps to cafes, restaurants, the PNE & Hastings Community Centre, with a bus stop at the lobby & Hwy 1 just blocks away. This 1 bed/1 bath home offers 559 square ft of efficient one-level living with an open living

36 photos
Designed by Architectural Collective this 1/2 duplex style residence built by Indra Home is located in prime Cedar Cottage. This bright front-half, three-level duplex features 3 bedrooms, 2.5 bathrooms, a spectacular rooftop deck with mountain views, and a large private fenced yard. Enjoy the

36 photos
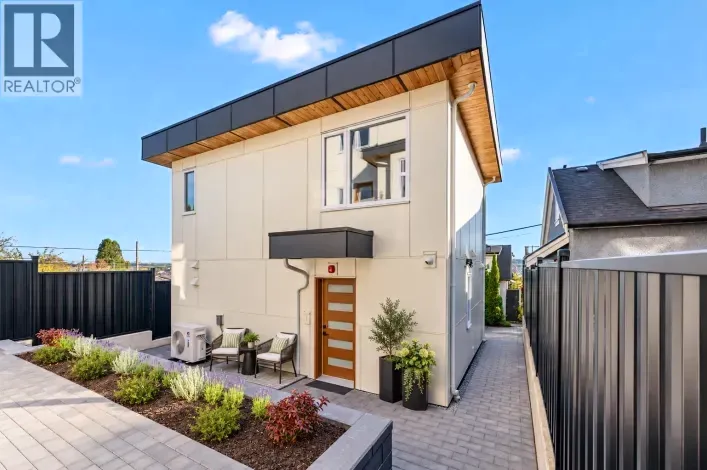
Designed by Architectural Collective this fully detached Coach Home residence by Indra homes is located in the heart of Cedar Cottage. This highly sought-after two-level Coach Home features 3 bedrooms and 2.5 bathrooms. Enjoy the spacious, open-concept main level living, with the kitchen and
34 photos
Thoughtfully designed 3-level, 1,671 sF half duplex in Fraserhood with 3 bedrooms, 3.5 baths and a flexible top-floor retreat. The open-concept kitchen, dining and living area opens to a 197 sF patio and outdoor yard, creating an inviting setting for everyday meals, casual entertaining or fresh

40 photos
QUIET side of the building! Location, Location, Location! Enjoy unbeatable convenience in this bright, well-maintained 2-bedroom, 2-bathroom home in the heart of East Vancouver. Featuring an open-concept layout, quartz countertops, a desirable private and large patio with southwest-facing exposure--a

24 photos
Well-maintained rear duplex in a desirable Vancouver neighbourhood!Enjoy a quieter, more private setting with a sunny south-facing backyard, perfect for relaxing and entertaining. The upper level features 3 spacious bedrooms, offering comfortable living for the whole family. A legal, self-contained

32 photos
SPACIOUS 1 BED + LARGE DEN at UNO by Intracorp in the heart of MOUNT PLEASANT, located on the QUIET SIDE of the building. This move-in ready home ft an OPEN LAYOUT with floor-to-ceiling windows, TWO LARGE IN-SUITE STORAGE areas & a versatile DEN ideal for a home office or second bedroom. The

20 photos
Discover the perfect urban home at Wall Centre Central Park. This rare 570 sq ft, 1 BED+DEN plus TWO outdoor areas is a must see! The covered balcony for rainy-day coffees & a large sunny terrace for evening BBQs provides maximum outdoor living. The bright CORNER home offers BRAND NEW laminate
36 photos
Morning coffee on your balcony. An evening stroll by the water. Your favourite restaurant just a walk away. This is the West End lifestyle, with a place of your own to enjoy it from. Set on the sixth floor, this 530 sqft 1 bed looks out over neighbourhood streets with a peek-a-boo water view.

19 photos
Welcome to The George in Vancouver's sought-after West End! This spacious south-facing corner residence. offers outlook, abundant natural light, and an enhanced sense of privacy. Thoughtfully designed. an open with a versatile enclosed solarium-ideal for a home office, reading nook, or relaxation

23 photos
Spacious, detached, 2-level laneway home in desirable Fraserhood. Amazing layout at 1214sqft with 3 bedroom + Den up and walk in access to main living space and dedicated outdoor yard for extended living. The open-concept main floor brings the kitchen, dining and living spaces together. The
1 photos
Exceptional opportunity to acquire a turnkey restaurant in Vancouver's vibrant West End.The revenue has strong upside-during the summer season, it can reach up to approximately $1.7M annually. This well-known upscale establishment specializes in handmade, colorful Chinese fusion soups and a

1 photos
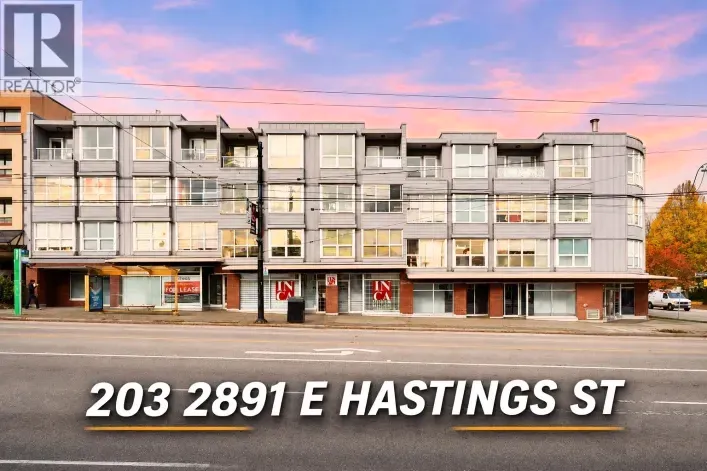
Prime location at East Hastings and Penticton across from the new London Drugs and next to the Royal Bank. High foot traffic and excellent vehicle exposure. Smaller strata retail for new business or investor. Includes 1 parking stall. (id:27476)
39 photos
Steps from Trout Lake, this gallery-inspired CONCRETE townhome welcomes you with light, space & understated luxury! Built by reputable Boffo, this elegant home in a boutique strata feels airy & refined, with soaring 11'10" ceilings, floor-to-ceiling windows, marble finishes & high-end appliances.
39 photos
Wake up to the sunrise in the heart of the City! Enjoy morning coffee on your private balcony, or a glass of wine as the City lights come alive. This mighty little suite is cleverly designed, self-contained and comfortable, with soaring 9' ceilings and floor-to-ceiling windows that flood the
31 photos
1500 Hornby (part of the 888 Beach complex) is synonymous with elegance and sophistication, where guests are welcomed through a lobby newer complexes only dream about. Meticulously maintained with an unbeatable location, steps away from shopping, restaurants, and the seawall. Stunning inner
17 photos
A rare opportunity to acquire an exceptionally deep 33' × 172.56' lot with elevated views overlooking Trout Lake. Flexible R1-1 zoning allows for a single-family home with a secondary suite, duplex with secondary suite(s), or a multiplex development of up to 4 units at 1 FSR and up to 3

18 photos
Perfectly positioned on a coveted corner lot just steps from Maple Grove Elementary & Magee Secondary, this beautifully crafted residence blends elegant design with cutting-edge comfort. Inside, sun-filled living spaces flow through an open-concept layout designed for both everyday living /

40 photos
Spacious 3-level, 1,675 sF half duplex in the heart of Fraserhood, offering 3 bedrooms, 3.5 baths and a versatile top-floor flex area. The open-concept main floor connects kitchen, dining and living spaces to a 197 sF patio and outdoor yard, making it easy to move from morning coffee to weekend
16 photos
Welcome to Unit 2 - 678 E. 22nd Avenue, Vancouver - one of two homes in a thoughtfully designed duplex in the heart of the desirable Fraserhood neighbourhood. This 3 bedroom, 3 bathroom home offers 1,235 SQFT of modern living, featuring 2 outdoor spaces, a large crawl space for storage, and

23 photos
Welcome to Unit 1 - 678 E. 22nd Avenue, Vancouver - one of two homes in a thoughtfully designed duplex in the heart of the desirable Fraserhood neighbourhood. This 3 bedroom, 3 bathroom home offers 1,235 SQFT of modern living, featuring 2 outdoor spaces, a large crawl space for storage, and
38 photos
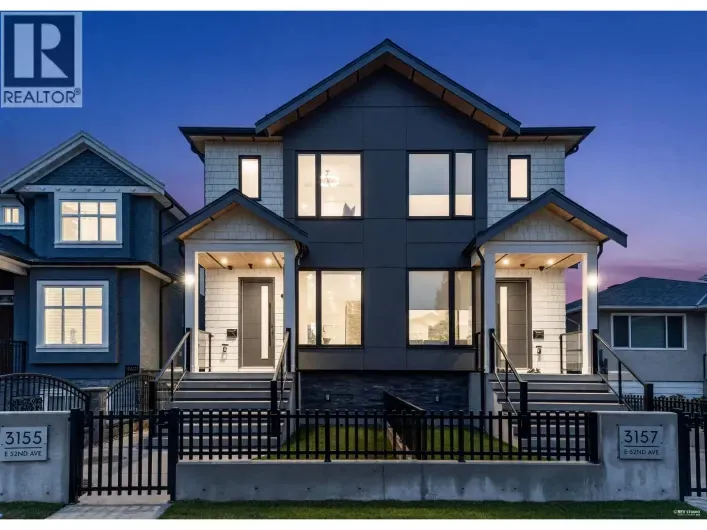
Brand-new side-by-side duplex showcasing elevated modern living, refined finishes, and thoughtful design throughout. Offering 1817SF this exceptional home features 3 bedrooms up, 2.5 baths, and a highly functional family-oriented layout. The main level impresses with soaring natural light,
38 photos
Tucked on the quiet side of Anchor Mills, this light-filled 3-bedroom, 3-bathroom corner townhome offers over 1260sf across three levels. A backyard, spacious balcony & rooftop terrace provide 890sf of outdoor space. The custom kitchen opens to the living & dining areas, w/room to entertain

40 photos
A rooftop retreat, flexible living spaces, and a location that brings it all together! This 4-bedroom + den, 2.5-bath Vancouver West townhome offers 1,495 sq.ft. across 3 levels, with versatile rooms ideal for a home office, study, or guests. Enjoy a private rooftop deck, heat pump, Bosch appliances,

23 photos
Bright and tastefully updated, this southeast corner one-bedroom and den home enjoys a quiet setting in a charming 17-unit building. Offering inviting living spaces, a gas fireplace, and a wraparound balcony, the home features a generous primary bedroom and an enclosed 9' x 7'8" den, ideal

38 photos
Back duplex by Pavarya Homes. 1,738 square ft of modern living space. 4 bedrooms, 4 bathrooms with lock-off suite, great for rental income or family. Between Trout Lake & the Italian Cultural Centre, this location is less congested & on a large lot feeling extra spacious. Main floor: open floor

39 photos
Experience refined luxury in this stunning 1 year-old half duplex, crafted with the sophistication of a custom home. Soaring floor-to-ceiling glass opens to a sun-drenched south-facing terrace and garden, while a sculptural steel staircase creates a striking architectural statement. A sleek