View map
47 photos
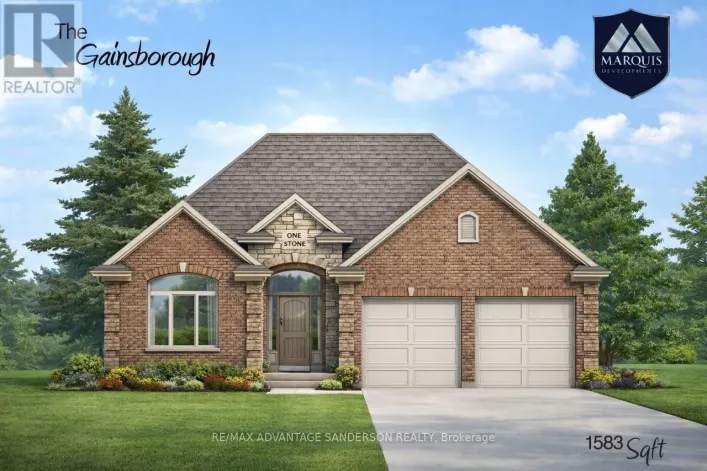
... Marquis Developments situated in Clear Skies phase III in sought after Ilderton and just a short drive from Londons Hyde Park, Masonville shopping centres, Western and University Hospital. Clear Skies promises more for you and your family. Escape from the hustle and bustle of the city with nearby...

47 photos
Brand new incentive: $10,000 cashback or credit (Development Charge rebate). MODEL HOME OPEN FOR VIEWING AT 191 BOWMAN DRIVE SAT & SUN 12-2PM. Incentive: Free second separate entrance to lower level. (This is Lot 25) Brand new release Block E (units 24-29). PRE-CONSTRUCTION PRICING! The Breeze
36 photos
Immaculate one floor detached bungalow. Offering a total of 5 bedrooms and a great layout. The lower level offers an oversized kitchenette with a huge island that is great for entertaining or communal living. Spacious floorplan with beautiful finishes such as 9 ft doors and oversized windows

38 photos
Welcome to this charming home in the heart of Komoka, one of Middlesex County's most sought-after communities. Situated on a mature, tree-lined street, 120 Huron Avenue offers the perfect blend of small-town charm and everyday convenience, just minutes from London and the 402. This solid brick
48 photos
... equestrian estate where passion, lifestyle, and opportunity come together. Ideally located just 10 minutes north of London, this meticulously maintained property offers a rare opportunity to own a premier equestrian facility with multiple income streams and productive farmland. As London continues...
22 photos
HUGE INCENTIVE ALERT!! For a Limited Time, Qualified Buyers Save the Government HST. TO BE BUILT by Melchers Developments Inc., an Award-Winning, family-owned builder known for exceptional craftsmanship, timeless design & a truly personalized building experience. From in-house architectural
19 photos
HUGE INCENTIVE ALERT!! For a Limited Time, Qualified Buyers Save the Government HST. Build with confidence at Kilworth Heights West, one of Middlesex Centre's most desirable communities just minutes from London's sought-after Riverbend neighbourhood. Enjoy the perfect balance of small-town
28 photos
HUGE INCENTIVE ALERT!! For a Limited Time, Qualified Buyers Save the Government HST. Welcome to Kilworth Heights West, one of Middlesex Centre's most desirable new communities, where small-town charm meets everyday convenience just minutes from London's sought-after Riverbend area. Enjoy nearby
32 photos
HUGE INCENTIVE ALERT!! For a Limited Time, Qualified Buyers Save the Government HST. Build your dream home with Award-Winning Melchers Developments Inc. in prestigious Kilworth Heights West, one of Middlesex Centre's most sought-after communities just minutes from West London's Riverbend. This
2 photos
TO BE BUILT. Welcome to the NEW HAYMAN layout with a NEW PRICE by Vranic Homes. 1410 sq ft of beauty and luxury. This 2 bedroom one floor home in beautiful Clear Skies is available with closing in early to mid 2026. Come and select your own finishings, and don't wait-- our special pricing is

42 photos
The Victoria: A Century Home Oasis Nestled on a charming street in Delaware, Ontario, The Victoria is a beautifully renovated century home surrounded by a lush, park-like yard backing onto a peaceful woodlot. This private oasis blends historic charm with modern luxury, offering a tranquil retreat

9 photos
An exceptional opportunity to build your dream home in the desirable community of Poplar Hill/Coldstream. Nestled on a picturesque, mature half-acre lot, this property offers the perfect blend of privacy and small-town charm. Enjoy a peaceful setting just a short walk from the community park
33 photos
Thoughtfully updated and move-in ready, this beautifully maintained bungalow offers the perfect blend of style, comfort, and functionality.With 2+2 bedrooms and a well-designed layout, there's room for families, guests, a home office, or hobbies. The beautifully renovated kitchen is the heart

10 photos
Absolutely prime farmland opportunity! This exceptional 101.8-acre parcel is ideally located on the highly sought-after northern edge of London, offering both strong agricultural value and long-term investment appeal. Welcome to 22131 Highbury Avenue, a rare chance to secure a substantial landholding

26 photos
Welcome to this spacious 1,700 sq. ft. four-level split on a quiet, low-traffic street in the highly sought-after Heritage Park community of Ilderton. Designed for comfortable family living and entertaining, this well-maintained home features an updated, open-concept eat-in kitchen with a large
36 photos
Welcome to this beautifully maintained 3+1 bedroom, 2 1/2 bath home, perfectly situated on a quiet street in the family-friendly community of Ilderton, just 10 minutes from London. Pride of ownership is evident throughout this move-in ready home. The updated kitchen is the heart of the home,
33 photos
Welcome to your future dream home, currently under constrcution by Richfield Custom Homes! This stunning two-storey residence offers 1,889 sqft. of thoughtfully designed living space with quality finishes. Step inside to find engineered hardwood floors throughout the main level, soaring 9-foot

4 photos
Brand new incentive: $20,000 cashback or credit (Development Charge rebate). Marquis MODEL HOMES OPEN FOR VIEWING IN ILDERTON SAT & SUN 2-4PM. 243 Songbird Lane Model Home is open for viewing by appointment as well as 174 Timberwalk Trail by appt. (This is lot #54) BACKING ONTO POND & NATURAL
3 photos
Brand new incentive: $20,000 cashback or credit (Development Charge rebate). Marquis MODEL HOMES OPEN FOR VIEWING IN ILDERTON SAT & SUN 2-4PM. 243 Songbird Lane Model Home is open for viewing by appointment as well as 174 Timberwalk Trail by appt. (This is lot #55) BACKING ONTO THE WOODS/FOREST.
48 photos
Wonderful 2 Storey home with oversize Double Car Garage situated on over half an acre in Birr. A quick 9 minute drive from London, this quiet enclave of approximately 40 upscale homes on executive style lots is an amazing community and the perfect place to raise your family. This 5 Bedroom,

3 photos
To-be-built by Millstone Homes. Located in the desirable neighbourhood of Edgewater Estates close to trails, shopping and only 8 minutes to London. This home is 2744 sqft with 4 bedrooms and 3.5 baths. Unmatched finishes and great curb appeal. Other designs and lots available. (id:27476) Crestview
42 photos
The Carriage House: A Unique Country Executive Home Welcome to The Carriage House, a one-of-a-kind custom built 4,500 sq ft country executive home, nestled on a spacious half-acre lot. Conveniently located just 10 minutes from London, this stunning property offers the perfect escape from the
4 photos
Experience exceptional one-floor luxury living in prestigious Edgewater Estates, one of Kilworth's most exclusive executive communities, combining architecture, refined craftsmanship and an idyllic pond setting on one of the community's premier walk-out lots. Situated on a 75' wide lot backing

50 photos
Experience the best of country living just ten minutes from north London in this peaceful Birr community of upscale homes on executive lots. This 6 bed, 4 bath custom-built two-storey home features main floor living room and family room both with fireplaces, a dedicated office, a spacious eat-in

3 photos
Brand new incentive: $20,000 cashback or credit (Development Charge rebate). Marquis MODEL HOMES OPEN FOR VIEWING IN ILDERTON SAT & SUN 2-4PM. 243 Songbird Lane Model Home is open for viewing by appointment as well as 174 Timberwalk Trail by appt. (This is lot # 13) Ilderton's premiere home
49 photos
Set on an impressive pie-shaped lot in the sought-after community of Wynfield Estates, 52 Wynfield Lane offers the perfect blend of executive living and peaceful country surroundings, all just minutes from London and everyday amenities. Nestled on just over 0.8 acres, this beautifully updated

19 photos
Welcome to Oriole Park Resort in Komoka. Nestled against a serene private wooded forest, this beautifully maintained 966 sq. ft. double-wide mobile home offers the perfect blend of comfort, nature, and community living. Enjoy peaceful views and frequent visits from local wildlife from your

41 photos
What discerning buyers expect from Harasym Developments is a bold design vision brought to life with precision, and this to-be-built residence delivers. Poised on a premium lot in Edgewater Estates, this 3-bedroom executive bungalow blends architectural elegance with thoughtful functionality.

9 photos
Prime 50-acre farm and estate opportunity located near Strathroy and just northwest of London. This exceptional 50.25-acre property offers a unique opportunity for farmers, investors, and custom home builders alike. Boasting approximately 37 workable acres and 13 acres of mature bush, the land

39 photos
TO BE BUILT: Welcome to the "Riverstone" by Werrington Homes. This Riverstone plan offers 1979 sq ft of finished living space above grade with 3 bedrooms & 2.5 bathrooms, ideal for modern family living. The exterior stands out with a timeless blend of brick & hardboard accents, clean lines,
1 photos
. (id:27476) Cross Streets: Egremont Drive. ** Directions: Located on the south side just north of Egremont Drive.

41 photos
This immaculate home is the perfect fit for a growing family looking to put down roots in an exceptional school district. Enjoy the best of small-town living while being just a short bike ride from the trails, canoeing, and natural beauty of Sharon Creek Conservation Area-an ideal setting for

50 photos
Over 5,200 sq ft of finished living space, 5+2 bedrooms, 5.5 bathrooms, a separate-entry 2-bedroom in-law suite, 65.5 ft frontage, and a 3-car tandem garage in sought-after Edgewater Estates. This extensively upgraded Kilworth home delivers the space, flexibility, and finish level large or

41 photos
TO BE BUILT: Welcome to the "Moonlight" by Werrington Homes. Werrington Homes is excited to announce the launch of their newest project in beautiful Kilworth Heights West! Priced from the upper $700's, the builder has created 6 thoughtfully designed floorplans offering either 3 or 4 bedroom
1 photos
Discover your perfect canvas at 78 Queen Street in the vibrant, family-friendly town of Komoka. This rare vacant lot offers an ideal opportunity to build the home of your dreams, set in a welcoming community surrounded by nature, recreation, and everyday conveniences. The rectangular lot, approximately
50 photos
Brand new incentive: $20,000 cashback or credit (Development Charge rebate). MODEL HOMES OPEN FOR VIEWING IN ILDERTON SAT & SUN 2-4PM. 243 Songbird Lane Model Home is open for viewing by appointment as well as 174 Timberwalk Trail by appt. (This is lot # 50) Ilderton's premiere home builder
44 photos
Brand new incentive: $20,000 cashback or credit (Development Charge rebate). QUICK CLOSING AVAILABLE ON THIS BEAUTIFUL STANDING LOADED SPEC HOME. MODEL HOMES OPEN FOR VIEWING IN ILDERTON SAT & SUN 2-4PM. 243 Songbird Lane Model Home is open for viewing by appointment as well as 174 Timberwalk
3 photos
Brand new incentive: $20,000 cashback or credit (Development Charge rebate). MODEL HOMES OPEN FOR VIEWING IN ILDERTON SAT & SUN 2-4PM. 243 Songbird Lane Model Home as well as 174 Timberwalk Trail. (This is lot # 46) Ilderton's premiere home builder Marquis Developments is awaiting your custom
48 photos
Brand new incentive: $20,000 cashback or credit (Development Charge rebate). QUICK CLOSING AVAILABLE ON THIS BEAUTIFUL STANDING LOADED MODEL HOME. MODEL HOMES OPEN FOR VIEWING IN ILDERTON SAT & SUN 2-4PM. 243 Songbird Lane Model Home is open for viewing by appointment as well as 174 Timberwalk
6 photos
Introducing the "Xcellence" Model with 3622 sq ft of thoughtfully designed living space, featuring modern open-concept living, high-end finishes with covered deck, expansive windows, and a designer kitchen. This spacious layout includes 4 bedrooms, a dedicated home office, and a second-floor
6 photos
Introducing the "Xecutive" Model with 3693 sq ft of thoughtfully designed living space, featuring modern open-concept living, high-end finishes, expansive windows, and a designer kitchen. This spacious layout includes 5 bedrooms, a dedicated home office, and a second-floor loft. The main living
3 photos
Brand new incentive: $20,000 cashback or credit (Development Charge rebate). Marquis MODEL HOMES OPEN FOR VIEWING IN ILDERTON SAT & SUN 2-4PM. 243 Songbird Lane Model Home is open for viewing by appointment as well as 174 Timberwalk Trail by appt. (This is lot # 25) Ilderton's premiere home
47 photos
Brand new incentive: $10,000 cashback or credit (Development Charge rebate). THIS UNIT IS COMPLETE AND READY FOR A QUICK OR FLEXIBLE CLOSING! MODEL HOME OPEN FOR VIEWING AT 191 BOWMAN DRIVE SAT & SUN 12-2PM. Incentive: Free second separate entrance to lower level. (This is Lot 16) Brand new
47 photos
Brand new incentive: $10,000 cashback or credit (Development Charge rebate). MODEL HOME OPEN FOR VIEWING AT 191 BOWMAN DRIVE SAT & SUN 12-2PM. Incentive: Free second separate entrance to lower level. (This is unit 17) Brand new release Block C (units 13-18). PRE-CONSTRUCTION PRICING! The Breeze
36 photos
Welcome to The Tara by Saratoga Homes, a beautifully designed 2,537 sq. ft. modern two-storey home with a sleek brick and stucco exterior. The main floor offers a bright and open layout, ideal for both family living and entertaining. The spacious kitchen, dinette, and great room flow together
36 photos
TO BE BUILT! Werrington Homes is excited to announce the launch of their newest project in beautiful Kilworth Heights West! Priced from the upper $700's, the builder has created 6 thoughtfully designed floorplans offering either 3 or 4 bedroom configurations and ranging in size from 1,751 -
50 photos
This 4 bedroom OAKWOOD plan with 2,232 sq ft above grade is CURRENTLY UNDER CONSTRUCTION!! Closing late 2026. Discover Kilworth Heights West, one of the region's most exciting new communities, where Werrington Homes presents a collection of thoughtfully designed residences combining modern
49 photos
CURRENTLY UNDER CONSTRUCTION!! Still time to pick your finishes! This SUNRIDGE 4 bedroom plan with 2,232 sq ft above grade has an expected closing date before Christmas! Act now to be in by the holidays! Werrington Homes is excited to announce the launch of their newest project in beautiful
34 photos
Scandinavian inspired architecture defines this distinctive new build plan, where dramatic 10 ft ceilings on both the main & second floor create remarkable scale & light, & a rare layout showcases four bedrooms each with their own private ensuite for exceptional comfort & privacy. Offering
50 photos
First time on the market owners retiring after decades of success! This rare opportunity includes the sale of a thriving water garden center business, the buildings, house and 1.18 acres of land in a prime location. The Bloomin Bog Water Gardens has built a loyal following as a go-to destination...