View map
16 photos
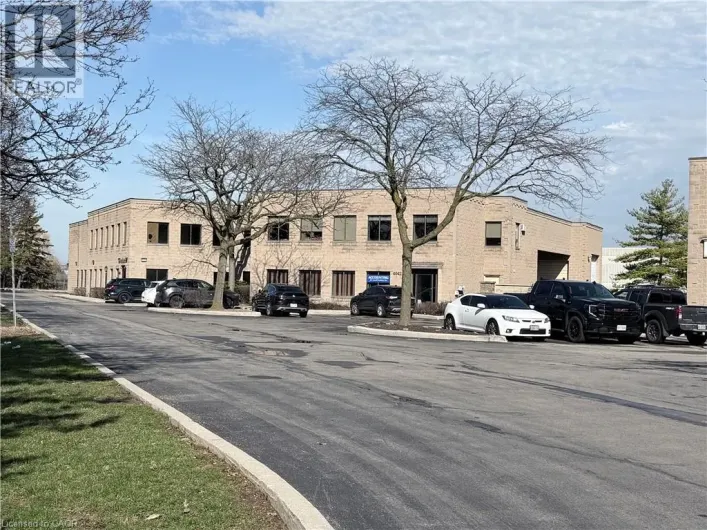
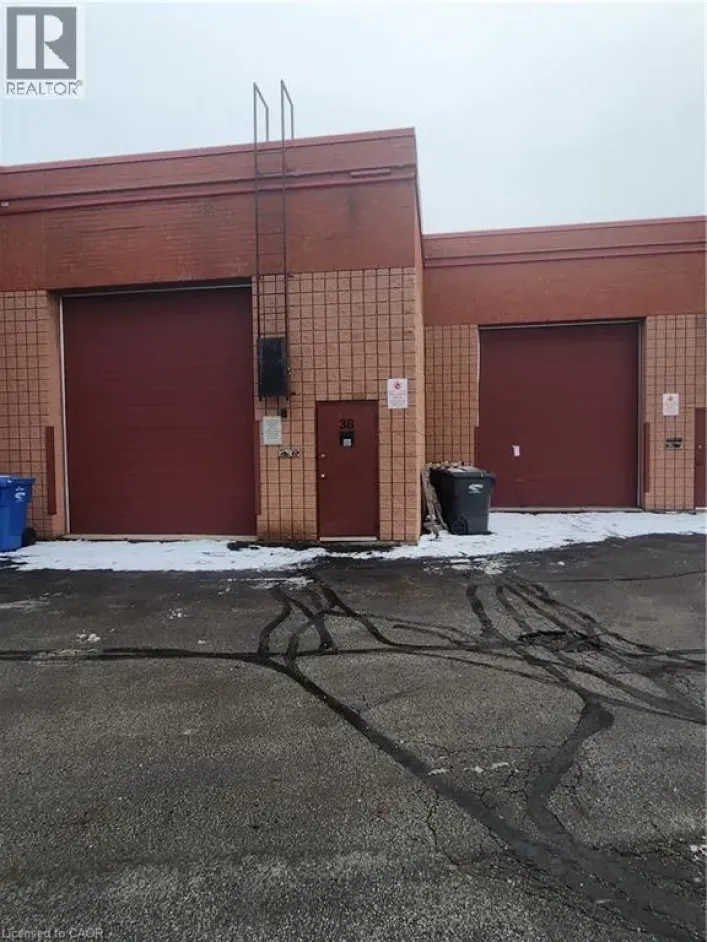
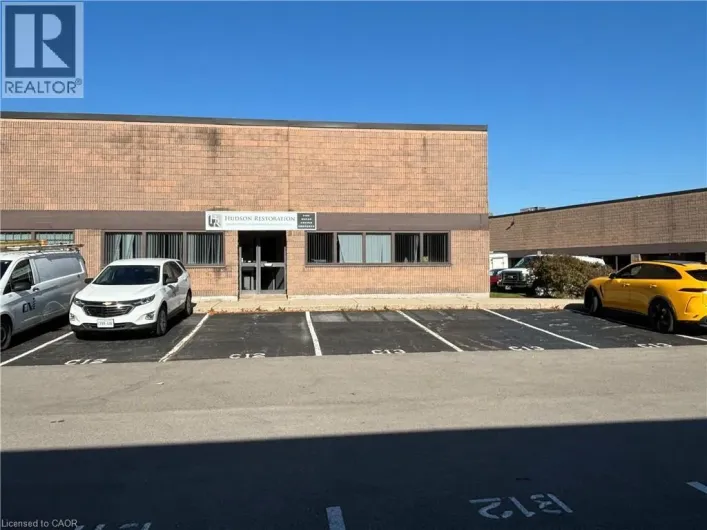
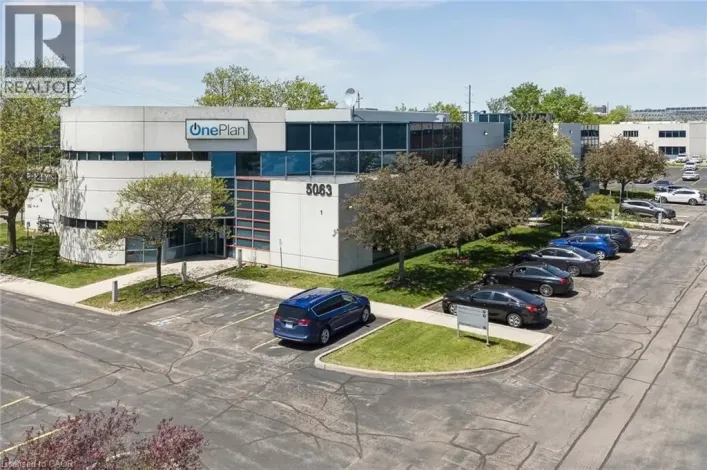
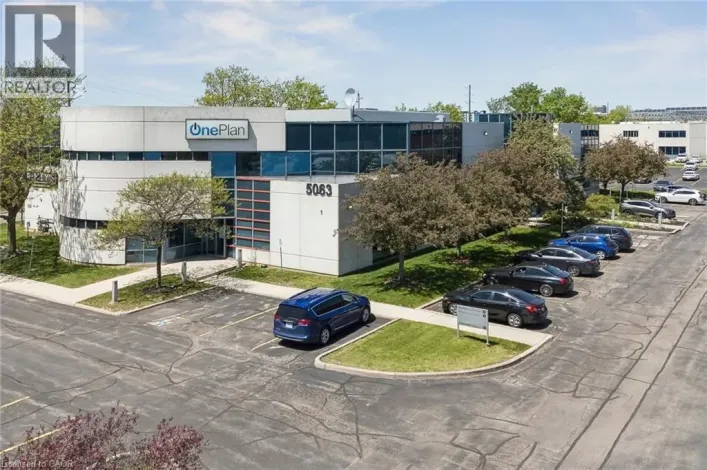
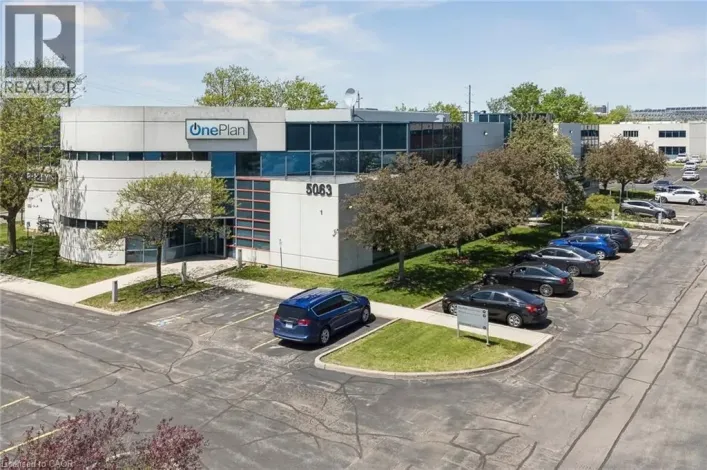
Ground floor warehouse with DOCK w/ leveller and 14'H GRADE level loading and your own GATED compound/parking together with 4 parking spaces in front of the the building. 1220 sq. ft mezzanine storage/office is FREE space!!!!!! T.M.I. is $5.75 p.s.f. for 2026/2027. Building also for sale please...
1 photos
Prime downtown Burlington location offering exceptional convenience and walkability. Situated just steps from the waterfront, vibrant shops, restaurants, arts and cultural venues, this property benefits from strong pedestrian traffic and ongoing growth in the surrounding area. Ground level
1 photos
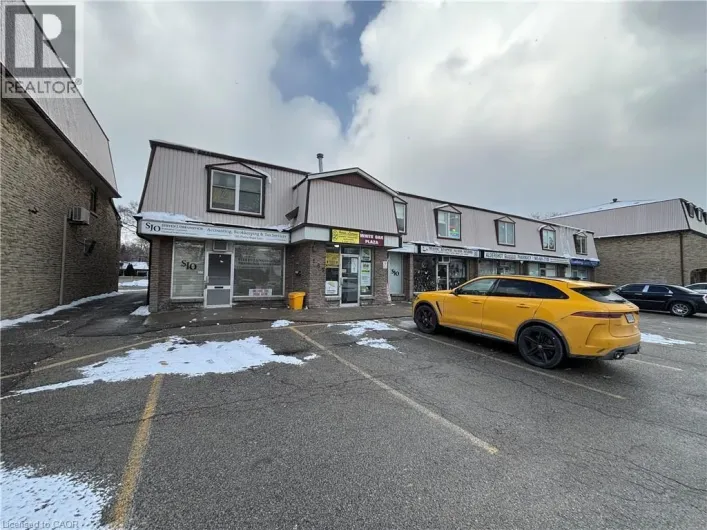
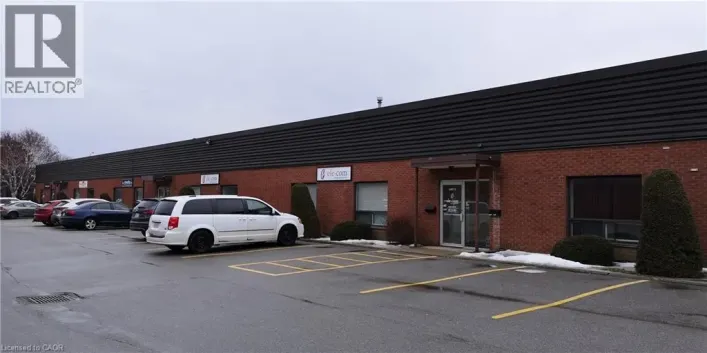
This unit has two front doors. Presently set up as a accountants office. Most retail uses permitted. Available November 1st, 2026. Price includes everything except H.S.T. and Tenant responsible for its own separately metered hydro. (id:27476)
36 photos
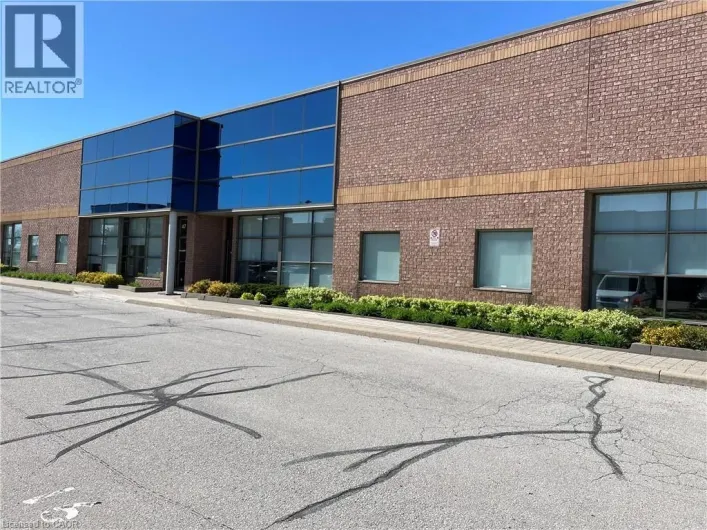
4462 sq ft with approx. 2500 sq. being beautiful office space consisting of some regular size office together with team offices/executive/boardroom and a warehouse with a 18' clear height with dock loading, sprinklers and 600 volt 3 phase power. This unit has been recently been cleaned and
41 photos
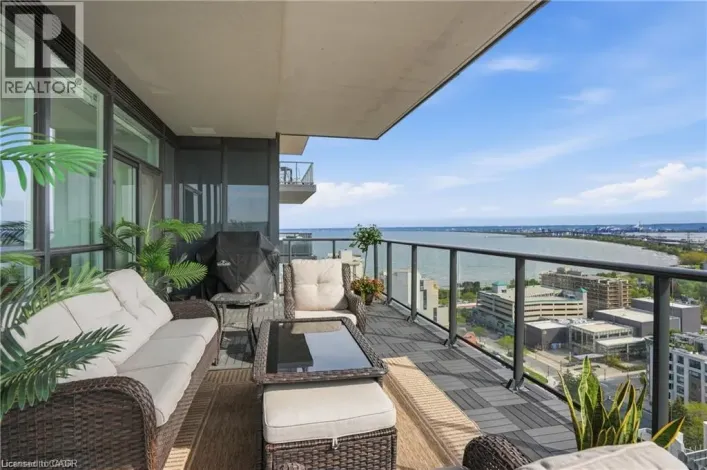
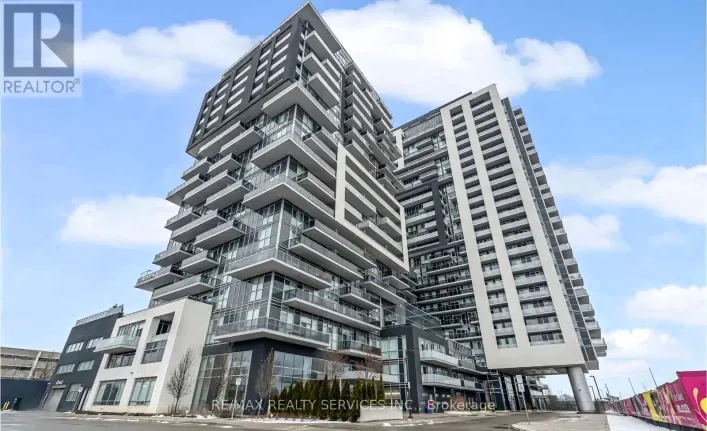
... spaces and a storage locker included, a rare combination downtown. ALL-INCLUSIVE: hydro, gas, water, building insurance and parking included in the rent. Resort-style amenities: 24-hour concierge, indoor pool, fitness centre, yoga studio, games and entertainment lounges, and a rooftop terrace...
22 photos
Welcome to Paradigm condos. 2 Bedroom 1 Bath & 1 Car parking .This building and location is perfect for commuters and is outfitted with stainless steel appliances, upgraded cabinetry, quartz counters, and a stylish backsplash, and custom window treatments. The island with a breakfast bar overlooks

7 photos
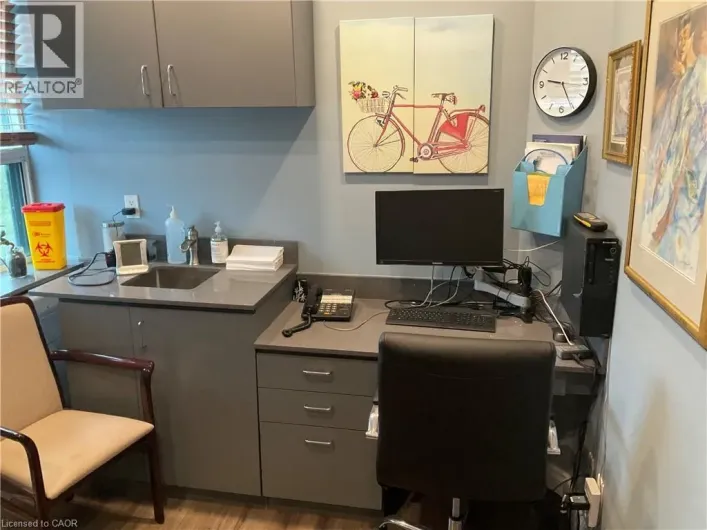
Rooms for Rent in Established Health & Wellness Clinic – Downtown Burlington. A well-established multidisciplinary Health & Wellness Clinic, serving the Burlington community for over 26 years, has 1 to 3 offices available for full-time or part-time practitioners. Ideal for professionals such
1 photos
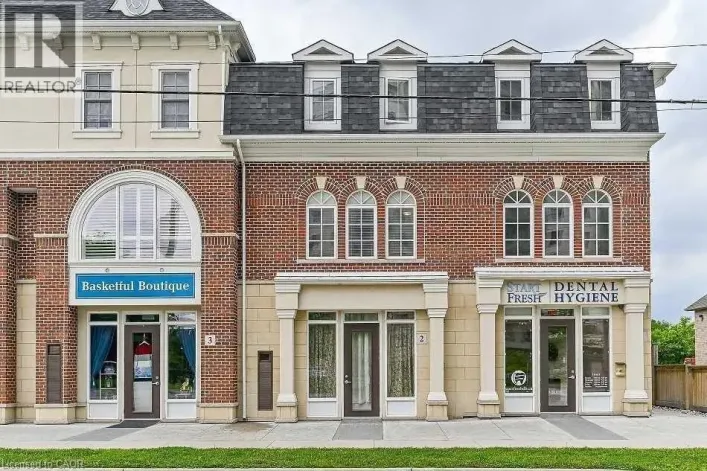
Position your business for success at 181 Plains Road West, Unit 2 in Burlington. This well located commercial lease offers excellent exposure along one of the city's busiest corridors, making it an ideal opportunity for a variety of professional, retail, or service based businesses. The functional...
1 photos
Position your business for success at 181 Plains Road West, Unit 2 in Burlington. This well located commercial lease offers excellent exposure along one of the city’s busiest corridors, making it an ideal opportunity for a variety of professional, retail, or service based businesses. The
12 photos
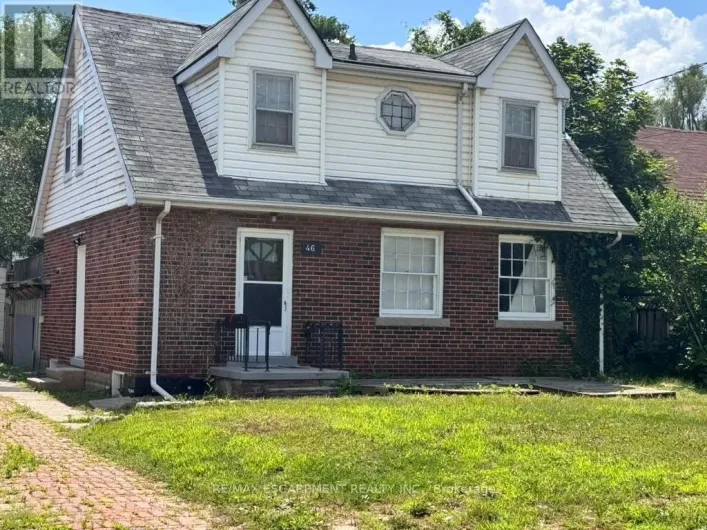
Welcome to 46 Plains Rd E (Lower Unit)! This lovely, recently renovated modern basement apartment is located in the heart of Burlington's highly connected Aldershot community. Featuring a private entrance and a thoughtfully designed open-concept layout, this bright suite boasts wide-plank hardwood...

11 photos
Prime Burlington Location With Easy Access To The Qew. 2 acre Level Lot available for lease. Packed Gravel. Fully Fenced With Barbed Wire, 2 Double Wide Gates For Dual Access Off Of Fairview Street. Ideal Outside Storage For Construction, Landscaping, Auto Or Watercraft, Disposal Bins. (id:27476)
16 photos
Highly visible, well appointed professional medical office situated on an attractive large, beautifully landscaped lot. Prime location for Lease for Medical, Dental office use in the north Burlington community on Walker's Line with high visibility and convenience surface parking at the near

8 photos
This space has it all. Large open office/training/lunch room area together with some private offices and some semi private spaces. The warehouse is 80 feet wide with Two drive in 12 x 12 doors. Offices are all very clean and modern, recently renovated. The warehouse is also very clean and bright
19 photos
Industrial unit available for sublease. Prime location near QEW & Hwy 403 , This unit has great visibility and signage exposure and one drive-in door, a mix of large showroom/office and industrial total 6,695 sq. ft. Clean and functional layout private offices and 2 Washrooms and Kitchen. Zoning
29 photos
Charming one-bedroom lower-level apartment in the heart of downtown Burlington! This bright and inviting space offers a private entrance, a cozy sitting room, and a functional kitchen with a stove and fridge. The spacious 3-piece bathroom and dedicated storage area make everyday living comfortable
9 photos
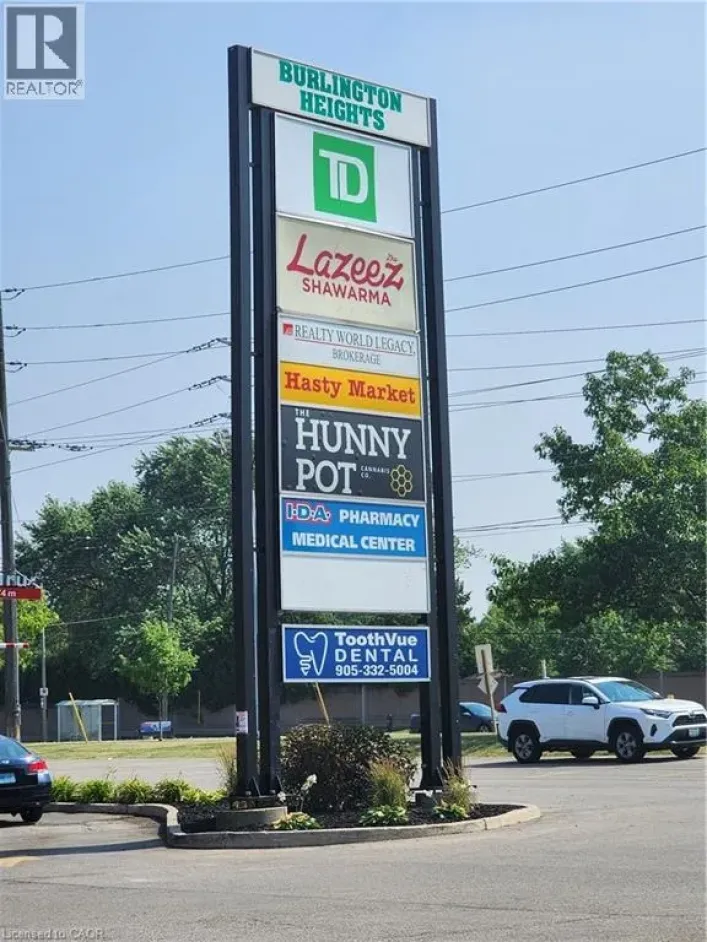
Busy neighborhood shopping centre at signalized intersection of Guelph Line and Upper Middle Road. Great access, exposure and parking. Close proximity to HWY 407 and QEW. High-traffic area in rapidly growing community with over 40,000 vehicles per day. Ideal for retail / commercial / institutional

16 photos
Office space centrally located in Downtown Burlington. Shared Office space with windows, reception/lounge and washrooms. Ideal for Real Estate, Mortgage, Creator, Creative, Videographer, Writer. (id:27476) Cross Streets: Brant St at Birch Ave. ** Directions: Brant St/Birch Ave.

8 photos
Prime location for your business in the Twin Towers Condominium Complex. The unit is currently configured with 5% office and 95% warehousing space approximately 5053 SF. The unit is clean, had brand new LED lighting and 2 oversized drive-in shipping doors. Excellent highway access to QEW/403
9 photos
Prime location for your business in the Twin Towers Condominium Complex. The unit is currently configured with 5% office and 95% warehousing space approximately 5053 SF. The unit is clean, had brand new LED lighting and 2 oversized drive-in shipping doors. Excellent highway access to QEW/403
10 photos
Excellent leasing opportunity in Burlington's established commercial district. Approx. 4,650 sq.ft. commercial unit with ample on-site parking and convenient access to QEW, Hwy 403 and Appleby GO Station. Flexible MXC zoning permits a wide variety of uses, including professional and medical
30 photos
Brand-New Built 2-Bedrooms Fully Private with own Separate Entrance and Backyard, Luxury Decor Furnished Unit on Ground Floor.*No Shared Space at All*.Free parking on premises. Family-Friendly Neighbourhood. Flexible Short & Long Term Stays Available.*2 Guests $140.* 3 Guests $210. Per Night
1 photos
Great flex space/office for creative, collaborative work. The Empire is a modern, open concept office/flex use building with 18 foot ceilings, beautiful polished floors and tons of natural light. This unit that nice windows for great, natural light, its own kitchenette, washroom and exterior
17 photos
Main Floor Location, Close to All Highway Access East/West, Excellent Building. WILL BE ALL RENOVATED/NEW CARPET & PAINT, Onsite Gym Facility Available on a Monthly Basis Per Person. Onsite Management on a daily basis with maintenance and cleaning of all common areas and bathrooms during 7-3pm.
17 photos
18,000 Sq Ft Head Office Location, Excellent Parking, View of the Lake. Floor Plan on Attachments *Landlord willing to do build out sub to tenant covenant* WILL BE ALL RENOVATED/NEW CARPET & PAINT, Onsite Gym Facility Available on a Monthly Basis Per Person. Onsite Management on a daily basis
21 photos
These flexible office suites, ranging from 189.75 sq ft to 328.35 sq ft, are designed for professionals across industries such as real estate, law, media, and more. Enjoy 24/7 access to high-speed internet, modern boardrooms for collaboration, and fully equipped meeting spaces. Amenities include...

21 photos
These flexible office suites, ranging from 189.75 sq ft to 328.35 sq ft, are designed for professionals across industries such as real estate, law, media, and more. Enjoy 24/7 access to high-speed internet, modern boardrooms for collaboration, and fully equipped meeting spaces. Amenities include
21 photos
These flexible office suites, ranging from 189.75 sq ft to 328.35 sq ft, are designed for professionals across industries such as real estate, law, media, and more. Enjoy 24/7 access to high-speed internet, modern boardrooms for collaboration, and fully equipped meeting spaces. Amenities include
21 photos
These flexible office suites, ranging from 189.75 sq ft to 328.35 sq ft, are designed for professionals across industries such as real estate, law, media, and more. Enjoy 24/7 access to high-speed internet, modern boardrooms for collaboration, and fully equipped meeting spaces. Amenities include
21 photos
. (id:27476) Burloak Dr/Highway 403
6 photos
Well-maintained industrial warehouse space for lease, comprising approximately 3,808 sqft. in a desirable Burlington employment corridor. The unit offers 18-foot clear height, a versatile warehouse layout, two washrooms, one drive-in door and heated warehouse space, ideal for warehousing, distribution,
1 photos
Prime location for your business on Harvester Road 2460 sq ft unit featuring 1- 10'x12' drive-in door. Maximize your storage space with 18' clear height in the warehouse. Unit is available July 1st. Currently set up as showroom and industrial storage with 2 washrooms and a bonus mezzanine office.
1 photos
Prime location for your business on Harvester Road 2460 sq ft unit featuring 1- 10'x12' drive-in door. Maximize your storage space with 18' clear height in the warehouse. Unit is available July 1st. Currently set up as showroom and industrial storage with 2 washrooms and a bonus mezzanine office.
1 photos
Prime main-floor commercial space available in the heart of downtown Burlington, approximately 2,500 sq. ft. of versatile, open-concept layout. This bright and inviting unit features expansive windows that flood the space with natural light and provide excellent street visibility—ideal for
9 photos
Move in ready office suite available for lease. The building is located along the QEW and features excellent exposure and highway access. Access to additional resources including IT/Web Hosting/Shared Reception. Ample parking and many nearby amenities. (id:27476) North Service Road, between
8 photos
3584 sq. ft. end cap unit which gives you windows across the front and down the side. This is also a double wide approx. 40' for your office area. 12'x12' Drive in door, 600 volt hydro service, air conditioned offices. 16' clear warehouse ceilings. T.M.I. is $4.76 per square foot per annum
9 photos
Move-in ready office suite available for lease. The building is located along the QEW and features excellent exposure and highway access. Access to additional resources including IT/Web Hosting/Shared Reception. Ample parking and many nearby amenities. (id:27476) North Service Road, between
9 photos
Move in ready office suite available for lease. The building is located along the QEW and features excellent exposure and highway access. Access to additional resources including IT/Web Hosting/Shared Reception. Ample parking and many nearby amenities. (id:27476) North Service Road, between
9 photos
Move in ready office suite available for lease. The building is located along the QEW and features excellent exposure and highway access. Access to additional resources including IT/Web Hosting/Shared Reception. Ample parking and many nearby amenities. (id:27476) North Service Road, between
9 photos
Move in ready office suite available for lease. The building is located along the QEW and features excellent exposure and highway access. Access to additional resources including IT/Web Hosting/Shared Reception. Ample parking and many nearby amenities. (id:27476) North Service Road, between
9 photos
Move in ready office suite available for lease. The building is located along the QEW and features excellent exposure and highway access. Access to additional resources including IT/Web Hosting/Shared Reception. Ample parking and many nearby amenities. (id:27476) North Service Road, between
9 photos
Move in ready office suite available for lease. The building is located along the QEW and features excellent exposure and highway access. Access to additional resources including IT/Web Hosting/Shared Reception. Ample parking and many nearby amenities. (id:27476) North Service Road, between
45 photos
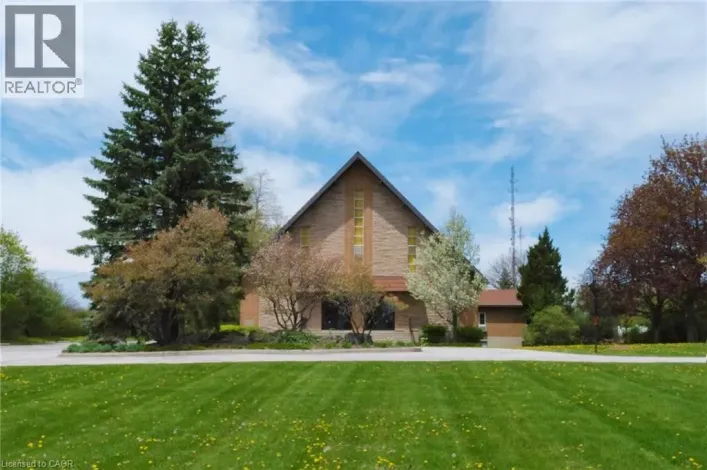
Great quiet and private location on a sprawling 9+ acre campus within Burlington city limits. The 12,739 sq ft building is currently used as a church but offers excellent potential for an Event Centre, Private School, Daycare, Music School, Recreation Centre, Offices, or other commercial uses.
45 photos
Great quiet and private location on a sprawling 9+ acre campus within Burlington city limits. The 12,739 sq ft building is currently used as a church but offers excellent potential for an Event Centre, Private School, Daycare, Music School, Recreation Centre, Offices, or other commercial uses.
12 photos
Move In Ready. Main Floor Reception Area, Office, Storage, Kitchen & Washroom. Second Floor Mezzanine Space. Plenty Of Natural Light. Warehouse Features LED Lighting Throughout With Motion Sensors, 22' Clear Height, 10' X 12' Overhead Drive-In Door. Thermal Insulated Window Wall System Glazing.
40 photos
Affordable & all-inclusive Gross Lease Cafe/Shisha Bar with outdoor Patio. This restaurant space comes fully equipped and ready for your next hospitality venture in an office building and upcoming business centre. With direct QEW exposure, an inviting patio, and ample on-site parking, this
3 photos
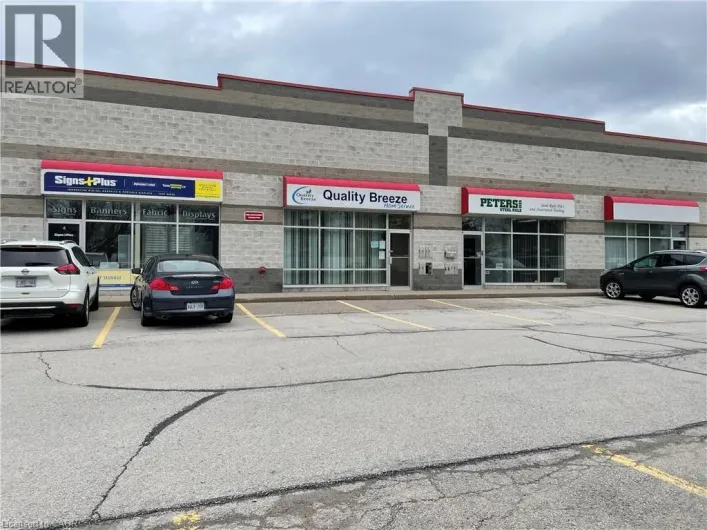
Sizes available from 600 sq ft, 800 sq ft , 1500 sq ft, 1900 sq ft, 4300 sq ft or 7900 sq ft. Ready For General Retail, No Grocery, Best For Dollar store, Clothing, Appliances join 25 stores in this plaza. (id:27476) Cross Streets: Burloak. ** Directions: From Lakeshore turn into the plaza.

10 photos
Busy neighborhood shopping centre at signalized intersection of Guelph Line and Upper Middle Road. Great access, exposure and parking. Close proximity to HWY 407 and QEW. High-traffic area in rapidly growing community with over 40,000 vehicles per day. Ideal for retail / commercial / institutional
11 photos
Nice clean unit with approximately 400 sq. ft. of open and private air conditioned office space. Warehouse is approx. 2000 sq. ft. with an additional . Taxes, maintenance and insurance is estimated to be $4.72 per square foot per annum w/Dock loading@ 24 above grade. (id:27476) WEST OF BRANT
12 photos
Nice clean unit in a fantastic down town location just off Brant Street south of Fairview Street. 600 volt 3 phase power with 10'X12' Drive in loading. 18' clear ceilings. TMI $4.72 psf per annum. (id:27476) South Side of Grahams Lane
2 photos
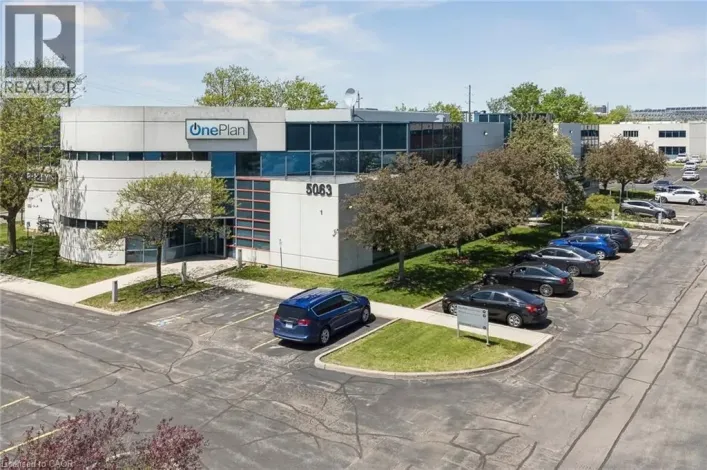
Exceptionally maintained Class A office space is now available for lease in a professionally owned and managed building. Ideally situated with immediate access to the QEW/403, this location offers outstanding convenience for both clients and employees. Suite 101 is a ell-appointed ground floor