View map
40 photos
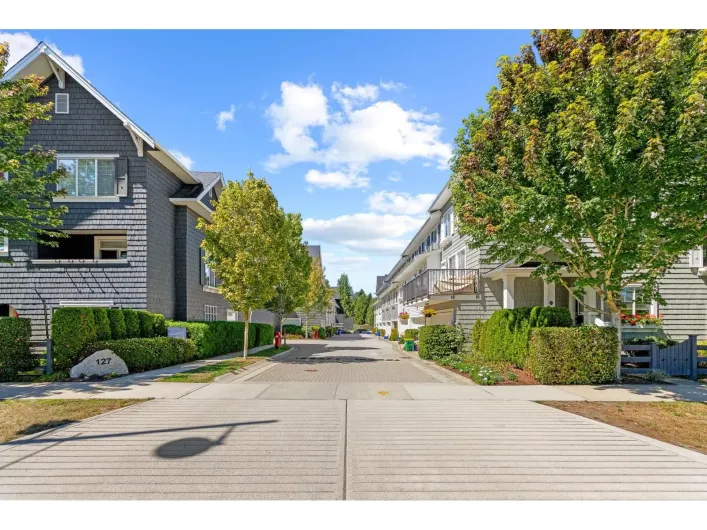
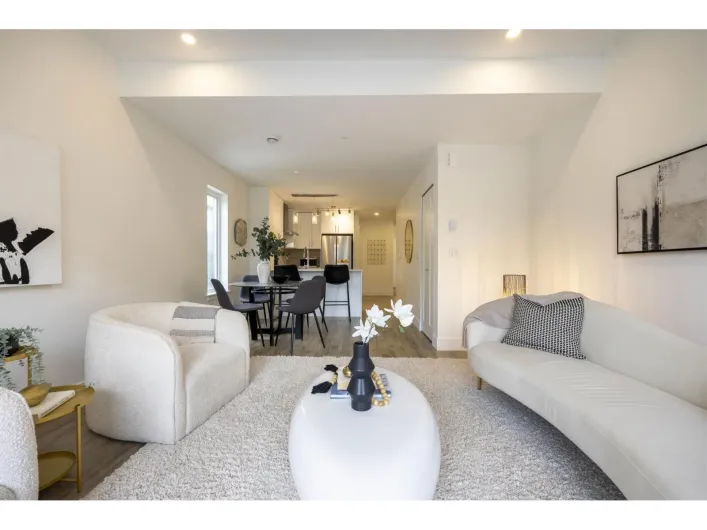
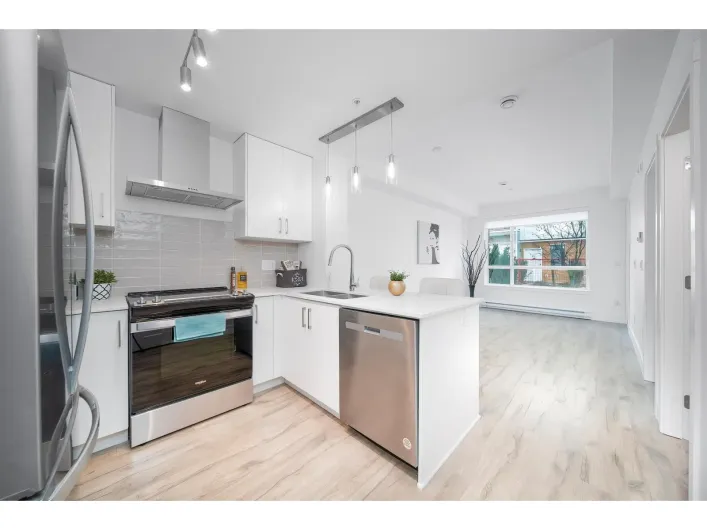
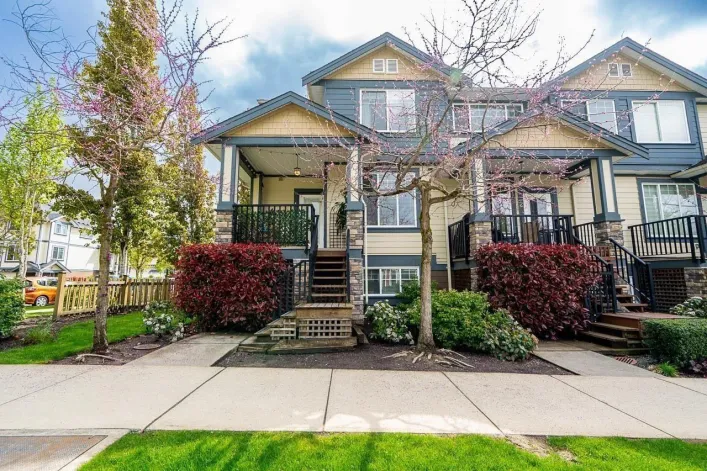
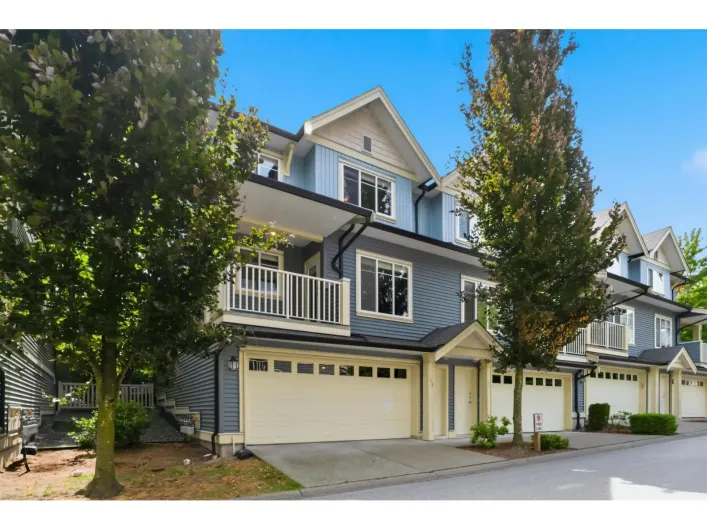
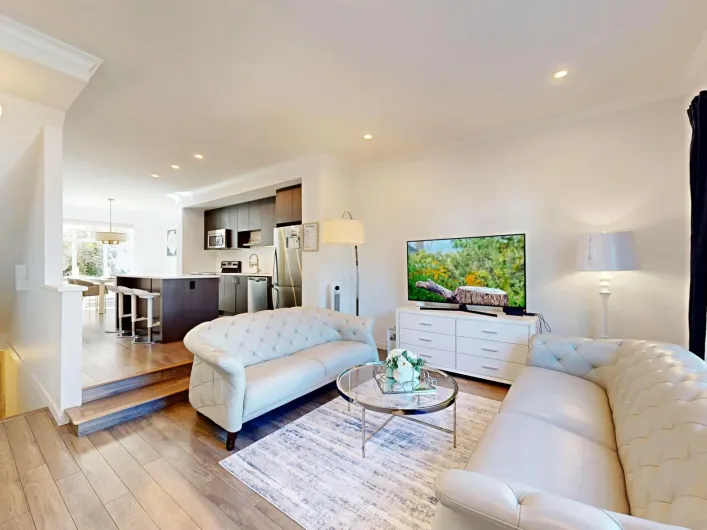
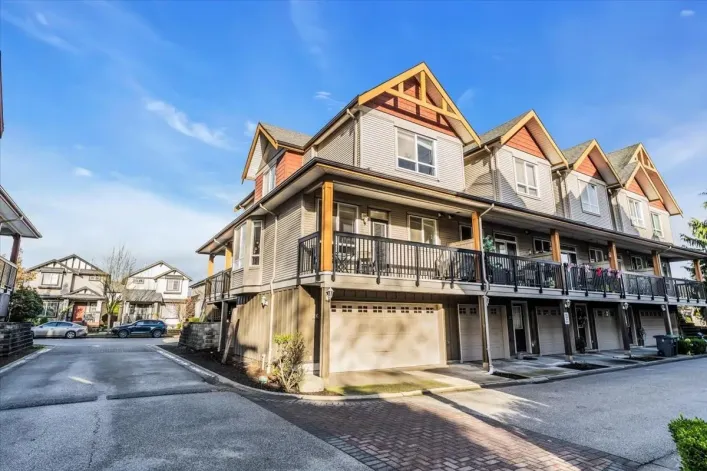
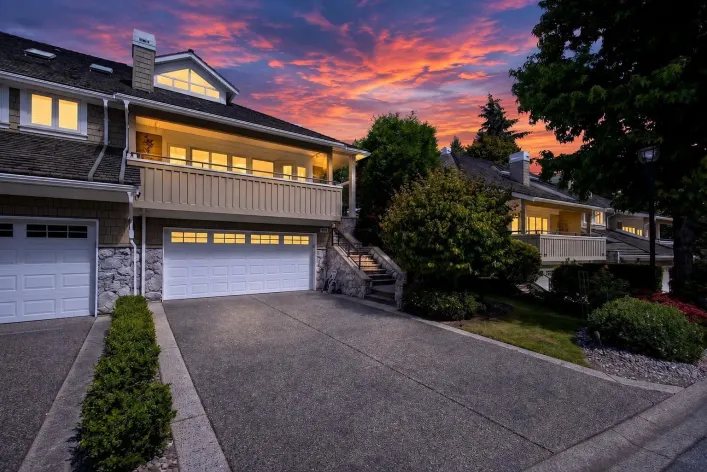
Welcome to Newbury Place, a beautifully maintained three-level townhouse tucked into the quiet, family-friendly community of West Newton. This home offers three bright bedrooms upstairs, three bathrooms, and a spacious rec room on the lower level - perfect for a playroom, home office, or media
39 photos
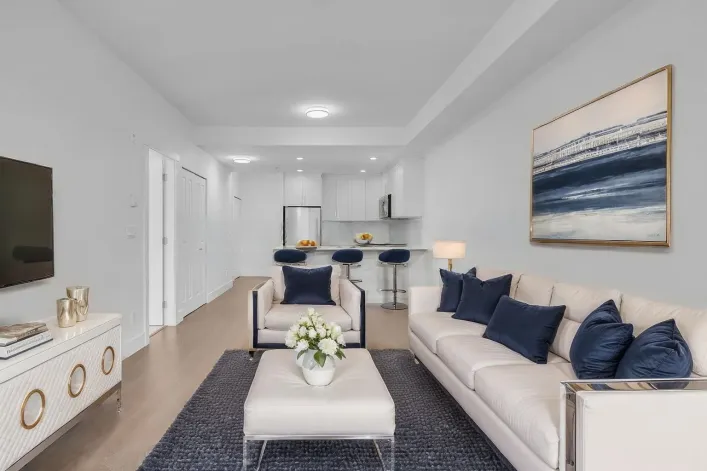
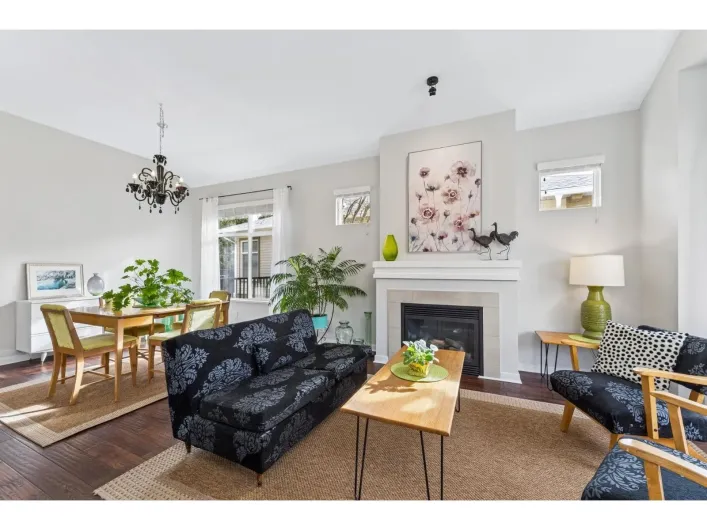
In Deer Run's most sought-after locations, this beautiful 3-level executive end-unit townhome offers exceptional style and comfort. The bright, open main floor features wide-plank h/w floors, spacious living and dining areas, stunning chef's kitchen with granite countertops, stainless appliances,

38 photos
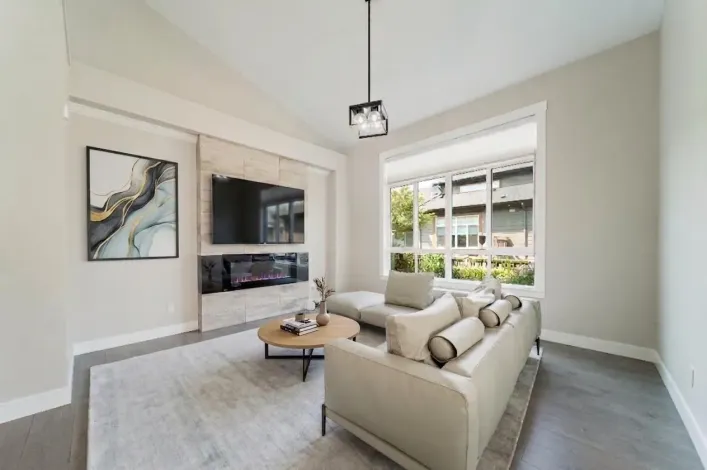
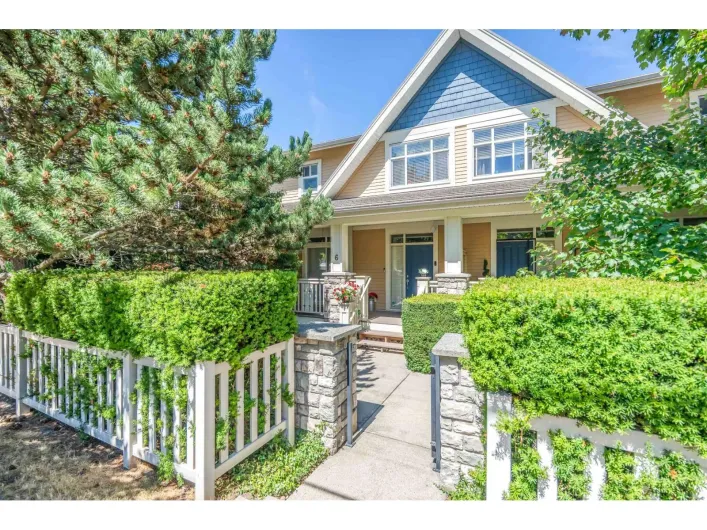
DUPLEX STYLE 2 LEVEL REVERSE PLAN TOWNHOME WITH PRINCIPAL BEDROOM ON THE MAIN. This beautifully updated and meticulously maintained residence lives like a detached home. Appreciate a sleek kitchen with ample storage, stainless steel appliances and island, as well as overheight vaulted ceilings,
26 photos
Welcome to this beautiful house-style townhome in Rosemary Walk, a family-friendly community in sought-after Rosemary Heights, South Surrey. Step inside to a bright open-concept main floor with a cozy fireplace and sliding patio door to the sunny front yard. The dining area flows into a gourmet
40 photos
Beautifully maintained Fleetwood townhome offering bright, spacious living in a highly desirable location! This inviting home features an open-concept layout with soaring vaulted ceilings, well-maintained and original flooring, and the convenience of a main-floor primary bedroom. The sun-filled
14 photos
Welcome to this stunning newly built townhome in Fleetwood, featuring 4 beds,4 baths, and approximately 1640 sq ft of living space with a double car garage. The main level offers a living room, kitchen with maple cabinets and granite counters, dining room, office space, and powder room, all

35 photos
RARE 3-CAR PARKING IN CLAYTON RISE! Bright, well-maintained 2-bed, 2-bath townhome offering 1,085 sq.ft. over 3 levels, with a single garage plus 2 driveway spaces. The open main floor features 9-ft ceilings, quartz counters, a large island and plenty of natural light. Walk out from the kitchen

29 photos
Welcome to the highly sought-after EVOQUE community! This spacious 2,200+ sq. ft. townhome features 4 bedrooms, 3.5 bathrooms, and a versatile lower-level flex room with a separate entry, ideal as a 4th bedroom, rec room, home office, or guest suite with separate entrance. The bright open-concept
19 photos
One of the largest townhomes in Lincoln's Gate, this spacious 3-bedroom, 2-bathroom home offers 1,233 sq. ft. of comfortable living in the heart of Guildford. The bright living room features laminate flooring and a cozy fireplace, while the generous dining area is perfect for entertaining.

30 photos
Welcome to THE EAGLES by Dawson + Sawyer, offering spacious family living in the highly sought-after Pacific Douglas community! This beautifully designed 1,689 sq. ft. townhome features 4 bedrooms, 4 bathrooms, and a double side-by-side garage. The ground-level bedroom with a full en-suite

40 photos
Welcome to Glenwood Village Heights, offering nearly 2,300 sq. ft. of spacious, duplex-style living in a prime location close to shopping, schools, parks and transit. NO AGE RESTRICTIONS. This end-unit, three-level townhome is ready for your personal touch and features two generous upstairs
16 photos
Modern Living Meets Urban Convenience-Creekside Terrace, Surrey. This beautiful designed 5-bedroom, 5-bathroom townhouse offers 1943 sqft of contemporary living in central Surrey location. Built by a quality-focused developer, the home provide over 400 sqft private rooftop patio for BBQ and

12 photos
Modern Living Meets Urban Convenience-Creekside Terrace, Surrey. This beautiful designed 3-bedroom, 3-bathroom townhouse offers 1160 sqft of contemporary living in central Surrey location. Built by a quality-focused developer, Ideally located near the upcoming Bus Rapid Transit on King George
35 photos
Craftsman-style 4 bed, 4 bath end-unit townhome with 2,139 sqft and a fenced side yard offers the feel of a detached home. The upscale kitchen features a massive island, wine fridge, quality finishings, and abundant cupboard and counter space. Finished with beautiful hardwood flooring and equipped
28 photos
2 bed 2 bath corner townhome in the heart of Cloverdale. Renovated - main floor features fully renovated kitchen with new kitchen cabinets, quartz countertop, new appliances & dining room/living room with laminate flooring. New paint done in 2026 & carpet throughout . Separate laundry room
1 photos
Rare find in the Guildford Mews complex!! This 3 level townhome with 3 bedroom, 3 bath with a rec room & den (could be bdrm if closet added) inbasement. Ready for you to come in and bring your ideas for the inside. Close tomany amenities including Guildford Mall, recreation center, library
34 photos
Welcome to Panorama West Village! This exceptional 4-bed, 4-bath executive townhome offers refined living with 2 parking spaces (garage + carport) and 2 spacious balconies. The upper level features 3 bedrooms, laundry, full bath and a luxurious primary suite with ensuite. The lower-level bedroom

40 photos
Impeccably renovated Hazelmere Village townhome in 10/10, turn key condition. Primary bedroom on the main! Thoughtfully designed with quality finishes, a functional layout for everyday living and entertaining, and excellent storage throughout. Features include forced air heating, air conditioning,
29 photos
Welcome to SOLAY, a gated complex thoughtfully built by ADERA. Nestled against pristine forest trails that lead directly to Nicomekl Riverfront Park, this well maintained townhome offers the perfect blend of natural tranquility and modern luxury. The main floor features an open-concept design

40 photos
ROOFTOP PATIO | MTN VIEW | 1,686 SQ.FT. INTERIOR + 553 SQ.FT ROOFTOP & BALCONY = 2,239 SQ.FT. of PRIVATE SPACE - Welcome to SOHO a stunning 3 Bed + 4 Bath South Surrey townhome where style meets function ! Enjoy upgraded laminate flooring on most levels including stairs, a gourmet kitchen with
38 photos
Rare 3 storey END UNIT Townhome. This beauty boasts over 1,870 sq.ft of well designed living space & offers a spacious layout w/ 3 bedrooms + 3 bathrooms, a fully finished basement w/ a large rec room (possible 4th bdrm). Open concept main level features a bright living and dining area, functional
33 photos
Welcome to Solana in sought-after Clayton Heights! This well-maintained 4-bedroom, 2.5-bathroom townhome offers a bright, open-concept layout with versatile living space ideal for families, working from home, or growing households. The spacious main floor features abundant natural light and
39 photos
Welcome to Old School! This bright end-unit townhome offers 4 bedrooms and 3 full bathrooms in a highly sought-after South Surrey location. The open-concept main floor features high ceilings, expansive windows, laminate flooring, and a spacious kitchen with a large island that's perfect for
37 photos
Welcome to Creekside Terrace, a brand new 3 bed, 3 full bath townhome with a HUGE rooftop deck, backing onto a peaceful creek & mature trees with no rear neighbours. The open main floor features laminate vinyl plank flooring, a stylish kitchen with grey shaker cabinets, quartz counters, stainless

34 photos
Welcome to this beautifully RENOVATED 4-bedroom, 4-bathroom townhome offering approximately 1,600 sqft of bright, thoughtfully designed living space in a private setting. Meticulously maintained and move-in ready, the home features tasteful updates throughout, including designer lighting fixtures,

25 photos
Beautifully maintained & move-in ready, this townhome is nestled in a quiet, well-kept community of just 32 homes. The complex is gated & the current owners have truly enjoyed the community atmosphere, lush gardens & convenient location. The home boasts a new kitchen w/ modern countertops &

11 photos
Welcome to Lincoln's Gate in the heart of Guildford. This beautifully updated upper-level 2 bed, 2 bath townhome offers a bright open layout filled with natural light, a spacious living and dining area, and a private balcony perfect for relaxing or entertaining. The modern kitchen features

25 photos
Rarely Available at Tiffany Springs! Spacious 2-bedroom, 3-bathroom townhome offering an impressive 1,630 sq. ft. in a quiet gated community. Original owner and barely lived in, this home is in exceptional condition with generous room sizes and an inviting, functional layout.The main level

34 photos
Welcome to Kings Landing by Dawson + Sawyer! Nestled in the Bear Creek area, close to shopping, amenities, and restaurants. This 4 Bedroom 4 bath townhome plan features a fenced and gated front yard with bedroom and full bathroom on the ground level. Large living room and over height ceilings,
31 photos
LOCATION! LOCATION! LOCATION! Welcome to Creekside Village, where peaceful community living meets unbeatable convenience! This well-maintained 2-level town house offers a spacious and functional layout, featuring a bright kitchen with a cozy breakfast nook, generous living spaces, and the comfort

34 photos
Welcome to Augusta in desirable Pacific Douglas! This beautifully finished 3-bedroom, 3-bathroom townhome by award-winning Isle of Mann offers a bright, spacious layout designed for comfortable family living. The open-concept main floor features large windows, wide-plank flooring, a cozy gas
40 photos
This is a townhome of a different kind. Tucked into a neighbourhood where neighbours actually love where they live, you're surrounded by mature trees, winding trails, and the kind of duck ponds that make mornings feel like a slow exhale. This nature offers you privacy to leave the blinds open
22 photos
Welcome to Fleetwood Village! This beautifully appointed MIDDLE UNIT townhome offers 4 bedrooms and 4 bathrooms across three thoughtfully designed levels, perfect for families or those who love to entertain. The main floor features an elegant kitchen with stainless steel appliances, a large
28 photos
2553 SqFt of exceptional living space in the heart of Guildford. Welcome to this rare/ one-of-a-kind gated Paddington end unit townhome backing onto a serene nature reserve for unmatched privacy and tranquility. Featuring 4 spacious bedrooms and generous living areas, this home is ideal for

28 photos
Welcome to #26 - 16772 61 Avenue, a beautifully updated end-unit townhome in the sought-after Laredo community with a rare double-wide floor plan. The bright main level features 9' ceilings, laminate flooring, and an open layout perfect for entertaining. The granite kitchen offers a large island

37 photos
NEVER LIVED IN - BRAND NEW FEEL! Welcome to this stunning 3 bed + den, 3 bath 2-Storey City Home Townhouse in the heart of Fraser Heights! Built in 2018, this home offers high ceilings, expansive windows, and a spacious open-concept layout, The modern kitchen boasts white cabinetry, natural
40 photos
ELEVATED LIVING - ELEVATOR IN UNIT! QUIET, LUXURY, END UNIT, townhome at Liberty offering nearly 2400 sq ft of chic, contemporary, bright living over three levels. No compromise living as this has all the perks of a single-family home w/4 generous bedrooms, 4 bathrooms, primary bed on the main

25 photos
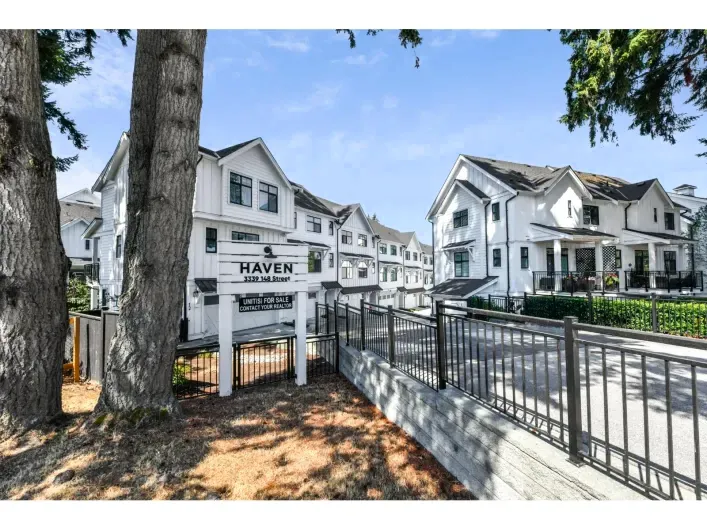
Popular Haven townhomes. Awesome farm-style modern look and feel and preferred end unit. Great convenient area close to Choices, Restaurants, commutes, shopping, beaches and more! Upgrades include garage floor coating, A/C Unit, all stairway carpets replaced with matching hardwood. Nice private

40 photos
Beautiful Onyx in Clayton Heights. VACANT- This stunning 3-bedroom + flex room, 4-bath townhome offers the feel of a detached house. All units at Onyx feature side-by-side double garages. Highlights include in-floor radiant heating, a combi boiler with on-demand hot water and air conditioning,

35 photos
Stylish, contemporary & close to EVERYTHING this almost 1800 sq. ft. Corner unit townhome features one of the best floor plans available. The home includes special features such as double side-by-side garage, large recreation room, 2 main floor balconies, fenced yard, extra storage, built in

40 photos
Steps from T&T, Guildford Town Centre, and top-rated schools! This beautifully maintained 2-bedroom, 1.5-bathroom townhome is ideally located in the heart of Guildford. Enjoy rich laminate flooring, a bright kitchen with stainless steel appliances, white cabinetry, and a sunny breakfast nook.
40 photos
Welcome to this beautifully refreshed 4plex style townhome by award-winning Vesta Properties! Offering 3 bedrooms, 2.5 baths and a flexible lower-level rec room with its own 3-piece bath, this home has room for everyone. The main floor feels fresh and inviting with new flooring and baseboards,

40 photos
A well maintained 3bed/3 bath townhome at Broadwalk in Cloverdale! This home offers a functional, well-designed layout with an open-concept main floor, 9' ceilings, fireplace & plenty of natural light. The kitchen features quartz countertops & flows seamlessly into the dining and living areas

24 photos
Welcome to Panorama Park! This modern 3 bed 3 bath townhome is designed perfectly for any family or investor. The unit had the best floor plan with a spacious squared layout, advanced central ÄC, and gas heating. You'll be greeted by custom-built cabinetry, quartz countertops, stainless
31 photos
LAST UNIT! MOVE-IN-READY at PRESTIGE by Sivia Construction* luxury duplex-style townhomes with private driveways in Fraser Heights. Spacious 4 Bed + Flex homes with rare 4-car parking, open-concept layouts, and premium finishes throughout.Designer kitchens include a KitchenAid appliance package

31 photos
Discover effortless family living in this 1,239 sqft, 2-bed, 2-bath Clayton Heights townhome. Featuring a rare two-storey layout, the main-floor front door opens into a bright, open-concept living space. Relax on your balcony or step down to a small yard backing directly onto Clayton Heights
40 photos
Gorgeous 3-bedroom, 2-bath quality-built townhome at The Grove! Open-concept main floor boasts 9' ceilings, spacious living area w/ glass sliding door to peaceful north-facing deck overlooking greenspace. Kitchen w/ ample cabinet space, stainless steel appliances, quartz countertops, breakfast

12 photos
Welcome to this beautifully renovated upper-level townhome in Guildford's sought-after Lincoln's Gate. This bright 2-bedroom, 2-bathroom home features a modern classic design with abundant natural light, fresh paint, and updated cabinetry. The sleek kitchen offers stainless steel appliances
21 photos
Don't miss this! One of the best units in Paddington; 4 bdrms. In-floor radiant heating on main. Quiet South facing kitchen. Bring unit with lots of windows. Backs onto trees & creek for secluded and private feeling! 1 Garage + 1 Parking spot. Two storage areas. Clean, well maintained complex,

17 photos
Beautifully maintained 3-bed, 3.5-bath townhome in Old School by Dawson Sawyer. Open main floor with sunken living room, dining area, and chef's kitchen featuring quartz counters, gas range, center island, and under-cabinet lighting. King-sized primary with walk-in closet and spa-like ensuite