View map
25 photos
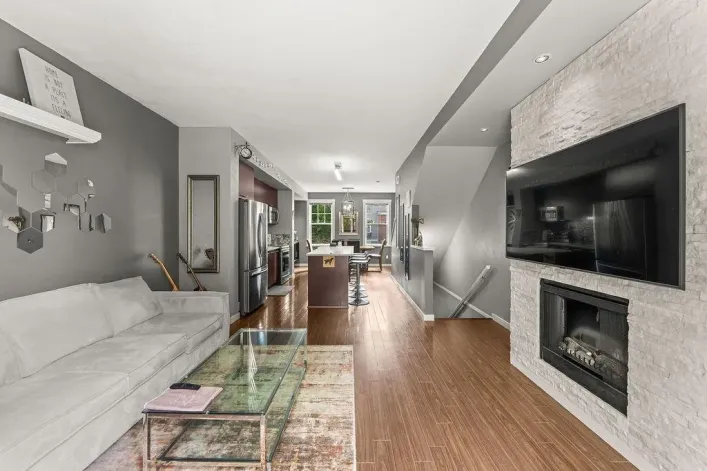
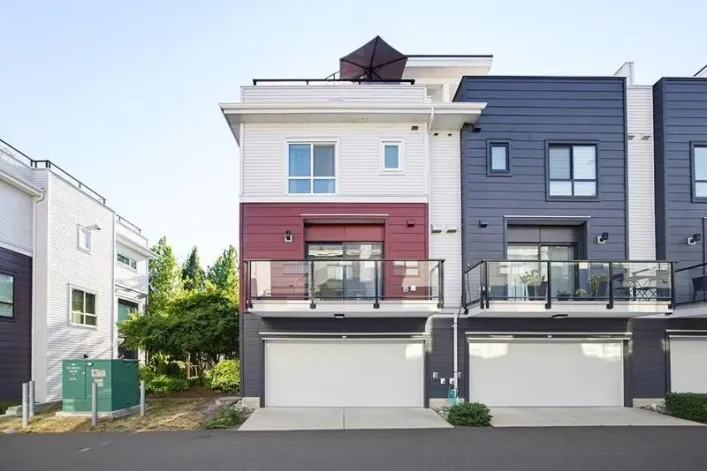
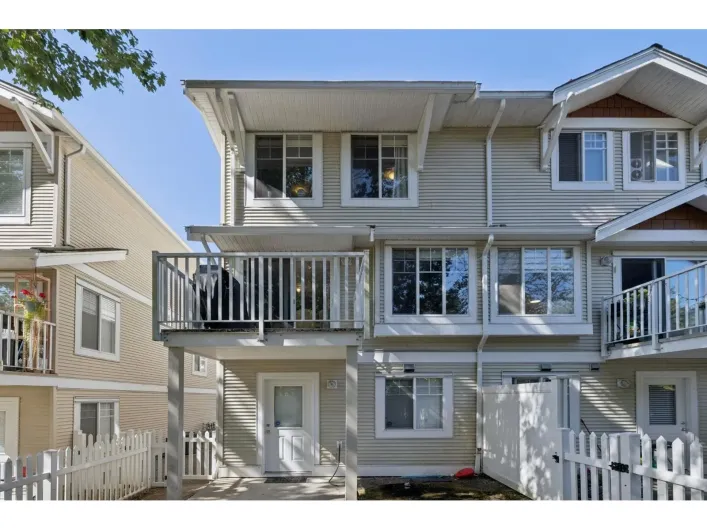
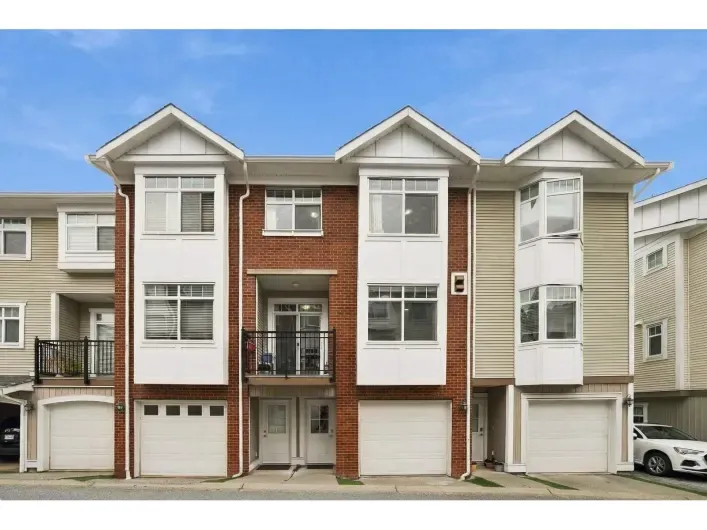
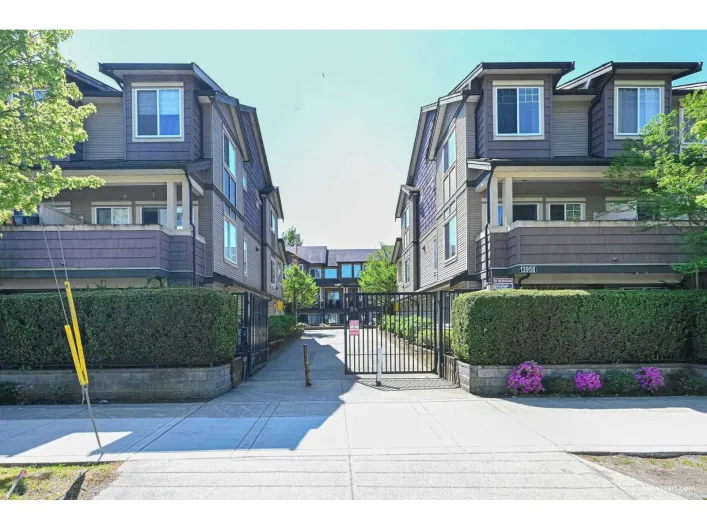
Most affordable 2 bed 2 bath in Metro Vancouver area! Corner Suite, Lager & Mort widows ! Location: Close to Surrey Central and Guildford Mall, walk away to Gateway skytrain station, all commercials on 108 ave, Forsyth Road Elementary and Our Lady of Good Counsel School. Inside: corner suite

39 photos
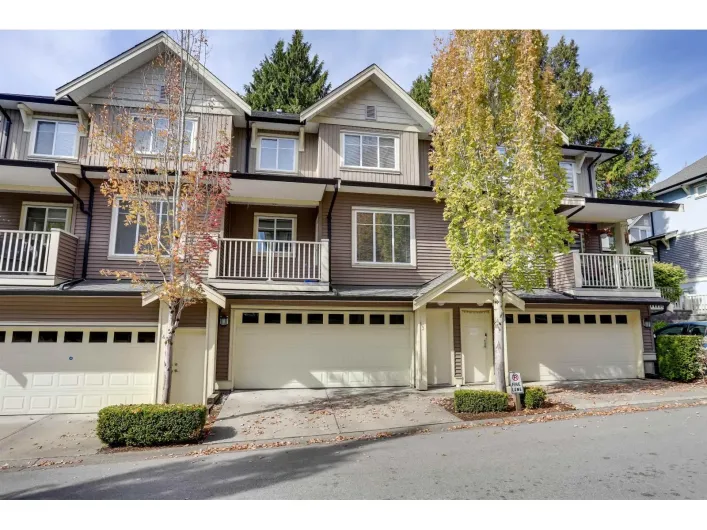
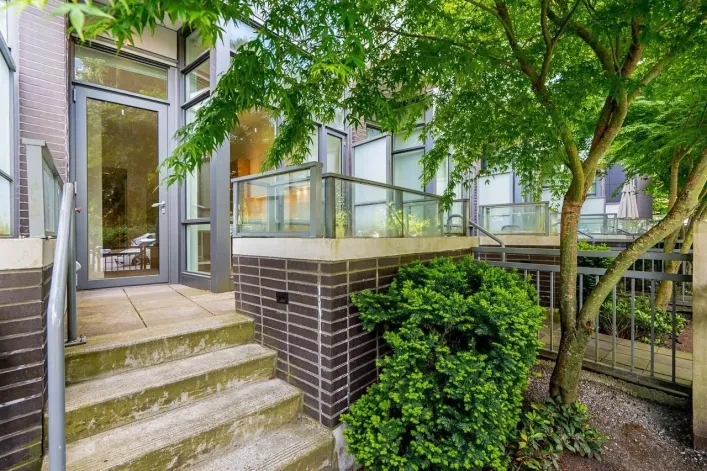
Rare concrete-built townhouse in a concrete high-rise complex offering the perfect blend of privacy and convenience! This spacious 3 bed & den, 2 full bath home features both a private exterior entrance and direct interior access from the building. Functional 1,058 Sq Ft layout with 2 bedrooms

17 photos
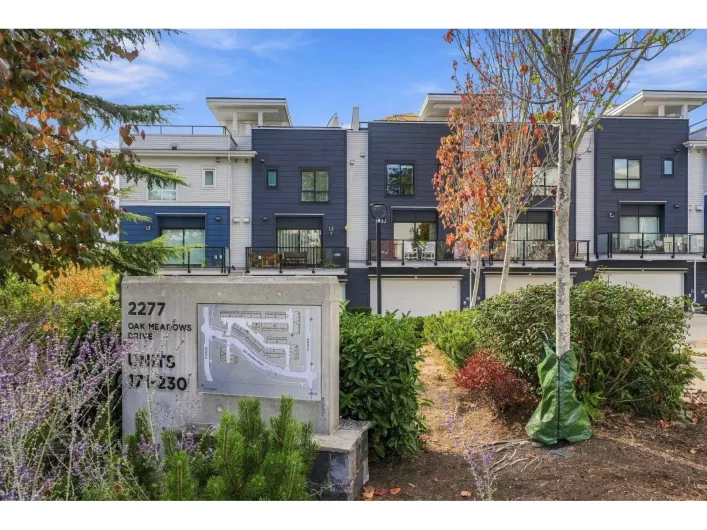
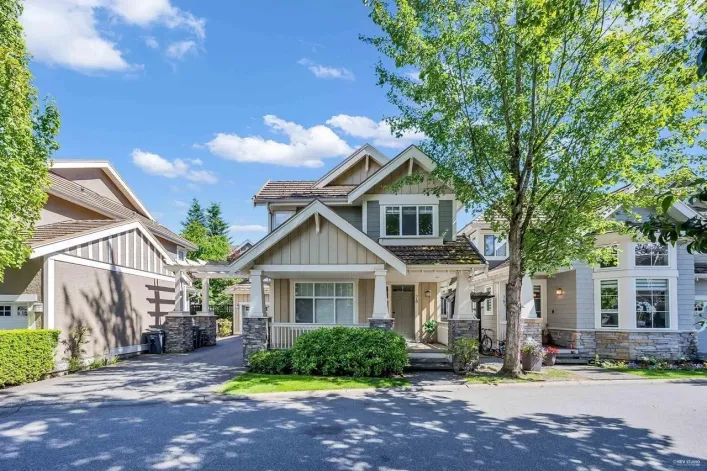
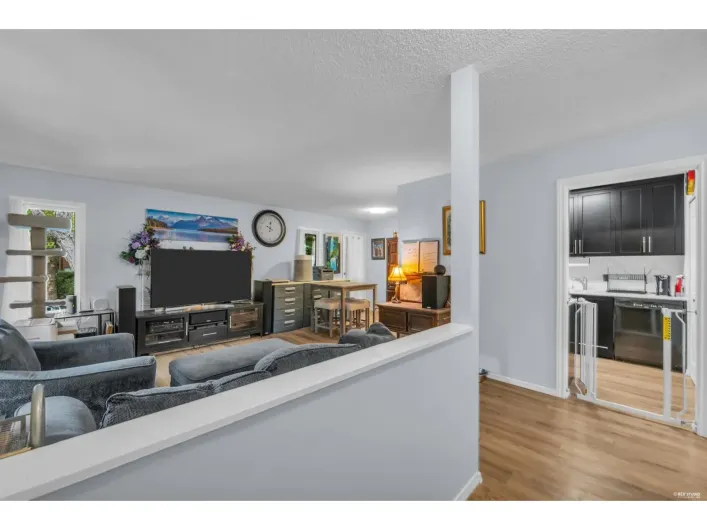
Welcome to Lincoln's Gate where you will find this upper one level corner townhome situated in a very quiet park like setting with lots of trees, green space, and an outdoor pool. Just steps away from Guildford Rec Centre, Library, and Guildford Mall. This well-maintained home offers numerous

20 photos
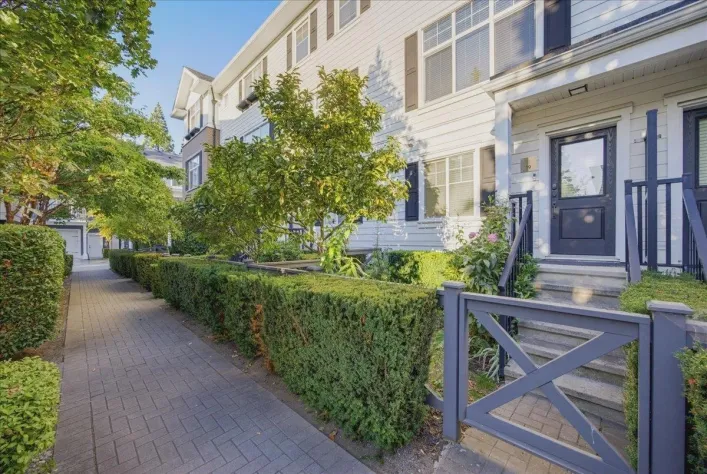
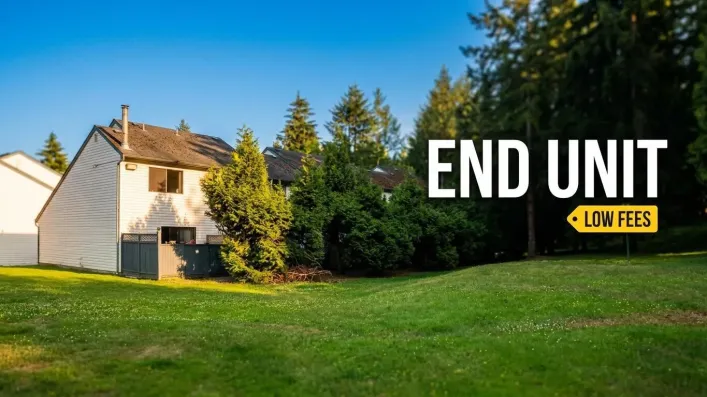
A rare affordable bright and inviting 2-bedroom, 2-storey end-unit townhome. While most units face directly into other units this one is tucked in one of the truly quietest locations in the complex. Enjoy low $229.12 strata fees, a fenced yard perfect for pets, and direct access to peaceful

40 photos
Greenway! Welcome to this WEST COAST MODERN townhouse built by ADERA. This LUXURY 5 bedroom is spacious & functional. The side-by-side double-car garage. The Bedroom on the lower level with an above grade window can be used as the office or media room. The main floor is open concept with Dining
32 photos
Welcome to Canopy by StreetSide Developments! This rarely available 3-bedroom, 2.5-bathroom townhome offers a bright and spacious open-concept main floor. The gourmet kitchen features quartz countertops, stainless steel appliances, a gas range, and a LARGE ISLAND perfect for entertaining, EV

1 photos
Welcome to Suncreek Estates! This 1,423 sq. ft 3 Bed + 2 Bath three-level with insuite laundry townhouse feel is ideal for growing families! large Master Bedroom (17'6 x 12'1) with Double Closets and 3 Piece Ensuite! Balcony on the main floor + Big 16 foot Rooftop Deck! 2 parking spots close

40 photos
SPACE, COMFORT & LOCATION IN WEST CLOVERDALE! Welcome to Westfield, a family-friendly community. This spacious 3BR, 3BA townhome offers approx. 1,965 sq. ft. over 3 levels, providing the room & flexibility today's families need. The bright, functional main floor features generous living & dining

32 photos
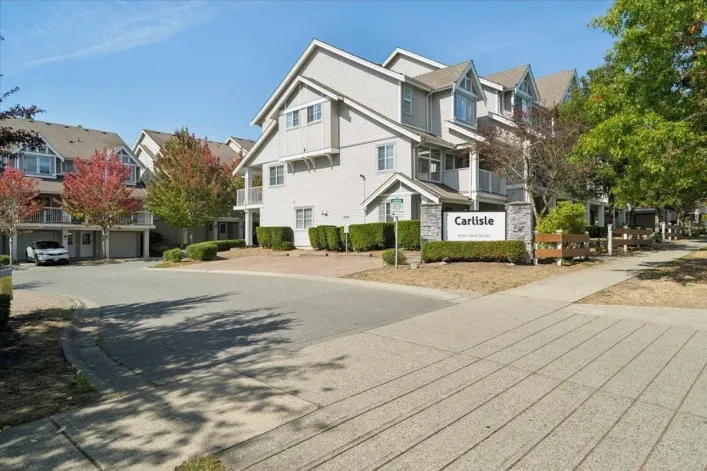
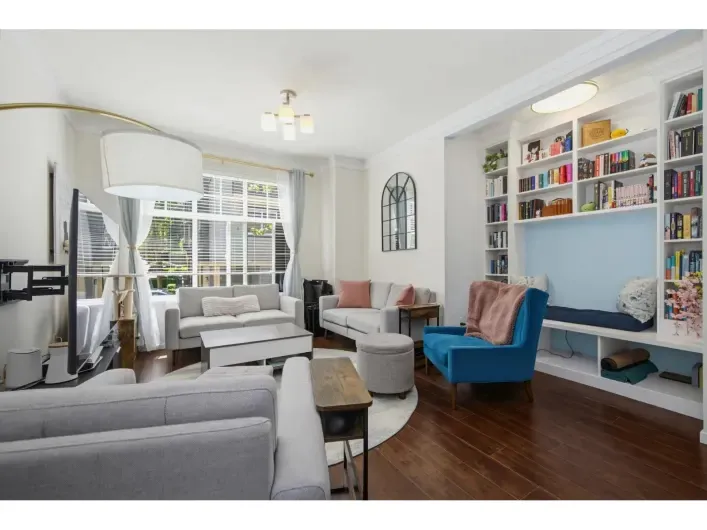
Bright & spacious middle unit townhome in the highly sought-after Carlisle complex in Clayton! Offering 1,515 sq. ft. of living space, this 3 bedroom, 2 bathroom home features an open main-floor layout with plenty of natural light and two private decks that extends your living space. The kitchen
35 photos
Well maintained, move-in ready 3-bed + den in Sullivan Station. Expansive 1,564 sq. ft. of functional living space. Pets are welcome, no size restrictions on dogs. Bright open-concept, 9-foot ceilings on the main, fresh paint, new upstairs flooring, new furnace (2025). Custom built-in cozy

40 photos
Welcome to this spacious, beautifully maintained 2 bedroom, 3 bathroom end unit townhome in the sought-after Orchard Park complex. Just minutes from Semiahmoo town centre's library, shops, and restaurants. Soaring vaulted ceilings and a cozy gas fireplace welcome you on the main level. Upgraded
40 photos
WELCOME TO CLAYTON WALK by Anthem! This spacious 3 bed + DEN, 3 bath townhome offers an excellent floor plan, well-designed living space and an abundance of natural light throughout. The open-concept main floor features a generous living room, spacious dining area and sleek, modern kitchen

38 photos
Welcome home to this spacious 3-storey townhome offering 4 bedrooms, 3 bathrooms and an open main floor designed for everyday living and entertaining. The living room, kitchen and dining area flow together beautifully, complemented by custom window coverings. The large kitchen features a pantry
38 photos
Rare Street-Access End Unit Townhome by Dawson.Welcome to this 4-bedroom, 3 full bathroom, 1,722 sq. ft. end-unit townhome that feels like a single-family house. Enjoy the ultimate convenience of your own private street entrance & a fully fenced yard & side yard-perfect for kids and pets.This

35 photos
Bright, comfortable and beautifully maintained, this Polygon-built 2 bed, 2 bath townhome offers 1,230 sq. ft. in the family-friendly Hathaway Village community. The open main floor offers plenty of natural light and a functional kitchen with ample cabinetry and counter space. Upstairs you'll

39 photos
Welcome to South Village in desirable Grandview Heights! This spacious 1,674 sq. ft. modern farmhouse-style END unit offers 3 bedrooms, a versatile flex room that can serve as a 4th bedroom, and 4 bathrooms. The bright open-concept main floor features 9' ceilings, wide-plank flooring, a fireplace,

25 photos
The perfect 4 bedroom, 4 bathroom large townhome in desirable Kentucky, Cloverdale! Fantastic floorplan with over heigh ceilings on main floor, updated kitchen with high end s/s appliances, large family area overlooking private fenced backyard with covered gazebo. Upstairs has three large bedrooms
40 photos
Where detached-home comfort meets unbeatable value! Nearly 1,600 sqft w/ 4beds, 3 full baths & 3 parking spots (side-by-side garage + pad). The main floor entry welcomes you to the living/dining area; level one has a 4th bed + full bath, ideal for in-laws or guests. Main floor offers 9ft ceilings,
34 photos
Beautifully maintained 3-bed, 3-bath townhome in prestigious Fraser Heights! Enjoy bright, spacious living with soaring 14-ft vaulted ceilings, oversized windows & abundant natural light. The gourmet kitchen features quartz counters, full-size pantry, soft-close cabinetry & oversized island

20 photos
Highly sought-after 4 Bed + 3 Bath townhome in the Pier 16 complex! Bright & open main level features a sun-filled kitchen flowing to a south-facing patio, a dining area, & a cozy living room, ideal for entertaining. Perfect for all families, the entry/downstairs level boasts a private bedroom
36 photos
A rare offering, duplex-style townhome at Montrose! Offering over 3,300 sq.ft. of living space with 5 bedrooms and 4 bathrooms, this oversized home gives you all the space and feel of a detached home with plenty of room for a growing family. The PRIMARY BEDROOM ON THE MAIN LEVEL with full ensuite

32 photos
Welcome to Aura 3! This bright and spacious 1,301 SF townhome offers an open-concept layout with large picture windows and 9 ft ceilings, creating a perfect blend of comfort and style. Enjoy numerous upgrades including updated flooring and carpet, along with a new range, fridge, microwave,

39 photos
DUPLEX STYLE! Rarely available END UNIT townhouse with SIDE-BY-SIDE garage in the best location of the complex! Enjoy one of the most PRIVATE outdoor spaces, featuring a covered deck surrounded by lush landscaping and backing onto quiet greenspace-truly a rare find in townhome living. Bright

36 photos
Welcome to KEW by Mosaic, featuring a BRAND NEW ROOF! This bright 2 bedroom townhome offers an open concept main floor with a cozy fireplace framed by floor to ceiling river rock. The kitchen features an island with concrete countertop, complemented by custom dining room cabinetry and Hunter
26 photos
Welcome to SWITCH, a boutique community of townhomes located in Grandview Heights in South Surrey. This spacious, nearly new 3Bdrms home with 2.5 baths has an elegant exterior and modern interior including an open concept plan, nearly 10' feet high ceiling with crown molding on the main, a

33 photos
Beautifully maintained 3-bed, 3-bath townhouse located in Queen Mary Park offering a spacious, well-designed living space. Features include a gourmet kitchen with stainless steel appliances and quartz countertops, convenient main-floor powder room, and a quiet, fully fenced backyard with excellent
40 photos
Welcome to The Kew by Mosaic in sought after Clayton Heights. This beautifully upgraded 3 bedroom, 2 bathroom townhome offers 1,418 sqft across 3 well designed levels, with generous room sizes & flexible layout for. Main level features an open kitchen, dining & living area with access to spacious
37 photos
Seneca Woods! This beautifully designed 3 bedroom, 3 bathroom townhome offers 1,824 sq.ft of bright, functional living space in a quiet, well-maintained community. The main level features an open-concept layout with spacious living and dining areas, large windows for natural light, and a cozy
40 photos
Welcome to Soho 2 in the heart of Grandview. This beautifully maintained end unit offers 3 bedrooms, 3 bathrooms, a double side by side garage, and an exceptional layout designed for comfortable everyday living. Filled with natural light, this home features a bright, open concept main floor
39 photos
Discover this beautifully updated 4 bed, 4 bath townhome tucked away in a peaceful South Surrey neighbourhood. A bright main level offers high ceilings, open living & dining areas, cherry blossom-lined views, & a powder room. The chef-inspired kitchen features a gas cooktop, generous cabinetry
33 photos
Welcome to Nuovo, one of Clayton Heights' most family-friendly townhome complexes. This bright 2 bedroom, 2 bathroom home offers 1,036 sq ft of open-concept living with laminate flooring throughout and a cozy gas fireplace to anchor the main floor. The kitchen features granite countertops,
10 photos
Spacious & bright 4-bedroom, 3-bathroom townhome in Solana! The main floor features a modern kitchen w/quartz countertops, modern cabinetry and large island, flowing into the living and dining areas. Enjoy a south-facing balcony. Upstairs, you'll find 3 bedrooms, including the primary with

31 photos
Welcome to this beautiful 1,400 sq. ft. townhome in the highly desirable Manor Ridge complex. Designed for effortless main-floor living, the spacious main level features a primary bedroom with a walk-in tub and separate shower, alongside open-concept living and dining areas with soaring vaulted
34 photos
Welcome to unit #28 at Mandalay Village. 3-bedroom, 3-bathroom corner townhome offers 1,641 sq. ft. of thoughtfully designed living space, combining comfort, functionality, and an unbeatable location. Main floor features a spacious living room, well-appointed kitchen & a bright dining nook
31 photos
Welcome to this desirable garden-entry townhome in the award-winning SALUS! This quiet 3-bedroom, 2-bathroom home features a beautifully renovated kitchen with custom cabinetry, quartz countertops, a large farmhouse sink, and new stainless steel appliances. The open-concept main floor offers

30 photos
Welcome to IXIA! An expansive family townhome with a functional 21' x 20' side-by-side double garage. Perfectly laid out with 3 upstairs bedrooms, including a primary bedroom with a beautiful private ensuite and walk-in closet. Downstairs features a huge basement rec room, while the main level
36 photos
Stunning 3bd, 3bath in SOHO 2 by Zenterra. Perfectly located to provide Ocean and Mountain Views from the spacious rooftop deck. Main floor features 9ft. ceilings, kitchen with island, quartz counters and JennAir s/s appliances including a gas stove. Plus dingrm and large livgrm with impressive
26 photos
Welcome to Essence at the Hamptons! This bright and beautifully maintained 3 bedroom, 3 bathroom townhome has been lovingly cared for by its original owner and offers over 1,600 sq. ft. of living space. The main floor features an open and functional layout with spacious living and dining areas,
38 photos
Beautifully updated 4-bedroom, 4-bath townhome in Dawson's Creek, offering 1,551 sq. ft. of living in a South Surrey setting beside a protected salmon-bearing creek. Approximately $37,000 has been invested in upgrades, including interior paint, new carpets, designer feature walls, updated lighting,

29 photos
Priced to Sell ! CORNER UNIT- 3 bed/2 bath townhome In Suncreek Estates with Master Bedroom and Full bath on MAIN floor . Other two bedrooms with a full bath and laundry are on the 2nd floor .Centrally located near schools, shopping, and recreation. Updates include new flooring, new cabinets,

26 photos
BRAND NEW 3-bedroom townhome in the heart of Cloverdale! This beautifully finished home offers a bright, open-concept layout with modern finishes throughout, a spacious kitchen, generous living and dining areas, and private outdoor space. Features a double car garage, EV charger plug in ready

3 photos
Rare bright end-unit townhome in sought-after Alder Park! Boasting over 2,300 sq ft, this unique layout offers 5 bedrooms and 4 bathrooms. Extra side windows fill the open-concept main floor with beautiful natural light, featuring a cozy gas fireplace and seamless access to a private backyard

37 photos
Onyx & Ivory: A step above your ordinary townhome. Set in a prestigious neighbourhood, surrounded by greenery. This B4 plan is an end-unit 3 bed + flex backing onto trees. High end finishes incl: Fisher & Paykel & Blomberg integrated appliances, gas stove, large island w/ waterfall, quartz
24 photos
LOCATION! LOCATION! LOCATION! BRAND NEW 3 BED + DEN, DOUBLE SIDE BY SIDE GARAGE townhome in the heart of Cloverdale! This beautifully finished home offers a bright, open-concept layout with modern finishes throughout, a spacious kitchen, generous living and dining areas, and private outdoor
33 photos
Welcome to popular Hampton Woods & this RARELY available Rancher style, CORNER unit townhome. Located in a gated community w/ a clubhouse, this home ensures a secure, family-friendly setting to enjoy. This beautiful home has been well cared for & offers over 1200 s/f of living space. Spacious

40 photos
Nestled in beautiful Wedgewood, a Morgan Creek gated community near the golf course. This duplex-style 3 bedroom townhome offers an abundance of living space with a peaceful serene backyard area. The main floor features a living room w high ceilings & a stunning oversized gas fireplace, a private

33 photos
Welcome to Imperial at Grandview Heights! This beautifully designed 4 Bedroom, 3.5 Bathroom townhome offers a bright, open-concept layout with oversized windows and East/West exposure for exceptional natural light. The modern kitchen features quartz countertops, ample cabinetry and a large
27 photos
Welcome to Manhattan Sky in the heart of Clayton! This spacious 3-bedroom, 3-bathroom townhome offers 1,340 sq. ft. with a functional, family-friendly layout. The open-concept main floor features 9' ceilings, generous living and dining areas, and a well-appointed kitchen with granite countertops,
38 photos
Welcome to Viridian, an exclusive collection of townhomes overlooking serene parkland above the Nicomekl River. This two-level, 2,574 SF residence offers 3 bedrooms, 2.5 baths and a thoughtful floor plan with many upgrades. The main level features a home office, open kitchen/dining/living areas
31 photos
Cambria, an exclusive collection of detached craftsman townhomes in Rosemary Heights. This 3,097 SF home features 6 bedrooms/3.5 baths with updated flooring and a great floor plan. Open-concept main floor with a spacious living room plus an open office. Upstairs offers 4 bedrooms, including