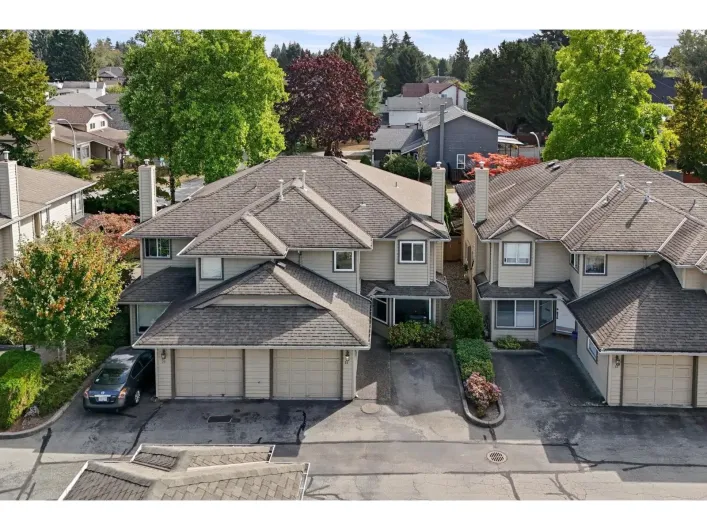
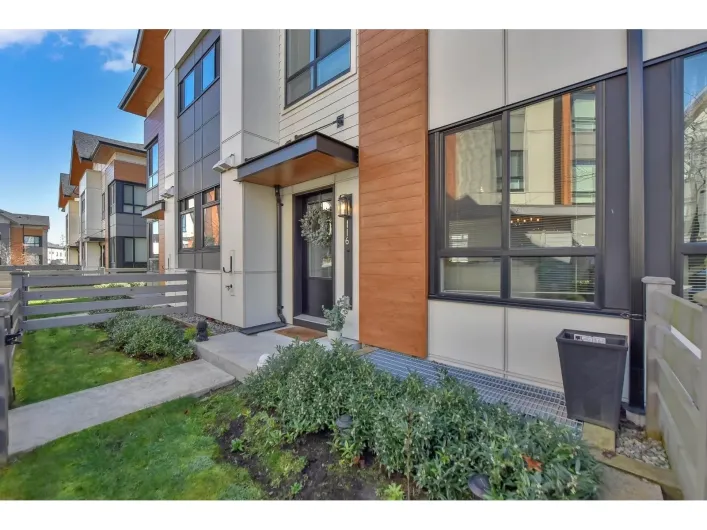
View map
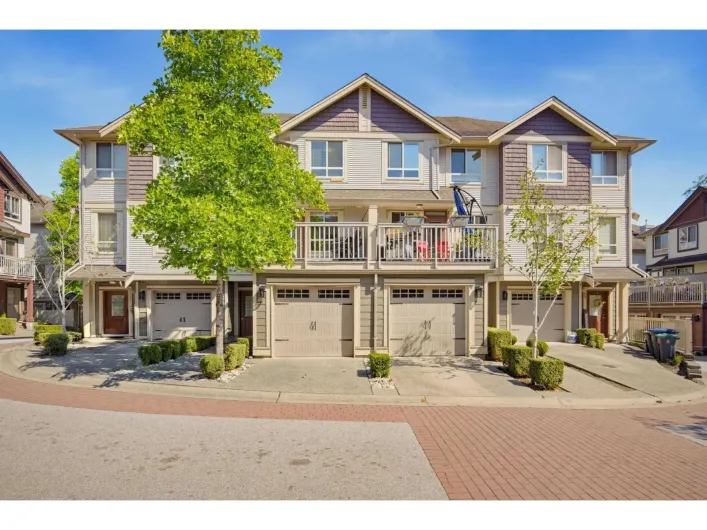
38 photos
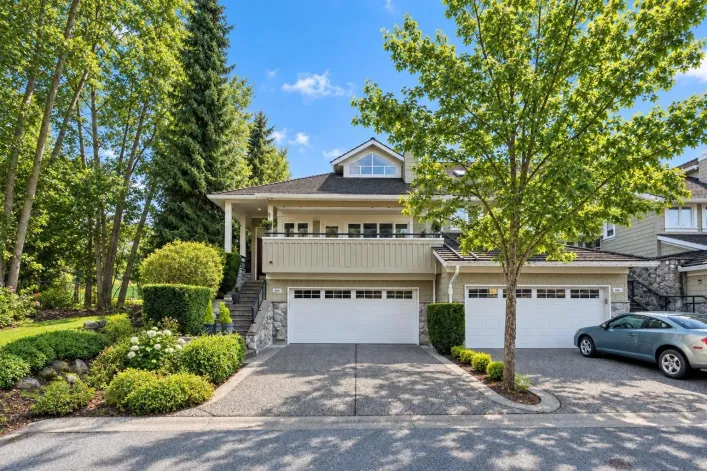
WELCOME TO SOLANA! Come home to this warm and inviting 4-bedroom, 3-bathroom townhome, offering a spacious and thoughtfully designed floor plan in a wonderful location. The bright open-concept main floor features 9' ceilings, crown moulding, and a well-appointed kitchen with granite countertops,
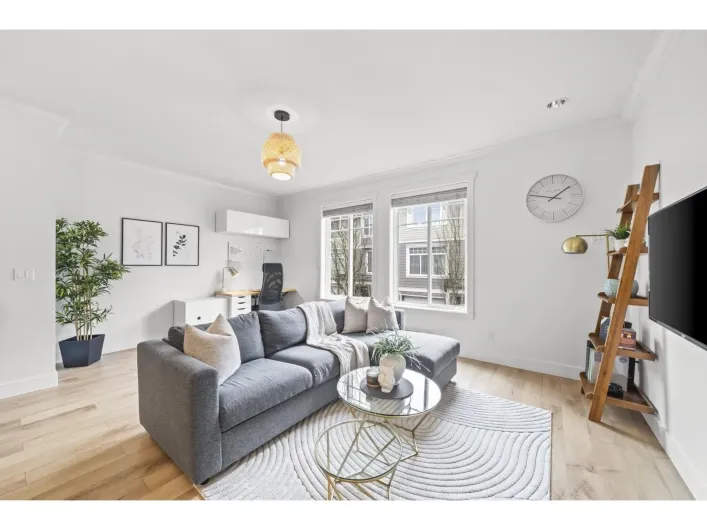
38 photos
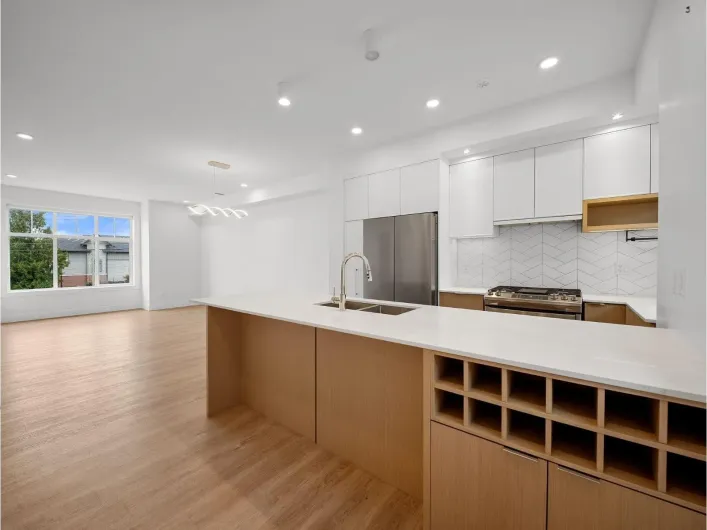
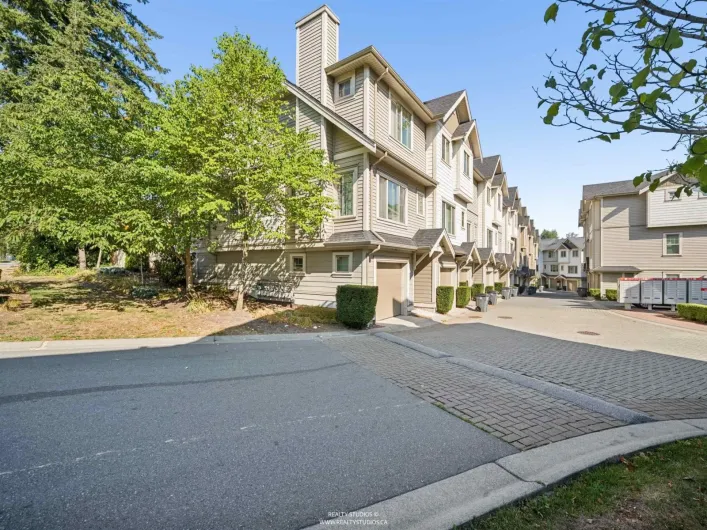
Welcome to Guildford Greens! This stylish 3 bedroom 3 bathroom townhouse sits in one of Guildford's most desirable locations. The interior impresses with sleek laminate flooring and all three bathrooms updated with modern finishes. A thoughtful layout creates effortless flow, with a private
36 photos
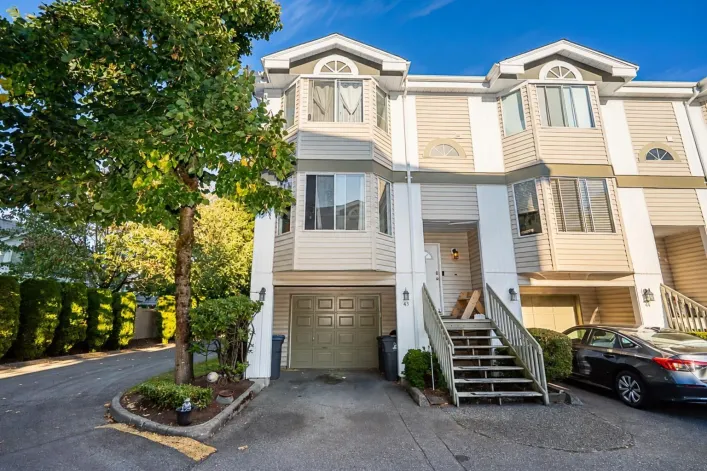
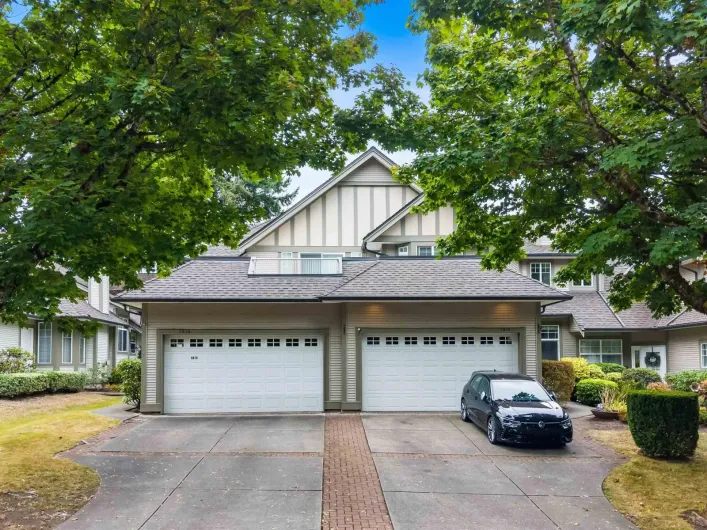
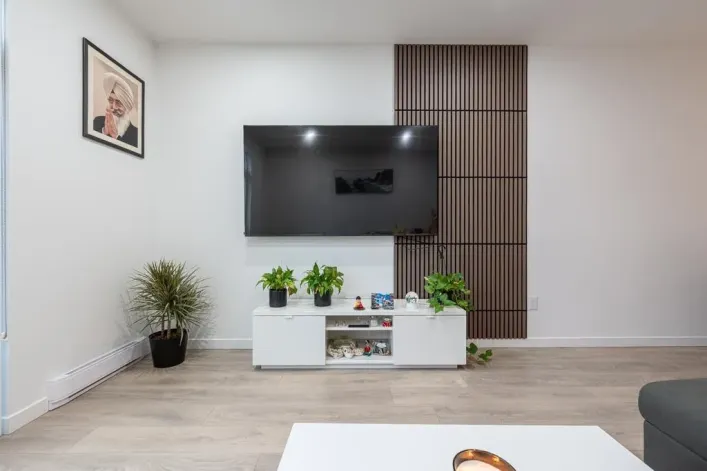
Welcome to The Heights in the heart of Cloverdale, where convenience meets community. This 3 bed, 3 bath end-unit townhome offers a smart and functional layout across 1,426 sqft, with bright open living on the main floor and three comfortable bedrooms upstairs. A private fenced yard and covered

40 photos
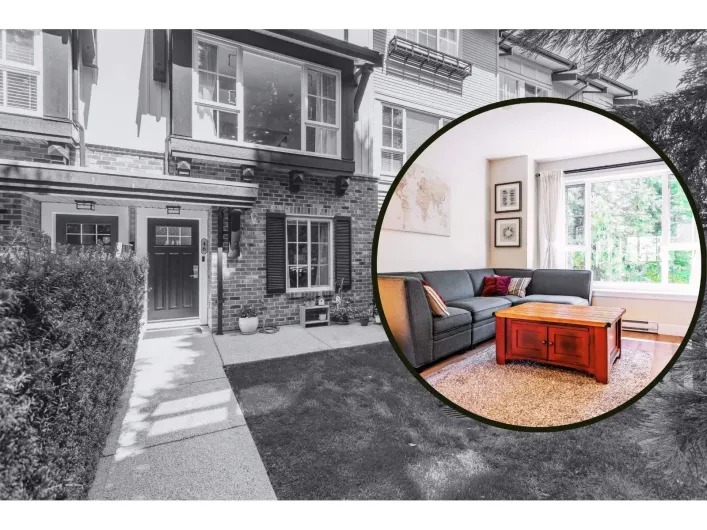
Welcome to this stunning home at Wood & Water by Anthem family oriented community in Surrey's highly desirable Fleetwood neighbourhood, located directly across from Guildford Golf course. The main floor boasts high ceilings, and a spacious open concept floor plan, stainless steel appliances,

27 photos
Welcome to this modern 3 bedroom + 3 bathroom concrete townhouse by Townline in the heart of Surrey Central. Functional design with spacious living spaces, contemporary finishes, air conditioning and abundant natural light, plus 2 parking stalls and 1 storage locker. Quiet interior location

25 photos
Experience the perfect blend of luxury and practicality in this exceptional townhouse complex, featuring 19 spacious residences. Each thoughtfully designed home offers 4 bedrooms and 4 bathrooms, ensuring ample space for families of all sizes. Enjoy the convenience of private fully finished

40 photos
Some homes back onto neighbours. This one backs onto a park. Welcome to this beautifully updated 3 bed, 3 bath townhome in one of South Surrey's desirable communities. With two bedrooms upstairs and a versatile flex bedroom below, the layout offers space for families, guests, or a home office.

40 photos
Rarely available concrete 3 level townhome with separate street entrance and a 3rd level private 2 car garage that can actually park 3 cars has direct access to your home. This home boasts 2 bedrooms up with huge open den and 2 full bathrooms, the main floor has open plan with kitchen island,
25 photos
Spacious 3 bedroom 3bathroom townhome in the heart of Guildford! Offering over 1,500 sq. ft. of living space, Minutes walk to the mall and plenty of room for the whole family. Enjoy a generous living area, separate kitchen, 3 bathrooms, and a large outdoor patio perfect for relaxing or entertaining.

32 photos
Welcome to NORA, a boutique collection of only 42 townhomes ideally located in the heart of Panorama Ridge! This beautiful, well-maintained corner-unit 3-storey home offers a bright and spacious open-concept layout with 3 bedrooms upstairs, 2.5 bathrooms, and a versatile den on the ground level.

40 photos
RARELY AVAILABLE! Welcome to NICHE by reputable Woodbridge Homes! This 3 bed 2.5 bath 1480 SF CORNER TOWNHOME features the PERFECT FLOORPLAN in one of South Surrey's most desirable boutique communities. Open concept main floor filled with NATURAL LIGHT throughout. Chef's dream kitchen with

40 photos
Primary Bedroom on the Main with Spa like ensuite and french doors opening to a private backyard. This is a former show home, duplex style townhome in award winning Wills Creek. Significantly updated from original with amazing waterfall feature wall, Bright Chef Kitchen, Fisher & Paykel Stainless

39 photos
Welcome to Townsend by Polygon, a highly desirable community in Panorama. This contemporary 3-level townhome offers 3 bedrooms, 2.5 baths, including a versatile ground-floor room (9' x 10'10") with a large window - perfect as a 4th bedroom, home office, or guest space. The main level features

25 photos
Welcome to this pristine 2019-built end-unit townhome in sought-after Pacific Douglas. Featuring a bright, open-concept layout, the main floor boasts expansive living and dining areas, a modern kitchen, and a dedicated home office space. Upstairs features two spacious bedrooms and two full
39 photos
Beautiful 4 bdrm, 4 bathrm townhome. 9' ceiling on main levels. Ground level with nice foyer, bedroom down w/full bathrm, fully fenced yard. Kitchen w/island quartz countertops, valance lighting, sliding patio door with lots of natural light off decks, stainless steel appliances. Powder room

39 photos
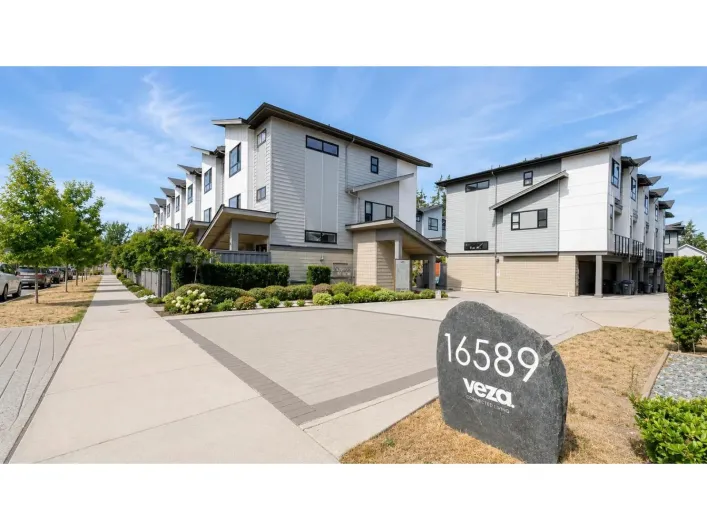
VEZA by Raicon in Grandview Heights! Beautifully upgraded 3-bedroom townhome with bonus office space and side-by-side double garage. Bright open-concept main floor features 10' ceilings, linear fireplace, two-tone kitchen with quartz countertops, large island, walk-in pantry, upgraded range
40 photos
Lovingly cared for bright & welcoming 3-bd, 2.5-bth Fleetwood home offers over 2,000 sq. ft. across 2 levels. Abundant windows & 2 skylights fill the home w/ beautiful natural light. Main floor feat spacious livng rm w/ a 2-sided gas f/p shared w/ the dining rm, a lrge kitchen, & a versatile

40 photos
Nestled in the vibrant South Grandview area, this CORNER stylish, functional, bright townhouse showcases West Coast contemporary design with 4 bed&4 baths, featuring a sleek island kitchen, high ceilings, and a main floor powder room for effortless entertaining. The versatile lower level includes

25 photos
Welcome to KING'S LANDING! This beautiful 3-level, 4 BEDROOM, 3 BATHROOM townhome offers a functional family-friendly layout with MAIN FLOOR ENTRY & DOUBLE SIDE-BY-SIDE GARAGE. The main floor features an OPEN-CONCEPT kitchen with huge island, S/S appliances, spacious living/dining areas & oversized

34 photos
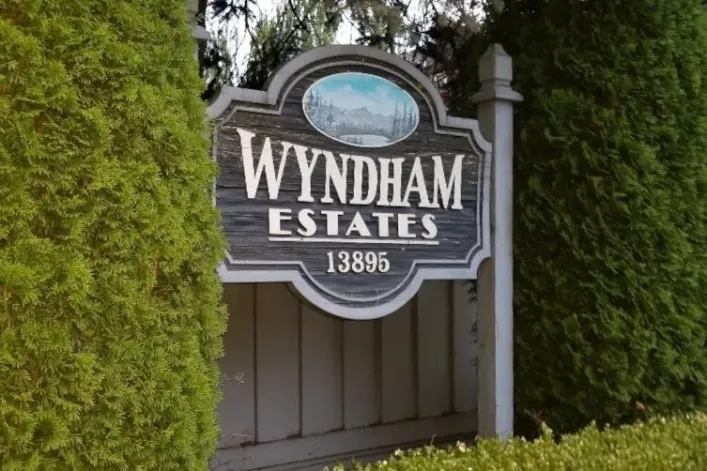
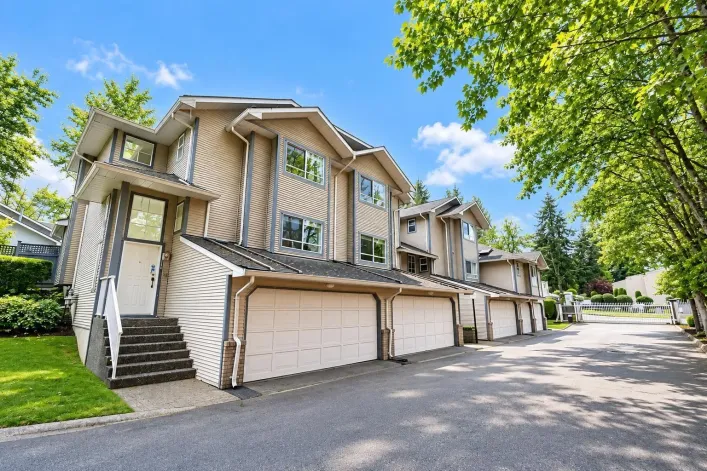
Upper End Unit with a charming design. High ceilings and split bedrooms for a private house feel. Enjoy your gigantic covered patio with a sunny western exposure. Over 400 sq.ft. of private sundeck with a storage room and hose bib. Lots of room for gardening and the outdoor gourmet. Wyndham

17 photos
OPEN HOUSE SAT & SUN SEPT26TH & 27TH 2-4PM. NOW $695,000! Welcome to Harvest at Bose Farm, where modern townhome living meets nature, convenience and exceptional value. This beautifully maintained 1,284 sqft, 2-bedroom, 2.5-bath home offers the space and functionality many buyers are looking

36 photos
Brand-new, ultra-modern, Move-In Ready 3 BED + DEN, 2.5 BATH townhome featuring 9' CEILINGS, FISHER & PAYKEL APPLIANCES, MOTORIZED BLINDS, LARGE KITCHEN ISLAND WITH BREAKFAST BAR, QUARTZ COUNTERTOPS, GAS COOKTOP, POWDER ROOM ON THE MAIN, and AMPLE CUSTOM CABINETRY. Versatile den ideal for home
37 photos
Brand-new, ultra-modern, Move-in Ready Junior 3 BEDs 2 BATH townhome featuring featuring 9' CEILINGS, FISHER & PAYKEL APPLIANCES, MOTORIZED BLINDS, BUILT-IN CENTRAL VACUUM, AIR CONDITIONING, and 3-CAR PARKING with AMPLE CUSTOM CABINETRY FOR STORAGE. Kitchen made for cooking enthusiasts with
33 photos
GREAT VALUE 3BR townhome in East Newton in family-friendly Glencoe Estates! Over 1,500 sq ft for your growing family, plus complex amenities including heated indoor pool, sauna, gym, party room, playground, basketball and tennis courts. Main floor features an updated kitchen with butcherblock
20 photos
RARELY AVAILABLE townhouse at Regent's Gate! Well maintained and renovated 3 level townhome offers 2081sq. feet of spacious living in the heart of Guildford. Featuring 3 bedrooms plus a large recreation room, perfect for a home office, media room, play room or extra bedroom. The renovated kitchen
40 photos
BONUS NO STRATA PAYMENTS for 12 months!! Luxurious 2-level 4BR/3BA Melrose townhome offers 1,420sf of beautifully designed living space. Main flr features a 210sf patio leading to an open-concept modern layout with soaring 11.5 ft ceilings in entry and lvgrm, luxurious kitchen offering 2-toned
38 photos
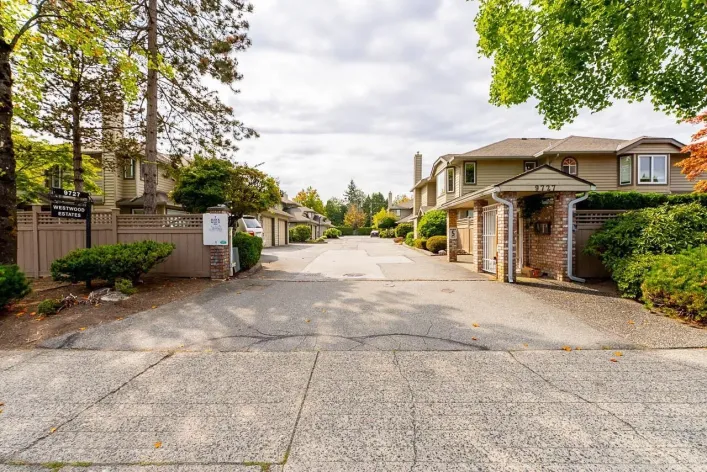
Welcome to WESTWOOD ESTATES! Rarely available 3 bed, 3 bath DUPLEX-STYLE townhouse offering the space and privacy of a detached home in a quiet, well-maintained Guildford community. The spacious 2-level layout features a bright formal living room with fireplace, separate dining room, plus a

14 photos
Welcome to this bright and spacious corner-unit home in a highly sought-after central location! Featuring 3 bedrooms + den and 2.5 baths, this well-designed home offers abundant natural light and peaceful views. The main floor boasts an inviting open-concept layout with living, family and dining
36 photos
Stunning former show home at Laureates Walk! This move-in ready 3-bed, 2-bath townhome offers over 1,300 sq.ft. of beautifully designed living space. Loaded with $50,000+ in premium upgrades, this home comes fully equipped with an 80-inch TV and built-in ceiling speakers! The bright, open-concept
35 photos
OPEN HOUSE SAT 26th 2-4 pm. Welcome to The Georgian! This spacious 2,000 sq. ft. end-unit townhome is one of the largest in the complex and is filled with natural light throughout. Perfect for a growing family, it features three bedrooms upstairs, a fourth bedroom on the lower level and 2.5
34 photos
RARE TOWNHOME- Almost 2500sqft inc/ LEGAL 1 bed suite! Welcome to the BELCROFT community where thoughtful design meets everyday livability. This well maintained corner unit home checks every box: 4 bedrooms, 4 bathrooms, fenced yard for pets, and 2 car garage. Main floor- stylish open concept

37 photos
MOVE IN READY HOMES! 75% sold. Welcome to Harmony by Apcon Group, the newest community in Sullivan! Harmony consists of 44 townhomes that feature 3 bedroom + den & 3 bedroom + flex + den + rooftop patio homes. Harmony is centrally located and is minutes away from schools, YMCA, Panorama Village
32 photos
MOVE IN READY HOMES! 75% sold. Welcome to Harmony by Apcon Group, the newest community in Sullivan! Harmony consists of 44 townhomes that feature 3 bedroom + den & 3 bedroom + flex + den + rooftop patio homes. Harmony is centrally located and is minutes away from schools, YMCA, Panorama Village
31 photos
Welcome to Woodbridge! This spacious and incredibly functional townhome offers room for the whole family! The bright main level features generous living & dining areas, while upstairs you'll find two well-sized bedrooms & an impressive primary suite with walk-in closet & ensuite featuring double

25 photos
Welcome to HYDE PARK CORNER by Zenterra - a boutique community in the heart of Grandview Heights, South Surrey! Built in 2021 & renovated in 2024 (est $40k in upgrades), this 4 BED 4 BATH townhome offers 2,283 sqft of elegant living across 3 levels - perfect for families, 1st time buyers or

2 photos
Welcome to this exceptional townhouse at Park Avenue West, offering enhanced privacy and a peaceful setting in the heart of Surrey City Centre. The upper level features three well-appointed bedrooms, perfect for family living. Enjoy convenient backdoor access to resort-style amenities, including

21 photos
Quietly positioned with its rear outlook facing the landscaped garden, this rarely available townhouse at Park Avenue West offers enhanced privacy and a peaceful setting in the heart of Surrey City Centre. The upper level features three well-appointed bedrooms, ideal for family living or flexible
40 photos
*OPEN HOUSE SUNDAY OCT 4 @ 2 - 4pm!* WELCOME HOME TO CREEKSIDE ESTATES! This rarely found 2-STOREY townhome is the pinnacle of privacy & convenience, backing onto greenspace in the heart of Guildford close to all amenities, only steps from Save on Foods, transit & Harold Bishop Elementary.

23 photos
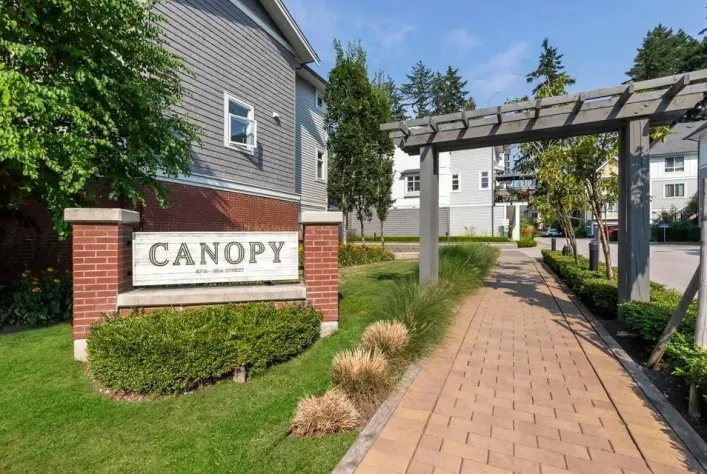
35 9718 161A Street Surrey V4N 6S7 "Canopy" by StreetSide Developments. This 4 bed, 3 bath townhome offers a rare double side-by-side garage and a versatile entry-level bedroom with full bath, ideal for guests or a home office. The main floor features 9' ceilings, open living and dining, and

26 photos
Welcome home! This beautifully updated 3-bedroom, 2-bath townhome offers the comfort and feel of a single-family home, complete w/ front door opening directly to street & convenient street parking. Desirable end-unit location provides added privacy, natural light& an extra large garage. The
26 photos
Welcome to Deer Run in prestigious Morgan Creek. This 3,378 sq ft executive-style corner townhome offers the scale and privacy of a single-family home and the rare opportunity to own a townhome backing onto the Morgan Creek Golf Course. Large windows fill the home with natural light and golf

40 photos
Welcome to The Loop! Beautifully designed, this townhome offers 1,631 sqft of elevated, contemporary living. The open main level features 9'ceilings, A/C and a stylish kitchen with quartz counters, generous island, gas cooktop, and pantry. Step outside to the spacious balcony for effortless
33 photos
Welcome to this bright and spacious corner-unit townhome in the heart of West Newton! Offering 4 bedrooms, 3 bathrooms, and nearly 2,000 sq. ft. across three levels, this home is designed for comfortable family living. The main floor features a bright kitchen with eating area, open-concept

40 photos
FABULOUS and FULLY RENOVATED at LAKEBRIDGE. Professionally renovated from top to bottom! This 4 bedroom, 4 bathroom (3 as ensuites) townhome offers over 3,200 sq. ft. of living space, including a full finished basement. Enjoy two primary suites - one on the upper level and a true master on

40 photos
Beautifully UPDATED 3-bed, 2-bath townhome in family-friendly Glenmore in Grandview! So many updates-you need to see this in person! Freshly-painted throughout w/warm & neutral colours. Main floor features new luxury vinyl plank flooring. Entertaining style open kitchen w/huge island, quartz
24 photos
Welcome to Brixton by award-winning Royale Properties! Located in desirable Sullivan Station, this immaculate townhome features 2 spacious bedrooms plus a large main-level Den with its own 2-piece bath-perfect as a 3rd bedroom, home office, or guest space. The bright main floor boasts a gourmet
33 photos
Welcome to this beautifully updated 3-bed, 2.5-bath townhome located in desirable Westwood Estates. Offering a modern renovated kitchen with large island and 2 renovated bathrooms. The main floor features laminate flooring and LED pot lights creating an inviting atmosphere. Cozy up beside the

22 photos
Priced to Sell! 2013 built ,well maintained 3 bed, 3 bath townhome in the heart of Newton! Move-in-ready unit features a spacious living room, open-concept dining, & a well-laid-out kitchen on the main floor, along with a convenient powder room. Updates include New hot water tank , New flooring

40 photos
WELCOME TO TOWNSEND! This exceptional 1,974 sq ft, 4-bedroom, 3.5-bathroom townhome, built by renowned Polygon in 2020, is one of the largest and most desirable layouts in this popular, family-friendly Panorama community. Enter through your fenced front yard into a welcoming main level featuring
23 photos
Walking distance to future Fleetwood Skytrain Station on Fraser Hwy & 160 St. This beautifully updated & well maintained 4-bed, 3-bath townhome offers nearly 1500 sqft of thoughtfully designed living space, plus a versatile flex room and private backyard. The main level features an updated