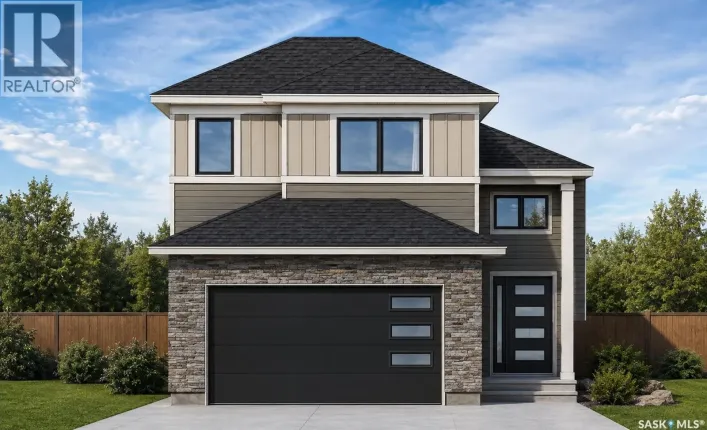
View map
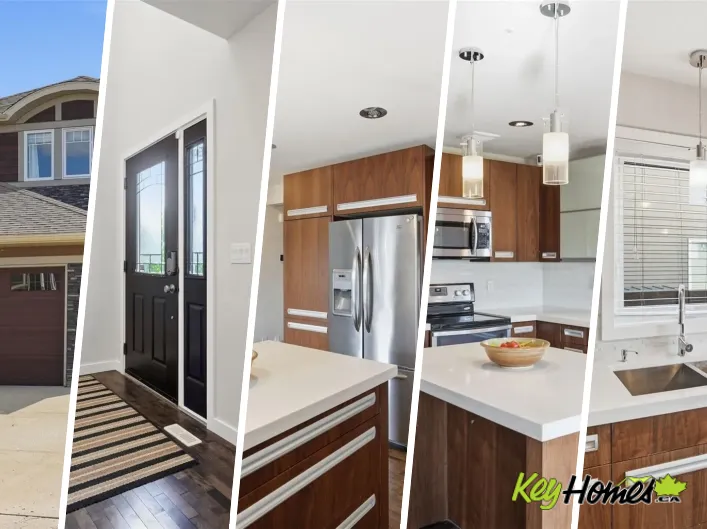
70 photos
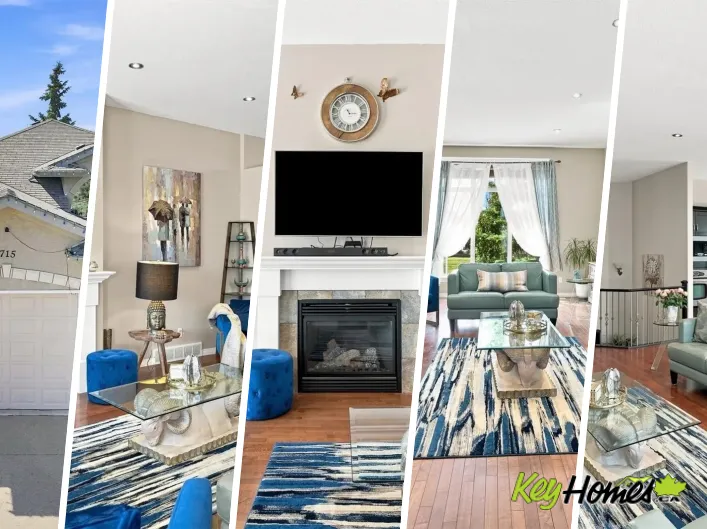
Discover this exceptional, fully developed walk-out bungalow offering 1,685sqft on the main level and a fully finished basement, bringing the total to over 3,300sqft of developed living space. The main floor boasts impressive 10-foot ceilings and features a formal living room with a cozy gas

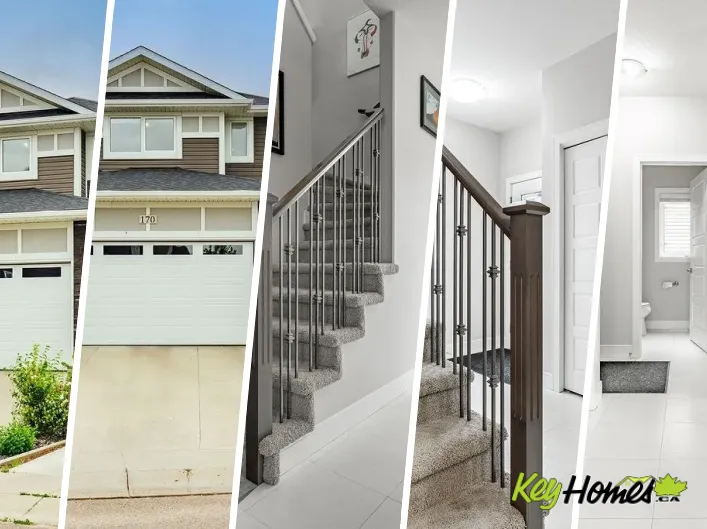
44 photos
Welcome to 170 Palliser Court in Kensington, where pride of ownership is evident from the moment you arrive. This absolutely spotless and meticulously maintained 1,520 sq. ft. two-storey home offers the perfect combination of stylish finishes, thoughtful design, and exceptional outdoor living.

22 photos

Discover exceptional value in this refurbished and refinished 1,400 sq. ft. bungalow in Lawson Heights, offering an impressive six bedrooms and a thoughtfully designed mother-in-law suite in the basement. The main floor features refreshed finishes, brand new vinyl plank flooring installed Aug

41 photos
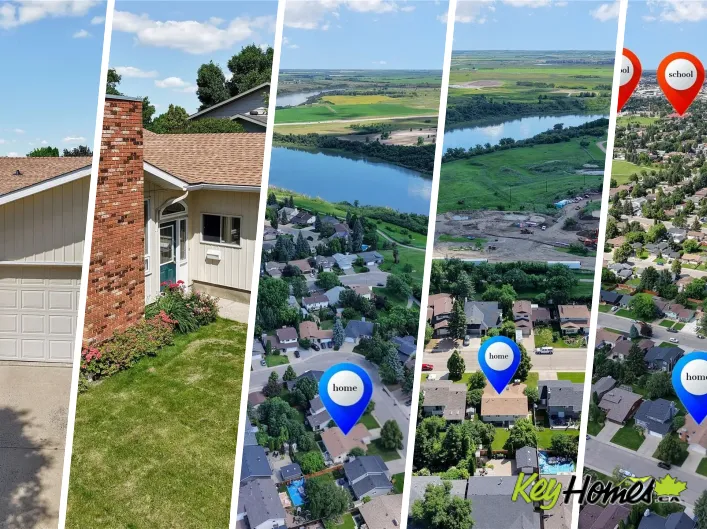
Original owner bungalow nestled on a quiet crescent in the desirable community of Silverwood Heights, just minutes from the river and walking trails. Built in 1981, this well-maintained family home offers a functional layout, plenty of natural light, and exceptional pride of ownership throughout.

43 photos
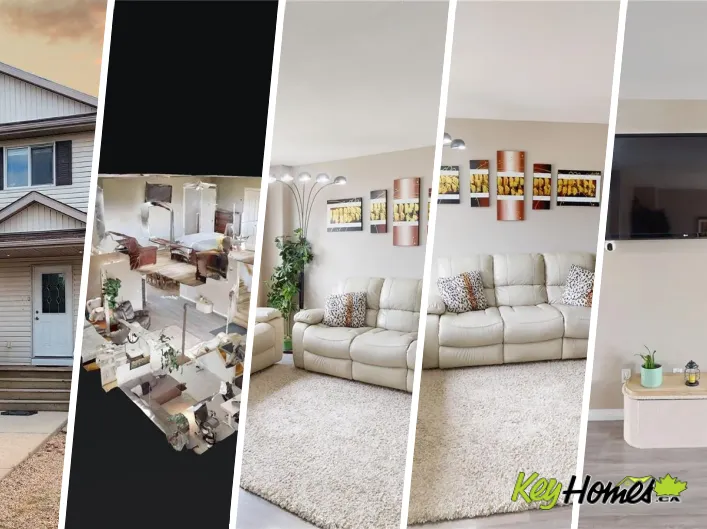
Awesome fully developed two-storey home with 4 bedrooms and 3 bathrooms in the highly desirable Hampton Village neighbourhood with 1,826 sq. ft. of living space! Please view the Matterport 3D Virtual Tour in this listing. The spacious main floor features a large living room with windows that
41 photos
WELCOME TO THIS BEAUTIFULLY MAINTAINED BI-LEVEL HOME IN THE HIGHLY SOUGHT-AFTER COMMUNITY OF STONEBRIDGE! Designed with growing families in mind, this spacious home offers 6 bedrooms, 3 full bathrooms, and plenty of room for everyone to enjoy. The bright and welcoming main floor features 3
26 photos
Welcome to 371 Leskiw Bend in Rosewood — a unique 1,717 sq. ft. bungalow with a walkout basement, loads of space and serious income potential. Even better, this isn't your typical bungalow. The home has been cleverly modified to make use of the attic space, creating an additional bedroom
27 photos
Welcome to 110 Chubb Cove. This modern three bed / three bath home is nestled on a gorgeous, well manicured 5000+ square foot lot. The West-facing back yard is filled with fruit trees, features a composite deck and and an immaculate lawn. On the main floor you'll find a spacious open-concept
41 photos
A gem of a well cared for house is being offered for sale here. This house sits within walking distance of schools, parks, grocery stores, and a mall. It is a few block walk to any of the mentioned amenities. Bus route is very close. Family friendly neighborhood. Entering the home, you will

62 photos
Welcome to 111 Fleming Crescent — an exceptional ultra-modern walkout backing onto park in Willowgrove. Offering approx 2,700 sq. ft. of luxurious living space across the main & second floor, plus a spacious walkout basement, this home features 4 bds, 4 baths, 2 dens, a bonus room, and an

73 photos
If you’ve been dreaming of space, privacy, and a sought-after cul-de-sac location, this beautifully designed home on a wedge-shaped lot deserves your attention! Offering over 2,200 sq. ft. of living space, this 4Bedroom, 4-bathroom home was thoughtfully designed with family living and entertaining

62 photos
Welcome to this unique 2,096 sq. ft. 2-storey split in a quiet, family-friendly neighbourhood in an exceptional location. A public elementary school offering French Immersion is directly behind the property, with a separate school offering daycare nearby. A pathway one house away provides easy

22 photos
Some photos have been virtually staged. Welcome to 330 Blackstock Cove, a spacious two-storey home tucked away on a quiet cul-de-sac in the heart of Stonebridge. Offering 1,918 sq. ft. above grade plus a fully finished basement, this home features 5 bedrooms, 4 bathrooms, and a functional layout
18 photos
Welcome to this solid 3-bedroom home in Saskatoon's Confederation Park area, offering great value. The main floor features 3 bedrooms, a bright kitchen with a spacious eat-in dining area, a full 4-piece bathroom. Durable laminate flooring in good condition throughout the main level. A convenient

47 photos
Pride of ownership shines in this 5-bedroom, 3-bathroom bungalow, lovingly cared for by its original owner for 48 years. Nestled on an extra-large yard in a quiet cul-de-sac, this home offers space, privacy, and convenience with schools close by. Inside, fresh paint and newer flooring flow

53 photos
Welcome to this beautifully updated bungalow in family-friendly Meadowgreen, where thoughtful updates, generous bedrooms, and an exceptional 8,335 sq ft lot create a clean, modern home focused on maximizing space inside and out. The main floor greets you with a bright, sun-soaked open layout,

54 photos
Welcome to 110 McFarland Place, tucked away on a quiet cul-de-sac in the heart of Arbor Creek. Extensively renovated throughout, this home has been thoughtfully designed with a warm, modern aesthetic and an emphasis on both form and function. Vaulted ceilings, open sightlines and newer windows
64 photos
Packed with character, modern updates, great value and flexibility, this charming home is a rare find, all under a canopy of mature trees in City Park. Featuring pristine original hardwood floors, stunning woodwork, high ceilings, and abundant natural light, the main floor welcomes you with
44 photos
This rencently upgraded 1½ storey home in Riversdale offers excellent potential with a blend of modern updates and functional living space. Featuring 3 bedrooms and 2 bathrooms, the main floor includes a bedroom, a versatile office/den, a spacious living room, a renovated kitchen with pantry
41 photos
Welcome to 1220 Avenue H N — a brand-new modern home by reputable Dwell Properties! This beautifully designed 3-bedroom, 2.5-bathroom home offers contemporary style, thoughtful functionality, and an excellent floor plan. The bright, open-concept main living area features quartz countertops,

63 photos
Exceptional custom-built bungalow on a quiet cul-de-sac in the heart of Willowgrove! Situated on an impressive 12,108 sq. ft. lot backing onto the University of Saskatchewan fields, this home offers 1,919 sq. ft. of living space with privacy and views. The bright, open-concept main floor showcases

55 photos
This custom-built two-storey home sits on a quiet bay in Saskatoon’s desirable Rosewood neighbourhood, occupying a 46-foot lot with direct access to Hyde Park walking trails. Engineered specifically for large or multi-generational families, the property features a rare structural layout containing
46 photos
This stunning modified bi-level home features 1,555 square feet of modern living space in the heart of Aspen Ridge, located just a short distance from the future school. The main floor boasts an elevated look with a beautiful drop ceiling in the living room, a contemporary feature wall with
35 photos
Welcome to this beautifully maintained 1,286 sq. ft. two-storey home in the desirable community of Hampton Village! Offering 3 spacious bedrooms and 3 bathrooms, this move-in ready home is perfect for first-time buyers or a growing young family. The bright, open-concept main floor features

51 photos
Parcel: 119065068 3756 SQUARE FEET IN RIVER HEIGHTS- AND YES, IT'S ALL USUABLE SPACE! Looking for a home that offers more than the usual? This impressive River Heights home offers approximately 3,756 sq ft of space, including ~2500 sq ft of the main family home area with 4 bedrooms and 4 bathrooms,

53 photos
Welcome to 1915 Dufferin Avenue! Situated on a quiet street in the desirable Queen Elizabeth neighbourhood, this 1,048 sq. ft. raised bungalow offers a fantastic combination of space, functionality, and location. Close to schools, parks, shopping, amenities, and more, this home is a great opportunity
49 photos
Welcome to 118 Dundurn Place, this move-in-ready 942 sq. ft. bungalow is tucked into a quiet cul-de-sac on one of Meadowgreen's most cared-for streets. Loved by one family since 2009, the home has been extensively refreshed with all-new finishes throughout 2026 — flooring, paint (including
49 photos
Location, location, location. Welcome to this exceptional corner-lot bi-level home in the highly desirable Hastings Crescent of Rosewood. Step inside to a bright, open-concept main floor where the kitchen, dining, and living areas flow together seamlessly. The kitchen features premium cabinetry

49 photos
Welcome to this beautiful modified bi-level home situated in a desirable EVERGREEN neighborhood. This well-designed and maintained home offers the perfect blend of style, comfort, and versatility. As you enter the home, you'll be greeted by a spacious foyer leading to the main floor, which

57 photos
***Welcome to 3010 37th Street W — A Move-In Ready Family Home*** Step into this fully developed 1,500 sq ft two-story home, perfectly designed for comfortable family living. Boasting 4 spacious bedrooms and 4 bathrooms, this property offers incredible space and flexibility. The main floor

43 photos
Welcome to this beautifully maintained 1,105 sq. ft. bi-level, offering the ideal combination of space, comfort, and functionality for today's family. With 4 spacious bedrooms and 3 full bathrooms, this home features a well-designed layout that provides plenty of room for both everyday living

46 photos
Welcome to 4046 33rd Street West! This 1097 sq/ft bi-level home is built to impress & comes with a lakeview. The main floor features an open concept plan with 3 bedrooms, 2 bathrooms & 9’ ceilings. Laminate flooring and carpet throughout the main level & a spacious kitchen that has plenty
61 photos
Welcome to this luxurious modified bilevel in desirable Evergreen, showcasing high-end finishes throughout. The main floor features a spacious living room anchored by a beautiful floor-to-ceiling stone fireplace, and a two-tone kitchen with stunning granite countertops and stainless steel appliances.

58 photos
Welcome to 1605 Central Avenue in Forest Grove, Saskatoon. This bright and spacious raised bungalow offers an ideal blend of functionality, updates, and investment potential in a convenient location. Featuring five bedrooms, two full bathrooms, plus a second kitchen in the lower level, this

42 photos
Completely renovated from top to bottom, this impressive bi-level in Arbor Creek offers a fresh, modern interior and a thoughtfully reimagined layout designed for everyday living and entertaining. Unlike the traditional closed-off floor plan, the wall between the living room and kitchen has

78 photos
Welcome to 130 Mulcaster Crescent, ideally situated in the heart of Erindale on a spectacular lot on quiet cul-de-sac. Backing directly onto Ernest Lindner Park, John Egnatoff & École Father Robinson School, with adjacent walking path at your doorstep. This exceptional location also offers
69 photos
Welcome to 102 Brookdale Crescent, a beautifully renovated 1,497 sqft bungalow in the heart of desirable Briarwood. With an incredibly versatile floor plan, extensive updates and a spectacular private backyard, this is a home that truly stands out. The main floor is bright and inviting, with
5 photos
Wow! Ready to swing a hammer? This unique opportunity awaits. Most of the exterior and interior framing is done, Gas line in house , as well as Electrical rough-in and Water line. This unique opportunity in a rapidly developing part of Pleasant Hill offers up 6 total Bedrooms if developed with

35 photos
Welcome to 421 Avenue Y South, this well maintained 1,000 sq. ft. bungalow is situated on a rare double lot in the heart of Meadowgreen, just steps from the Park. This move in ready home offers 4 bedrooms, 1.5 bathrooms, numerous major upgrades, and an incredible yard with room to grow. Step

46 photos
**Prime Location Near SIAST!** Discover this spacious and versatile home situated on a desirable corner lot, offering plenty of room inside and out. With its convenient location and functional layout, this property is an excellent opportunity for homeowners, students, or investors. The main
47 photos
Welcome to 151 Makaroff Rd, a beautifully maintained 950 sq ft bi-level in Saskatoon’s Dundonald neighbourhood! Built in 1981, this super clean, pride-of-ownership home has been extensively updated throughout, including fresh paint throughout, updated windows, updated lighting, and garden

53 photos
Welcome Home! This beautifully maintained bungalow immediately catches your eye with its attractive curb appeal and inviting front deck. Offering 2+1 bedrooms and 2 bathrooms, it features a well-designed layout, tasteful updates, and an incredible backyard retreat. The main floor offers a bright

44 photos
If the kitchen is the hub of your home, you'll love this spacious two storey split in the heart of Lawson Heights with 2300 square foot of living space. Tonnes of room for everyone and a thoughtfully planned and designed upgraded kitchen with an abundance of cupboards, quartz countertops, pantry

43 photos
Check out this excellent family home in West College Park, featuring loads of updates throughout and pride of ownership! The main floor offers a spacious living room and an eat-in kitchen with shaker cabinets, quartz countertops and stainless steel appliances, with a large window overlooking
34 photos
The lovely three bedrooms and two bathrooms house locates at Westview Heights. Total living area is 865 square feet. On the main floor, it is a living room with enough bright from the big window, a small dining area in the kitchen. Also three good size bedrooms and a 4-pc bathroom. The back

50 photos
Welcome to 5 Stewart Ave, in Hudson Bay Park, Saskatoon. This property has had numerous upgrades over the years: kitchen, counter tops, windows, shingles, siding with insulation behind, sun room, bathrooms, paint and more. This home offers 3 total bedrooms, with 2 good sized rooms on main and

46 photos
Welcome to 434 Atton Crescent, an exceptional 2,702 sq. ft. two-storey home in one of Evergreen’s most prestigious locations, backing directly onto the Forestry Farm. Enjoy the rare combination of nature, privacy, and city convenience, with beautiful west-facing views of mature greenery and
1 photos
Welcome to this stunning brand-new modified bi-level home in Kensington built by B & D Star Homes. With 1425 SQFT. of beautifully designed living space. This home features an open concept floor plan that floods with natural light. The main floor offers a spacious living area with modern finishes,
45 photos
This 1,649 sq. ft. two-storey in Rosewood offers 3 bedrooms, 3 bathrooms, plus a 1-bedroom legal basement suite with a separate entry and in-suite laundry. The open main floor features a modern kitchen with New York style soft close cabinetry, quartz countertops, stainless steel appliances,

55 photos
This is not your typical character property. Originally built as a church in 1912, this remarkable Riversdale home offers nearly 2,500 sq ft above grade, with an official City of Saskatoon effective age of 1990 reflecting extensive structural modernization and improvements completed over the