View map
50 photos
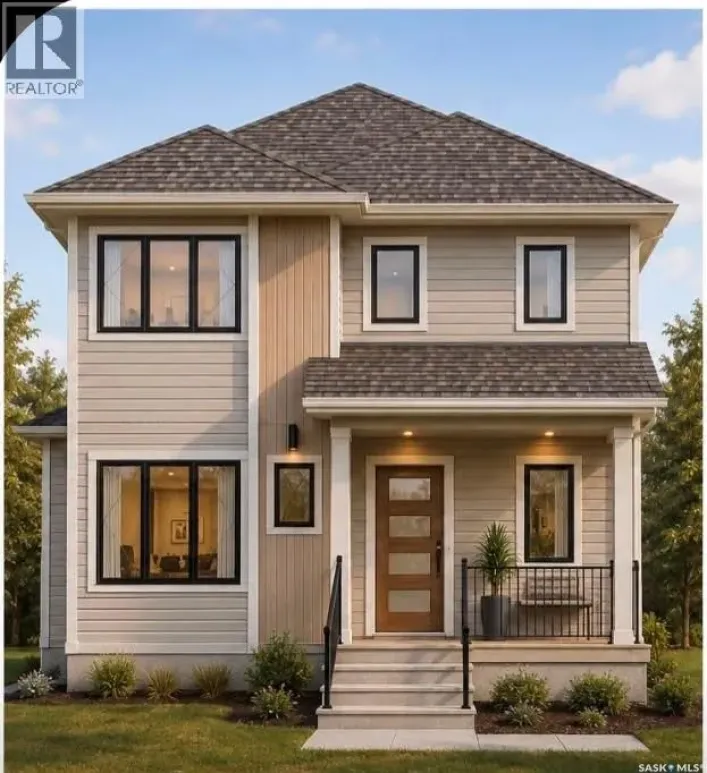
Quality-built by KW Homes, this brand new two storey with walk-out basement is located in sought-after Aspen Ridge and has everything your family wants and needs! From the great curb appeal to the welcoming front entry, you'll enter into the bright open concept main floor with a spacious living

38 photos
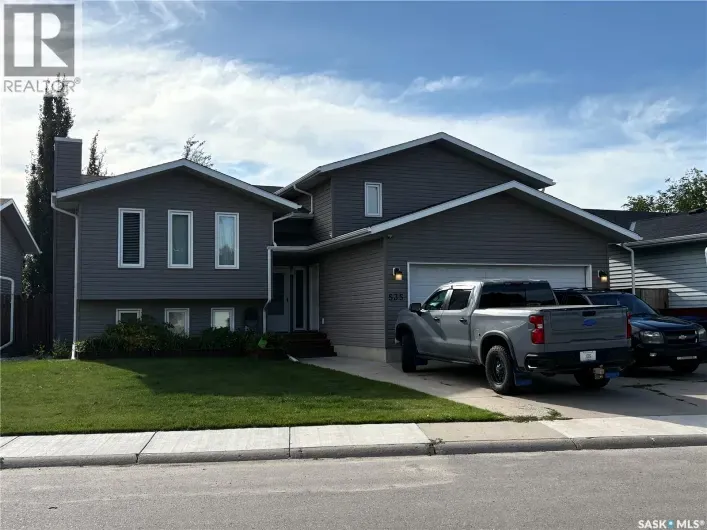
Located just 2 blocks from the river, this cute and cozy post-war home is perfect for first-time buyers and investors alike! The main floor offers a great layout with hardwood flooring, spacious living/dining room, white kitchen with all appliances included, as well as the primary bedroom and
41 photos
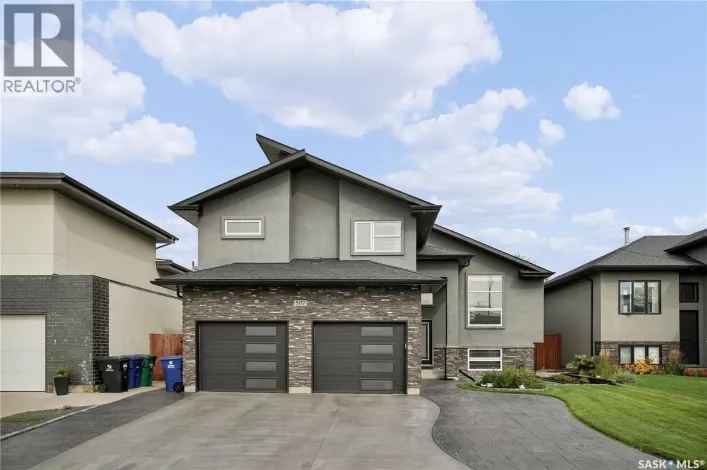
Welcome to 507 Salloum Crescent, a spacious and inviting 4-bedroom, 3-bathroom home offering a great blend of style and functionality. The main level features a bright living room with hardwood floors, a comfortable dining space, and a well-designed kitchen with tile flooring and plenty of

51 photos
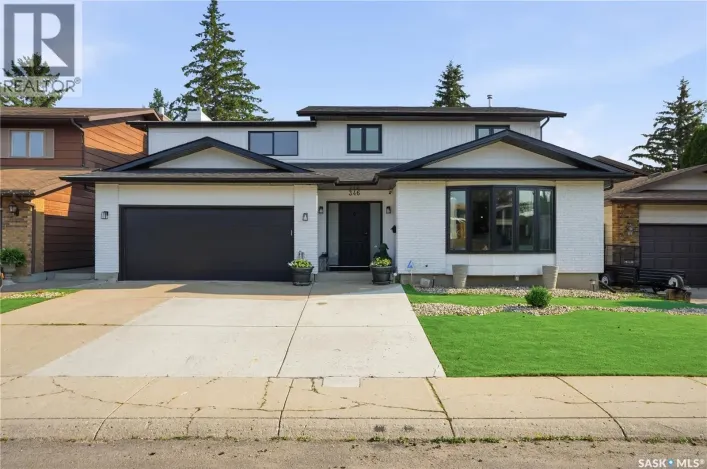
Welcome to 346 Wakaw Crescent, a beautifully updated family home in the heart of Lakeview, one of Saskatoon’s most sought-after neighbourhoods. Backing the berm and offering 3 fully developed levels of living space, this impressive home combines comfort, style, and functionality for today’s
54 photos
Welcome to 174 Hinitt Place, a beautifully maintained 1,850 sq. ft. four-level split, tucked away on a quiet street in the heart of Arbor Creek. Offering an exceptional layout with multiple living spaces, generous room sizes, and a mature, private backyard, this home is perfectly suited for
27 photos
A compelling opportunity for investors, renovators, and buyers looking for long-term potential in Saskatoon’s Mayfair neighbourhood. Situated on a prominent corner lot with R2 zoning, this property offers excellent site flexibility, convenient access from both the front and rear, and room
39 photos
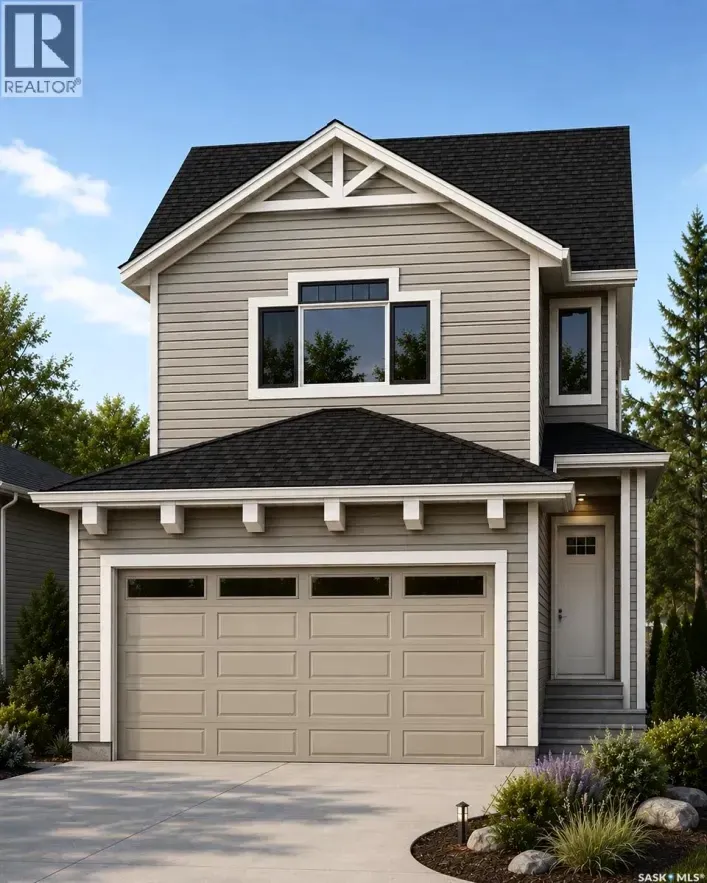
***NEW STARKENBERG MODEL ... Ehrenburg Homes .. 2000 sqft - 2 storey. 4 Bedrooms PLUS Bonus Room. 2 Bedroom LEGAL SUITE OPTION for lower level. *** FULLY LANDSCAPED YARD ** FENCED BACK YARD ** REAR DECK INCLUDED*** Spacious and Open Design. KI features: sit up island, pantry & Superior custom

48 photos
Welcome to this exceptional 1,534 sq. ft. bungalow in the highly sought-after River Heights neighbourhood. Built in 2015 following the loss of the previous home to fire, this thoughtfully designed property offers modern finishes, an abundance of space, and a fantastic layout that is equally
57 photos
Welcome to this beautiful 2-storey home in the heart of Stonebridge, ideally located directly across from a park and close to an elementary school, shopping, dining, and everyday amenities. Offering approximately 1,610 sq. ft. (City assessment: 1,654 sq. ft.) of above-grade living space, this
42 photos
Welcome to 2227 Herman Avenue. With 1331 sq ft, this 3-bedroom, 3-bathroom bungalow is spacious and family friendly. Enter the foyer with ample space to welcome guests and indoor (all-weather) access to the attached garage with its unique staircase to the basement. A glass paneled door joins

22 photos
Discover exceptional value in this refurbished and refinished 1,400 sq. ft. bungalow in Lawson Heights, offering an impressive six bedrooms and a thoughtfully designed mother-in-law suite in the basement. The main floor features refreshed finishes, brand new vinyl plank flooring installed Aug

50 photos
This 2,619 sq ft 2 storey home beams w/modern elegance & the upmost quality. Walk into your foyer w/oversized tile floors, chandelier, & elegant staircase leading you to 2nd level. Main floor living space, w/10 ft ceilings, wide plank laminate floor, upgraded trim/baseboards, tile feature wall,
55 photos
Welcome to 1215 Nightingale Terrace, a brand-new 1,500 sq. ft. modified bi-level in Saskatoon’s growing Kensington neighbourhood, conveniently located near schools, the Shaw Centre and Blairmore amenities, with easy access to 22nd Street and major roadways. This thoughtfully designed home

40 photos
Wonderful Kensington bilevel home with attached garage and fully finished basement! Please view the Matterport 3D virtual tour in this listing for a preview of the home and floorplan layouts. The main floor features a spacious open-concept kitchen, dining, and living area, ideal for entertaining.
62 photos
Welcome to this spacious bungalow in the desirable Stonebridge neighbourhood, ideally located within walking distance to shops, restaurants, services and everyday amenities. Beautiful green space and walking trails are right across the street, with quick access to Circle Drive making it easy

43 photos
Welcome to 143 Barrett Street! Better than new, this fully developed 2-storey is move in ready! The open-concept main floor is bright, spacious and perfect for both everyday living and entertaining. The good-sized kitchen features ample cabinetry and countertop space, along with a great island

42 photos
Welcome to 717 Taylor St! A perfect place to call home for first-time buyers looking for a mortgage helper, or an investor looking to buy in a great area. Nestled in the desirable neighbourhood of Haultain, this home is close to amenities such as schools, parks, libraries, a grocery store and

41 photos
Welcome to this well maintained two-storey home in Rosewood, boasting 1,478 square feet of living space, plus a legal basement suite! As you walk inside, you're greeted by the living room, kitchen, and dining area, open concept and perfect for everyday living, along with a 2-piece bathroom
76 photos
LAKE backing, PARK backing WALKOUT — architectural, ultra high quality throughout and virtually like-new! Behind this modern exterior lies a striking bungalow that is anything but expected. A custom concrete walkway leads you into this home, 1,534 sq’ plus a fully developed walk out level

5 photos
Welcome to this brand-new home currently under construction in the Westmount neighborhood, ideally located in the heart of Saskatoon near downtown! Thoughtfully designed with modern living in mind, this home offers a spacious and functional layout with quality finishes throughout, along with
1 photos
Welcome to this beautifully designed 1435 sq ft. modified bi-level in Kensington Area, offering style, functionality, and income potential. This home features 3 Decent size bedrooms and 2 full washrooms on the Main level, along with an owner's side basement that includes a generous sized Den

45 photos
Timeless appeal meets exceptional care in this beautifully maintained bungalow, ideally positioned in the heart of East College Park. Surrounded by schools, parks, transit, shopping, and everyday amenities, this inviting home offers the perfect blend of comfort, convenience, and enduring value.

59 photos
Beautifully updated from top to bottom, this well-located bungalow is ready to welcome its next family! With three bedrooms on the main floor plus a fourth bedroom and den in the basement, there’s plenty of room for a growing family. The kitchen has been completely updated with new cabinetry,

45 photos
Welcome to 814 LaBine Cres, a beautiful, well-maintained two-storey home in Kensington with a double-attached garage and a one-bedroom legal basement suite. The main floor features a large foyer with two closets, a 2-piece guest bathroom, and an open-concept kitchen that flows seamlessly into
49 photos
Welcome home to 323 Garvie Road, a beautifully maintained bungalow situated in the desirable community of Silverspring, with convenient access to multiple schools, parks, and walking paths. Step inside to a spacious main floor filled with natural light. The generous living room features large

55 photos
Welcome to the quiet section of Cumberland Avenue with a boulevard in the middle. This extensively renovated home offers 5 bedrooms, 2 bathrooms and exceptional living space inside and out. It would be difficult to find another home in this neighbourhood with renovations completed to this extent.
30 photos
"NEW" Ehrenburg built home in Brighton. "HOLDENDERG MODEL ... 1709 sq.ft. - 2 storey. New design with LEGAL SUITE OPTION. FULLY LANDSCAPED YARD *** BACK YARD FENCED *** DECK INCLUDED. Bright and open floor plan. Kitchen features: Superior built custom cabinets, Quartz counter tops, energy star
30 photos
"NEW" Ehrenburg built home in Brighton. "HOLDENDERG MODEL ... 1709 sq.ft. - 2 storey. New design with LEGAL SUITE OPTION. FULLY LANDSCAPED YARD *** BACK YARD FENCED *** DECK INCLUDED. Bright and open floor plan. Kitchen features: Superior built custom cabinets, Quartz counter tops, energy star
39 photos
***NEW STARKENBERG MODEL ... Ehrenburg Homes .. 2000 sqft - 2 storey. 4 Bedrooms PLUS Bonus Room. 2 Bedroom LEGAL SUITE OPTION for lower level. *** FULLY LANDSCAPED YARD ** FENCED BACK YARD ** REAR DECK INCLUDED*** Spacious and Open Design. KI features: sit up island, pantry & Superior custom
30 photos
"NEW" Ehrenburg built home in Brighton. "HOLDENDERG MODEL ... 1699 sq.ft. - 2 storey. New design with LEGAL SUITE OPTION. Bright and open floor plan. Kitchen features: Superior built custom cabinets, Quartz counter tops, energy star dishwasher, exterior vented Hood Fan, built in Microwave,
41 photos
Welcome to 115 Blackstock Cove, a fully developed 7-bedroom home in Stonebridge offering an abundance of space and an attached two-car garage. Step inside to a welcoming foyer that leads into the spacious living room, providing plenty of room to relax and gather. The kitchen features stainless

47 photos
Mint condition family home in a desirable neighborhood! Great location close to schools, parks, and bus station. Bright open-concept main floor with vinyl plank flooring, huge windows, gas fireplace, and spacious living room. Kitchen features a central island and stylish two-tone cabinets,

66 photos
Welcome to this extensively renovated 1,580 sq. ft. two-story home in Westview Heights, offering 5 bedrooms, 3 bathrooms, and a beautifully updated interior designed for modern living. Step inside to an impressive open-concept main floor featuring gorgeous 12x24 white tile, pot lighting throughout,
31 photos
Welcome to this well-maintained 1,268 sq. ft. bungalow situated on a quiet crescent in Pacific Heights. Proudly owned by the original owner since 1977, this home offers a wonderful opportunity to make it your own. The main floor features three bedrooms and two bathrooms, including a spacious

42 photos
Welcome to 223 Trimble Lane, a beautifully maintained 5-bedroom, 3-bathroom bi-level located on a quiet crescent in the highly sought-after Willowgrove community. Offering exceptional street appeal and a peaceful setting, this home is ideally positioned close to schools, parks, walking paths,

31 photos
Welcome to The Holdenberg — a refreshed, modern redesign by Ehrenburg Homes with a Park view!! The main floor features a bright, open-concept layout with a kitchen finished in quartz countertops, a tile backsplash, and an eat-up island. This build showcases newly upgraded interior finish

55 photos
Welcome Home! This beautifully 5 Bedroom, 3 Bathroom, fully renovated, and move in ready home is your next destination, located in the nicely developed, quiet area of Lawson Heights. Enjoy the kitchen of your dreams with beautiful cabinetry, large island, dining area and bar top counter top

52 photos
Welcome to 163 Blackburn Cres. This is a incredibley well kept BUNGALOW style home offering 1735 sq.ft. on the main level. You will appreciate the open floor plan with the 9 foot ceilings. Glistening hardwood flooring in most main living areas, plus there is an upgraded kitchen with white cabinetry,
55 photos
Welcome to desirable Holiday Park, a quiet & mature west-side neighbourhood celebrated for its abundance of green space, outdoor recreation & wonderful sense of community. Full of charm & character, this inviting 1½-storey home offers 3 bedrooms & 1 bathroom, with a layout that blends comfortable

43 photos
Welcome to "The Holdenberg" - This Ehrenburg home offers open concept layout on main floor that has a spacious living room with stone surround fireplace. Kitchen has quartz countertop, tile backsplash, very large eat up island, plenty of cabinets. Upstairs, you will find a BONUS room with vaulted

38 photos
Welcome to the "Wasserberg" - Ehrenburg's 4 bedroom home with a bonus room! This family home is situated on a mini PIE SHAPED lot, leaving you extra space in your back yard. The house offers a very functional open concept layout on main floor. Kitchen has quartz countertop, tile backsplash,
58 photos
If you’ve been searching for an amazing location with a huge yard backing onto the park, this is the home for you! Situated on an impressive 10,451 sq. ft. lot in desirable West College Park, this spacious family home offers plenty of room both inside and out. The main floor features a large

38 photos
Welcome to 327 McArthur Crescent, a fully finished bi-level featuring a 2-bedroom legal basement suite—an excellent opportunity for investors, first-time home buyers, or anyone looking for a mortgage helper. The main level offers a bright and spacious living room highlighted by an electric

46 photos
TURNKEY OPPORTUNITY IN SOUGHT-AFTER STONEBRIDGE! Welcome to this 1389 Sqft beautifully designed and meticulously maintained 4-bedroom, 4-bathroom home featuring a LEGAL 1-bedroom basement suite and DOUBLE ATTACHED GARAGE—a rare combination in Stonebridge. The welcoming tiled foyer opens to

34 photos
Beautiful 2 Story Family Home with Family Room addition in 2007 with Vaulted Ceilings. Features Updated Kitchen, Main Floor Laundry, 3 Bedrooms, 3 Bathrooms, Hardwood Floors, Central Air, Gas Fireplace, Triple Pane PVC Windows, Attached 14' x 20' single Garage plus 14' x 20' Heated Workshop

12 photos
Introducing the stunning 1714 sq. ft. Thompson model, boasting impressive curb appeal with Hardie Board accents, board and baton gables, and horizontal vinyl siding. The front yard is fully landscaped with sod, a concrete walkway, and a driveway leading to the attached 22 x 20 double garage.
10 photos
Welcome to 30 Confederation Park, a beautifully renovated bungalow situated on a larger lot in a quiet crescent in Confederation Park! This move-in-ready home offers extensive upgrades, a functional layout, and a 2-bedroom basement suite with its own separate laundry, perfect for first-time
45 photos
Welcome to 122 Lavalee Place, a spacious two-storey split-level home on a quiet Lakeridge cul-de-sac, just one block from public and Catholic schools, parks, and walking paths. Offering 4 bedrooms, 4 bathrooms, and an open-concept layout, this home is ideal for growing families. The main floor

52 photos
If you're looking for a home that's completely finished inside and out, 566 Bolstad Turn is one to see. This 1,710 sq. ft. modified bi-level offers 4 bedrooms, 4 bathrooms, a fully developed basement and an impressive 30' x 26' triple attached garage. Built by Bondi Developments in 2018, including
30 photos
Welcome to 562 Rempel Manor, a beautifully finished 1,200 sq. ft. bi-level situated in the heart of Stonebridge. Thoughtfully designed for both everyday living and entertaining, this impressive home offers five bedrooms, three full bathrooms, a two-car attached garage, and a fully landscaped