View map
39 photos
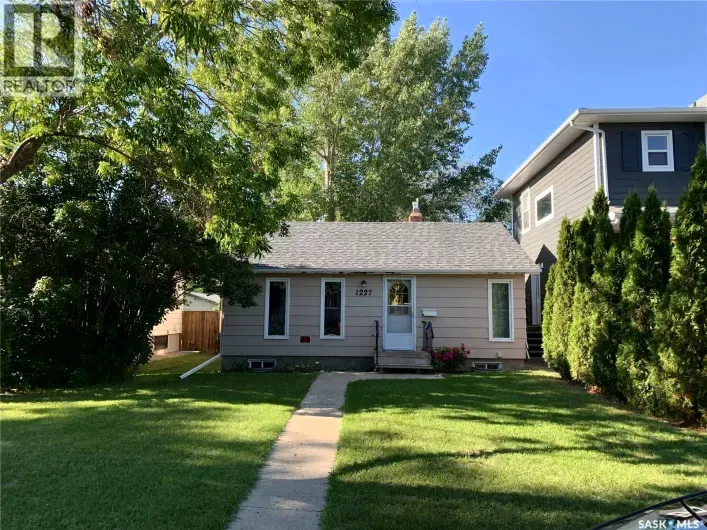
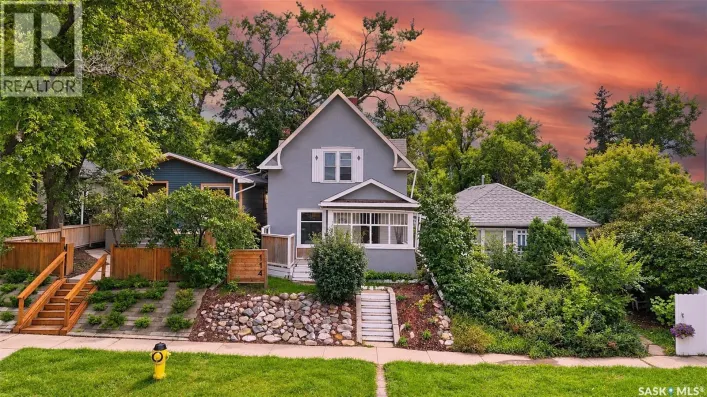
A house on the Eastside for $259,900? Look no further! This little gem is located ideally close to the river, parks, schools and easy access to Circle Drive! Featuring 2 bedrooms and 1 bathroom, this home is ideal for first time home buyers or someone looking to downsize. As you enter this

45 photos
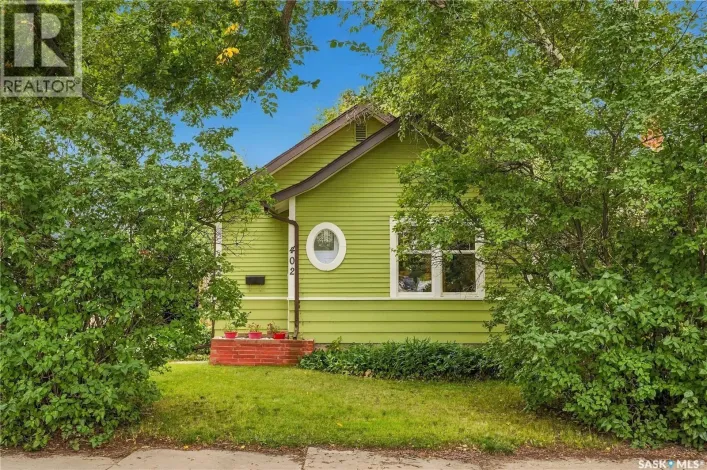
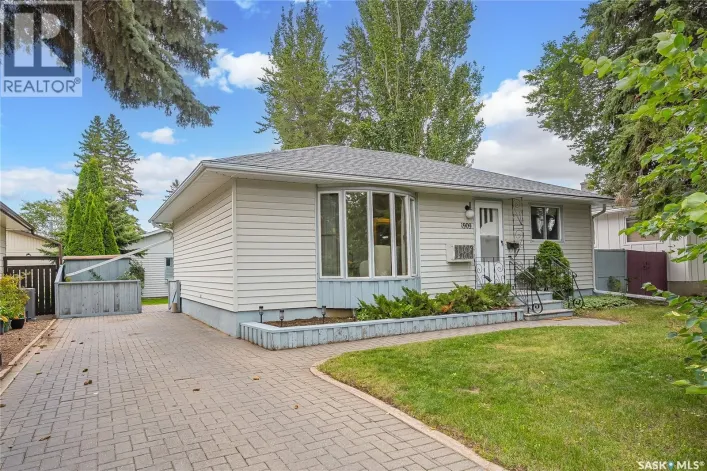
Welcome to this well-maintained 870 sq. ft. bungalow offering a functional layout and plenty of additional living space. The main floor features beautiful hardwood floors in the living room, a warm and inviting oak kitchen with large pantry, an updated bathroom, and two comfortable bedrooms.

35 photos
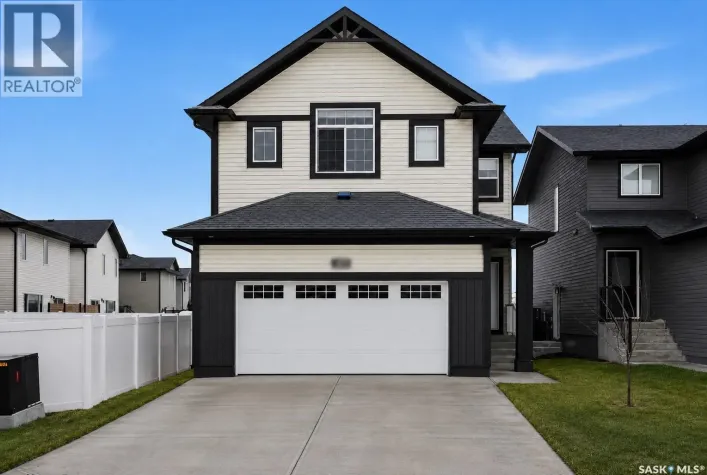
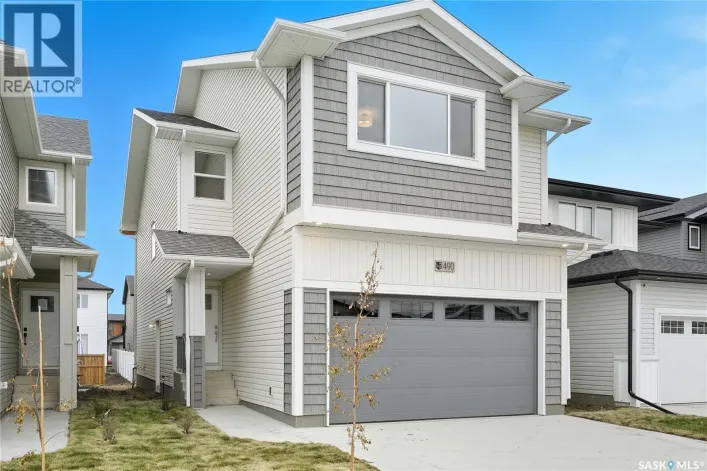
**NEW** Ehrenburg built 1839 sqft - 2 Storey with 4 Bedrooms Up Plus a BONUS Room. New Design. *** FULLY LANDSCAPED YARD ** FENCED BACK YARD ** DECK INCLUDED *** Designed to accommodate a future one bedroom Legal Suite. The WASSERBERG model features Quartz counter tops, sit up Island, Superior

35 photos
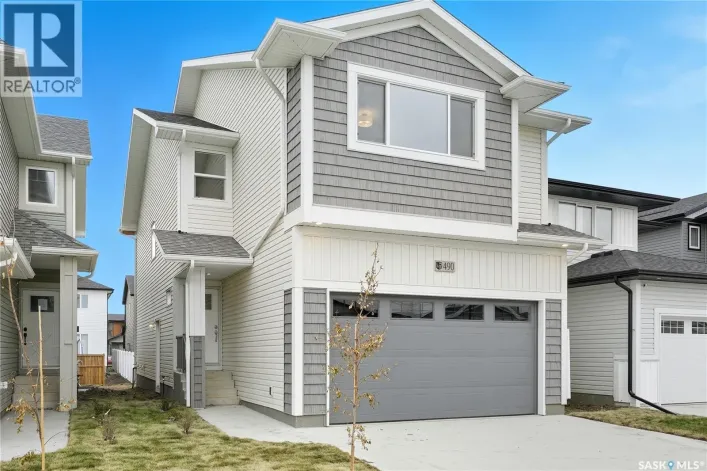
**NEW** Ehrenburg built 1839 sqft - 2 Storey with 4 Bedrooms Up Plus a BONUS Room. New Design. *** FULLY LANDSCAPED YARD ** FENCED BACK YARD ** DECK INCLUDED *** Designed to accommodate a future one bedroom Legal Suite. The WASSERBERG model features Quartz counter tops, sit up Island, Superior
33 photos
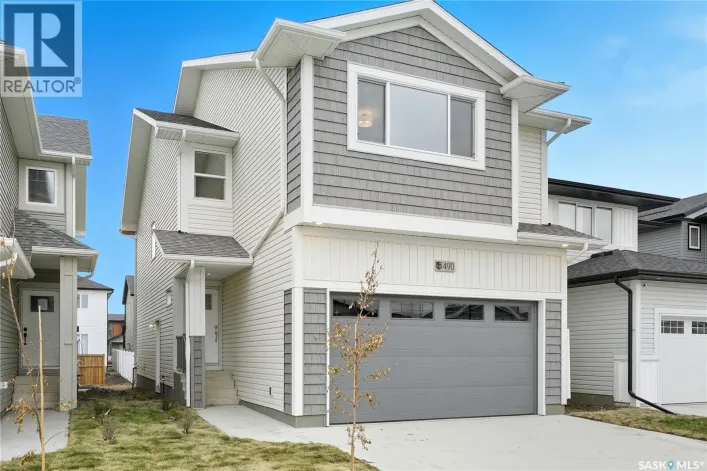
**OUTSTANDING VALUE** Future 2 bedroom LEGAL SUITE Option. New Ehrenburg built - 2102 sqft two storey. 5 Bedrooms.3 Bathroom. Main floor Bedroom/Den PLUS 4 Bedrooms on the 2nd level. Spacious & Open Design with a 2nd Level BONUS ROOM. Kitchen features a large sit up Island, walk through pantry,
47 photos
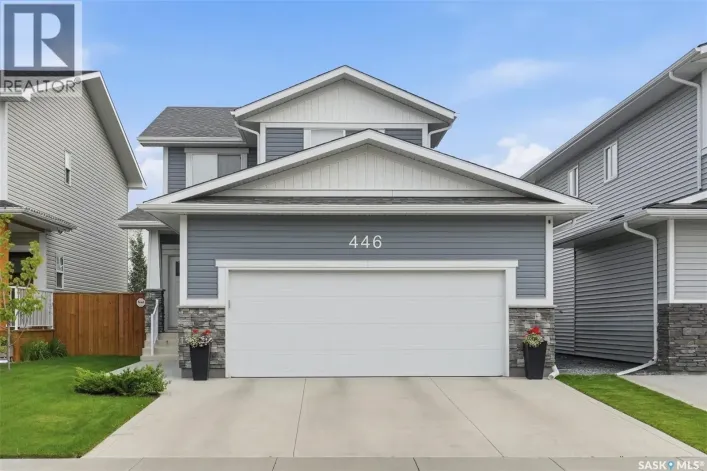
Welcome to 446 Germain Manor! This well-cared-for North Ridge home is move-in ready. The Everett model offers a bright, functional layout with modern finishes throughout. The main floor features a spacious kitchen with quartz countertops, beautiful cabinetry, and a convenient walk-through pantry,
41 photos
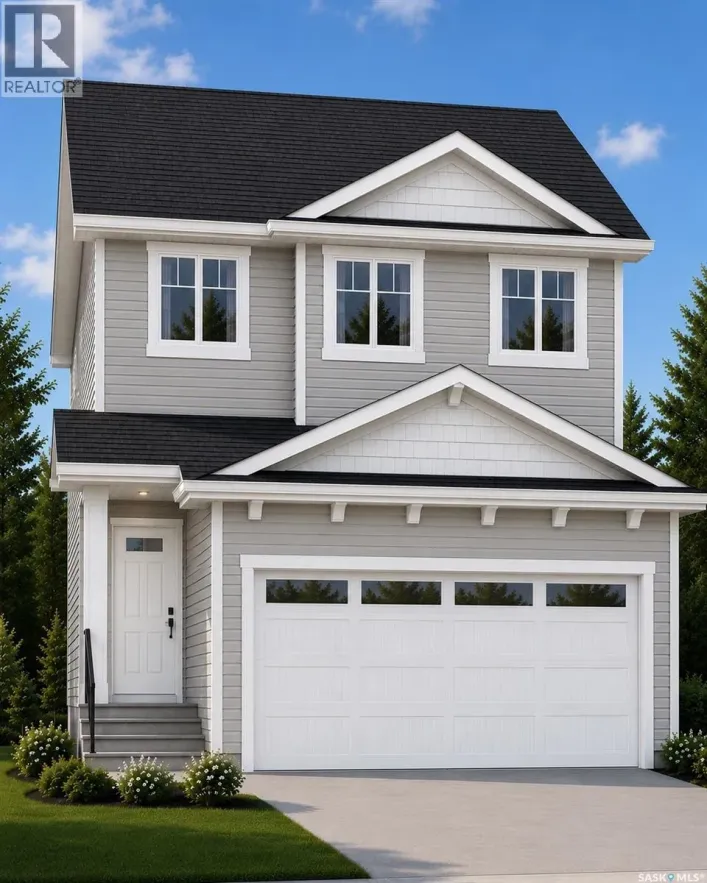
Welcome to the “Wasserberg” – a 1,870 sqft Spacious 4-Bedroom Home with Bonus Room built by Builder of the Year, Ehrenburg Homes! This beautifully designed family home features a functional open-concept main floor layout. The kitchen boasts quartz countertops, a stylish tile backsplash,
39 photos
Welcome to "The Richmond" - A functional family home with a SIDE ENTRANCE for future basement suite. An added bonus here is the LARGE backyard! This Ehrenburg home offers open concept layout on main floor. Kitchen has quartz countertop, tile backsplash, eat up island, plenty of cabinets as

60 photos
702 Mckercher Drive: Extensively Renovated Gem in West College Park. Welcome to 702 Mckercher Drive, a spacious 1734 square foot above-grade home situated in the desirable West College Park neighbourhood. The front of the property faces Mount Allison Cres and is just across the street from
45 photos
Spacious 2185 sq ft home with 6 bedrooms, 4 bathrooms and 2 kitchens. Large bonus room on second floor. Modern decor and a conforming 2 bedroom basement suite all built in 2024 located in Kensington. Perfect for the large family with a conforming basement suite to help with the mortgage. The
44 photos
Welcome to “The Holdenberg” built by Builder of the Year - Ehrenburg Homes. The Holdenberg offers thoughtful design and modern comfort. This beautifully crafted home features an open-concept main floor highlighted by laminate flooring, throughout the main floor. The stylish kitchen is perfect
53 photos
Legacy Homes built this Incredible Home!!!!!!! Picture yourself pulling in to this cul-de-sac location and the neighbor kids are playing shinny with their nets set up in the middle of the road yelling CAR!!!! No through traffic and nice and safe for kids. Good Times!!!!! Walk into your beautiful

51 photos
Welcome to this exceptional 2-storey home in desirable Kensington, offering approximately 1,420 sq. ft. of beautifully finished living space plus a fully legal 1-bedroom suite! Built by Pawluk Homes, this thoughtfully designed property combines quality craftsmanship, stylish finishes, and excellent

47 photos
Brand New Home. No Construction Wait .Move in ready and never occupied! Welcome to 563 Traeger manor in Brighton, built by Ehrenburg Homes. This beautifully finished home offers a bright open concept main floor with spacious living ,electric fire place, dining , kitchen areas - Perfect for

24 photos
Location, location! Just two blocks from Broadway and close to downtown, this home sits on a 60x70 R2-zoned lot. It boasts original hardwood floors, a main floor bedroom with an attached 3-piece bath, a spacious kitchen, a separate dining area, and a roomy living room. Upstairs offers three

32 photos
Welcome to 2301 Taylor Street E, 1,040 sq. ft. bungalow in the desirable Brevoort Park neighbourhood. Main floor features 3 bedrooms and 1.5 bathrooms, complemented by a large yard and a 2-car detached garage. Downstairs, a partially finished basement with a separate entrance offers potential

61 photos
ACCEPTING 5% DEPOSIT! INVESTMENT OPPORTUNITY!! FULLY DEVELOPED 2 BEDROOM LEGAL BASEMENT SUITE WITH SEPARATE SIDE DOOR ENTRY IS INCLUDED!!! Welcome to The Aspen Collection by Decora Homes, located in the highly sought-after neighbourhood of Aspen Ridge. The Phoenix model is a Bi-Level home offering
57 photos
ACCEPTING 5% DEPOSIT! INVESTMENT OPPORTUNITY!! FULLY DEVELOPED 2 BEDROOM LEGAL BASEMENT SUITE WITH SEPARATE SIDE DOOR ENTRY IS INCLUDED!!! Welcome to The Aspen Collection by Decora Homes, located in the highly sought-after neighbourhood of Aspen Ridge. The Phoenix III model is a Bi-Level home
43 photos
Immaculate 3 bedroom, 2 bath bungalow in a prime Silverwood Heights location. This bungalow home is just 1 block away from Brownell School park & St Angela School parks as well as Little Peoples Preschool. Open & modern kitchen with eating area, SS appliance pkg, and an abundance of cupboard

28 photos
Welcome to this fantastic home in the highly desirable Sutherland neighbourhood! Situated on a large, mature lot with a spacious backyard, this property offers plenty of space and versatility. The main floor features a character-filled living room, spacious kitchen, and dining area that could
46 photos
Welcome to this beautifully updated, move-in ready bungalow ideally located across from a park and greenspace, with tennis courts and schools just steps away. Situated on a quiet street, this home offers an excellent combination of comfort, modern updates, and potential income from the fully
41 photos
New Ehrenburg built 2020 square foot 2 storey in Brighton. TRIPLE CAR GARAGE on a LARGE PIE SHAPED LOT. Bright & open floor plan. Kitchen features quartz countertops, large sit up island, pantry, open eating area, and plenty of custom built cabinets. Patio door off dining room to future deck.
65 photos
Welcome to 273 Carleton Drive, your ultimate staycation home. This custom-designed 3-bedroom, 2-bathroom, 4-level split seamlessly blends high-end hosting with comfortable daily living, thanks to over $300,000 in documented professional renovations over the last 20 years. Step through the front

68 photos
Welcome to 311 Dagnone Crescent, perfectly tucked into one of Brighton’s most desirable locations—close to everything Brighton has to offer, yet a few streets in from traffic and noise, right at the mouth of the park. It’s an ideal setting for a family looking for space, convenience,

35 photos
**NEW** Ehrenburg built 1870 sqft - 2 Storey with 4 Bedrooms Up Plus a BONUS Room. New Design. Designed to accommodate a future one bedroom Legal Suite. The WASSERBERG model features Quartz counter tops, sit up Island, Superior built custom cabinets, Exterior vented Hood Fan, microwave and
53 photos
Some people picture a home by its kitchen. Others immediately start imagining what they could do with the garage. Here, you do not have to choose. Behind this Westview Heights bungalow is a 34' × 22' triple detached garage/shop. Insulated and heated, it gives you year-round room for vehicles,

1 photos
**NEW MODEL** BERKSHIRE -- 1780 sqft / 2 storey. 4 Bedroom [with one bedroom on the main floor]. Spacious and Open kitchen with sit up Island, pantry, Superior Built Cabinets, Quartz countertops, direct vented hood fan, built in microwave and dishwasher. Living room features a electric fireplace
1 photos
**NEW MODEL** BERKSHIRE -- 1780 sqft / 2 storey. 4 Bedroom [with one bedroom on the main floor]. Spacious and Open kitchen with sit up Island, pantry, Superior Built Cabinets, Quartz countertops, direct vented hood fan, built in microwave and dishwasher. Living room features a electric fireplace
40 photos
A hidden gem nestled among mature trees, this solid and cozy bungalow is the perfect match for first-time homebuyers or savvy investors. Located in a highly desirable neighborhood, this home offers the ultimate convenience with the University of Saskatchewan campus just a short walk away.Inside,

43 photos
Welcome to this super cute Caswell Hill bungalow, filled with original character and thoughtful updates throughout. The bright and inviting interior features hardwood floors, charming archways and a beautifully updated kitchen with white cabinetry, butcher block countertops, a farmhouse sink,

52 photos
Welcome to 343 Gordon Road in the sought-after community of Stonebridge! Pride of ownership is evident throughout this well-maintained home, offering a spacious and comfortable layout with plenty of natural light and numerous updates. The main floor features a generous living room with large

50 photos
UPDATED AND CHARMING!! Fresh and thoughtfully updated, this 798 sq ft, 3+1 bedroom, 2-bath Caswell Hill bungalow sits on a lovely, large lot with a detached garage. The gorgeous newly renovated kitchen is a standout, featuring all-new appliances, warm butcher-block countertops and a charming

26 photos
Fixer or Flipper - Great Potential in this 1208 square foot Bungalow with Single Garage on a 50' Corner Lot located 1 block South of Ashworth Holmes Park. Hardwood Floors on Main, Most Windows PVC, Basement walls have horizontal cracking but no evidence or history of water coming in. In need

42 photos
An increasingly rare opportunity in a highly desirable neighbourhood. Welcome to 114 Main Street, an inviting character home in the highly sought-after Nutana, where some of Saskatoon's best amenities are part of your everyday lifestyle. Walk to downtown, the river and Meewasin Valley trails,
46 photos
For the first time ever, this lovingly maintained, original owner home is ready to welcome its next family. Filled with warmth, character, and decades of pride of ownership, 910 Avenue T North is nestled in the quaint, established Mount Royal neighbourhood, where you’ll enjoy quiet, tree-lined

44 photos
Modern, spacious, and designed for the way families actually live, this impressive Brighton home has room for everyone — and a backyard you’ll love spending time in. With over 2,050 sq. ft. of finished living space, this executive two-storey offers a thoughtful layout, stylish finishes,

40 photos
Welcome to 24 Harrison Crescent, located in the sought after Avalon neighbourhood, close to schools, parks, and amenities. This 1318 sq ft bungalow offers plenty of space and opportunity, and is ready for your personal touches! The main floor features a large primary bedroom that could potentially

43 photos
Welcome to this beautiful exceptionally well maintained family home located in the desirable community of Hampton Village. This 4-bedroom 4-bathroom Home offers a bright front living room with large windows that fills the space with natural light a functional kitchen with stainless steel appliances.
38 photos
Welcome to this beautifully designed 1,982 sq. ft. two-storey home, offering quality craftsmanship, modern finishes and excellent future potential. The bright, open-concept main floor features 9-foot ceilings, upgraded laminate flooring and a spacious kitchen complete with quartz countertops,
32 photos
Welcome to 111 O'Neil Crescent, a beautifully updated 5-bedroom, 2-bathroom bungalow offering approximately 1,040 sq. ft. of main-floor living space on a generous 65' x 104' lot in the desirable Sutherland neighbourhood. The main floor has undergone extensive renovations and features an updated

25 photos
Public Remarks: Welcome to this charming gem in Westmount. This 1000 sq ft 1 ¾ storey home has lasting charm. The inviting porch, not included in the square footage, gives ample space to receive guests. The main floor has a nice size living room that opens to a large dining area that can host
45 photos
Extremely well maintained home situated on a quiet street in Forest Grove. This 1,015 sqft bungalow has been owned by the same owners since 1966. The care & pride of ownership are evident the moment you arrive, from the beautifully maintained landscaping to the thoughtful updates throughout

49 photos
Welcome to this charming 2-storey home in the desirable Stonebridge neighbourhood! Offering a bright, open-concept layout with plenty of natural light, this home is ideally located within walking distance of parks, schools, and a variety of amenities. The main floor features a spacious living
68 photos
Welcome to this beautifully maintained 1,617 sq. ft. 1.5-storey home, offering the perfect blend of classic character, warmth, and everyday value in the desirable Haultain neighbourhood. Step inside to discover a spacious, sunlit living and dining area designed to create an inviting atmosphere

66 photos
Welcome to 326 Vancouver Avenue N, a thoughtfully upgraded property offering comfortable main floor living along with the added flexibility of a fully permitted legal basement suite. The bright main level features a spacious living room with a gas fireplace, a crisp white kitchen with generous

47 photos
Welcome to this move-in-ready 900 sq. ft. home offering excellent value. The functional layout features three bedrooms and a full bathroom on the main floor, while the developed basement offers a second bathroom and a large family room, providing plenty of additional living space. Recent upgrades

38 photos
Original Owners for this Prime location bungalow in Mount Royal, close to school and park. Maplewood Kitchen cabinets with appliances makes a great place for making suppers and midnight snacks too ! Spacious living room with laminate flooring and neutral walls makes your decorating a breeze,

28 photos
Welcome to 1524 Argyle Avenue Welcome to this charming 1,159 sq. ft. bungalow in desirable Brevort Park, offering a wonderful combination of comfortable living space, an appealing layout, and plenty of potential to make it your own. The main floor features three bedrooms and a newly renovated
96 photos
Welcome to 1029 Colony St, an exceptional residence in Varsity View with University, hospital, park, school, cafe, all within 5 min walk! This 2,116 sq ft 2 storey home showcases multiple updates, sophisticated finishes & elegant details. The impressive main floor features an open-concept design
34 photos
Across the Park! and close to Schools! Welcome to "The Richmond" – a practical family home featuring a side entrance for a future basement suite. This Ehrenburg build offers an open-concept main floor with a kitchen boasting quartz countertops, tile backsplash, an eat-up island, plenty of