View map
40 photos
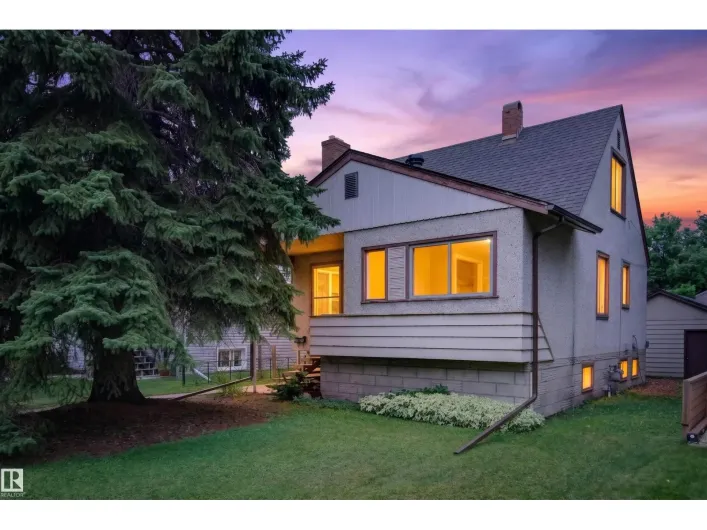
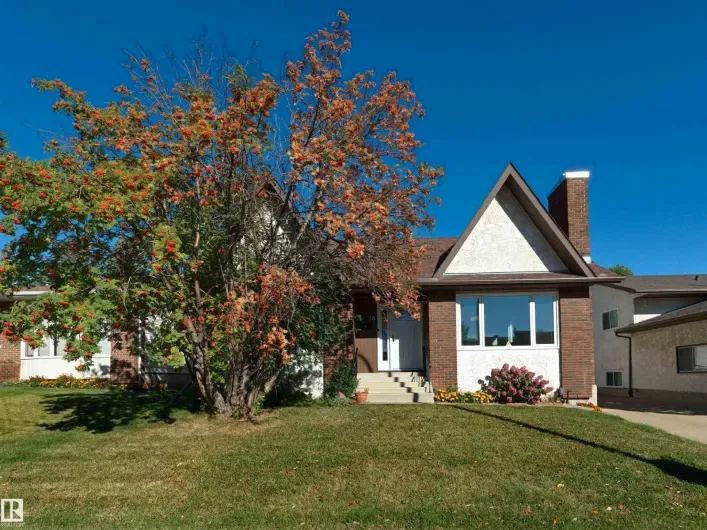
La Perle – Welcome home to this family bungalow with 2611sqft of finished living space – 3 beds plus 2 rooms in the basement with windows for an office or flex room, 3 baths – many upgrades throughout the years – all located on a 6300sqft lot. The character & charm of this home is felt
38 photos
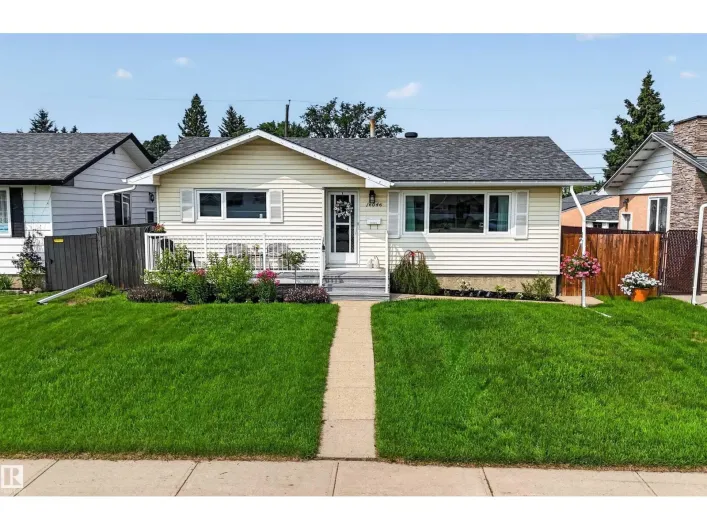
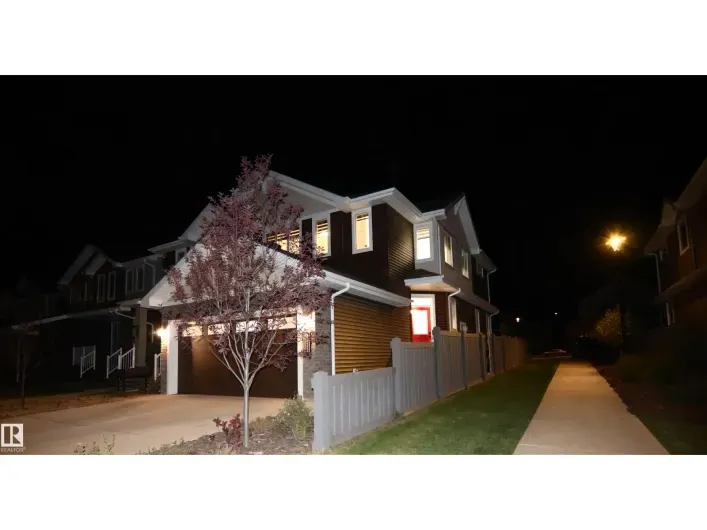
Exceptional end-unit half duplex in Saxony Glen, thoughtful design, natural surroundings, & functional living come together. Enjoy added greenspace, a front-facing pond view, and excellent curb appeal rarely found in a duplex. The bright two-storey home features a front-attached double garage

75 photos
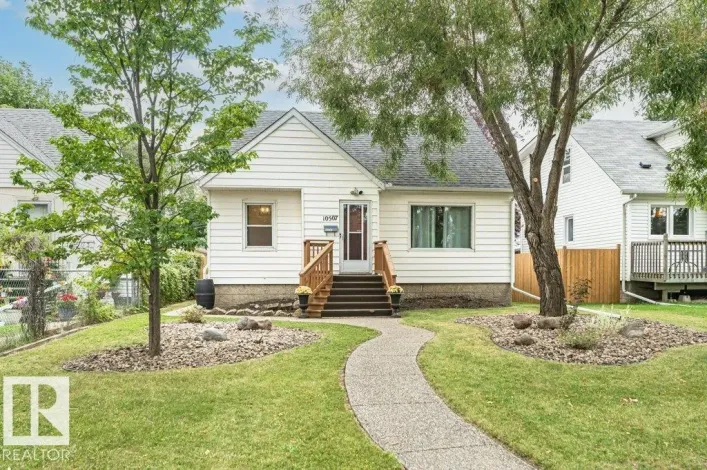
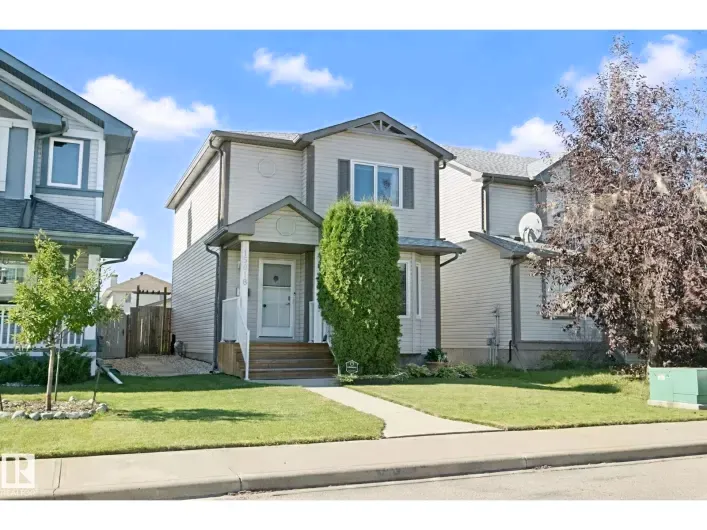
Beautifully & Meticulously Maintained in Cumberland with Extensive Upgrades Throughout! This 1,312 Sq. Ft. two story is located in a quiet dead-end cul-de-sac and directly adjacent to treed park & walking trail ~ where 'The Haunted Forest' festivities take place on Halloween. 3 Bedrooms & 2.5

61 photos
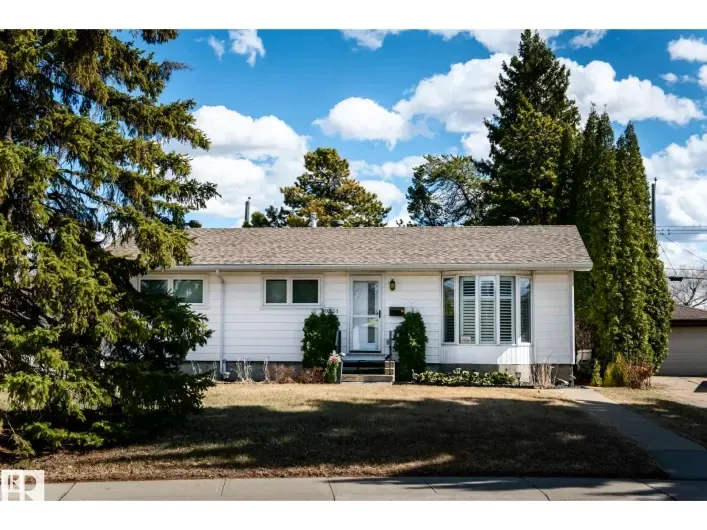
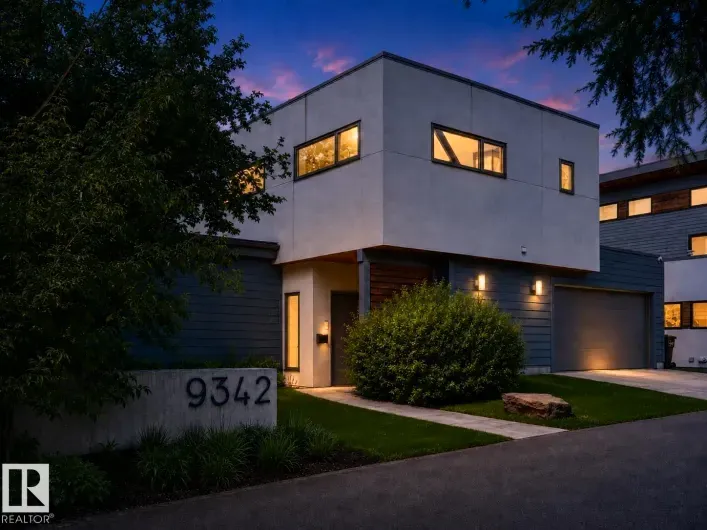
A one-of-a-kind modern sanctuary backing onto Mill Creek Ravine. Designed by Gravity Architecture & built by EFFECT homes, this architectural gem blends contemporary minimalism with warm mid-century character. Floor-to-ceiling windows frame treetop views and fill the home with natural light,
1 photos
4 level split in Carlisle with 3 bedrooms and 3 bathrooms (1 full & 2 half). Double garage. Great location within close proximity to several schools, major roadways, and amenities. (id:27476)

70 photos
Walker home backing a school and park with close to 3,000 square feet of fully finished space across three levels. The main floor is open concept with an updated kitchen, dining, & living area, a gas fireplace, a front office (potential 4th bed), a half bath, & main floor laundry. Upstairs

62 photos
A beautiful Highlands bungalow PLUS a fully self-contained, legal and permitted garage suite. Two distinct living spaces, and more than 2,400 sq. ft. of developed space in one of Edmonton's most loved communities. The well-maintained 1965 bungalow offers three bedrooms, a full bath, spacious

38 photos
Investor, renovator, builder, or homeowner—this Bonnie Doon opportunity offers incredible potential, now with brand-new shingles, garage roof, and eavestroughs (a $15K upgrade already complete)! Located in one of Edmonton's most desirable mature communities, this fully finished 1.5-storey

40 photos
CUSTOM AVI BUILT HOME IN THE ORCHARDS! Offering over 3,700 sq ft of fully finished living space, this beautifully upgraded 2-storey is ideally located across from HUGE PARK & CLUBHOUSE. Main floor features a stunning kitchen with GRANITE, stainless steel appliances, gas range & oversized walk-through

52 photos
Enjoy the convenience of being within walking distance to a nearby park and elementary school in the desirable community of McConachie! Discover an exceptional home where thoughtful design meets everyday comfort. Originally built as a show home, this beautifully finished property offers an

23 photos
$101,059 spent in renovations on this beautifully restored 3 BDRM 1.5 bath Westmount gem. Historic beauty and charm meet modern comfort in one of Edmonton's most sought-after neighbourhoods. The primary opens onto a stunning second-storey balcony over a tree-lined street. BDRM two is a loft

74 photos
ARCHITECTURAL MASTERPIECE WITH SPECTACULAR RIVER VALLEY VIEWS! Custom built by Habitat Studio, this modern contemporary residence offers 6,190 sq.ft. of living space with 3 bedrooms, 3 full baths plus 2 half baths. A celebration of architecture, natural light and its breathtaking setting, soaring

50 photos
Beautifully updated bungalow with detached double garage (22Wx26L, insulated) in Glenwood, 5 minutes northeast of West Edmonton Mall. This 950 sqft (plus full basement) home features central air conditioning, hardwood & tile flooring and upgrades throughout including electrical, appliances,

32 photos
Amazing Bonnie Doon location, tucked away on a quiet street just steps from Mill Creek Ravine, the river valley trail system, and neighbourhood cafés. Set on an expansive 33 x 157 ft lot, this raised bungalow presents an exceptional opportunity to renovate, reimagine, or build your dream

35 photos
The Goldilocks House. Mature Neighbourhood. Newer Home. Full Sized Lot. Built in 2011, situated in the heart of Delton, this bungalow offers modern construction on a FULL-SIZED 46.51' x 117.02' lot, just minutes to NAIT, Kingsway, downtown & quick commuter routes. At 956 sqft hello easy living

65 photos
Professionally renovated bungalow with legal basement suite just blocks from Bonnie Doon Mall. Exterior improvements include newer shingles and eavestroughs, upgraded insulation, and newer vinyl windows, vinyl siding, steel entry doors, and aluminum capping. Inside, enjoy updated luxury vinyl
12 photos
Welcome to this charming bungalow in the heart of Strathcona, located on a beautiful tree-lined street just two blocks from Mill Creek Ravine. The bright main floor features hardwood flooring, coved ceilings, large windows, an updated kitchen, gas stove, and cast iron sink, plus two spacious

50 photos
Thoughtfully updated throughout, this renovated 1.5-storey home in Bonnie Doon blends character with modern upgrades in all the right places. The main floor features engineered hardwood floors, a bright living room with gas fireplace, den and a stunning NEW kitchen with quartz countertops,
64 photos
Welcome to exceptional golf-course living in Suder Greens! This custom-built original-owner home offers approx. 2,200 sq. ft. of beautifully designed living space on the largest lot in the cul-de-sac, with stunning golf-course views and a south-facing backyard. The main floor features gleaming

54 photos
Welcome to this charming 1952 home in sought-after Allendale, where classic character meets thoughtful updates throughout. Step inside to a surprisingly open layout featuring beautiful original hardwood floors, freshly painted interiors and adorable curved doorways that give the home its timeless

51 photos
SPACE, PRIVACY & UPDATES! Backing onto a QUIET WALKING PATH with NO DIRECT REAR NEIGHBOURS, this bright two-storey offers over 2,200 SQ FT OF LIVING SPACE. The open main floor features generous windows & a functional kitchen with updated countertops, ceramic tile & backsplash (2024), ample

42 photos
Welcome to quiet and family-friendly Fraser, where schools, parks, and the river valley are all within walking distance! This spacious 2-storey home offers 3 generous bedrooms, including a primary suite with a walk-in closet and Jack & Jill ensuite. The expansive kitchen provides plenty of
74 photos
Absolutely stunning walk-out home! Show home condition throughout this 2018-built Brookfield Residential 2-storey, offering 2,126 sq ft of impeccably maintained living space in the sought-after community of Paisley. The open-concept main floor features a chef-inspired kitchen with an oversized

37 photos
Ready for your next chapter! Mature trees and a classic brick front welcome you to this well-kept bungalow. A NEWER ROOF, NEWER HOT WATER TANK, and NEWER FURNACE offer PEACE OF MIND. The bright living room features a huge front picture window, with warm HARDWOOD FLOORS extending into the generous

74 photos
Original Owners of this Crimson Cove built are moving and offering this beautifully maintained upgraded home to a new family. As you walk in you are greeted with warmth of this home, with ceramic tiles in the entrance and HW flooring throughout the main floor. Open concept boasts a chefs kitchen

49 photos
Two blocks from a K-9 school, The Meadows Rec Center, Fulton Marsh trails, restaurants, and everyday shopping; perfect walkability for a busy family. The big ticket mechanical items are done: BRAND NEW FURNACE, HOT WATER TANK, and DRYER. GRANITE counters, 40 maple kitchen cabinets, and a more
63 photos
Ideally situated on a quiet, family-friendly street in the desirable Larkspur community, this spacious 2-storey home offers over 1,800 sq ft of thoughtfully designed living space on a generous 499.34 sqm lot with a double attached garage. The main floor features a welcoming living room with

34 photos
WELL-MAINTAINED BI-LEVEL HOME ON A 52.5 FT X 120 FT LOT WITH A LARGE BACKYARD, BACK ALLEY ACCESS AND 4+ CAR PARKING! Freshly painted and offering great value for homeowners or investors, this home features a bright main floor with large windows, a spacious living room, dining area and kitchen,

44 photos
Better than new—move in and enjoy from day one! This immaculate 2022 home sits on a desirable corner lot at the entrance to a cul-de-sac and is fully landscaped with a pressure-treated fenced backyard. The stunning kitchen features quality appliances, GAS cooktop, QUARTZ countertops, massive
52 photos
Lovingly maintained and gently lived in bungalow located on a quiet street in desirable Carlisle is ready for a new family. Bigger than the average bungalow in the area, step through the front door to the gorgeous open beam vaulted ceiling in the living/dining room area that also includes a

55 photos
50x130' lot in the heart of Ritchie! But it's not just the land! This lovely upgraded bungalow & huge garage (built in 2009) are truly unique! Located on a quiet tree lined street this home has nothing but upgrades, the yard is fully fenced, w/ a large deck, dog run w/ a doggy door into the

52 photos
Welcome to this inviting Twin Brooks home, tucked away on a quiet street and offering a sunny south-facing backyard. Bright, spacious, and thoughtfully laid out. The main level offers a welcoming open feel with soaring foyer ceilings, a cozy gas fireplace, a well-equipped kitchen with white

48 photos
Beautifully designed bungalow in Crystallina Nera, offering soaring vaulted ceilings, abundant natural light and effortless indoor-outdoor living. The open-concept main floor features a bright living area and a well-appointed kitchen with granite countertops, abundant cabinetry, a large island
43 photos
Step into a home designed for real life, where space, comfort, and function come together seamlessly. A bright, open main floor welcomes you with an updated kitchen featuring white cabinetry, stainless steel appliances, and modern finishes, creating a space that makes everyday living and entertaining

53 photos
Welcome to this incredibly spacious 1517 SqFt bungalow with fully finished basement, offering a rare layout that feels far larger than typical homes of this era thanks to its substantial addition. Ideal for those who love the outdoors & sunshine, this Gold Bar gem is steps from Goldstick Park

6 photos
Award-winning Urbanage Homes welcomes you to this stunning walkout bungalow (artist rendering) backing onto lush forest in the sought-after community of Kinglet by Big Lake in West Edmonton, just minutes from Lois Hole Provincial Park and scenic nature trails. This thoughtfully designed home

33 photos
Inviting bungalow in Baturyn, offering a functional layout, comfortable living spaces and a backyard made for enjoying the outdoors. The bright living room features beautiful bay windows and hardwood floors that flow into the dining room. The well-appointed kitchen offers warm wood cabinetry,

57 photos
Welcome to this IMMACULATE TURN KEY HOME offering a bright, OPEN CONCEPT layout with SEAMLESS SIGHT LINES from front to back. The inviting FAMILY ROOM features LARGE WINDOWS overlooking the PARK and a cozy ELECTRIC FIREPLACE The SPACIOUS DINING ROOM flows into a WELL-APPOINTED kitchen with

48 photos
Charming renovated bungalow in Elmwood Park! This home features a gorgeous modern main floor with vinyl windows, wide plank flooring, pot lighting, and more. The stylish kitchen offers grey soft-close cabinets and drawers, a tiled backsplash, beautiful quartzite counters, and quality appliances.
45 photos
Welcome to this renovated home in Glengarry. A spacious entrance welcomes you in, leading to the main floor. Here you’ll find a large living room with a gas fireplace, a dining area, and a kitchen with gas stove, stainless steel appliances, and concrete countertops. The main floor also offers

20 photos
Solid Family Home in Newton! This 3-level split sits on a corner lot with oversized single attached garage and plenty of parking. Step into a bright living room with big picture windows pulling in natural light all day. Beautiful bamboo hardwood flooring runs through the main level. The kitchen

61 photos
Welcome to this charming Hazeldean gem, where classic character meets smart, flexible living. Rich oak casing and doors, an exposed brick chimney, two main-floor bedrooms, a 4-piece bath with jet tub, and a sunlit living room with an oversized vinyl window set an inviting tone. The functional

52 photos
Wonderfully located within steps to the Edmonton River Valley, golfing, shopping, schools, restaurants, public transportation, much more! Your new home is by far one of the brightest and spacious in the entire neighbourhood featuring an exquisite open concept design, large windows and skylights

46 photos
Discover the perfect blend of elegance and effortless living in Edmonton's premier community of Windermere! From the moment you arrive, the professionally landscaped front yard with premium artificial turf delivers flawless, low-maintenance curb appeal. Step inside to be greeted by an expansive

61 photos
Beautiful 950 sq ft 2 plus 1 bedroom home on a quiet street with south facing backyard. Open floorplan with large living and dining areas, 2 bedrooms and bath. Basement with large rec room, bedroom, 3 pc bath and laundry room. Professional interior renovation with engineering, electrical and

44 photos
Welcome to this immaculately well-maintained bungalow home in the desirable west end neighbourhood of West Meadowlark Park. Walk through the front door and you will be blown away by the beautiful open concept and rich-toned hardwood flooring throughout this home. The living room is spacious

57 photos
TRULY ONE-OF-A-KIND - This 1,780 sq.ft two-storey has some of the most unique features & plenty of character. An ENORMOUS 14,380 Sq.Ft. PIE LOT with a beautifully landscaped, park-like backyard. Much of the home’s original character has been thoughtfully preserved w/ Striking design elements

34 photos
Welcome to this stunning original-owner home in Desrochers! Built in 2019 and purchased directly from the builder, this beautifully maintained 1,467 sq. ft. two-storey combines modern style with everyday comfort. The bright, open-concept main floor features 9' ceilings, quartz countertops,

57 photos
Here is the Home you have been Searching for - Over 3300 Sq Ft of living space! Soaring ceilings greet you as you enter the main floor & step across the porcelain tile. You find the space flooded with light from the massive front windows facing the Golf Course. Venturing back to the Custom

70 photos
INCREDIBLE KESWICK ON THE RIVER HOME featuring an oversized triple tandem garage with epoxy floors, vehicle lift, 240V EV charging, 12kW grid-tied solar panels that keep electricity costs near zero in most months, permanent LED exterior lighting, and a beautifully landscaped fully fenced yard