View map
56 photos
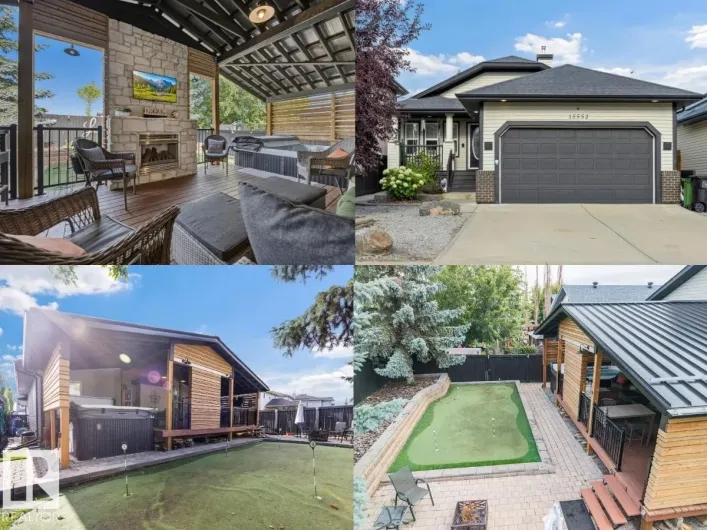
THE “BACKYARD OASIS” EXCUTIVE BUNGALOW. There is nothing like it on the market! Massive Covered outdoor space for entertaining and enjoying life. Choose from the sunsets beside the cozy gas fireplace, get wet in the 13ft / 11 seater swim/hot tub (2016 model), enjoy the firepit area, grilling

70 photos
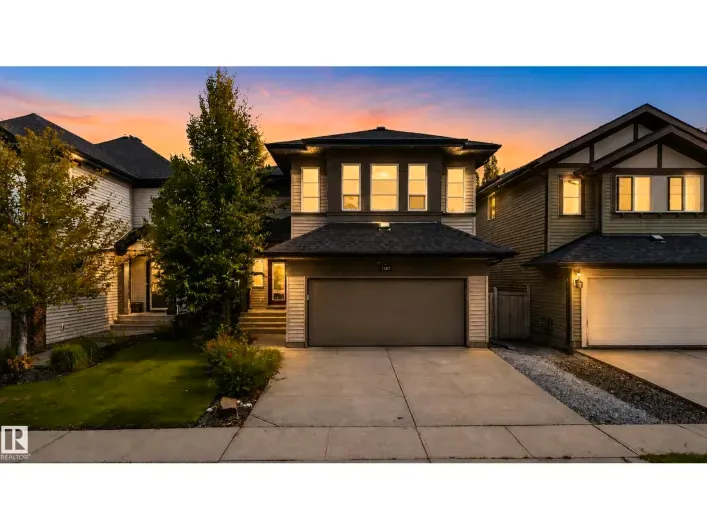
An absolute stunning home in Cameron Heights. Incredible curb appeal on this 2-storey with a modern upgraded exterior including Astoria exterior lighting & professional landscaping (wait till you see the backyard). Inside the home has barnwood doors, brand new paint thruought, hardwood & vinyl

42 photos
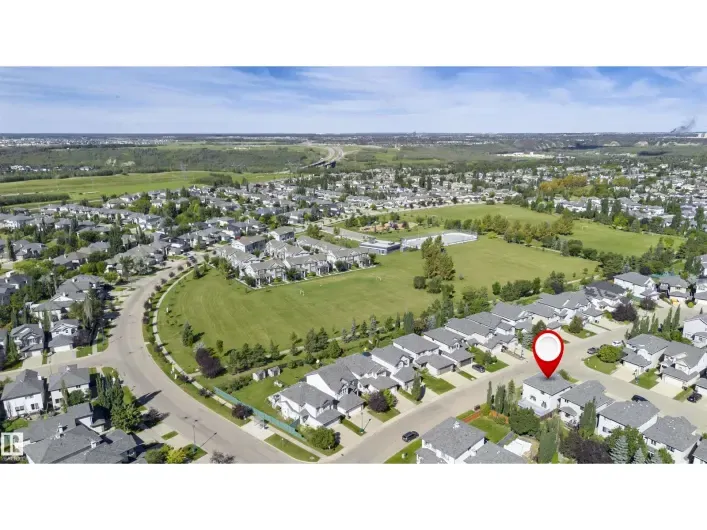
Welcome to this beautifully laid-out home offering comfort, functionality, and approximately 1,721 sq ft of above-grade living space with Finished Basement. The main floor features a welcoming foyer, a spacious living room with a fireplace, a well-appointed kitchen, a breakfast area, a dining

40 photos
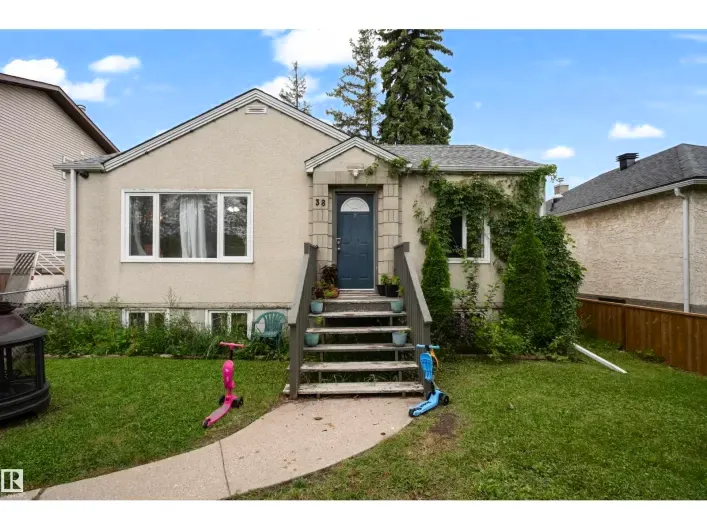
Welcome to this well-priced starter home in a convenient central location! Offering excellent value with numerous updates, including windows, doors, hot water tank, and kitchen cabinetry replaced in recent years. The upper level was freshly painted and professionally cleaned, including the
45 photos
Welcome to this beautifully maintained home where pride of ownership is evident throughout showcasing stylish & upgraded living space on a huge pie-shaped lot in the desirable community of The Orchards. The main floor features a spacious great room with a cozy fireplace & built-in bookshelves,

25 photos
Nestled on a quiet cul-de-sac in sought-after Blackmud Creek, this bright & inviting bi-level offers a functional layout & plenty of space for the whole family. Main floor features a stylish white kitchen with granite countertops, centre island, pantry, new dishwasher & microwave, & a generous

35 photos
Situated on a substantial 58’ x 125’ lot with subdivision potential (buyer to verify), this well-maintained 1,000 sq ft bungalow offers an appealing opportunity for today and the future. The main floor features 2 bedrooms, while the legal basement suite adds a third bedroom and provides
42 photos
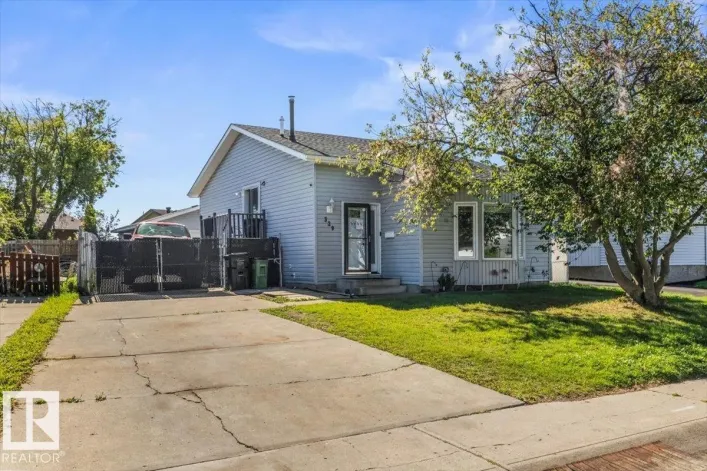
Welcome to 329 Warwick Road—a 3-level split home featuring 3 large bedrooms, 2 full bathrooms, and a fully finished basement complete with tons of storage space. Key mechanical updates are already taken care of, including architectural shingles, vinyl windows, and a high-efficiency furnace.

56 photos
Glenora STUNNER! Tree-lined streets, paving stones & a welcoming front porch create a warm introduction to this gorgeous home. Updated throughout, it showcases high-end finishes at every turn, from maple cabinetry & Carrera marble to gleaming hardwood & custom cabinetry. The spacious great

55 photos
Welcome to this spacious 1,417 sq. ft. bi-level, ideally situated in a quiet Overlanders cul-de-sac across from the ravine. Set on a large pie-shaped lot, this inviting home features an open-concept great room with a gas fireplace, a bright dining area and a functional kitchen with a corner
56 photos
TIMELESS CHARACTER HOME in the heart of historic Edmonton, beautifully updated while preserving its original charm. A welcoming front veranda opens to a warm, light-filled interior with hardwood, traditional living and dining rooms, a cozy fireplace and upgraded lighting. The renovated kitchen

37 photos
ATTENTION FIRST TIME HOMEBUYERS!! Absolutely charming, ranch style bungalow located in Tipaskan! This well-maintained property features an oversized, fully fenced, back yard. A bright and sunny eat in kitchen, with sliding patio door that leads to the rear, elevated, deck. Generous sized living

56 photos
Beautifully updated with new windows, “Real Wood” $25,000. kitchen cabinets and flooring in 2021 and new roof shingles in 2025 this home features 2.5 bthrms & a fully finished bsmt designed for both comfort and style. The main level showcases a bright, open layout anchored by a sophisticated

43 photos
Welcome to this charming 1,100 sq ft 1.5-storey home, ideally located on a quiet, tree-lined street. The main floor features a bright living room, cozy dining area, galley-style kitchen with a breakfast nook, full bathroom and bedroom. Upstairs you’ll find an additional bedroom, den and convenient
50 photos
~!WELCOME HOME!~ SINGLE FAMILY DETACHED HOME w/ SUITE IN THE BASEMENT... in the established community of Delton, just minutes from Edmonton’s city centre! Situated on a CORNER LOT along a quiet street, this character bungalow offers plenty of potential for someone looking to add their own
63 photos
Charm! Character! Tree-lined Street! Welcome home to this 979 sq ft 3 bedrm, plus den home in the heart of Inglewood. This beautifully renovated property is the one you have been waiting for! Upon entering you will be welcomed with loads of natural light streaming in through the windows! The
45 photos
Built in 2019 in desirable Rosenthal, this bi-level offers modern style, thoughtful design and a 2 bedroom Legal Suite! The open-concept main floor features contemporary finishings and a beautiful kitchen with ceiling-height cabinetry, pantry and island. The dining area has been widened from

13 photos
INVESTOR ALERT! Exceptional opportunity on a huge 50' x 128' lot with excellent redevelopment potential. Buyer to verify with the City regarding subdivision and zoning possibilities, including the potential for two single-family skinny homes or multifamily residential development. The existing
63 photos
~AMAZING REVENUE GENERATING INVESTMENT PROPERTY, PREVIOUSLY RENTED FOR $3200 PER MONTH ~ LOCATED in SPRUCE AVENUE CLOSE TO: GLENROSE HOSPITAL, NAIT, ROYAL ALEC HOSPITAL, KINGSWAY MALL, LRT STATIONS, GENE ZWODESKY CENTRE, VICTORIA SCHOOL of the ARTS and more ~ OVERSIZED DOUBLE 24' x 24' GARAGE

35 photos
Charming Bungalow in Inglewood, a beautiful tree lined community close to shopping, amenities and transit. The bright main floor features original hardwood, ceramic tile, coved ceilings, arched doorways, two bedrooms and a full bath. Enjoy a spacious living and dining area and an upgraded kitchen

31 photos
Welcome to the wonderful community of Cumberland. This home is perfect for a move down buyer or First time home buyer. As you enter the main floor you are greeted with a spacious living room with big windows, a kitchen and dining area that leads out to a wonderful deck and big backyard perfect

51 photos
Welcome to the community of Rutherford. This beautiful 3 level bungalow is perfect for entertaining, this home includes an upstairs loft that looks down to the open concept kitchen (with solar power tubing), large dining area, living room area and features a built in sound system that is wired

65 photos
Beautifully updated bungalow in the family-friendly community of Homesteader! This well-maintained home offers a bright, open layout with HARDWOOD and tile flooring, HEATED FLOORS for added comfort, and TWO KITCHENS, providing excellent flexibility for extended family or multi-generational

57 photos
Welcome to this beautifully renovated 2-storey family home located in the highly desirable Carter Crest neighbourhood, freshly updated with brand-new professional paint and gorgeous new front landscaping. Step inside to an open foyer with dramatic vaulted ceilings in the formal living room,
31 photos
This is the one! 1450 sq ft 2 story home on a quiet tree lined street in the always desirable community of Parkallen. Situated on a large 50x130 lot for a total of 603 m2. Meticulously maintained yard displays the care and attention thats been put into this long term family home over the years.
16 photos
Nicely appointed bungalow in Newton featuring great condition original hard wood flooring in the living room and bedrooms. The kitchen is newer and modern with Granite Counter tops as well as stainless steel appliances. The roof on the house and garage are replaced recently and there are vinyl

59 photos
This South Terwillegar 2-Storey is on a large, south-west facing, pie shaped lot in a cul-de-sac! Visit the REALTOR®’s website for more details. Updated luxury vinyl flooring, custom lighting & fresh paint brighten up this open concept floor-plan that features the gas fireplace up-front

59 photos
Located in the desirable community of Inglewood, this charming home offers a spacious and functional layout with plenty of character. The generously sized living room features original hardwood flooring, an open-beam ceiling and patio doors leading to an enormous backyard, perfect for entertaining

31 photos
WELCOME TO THIS BEAUTIFUL 2 STORY HOME , LOCATED ON A QUIET STREET , MAIN FLOOR CONSISTS OF LARGE LIVING ROOM WITH LARGE WINDOWS , HUGE FAMILY ROOM WITH FIREPLACE, HARDWOOD FLOORING , SPACIOS KITCHEN WITH PLENTY OF CABINETS, BRAND NEW FREFRIGERATOR,, DINING ROOM WITH DOOR TO LARGE DECK WHERE
18 photos
FULLY RENOVATED raised bungalow with almost 1500 sq ft of living space! The main level features a ton of windows that flood the home with natural light; beautiful laminate floors; huge living & dining room; brand new kitchen with GRANITE countertops, white cabinets & St Steel appliances; new

66 photos
Welcome to this beautifully maintained home offering exceptional space and versatility for the whole family! Situated in the desirable Ormsby Place, this home features a huge yard and plenty of room to enjoy both indoors and out. The main floor showcases 2 family/living rooms with beautiful
58 photos
This well-maintained home is located in the community of Windermere and offers over 2,100 sq. ft. of finished living space. The home features 3 upper-floor bedrooms, 2.5 bathrooms, and an open-concept layout. The kitchen includes granite countertops, a large island, and a walk-in pantry. The
29 photos
MOVE IN READY with QUICK POSSESSION! Welcome to the prestigious Windermere, surrounded by stunning homes in one of Edmonton’s most sought-after communities. Tucked into a cozy cul-de-sac off the main road, this fully finished 2-storey offers added privacy and safety, AC, a double attached

18 photos
Great opportunity for investors, renovators or those looking for redevelopment potential. Situated on a large lot with convenient access to transit, shopping, schools, Downtown & other major amenities. The main floor features a large living area, 2 bedrooms & a 4 pc bathroom. The basement offers

57 photos
Welcome to Cantor Landing in Callaghan-South Edmonton, featuring landscaping & executive bungalows. The foyer welcomes you w/ a den to the right & double garage access to the left, showcasing 10' ceilings, hardwood flooring & elegant basement staircase railings. The kitchen features white cabinetry,

58 photos
Tucked away on a quiet street with over 2000 sq ft of living space in Jamieson Place. Well maintained 2 Storey home with welcoming foyer flows into a well appointed kitchen with stainless steel appliances, walk-in pantry & spacious open dining & living areas. Main-floor laundry & half bath

61 photos
Beautifully updated 4-level split in Kiniski Gardens offering an impressive 1,772 sq ft of living space! From the moment you enter, soaring vaulted ceilings create a wonderful sense of openness. The main floor features gorgeous new luxury vinyl plank flooring & a spacious living room perfect

71 photos
Custom built this beautiful Granville bungalow has over 1400 sq ft plus a fully developed basement. This open concept home has vaulted ceilings and a open floor plan and is great for entertaining. The main floor ha s a Chef dream style kitchen has granite countertops, gas stove, pantry, lots
67 photos
Welcome to 156 Phillips Row, an original family-owned home lovingly maintained and tucked away in a quiet cul-de-sac in Potter Greens, Lewis Estates. This classic floor plan offers generous windows and a soaring living room ceiling with a feature fireplace. The main floor features a dining

62 photos
Welcome home to Allard! This beautiful home offers the perfect blend of STYLE and FUNCTIONALITY with loads of upgrades throughout incl ENGINEERED FLOORS, TRIPLE PANE WINDOWS, STONE/RECLAIMED WOOD FEATURE WALLS, UPDATED RAILINGS, A/C, 9FT CEILINGS and more. The heart of the home is the CHEF'S

75 photos
FAMILY FRIENDLY Bungalow in Killarney! Nice curb appeal w/ UPGRADED vinyl windows & a large front yard. Inside is welcoming & BRIGHT w/ hard surface flooring in the big, BRIGHT living room, perfect for entertaining! 3 ample bedrooms up w/ the Primary overlooking the front yard. The 4 piece

75 photos
Outstanding custom built original owner 1,426 sq. ft. bungalow with some truly lovely features such as 9' ceilings, central air, chefs island kitchen, coffered ceilings, cozy gas fireplace in the living room, elegant jacuzzi ensuite in the primary bedroom and large walk-in closet. Spacious

63 photos
A RARE OPPORTUNITY IN GLENORA—Edmonton’s premier neighbourhood! Set on a quiet, tree-lined street, this updated 3-bedroom, 3-bath home offers over 1,750 sq ft. The family room features Brazilian slate, a huge skylight, gas fireplace, in-floor heating, large windows, office area and half
19 photos
Welcome to 8715 11 Avenue SW in the sought-after community of Summerside! This well-kept 3-bedroom, 2.5-bath home offers a bright, functional layout ideal for families, professionals or investors. The main floor features open-concept living with a spacious kitchen, dining area and comfortable

54 photos
Come to Alberta Avenue, where you will find this 3 bedroom, 3 bathroom home that pairs character with the space to make everyday life comfortable. Wainscoting brings warmth and detail to the interior, while the updated kitchen offers an inviting place to prepare meals and gather with friends

40 photos
**SOLAR EQUIPPED** Welcome to this extensively upgraded home in Kiniski Gardens, featuring 25 solar panels with solar equipment for added energy efficiency. Enjoy the new RV parking area with concrete and screw-pile support, plus a new patio/courtyard and existing deck for outdoor living. The

45 photos
Original owner & custom built by Coventry Homes.This property has been meticulously maintained and offers 2,400 sq ft of stunning fully finished space over 3 levels. Another key feature that appeals to many current consumers is the rare lot depth of 180 feet. Positioning of existing structure
45 photos
This 3bed 2bath with AIR CONDITIONING & SOLAR PANELS home has over 1750sf of fully finished living space for you to enjoy! As you enter notice the large foyer, room for everyone to get their shoes on and out the door! Upstairs you will find a spacious kitchen with newer S/S appliances open

43 photos
Welcome to your next adventure in the highly desirable community of Lago Lindo! This charming 4-level split home combines versatile space, warm character, and ideal everyday convenience into one fantastic package. Step inside to a sun-filled main floor featuring stylish laminate flooring and

40 photos
Discover a rare opportunity at 14538 37 Street NW—a home that truly stands out for its incredible outdoor space. Set on an oversized, fully fenced property with an additional lot included on title, this is the kind of yard that opens up possibilities: garden, play, entertain, let the pets