View map
21 photos
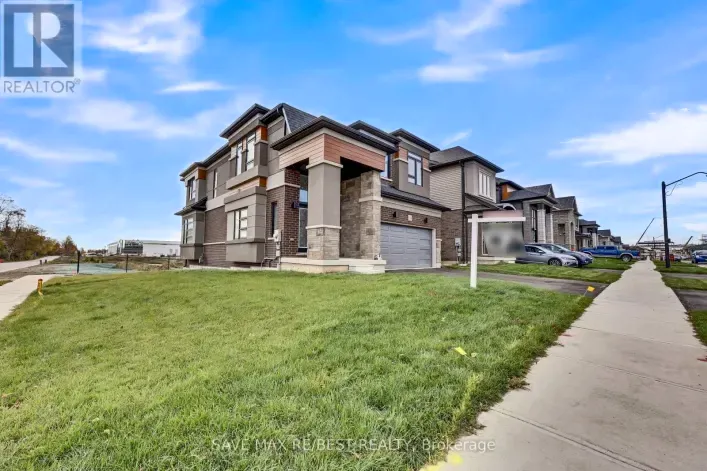
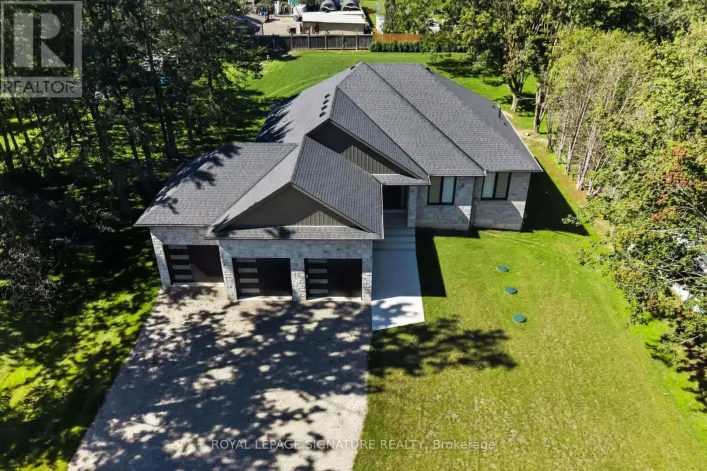
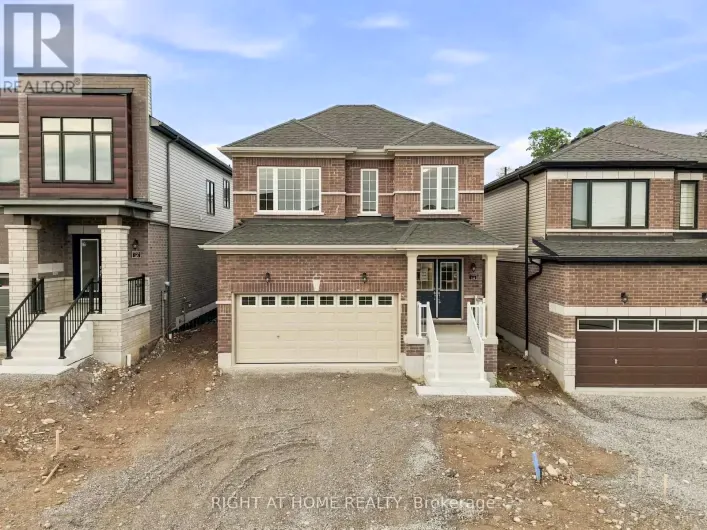
Welcome to Paris Riverside! This brand-new Crystal Homes built detached home offers over 1800 sq. ft. of upgraded living space on a 35' premium-paid lot overlooking greenspace at the rear. Double door entry. Attached double car garage with inside entry and 4 additional driveway parking spaces.

50 photos
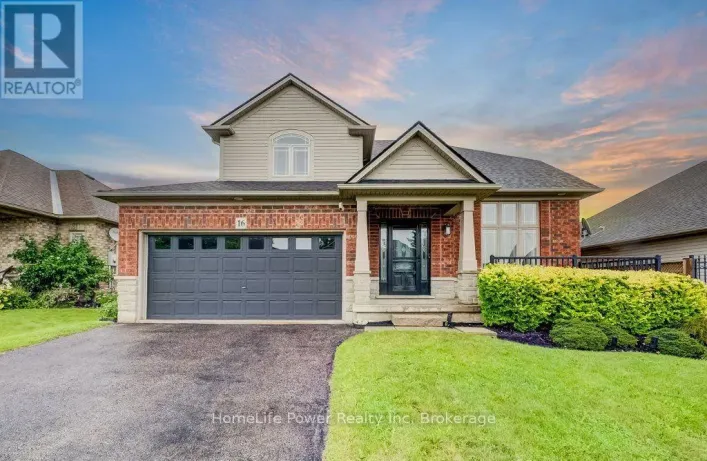
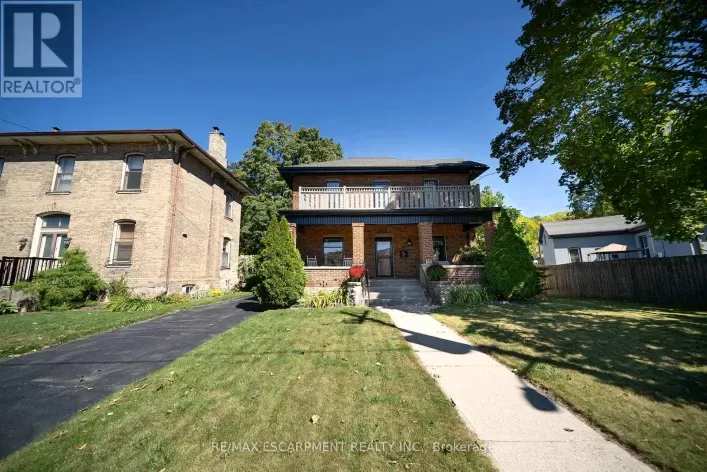
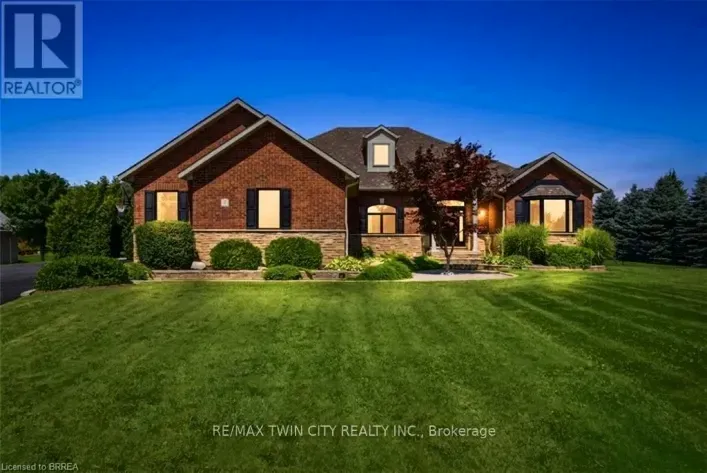
Welcome to 75 Walnut Street in Paris, a 2-storey brick home with 3+1 bedrooms, 2 bathrooms, 2,176 sqft and a 986 sqft basement. Blending history with updates, it offers a 3rd-floor attic with development potential, detached garage & multipurpose building, plus a heated saltwater pool & outdoor

50 photos
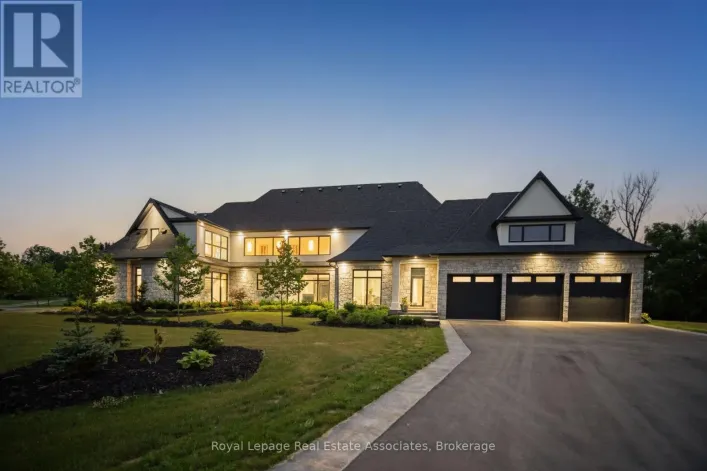
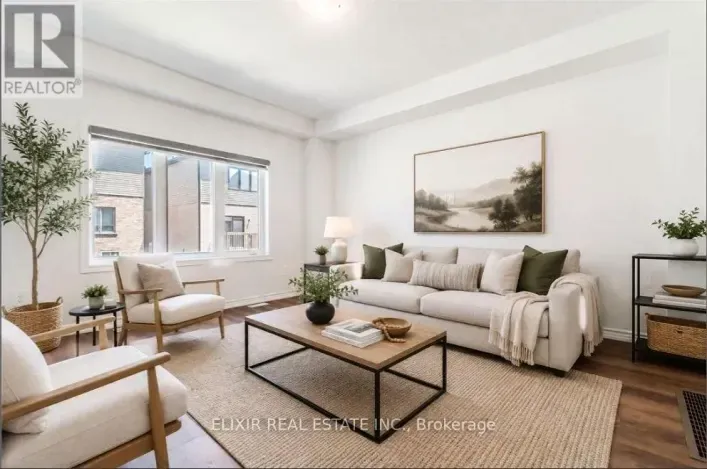
Welcome to 5 Tysons Way, a luxury mini mansion set on approximately 1.5 acres, offering an extraordinary combination of space, privacy, sophistication, and convenience. This impressive 7-bedroom, 4-bathroom home with dedicated in-law suite is designed for those who want more from their living

42 photos
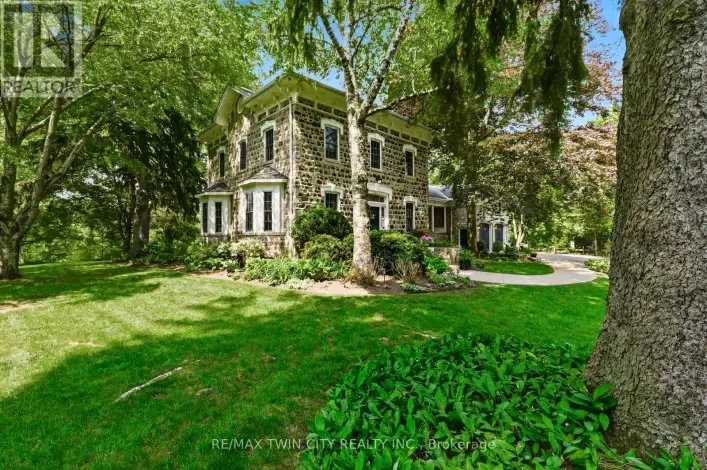
A rare find at this price point! Welcome to this bright, freshly painted, move-in-ready 4-bedroom, 3-bathroom detached home in the desirable Victoria Park neighbourhood of Paris. Offering over 2,000 sq. ft. of above-grade living space, this home stands out with its spacious 4-car driveway with
50 photos
Right off Highway 403!Welcome to 1 year old Highly upgraded Ravine corner lot with pond view in Canada's Prettiestlittle town - Paris.Approximate 2566 sq feet of above ground Elevation C Brick, stone and stucco house with builtin kitchen and appliances.4 Bedrooms, 2.5 Washrooms with Additional
50 photos
Rare, private 6.49ac | AG1 estate property on McBay Rd. | Pre-approved severance | Dual Dwelling zoning | Classic 1960s brick home right on the edge of the city. Welcome to an exceptional opportunity min. from Hwy #403 & Ancaster.Property blends unparalleled privacy & convenience of amenities
8 photos
Welcome to The Arlington Phase IV - Carnaby Homes' newest release in historic Paris, Ontario, "The Prettiest Little Town in Canada." The Petunia is a thoughtfully designed two-storey built for families who want space that actually works. A covered front porch opens into a welcoming foyer with
7 photos
The Arlington's flagship home. The Lavender is Carnaby Homes' most ambitious offering in Phase IV - true luxury in the heart of Paris, Ontario. Main-floor design is bold and contemporary: a dedicated den/office, an open-concept living area anchored by a feature fireplace/TV wall, an elegant
5 photos
Single-level living done right. The Daffodil is Carnaby Homes' flagship bungalow at The Arlington Phase IV in Paris, Ontario - an open-concept home where every square foot earns its place. Step through the covered front porch into a bright foyer that opens onto a show-stopping great room: an
6 photos
A modern farmhouse masterpiece in The Arlington Phase IV - Paris, Ontario's most sought-after new community. The Daisy delivers curated luxury across two floors, built for growing families who refuse to compromise. The main level welcomes you through a sunken mudroom and opens into a dedicated
50 photos
Welcome to 25 Hammond Road - a rare offering in one of the area's most coveted pockets, just minutes to Hwy 403. Opportunities like this seldom come to market, combining privacy, acreage, and unmatched convenience in a truly prime location. Set on approximately 3 acres and backing onto the

48 photos
Model Home. Introducing The Heatherstone, Elevation B, Brick Manor. Crafted with timeless all brick construction, this 3,325 finished sq ft new build features 3+1 bedrooms plus den, 3.5 baths, and a triple car garage. This model home is upgraded throughout to Package C and includes upper level
50 photos
Welcome to 10 McGovern lane, a stunning Losani-built residence offering nearly 3,500 sq. ft. of luxurious living space in the charming town of Paris, Ontario. Crafted by Losani Homes, one of the region's most respected and sought-after builders, this exceptional two-storey home showcases a

50 photos
Tucked beyond the trees, where the air shifts and the light softens, you'll find 182 Governor's Rd E. A rare 15-acre estate where every corner has been crafted for connection, and built for legacy. At its centre stands a heritage home from 1865, storied and steadfast, the kind of place that
44 photos
Experience the ultimate blend of cutting-edge technology and refined luxury in this exceptional brand-new estate. Set on a private lot with a drilled well and septic system, this impressive 3-bedroom, 3.5-bath home offers a thoughtfully designed open-concept layout with in-floor heating throughout
39 photos
Tucked away in the heart of the Carolinian Forest, this hidden gem offers a rare opportunity to enjoy peaceful riverside living just minutes from Cambridge, Paris, Brantford, and the charming hamlet of Glen Morris. Situated on approximately half an acre, this cozy 2-bedroom, 1-bathroom cottage
30 photos
Welcome to 141 King Edward Street in Paris, Ontario! A brand new, custom built home offering 1,744 sq ft of refined living space where craftsmanship, design, and function blend together seamlessly. This thoughtfully designed 3-bedroom, 3-bathroom home is ideal for modern living! Featuring a
42 photos
Welcome home to 93 Lorne Card Drive, Losani Homes "MacKenzie" model, premium lot, with 4 bedrooms, 2.5 bathrooms, double car garage located in Paris. The main floor features 9-foot ceilings, separate living and family room. Living room features 17-foot ceiling. Finishing the living room is
10 photos
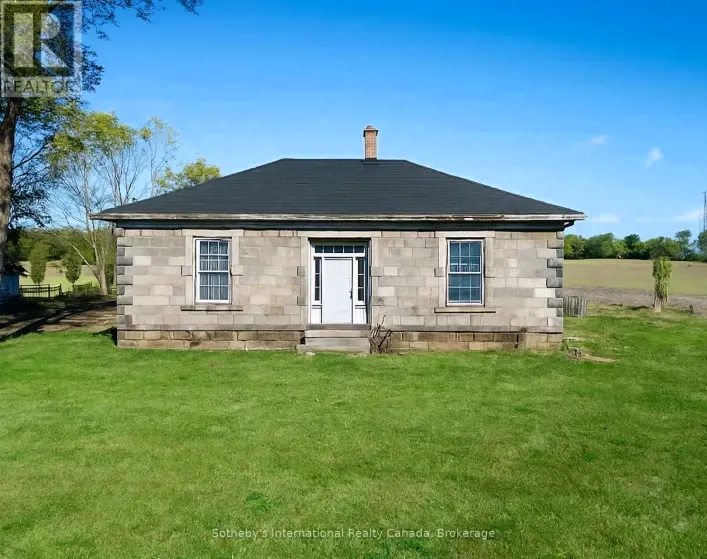
Circa 1850 stone cottage on 1ac of severed, rolling farmland in scenic St. George. Stunning location in one of the most sought after regions of south western Ontario. Bordered by prime agricultural land but walking distance to the village of St. George makes for an outstanding opportunity to
50 photos
Welcome to one of Paris' most distinguished executive homes, set on a premium 55-ft corner lot backing onto peaceful greenspace and pond views in a highly sought-after family community. Offering approx. 3,459 sq ft, this luxurious 4-bedroom, 5-bathroom residence blends elegance, comfort, and
38 photos
Beautifully renovated and full of charm, this 2-storey home in Paris offers stylish, comfortable living just minutes from downtown and the Grand River. The bright, open-concept main floor is perfect for everyday living and entertaining, featuring a spacious kitchen, dining area and welcoming
18 photos
Picture this: mornings that start with sunlight pouring through an open-concept main floor, and evenings spent unwinding just steps from Dawdy Park, Woodslee Linear Park, and Watts Pond Trail. Tucked into Paris's desirable north end, this 4-bedroom, 2.5-bath home delivers over 2,230 sq. ft.
27 photos
A Private Estate Where Luxury Meets Nature! Welcome to 325 McLean School Road, a stunning custom-built bungalow offering over 7,000 sq. ft. of finished living space on a private 1-acre lot surrounded by 10 acres of protected green space. Enjoy the perfect balance of luxury, privacy, and convenience,

38 photos
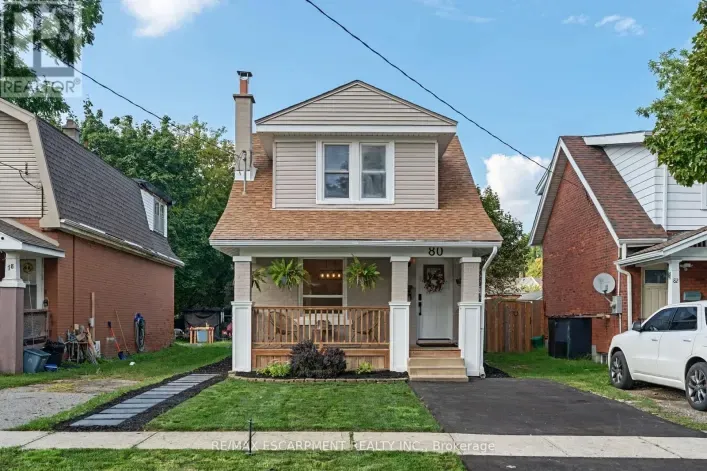
Welcome to 80 Sarah Street, Brantford. A beautifully updated, turn-key home offering 2+1 bedrooms, 2 full bathrooms, and a flexible layout with the potential to an additional bedroom. Extensive updates throughout make this home truly move-in ready, including a brand-new kitchen, updated bathrooms,

44 photos
Welcome to this exceptional country estate, offered to the market for the very first time. Set on approximately 1.4 acres in a sought-after area, this impressive home enjoys a spectacular ravine setting with a peaceful fresh water creek and beautiful south-facing exposure, providing sunshine

48 photos
Absolutely Spectacular 4 years New 3290 Sq Ft of Luxury and Quality by Renowned builder "Losani" Situated on a 57 Foot Private and Highly sought after Ravine/Wooded lot. Thousand Spent on Upgrades thru out, including a Custom modified floor plan and Stunning open concept Main Floor with an

21 photos
Immaculate raised ranch family home on a huge lot, in a quiet, family friendly neighbourhood. Enjoy stress free living in this 3+1 bedroom, 2 full bath home with approx. 2,000 sf of finished living space that is sure to impress. Boasting a spacious and inviting eat-in kitchen, a large formal

13 photos
Small-town charm meets modern luxury at 77 Cedar Street, an exceptional new bungaloft by Pinevest Homes in the heart of Paris, Ontario. Situated on a mature, dead-end, tree-lined street, this impressive 46' x 183' lot is a rare find. Enjoy walking-distance access to restaurants, boutique shops,
49 photos
Welcome to 3 Kings Lane in Scotland, an impressive custom-built home where thoughtful design, quality finishes and peaceful country living come together. Step inside to an open, bright interior finished with engineered hardwood flooring throughout, 7-foot interior doors, oversized baseboards,

45 photos
Most homes at this price offer a finished basement. This one offers a spa. The lower level of 16 Irongate Drive holds a premium cedar sauna, a corner jacuzzi with jets, and a full bathroom with vessel sink and large-format tile, alongside a bar and lounge under a coffered ceiling, two bonus
39 photos
Welcome to an architectural masterpiece nestled on 18 private acres of picturesque landscape. This brand-new, custom- built estate is a modern sanctuary that effortlessly blends luxury, design, and nature. Step inside to discover stunning herringbone light hardwood floors, soaring cathedral
50 photos
A rare opportunity to own one of Glen Morris's most distinctive homes. Built in 1867 by Gavin Fleming, a member of Sir John A MacDonalds - first Canadian parliament. Offering 3,993 sq. ft., this grand fieldstone residence combines timeless character with a practical, beautifully flowing layout.

44 photos
This stunning 3,154 sq. ft. home (built in 2021) offers 5 bedrooms and 4 bathrooms, perfectly blending modern comfort with timeless charm, ideal for growing families. Featuring a spacious and functional layout, this home welcomes you with a bright foyer and soaring ceilings throughout. Enjoy

44 photos
Welcome to 25 Whitton Dr, proudly situated on a premium pie-shaped lot offering a unique and desirable property layout.This beautifully appointed home features premium engineered hardwood flooring throughout, adding warmth, elegance, and durability to the living spaces.The main floor is enhanced
50 photos
This is the one you have been looking for. You can buy another house, but how much time, work and money would it take to recreate everything this home already offers? It is upgraded and move-in ready, with outdoor living and privacy rarely found in a newer neighbourhood.There are only four

40 photos
OH WEEKEND Saturday and Sunday (Oct 24, 25) 1-4 pm both days. Welcome to a wonderful mix of charm, character and modernity - and directly across the street from an Elementary School - at 670 Mount Pleasant Road. Located in the heart of idyllic Mount Pleasant - just 10 minutes south of Brantford

50 photos
Magnificent 3,620 sq.ft. custom-built bungalow, 1.3 acres, nestled on exclusive, executive court in the historic town of Paris. Timeless design & finishes, elegance, comfort & state of the art construction make this home exceptional. Entering the grand foyer you will note an open & comfortable

50 photos
There's an infinite number of reasons why so many people choose to call Paris home. Maybe it's the picturesque views, the charming downtown, the trails, the shops, the people. There's just a certain je ne sais quoi. 11 Dundas Street West could be your opportunity to call Paris home. This charming
36 photos
Welcome to 15 Farrugie Street, a beautifully maintained 4+1 bedroom, 4 bathroom home offering an impressive layout, soaring ceilings and a private, low-maintenance backyard. The sunken formal dining room features large windows, a tray ceiling and plenty of space for entertaining. The heart
46 photos
This property is a unique find, a 3.79 acre lot with an existing home and pool with an opportunity to build an (ARU), "One additional residential unit on site. Live in the existing home while you build your dream home, then rent out the original home. The property is zoned (SR) suburban residential.

50 photos
Eleven private acres of mature forest, open parkland, and winding wilderness trails, home to deer, birds, and all the wildlife you'd hope to see out your window. Set well back from the road with no neighbours in sight, this custom-built 4,000 sq. ft. home has 4+1 bedrooms and cathedral windows

50 photos
Welcome to 9 Gibbons Road, a beautifully upgraded solid-brick 5-bedroom, 4.5-bathroom home in the desirable community of Paris, Ontario. Offering over 3,100 sq. ft. of finished living space, this thoughtfully designed home provides exceptional versatility for families, including a fully self-contained

37 photos
Welcome to country living at its finest! This beautifully updated 3+2 bedroom, 2 bathroom bungalow is perfectly situated on a picturesque one-third acre lot, offering the ideal blend of peaceful rural living and modern convenience. Inside, you'll find a bright, move-in-ready home with spacious
47 photos
Set on a 0.48 acre lot and offering 4,125 sq. ft. of finished living space - Welcome to 29 Farrow Road in the exclusive Foxhill Estates! From the moment you arrive, this spacious bungalow with a triple-car garage makes an impressive first impression and continues to deliver throughout. Step

4 photos
Introducing the Glenbriar, Elevation A, Cape Cod, a beautifully designed 2,030 sq ft new construction home offering 3 bedrooms plus a den and 2.5 bathrooms. This thoughtfully crafted home showcases high quality finishes and attention to detail throughout. An optional triple car garage and alternate
4 photos
Introducing the Barclay, Elevation A - Cape Cod. A beautifully designed 3,030 sq ft new construction home featuring 3 bedrooms + den, 2.5 baths, and high-end finishes throughout with exceptional attention to detail. Optional basement floor plan available, with the option to have the basement
4 photos
Introducing the Stirling - Cape Cod. A beautifully designed 1,780 sq ft new construction home featuring 3 bedrooms, 2.5 baths, and high-end finishes throughout with exceptional attention to detail. Optional triple car garage available. Choose from curated exterior and interior finish packages
50 photos
Your secluded 2 acre luxury sanctuary awaits just minutes from the historic charm of downtown Paris. Tucked away on an exclusive executive court, the modern stone and brick masterpiece offers over 4,000 sq. ft. of exquisitely finished living space with triple-pane European windows and doors.

48 photos
Welcome to this stunning custom-built home situated on more than 1.6 acres in the desirable community of Mount Pleasant. Set back from the road and accessed by a private driveway, this impressive 4-bedroom home offers exceptional privacy, space, and an incredible indoor-outdoor lifestyle. Offering

37 photos
Welcome to this beautifully renovated, move-in-ready semi-detach home offering modern finishes and inviting indoor and outdoor living spaces. The stunning new kitchen features solid-wood cabinetry, quartz countertops and backsplash, contemporary hardware, stainless steel appliances, and a new