View map
35 photos

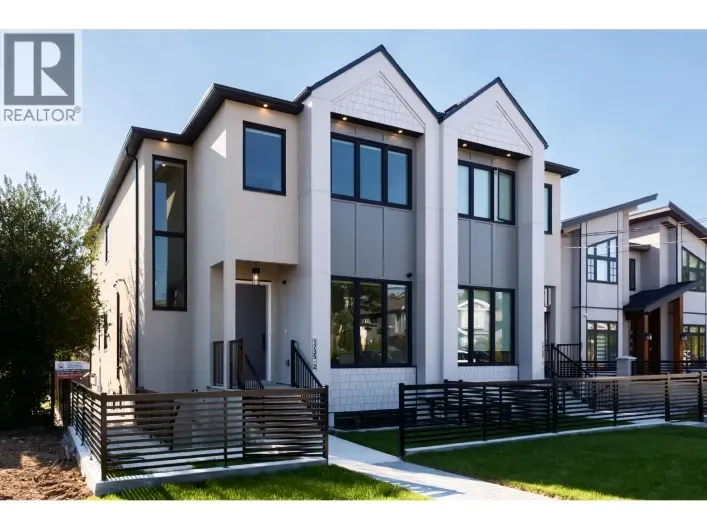
WELCOME TO 1735 BLAINE - an exceptional duplex residence in the heart of North Burnaby. Timeless architecture meets outstanding craftsmanship with interiors by award-winning Tali+Roche Designs. Bespoke finishes define this remarkable 7 bed, 6 bath home offering 3,400+ SF of thoughtfully designed

27 photos
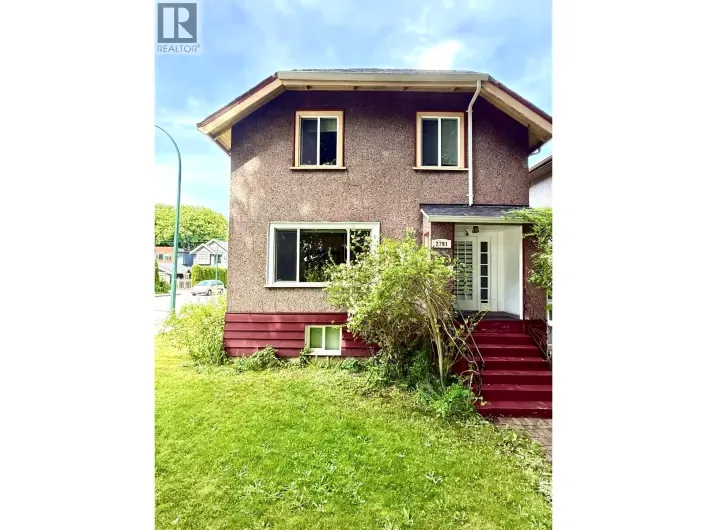
A rare Kitsilano land opportunity on one of Vancouver's West Side addresses. Zoned R1-1 and multiplex-eligible under BC's new small-scale multi-unit housing legislation, this 4,026 sqft freehold lot with 33 ft frontage presents serious density potential where land of this calibre seldom comes

24 photos
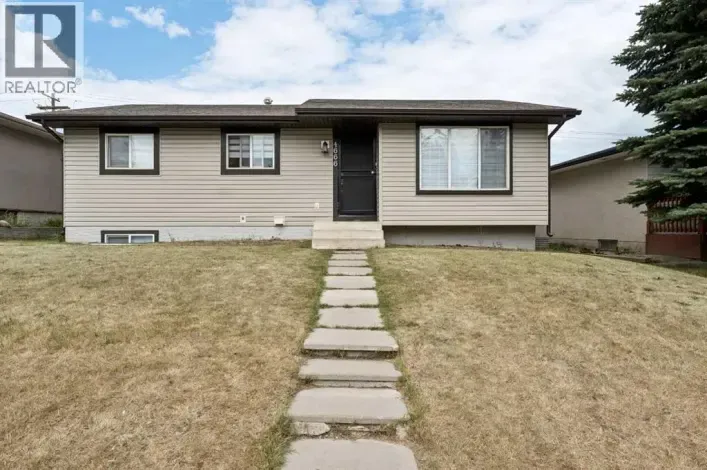
FULLY RENOVATED house just few years ago!! ILLEGAL SUITE BASEMENT WITH SEPARATE ENTRANCE!! DETACHED GARAGE!! 6 BEDROOMS!! 2 full BATHROOMS!! 2 Laundries !1OVER 1,920 SQFT OF LIVING SPACE!! Welcome to this beautifully updated home offering comfort and functionality plus additional income from
40 photos
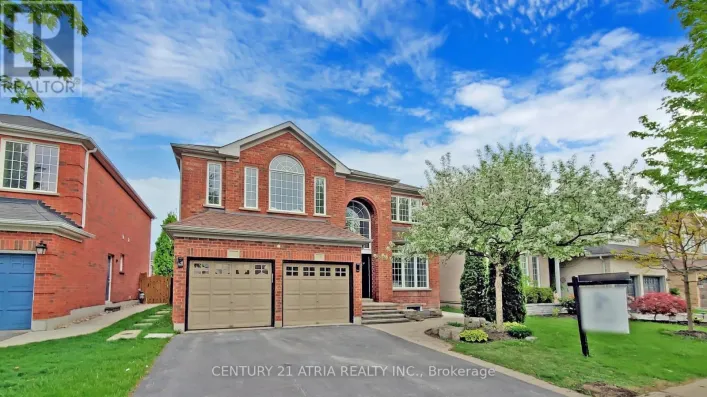
Why choose between the home you want and the location your family needs? At 75 Medland Ave, you can have both. Over 2,800 sq. ft. of luxurious above-grade living space plus a 2+1 bedroom basement apartment gives your family the space, flexibility and lifestyle you've been looking for, all in

47 photos
Welcome to your dream home at 3 Jackman Cres, nestled in the prestigious West Woodbridge. Great Location, across from Father Buffon Community Center. This fully renovated 4 + 2 bedroom turn-key gem boasts an impeccable upgrade in every corner. This property offers enhanced privacy and natural

39 photos
Beautifully upgraded 4+3 bedroom, 5-bathroom home in sought-after Northwest Brampton. Designed for elevated family living, it features a showpiece kitchen with Sub-Zero & Wolf appliances, quartz countertops and waterfall island, complemented by hardwood floors, porcelain tile, California shutters,
39 photos
Welcome to this beautiful home in the sought-after community of Coral Springs!As you enter, you’ll immediately appreciate the bright, open-concept layout and abundance of natural light. Large windows throughout the home allow the sunshine to radiate through the main living spaces, creating

30 photos
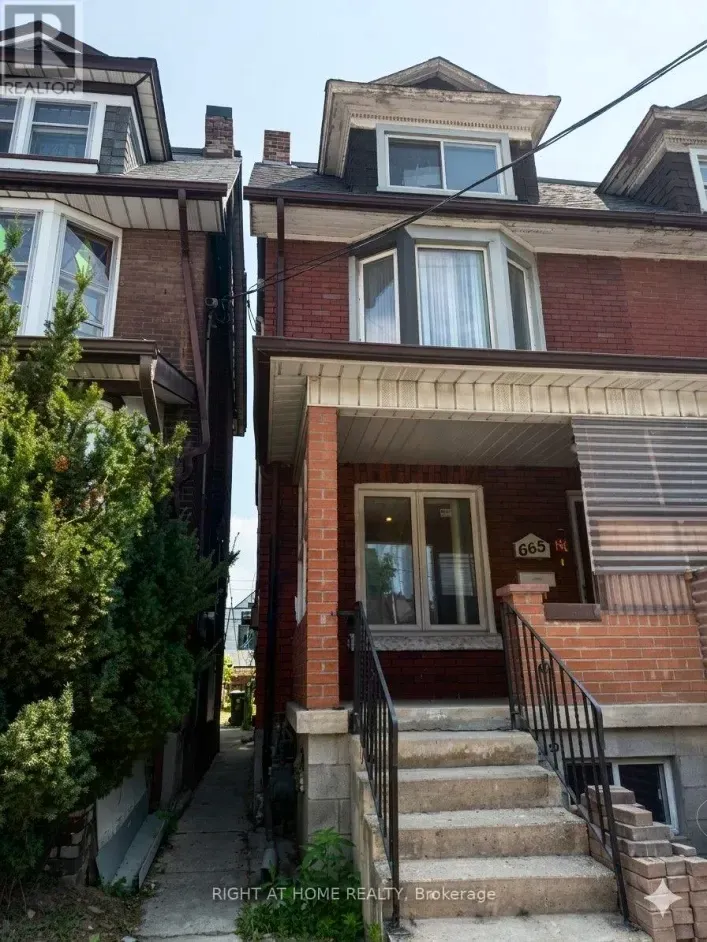
Savvy Investors and Developers! Don't Miss this Exceptional Opportunity in A High Demand Neighborhood with An Outstanding Walk Score. Charming century 3-storey semi-detached home located just a short 4 minute walk from Ossington Subway Station and steps from the eclectic shops and restaurants

48 photos
One of Stouffville's most sought after Neigbourhoods !!Beautifully appointed custom built 2 1/2 storey home offering exceptional craftmanship and attention to details. Unique spaces designed for every day living and entertaining. Open concept kitchen features centre island, premium appliances,
49 photos
~ 5 BEDROOM, 3 FULL BATH BI-LEVEL LOCATED in FOREST HEIGHTS ~ LEGAL BASEMENT SUITE ~ DOUBLE ATTACHED GARAGE ~ CENTRAL AIR CONDITIONING ~ 1359 SQ FT ~ TWO LAUNDRY ROOMS ~ This amazing home comes fully furnished and equipped for the ultimate AirBNB rental ~ The main floor features vaulted ceilings,

50 photos
Absolutely stunning New Home in the prestigious Community of Patterson Hights, where luxury meets Contemporary design in a Luxurious 3-Story home spanning 6195 Sq. Ft. on all three levels: Open floor plan, Elevator, RI E-Car charger, decks with City view, private back yard with full length

12 photos
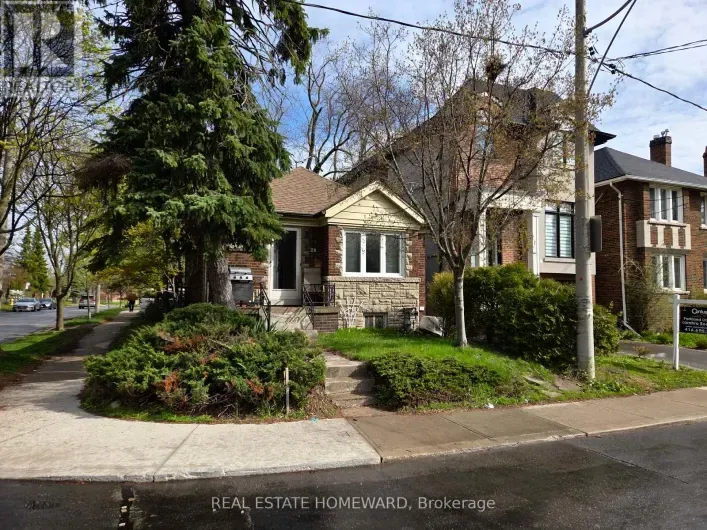
Fantastic location with everything a short walk from your front door in an executive location! Bright sunny corner lot on Glen Echo, steps to Yonge street and all amenities. Surrounded by luxury homes in a can't be beat area. Owner had plans approved for a two story house to be built, plans
23 photos
Welcome to 107 Pine St in Waubaushene, a beautifully renovated 4-bedroom, 4-bathroom character home offering genuine income potential. The fully finished lower level is a self-contained in-law suite with its own separate entrance, full kitchen, living area, and bathroom, ideal for extended

36 photos
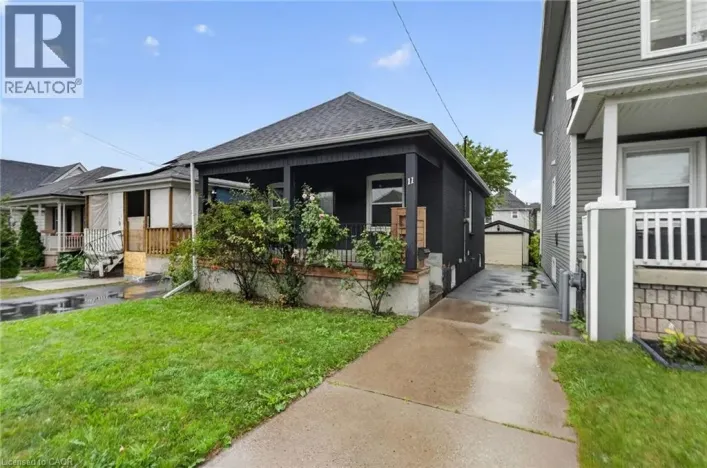
Welcome to 11 Craigmiller Avenue, a detached bungalow offering 3+2 bedrooms, 2 full bathrooms and a finished basement with a separate entrance and in-law suite setup. The main level features an open-concept living and dining area, kitchen with quartz countertops and stainless steel appliances,

41 photos
Life in Peterborough's west end. Kawartha Heights, a convenient and upscale west end community in Peterborough. Here is your opportunity for a beautiful custom built home, with rental income supporting a great part of the mortgage! Steps to Kawartha Heights Park and minutes from amenities,

50 photos
SHOWS 10/10! ATTENTION FIRST-TIME HOMEBUYERS, BUILDERS AND DEVELOPERS! This property is a CORNER LOT HOME and presents an outstanding opportunity in a growing area with excellent access to transit, schools, parks, and shopping. EXPLORE THE POTENTIAL FOR FUTURE MULTI-UNIT REDEVELOPMENT, including
43 photos
!! Immaculate !! This exceptional home offers approximately 3,504 sq. ft. of above-grade living space (as per MPAC), situated on a premium 45-ft wide corner lot with an elegant stone and brick elevation !! Designed for both comfort and functionality, the home features two spacious primary bedrooms
16 photos
UPLANDS AT MAPLECREST! This beautifully upgraded 5-bedroom + den A/C home sits on a private 6,630 sq. ft. lot in a family-friendly neighborhood near SRT Secondary and the brand-new cesqenela Elementary. The stunning great room boasts 18 ft vaulted ceilings and double-row windows, flooding the

31 photos
Welcome To 444 Maybank Ave - An Exceptionally Spacious 2-Storey Home Sitting On A 31 Foot Wide Lot. Featuring A Large Private Driveway With Ample Parking Plus Bonus Laneway Access To A Super Rare 3-Car Garage (630 Sq Ft). This Property Offers Outstanding Functionality And Future Potential-Including
45 photos
Rare Opportunity!! Fantastic Home on Willowdale! Nestled on a fabulous, quiet, prestigious cul-de-sac in a highly sought-after family-oriented neighbourhood, this exceptional home sits on an impressive 52-ft x 129-ft lot, offering outstanding privacy with no sidewalk and excellent curb appeal.

22 photos
Welcome to 5267 Brookwood Court Dr, proudly offered for the first time! This stunning, fully renovated 2-storey detached home is nestled in a desirable neighbourhood and features modern upgrades from top to bottom. Enjoy added peace of mind with a brand-new furnace installed in 2025, along
42 photos
Fantastic investment opportunity or ideal multi-generational home! This spacious 4-level backsplit is situated on a large corner lot with dual frontages on a quiet cul-de-sac directly across from a park, offering excellent privacy, curb appeal and versatility. Currently configured as two separate

50 photos
Welcome to 64 Satara, a 6-bedroom, 3.5-bath house with 3 MINI-SPLITS. A covered front porch leads into a bright foyer with hardwood running through the main floor. The kitchen is open concept with white cabinets, quartz countertop stainless steel appliances, an island that seats three, and

50 photos
Beautiful Fully renovated move in ready for your client 3+1 Bedroom Bungalow, Finished Basement With Kitchen, independent Separate Washer Dryer And Separate Entrance (Rental Income) In A mature Quiet Quinndale community of Hamilton Mountain Area. minutes access to QEW and 403 . Gorgeous Eat-In

40 photos
Custom-Built Quality in Prime Capitol Hill - Masterfully crafted by Italian builder, this premium home offers an efficient, well-maintained layout with zero wasted space. The upper level features 3 spacious bedrooms, boasting views of the North Shore Mountains and Metrotown. In the basement,

33 photos
Price to sell! Sprawling 4,549sq ft home on prestigious Merritt St! Upstairs features 4 bedrooms and 3 full baths with 2 ENSUITES (every room has convenient bathroom access!). Spacious 3-bedroom basement suite with separate entrance-ideal rental income or multi-generational living! Ample street

57 photos
Exceptional Investment Opportunity Near the University of Saskatchewan. Don’t miss this incredible revenue opportunity in a highly desirable location just minutes from the University of Saskatchewan, 8th Street, parks, schools, transit, and a wide range of amenities. Situated on a spacious

50 photos
A rare opportunity to own a spacious, well appointed and well-maintained family home with a completely separate, professionally constructed and stunning two level legal apartment - ideal for generating rental income or accommodating loved ones with plenty of room to grow. Ideally located in

38 photos
Turnkey opportunity in Livingston! This well-maintained home offers over 2,600 sq. ft. of living space, featuring 3 bedrooms upstairs plus a 2-bedroom legal basement suite with a separate entrance. The main floor includes a home office, half bath, and functional kitchen with built-in appliances,

22 photos
Exceptional Value! Spacious 7-Bedroom Home with a Legal 3-Bedroom Suite in a Prime Location! This bright and inviting home offers an excellent layout with high ceilings and outstanding potential for familie & investors alike. The main floor features generous living and dining areas, a functional

24 photos
DEVELOPERS, BUILDERS & INVESTORS-TAKE NOTICE. Opportunities of this scale are increasingly rare in Toronto. Set on an extraordinary lot measuring approximately 75 ft. x 290.5 ft., this exceptional detached property offers substantial land, generous living space and long-term potential. The
49 photos
Welcome to this exceptionally versatile, updated bungalow in the entry of Monterey Park, offering an outstanding opportunity for investors or homeowners looking for a reliable mortgage helper. This newly renovated home features complete separation between the main floor and the basement legal
50 photos
Welcome To This Well kept Family Home In One Of Vaughan's Most Sought-After Communities, Where Modern Elegance Meets Exceptional Functionality! This Residence Features Soaring 9-Ft Ceilings, A Spectacular Living Room With Dramatic 18-Ft Ceilings And Juliet Balcony, Rich Hardwood Flooring Throughout,

18 photos
Spacious detached home located in the desirable Confederation Heights neighbourhood of Thorold, just minutes from Brock University, major highways, schools, shopping, and everyday amenities. Offering four bedrooms, multiple bathrooms, bright open concept living, and a fully finished basement

50 photos
A true masterpiece! This beautifully redesigned 4+1 bedroom, 3+1 bath home offers approx. 2,419 sq. ft. Is the total finished living space. Features include new hardwood floors, pot lights with dimmers, upgraded bathrooms with LED anti-fog mirrors, new window coverings, separate upper-floor
42 photos
Beautiful family home located in Barrie's West End. Great Proximity to Hwy 400 and Hwy 90 and steps to Public Transit. This home has had many updates including the Kitchen, Bathrooms, Flooring, Lighting, Sliding Patio Door, Some Windows, Paint and Trim. Separate Entrance leads to a Finished
 Agent: Darya Strilyana Sutton Group Innovative Realty Inc. 647-896-7668
78 photos
Nestled on a cul-de-sac in The Lakes, this updated former show home offers over 3,100 sqft of well-planned living space in a 4-bed, 4-bath walkout rancher with a renovated, fully self-contained legal 1-bed suite. Vaulted ceilings, expansive windows, hardwood floors, and a stone-faced gas fireplace
Agent: Darya Strilyana Sutton Group Innovative Realty Inc. 647-896-766847 photos
Turn-Key Family Home in Premium School District!Beautifully upgraded and entirely carpet-free, this gorgeous home is situated on a quiet, family-friendly street just steps from parks and walking trails. Zoned for top-rated schools, including Forest Trail French Immersion (10/10 Fraser Institute
Agent: Darya Strilyana Sutton Group Innovative Realty Inc. 647-896-766846 photos
Top 5 Reasons You Will Love This Home: 1) Boasting over 4,400 square feet of pure luxury, this grand home offers space for everyone with six spacious bedrooms, five sleek bathrooms, and a sun-drenched chef's kitchen loaded with high-end stainless-steel appliances 2) Built to impress by Lormel
Agent: Darya Strilyana Sutton Group Innovative Realty Inc. 647-896-76686 photos
HOUSE MODEL 9 : CLICK ON MULTIMEDIA TO CHOOSE YOUR LOT | IN-LAW SUITE POTENTIAL | SAMPLE PICTURES | This brand-new split-level home offers a perfect blend of modern style and functionality. The main floor features an OPEN-CONCEPT design that connects the kitchen, living room, and dining area,
Agent: Darya Strilyana Sutton Group Innovative Realty Inc. 647-896-766824 photos
No HST! - New build home without the builder headaches, construction delays, or tax surprises. Completed in late 2024 and lightly occupied for just over a year, this turnkey 4-bedroom, 3-bathroom home delivers true showroom condition with the full balance of the Tarion warranty.Unlike buying
Agent: Darya Strilyana Sutton Group Innovative Realty Inc. 647-896-766850 photos
Dream Home in Prestigious Joshua Creek! This beautifully new renovated detached home features brand-new flooring, updated kitchen, bathrooms, stairs and etc. Newly replaced windows. Located within the boundaries of top-ranking public and high schools, this beautifully maintained home features
Agent: Darya Strilyana Sutton Group Innovative Realty Inc. 647-896-766849 photos
A private 35.83-acre retreat offering exceptional flexibility and refined country living. Located at the end of a quiet road, just 10 minutes from Meaford and 15 minutes from Owen Sound, this property combines seclusion, natural beauty and outstanding development potential within the existing
Agent: Darya Strilyana Sutton Group Innovative Realty Inc. 647-896-766850 photos
ATTENTION INVESTORS!! LAKE VIEW!! This exceptional 3-storey residence, ideally located just steps from Grand Bend's renowned Main Beach, seamlessly combines contemporary design with unparalleled luxury. The open concept main floor features a chef's kitchen with quartz countertops, a bright
Agent: Darya Strilyana Sutton Group Innovative Realty Inc. 647-896-766836 photos
IN-LAW SUITE!! LAKE VIEW!! This exceptional 3-storey residence, ideally located just steps from Grand Bend's renowned Main Beach, seamlessly combines contemporary design with unparalleled luxury. The open concept main floor features a chef's kitchen with quartz countertops, a bright and airy
Agent: Darya Strilyana Sutton Group Innovative Realty Inc. 647-896-76681 photos
Welcome to 1 Foreht Cres, With a 3 bedroom basement Apartment with a Separate entrance. Close to all amenities, School, shopping and parks. Upper and Lower Tenants, Excellent income. Tenants willing to stay. Legal Duplex. (id:27476) Yonge St and Aurora Hts
Agent: Darya Strilyana Sutton Group Innovative Realty Inc. 647-896-766812 photos
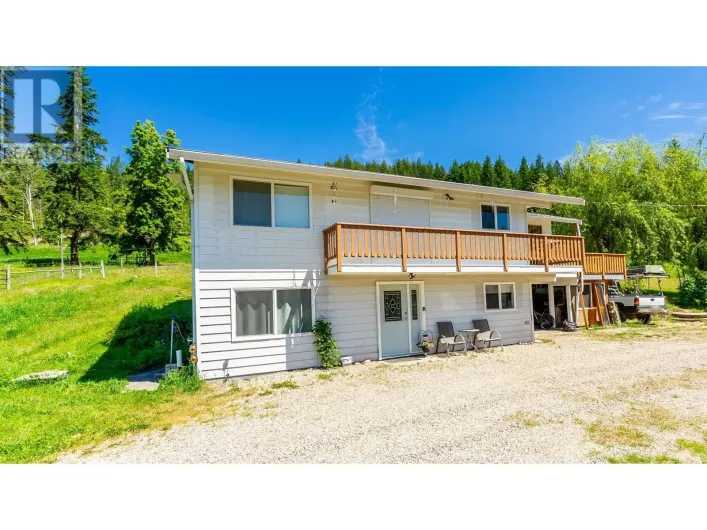
Visit REALTOR website for additional information.Discover over 30 acres of countryside backing onto treed land, complete with a creek and 10 apple trees. Nestled beside the Salmon Arm Golf Course, this charming 3-bed, 2-bath home includes a basement suite with a separate entrance which is an
Agent: Darya Strilyana Sutton Group Innovative Realty Inc. 647-896-766887 photos
Welcome to Summerside Heights! This fully finished walkout rancher family home offers great Enderby location and roughed in legal suite with separate entrance. Open and bright layout leads you to the covered deck to enjoy the beautiful views and Okanagan weather. High quality finishings used
Agent: Darya Strilyana Sutton Group Innovative Realty Inc. 647-896-766840 photos
Welcome to this beautifully handcrafted and meticulously maintained residence in the highly sought-after Quilchena neighborhood.Sitting on an expansive 9,316sqf lot, this home offers 5 spacious bedrooms and 4.5 bathrooms, each bedroom featuring its own ensuite for maximum comfort and privacy.
Agent: Darya Strilyana Sutton Group Innovative Realty Inc. 647-896-766833 photos
PRICE REDUCTION! Charming, 2 Kitchen, 1950’s home, nestled on a private and spacious .22-acre lot surrounded by mature trees and established garden beds. This home offers a fantastic opportunity to create your dream space. The main level features 3 bedrooms and 1 bathroom, an inviting eat-in
Agent: Darya Strilyana Sutton Group Innovative Realty Inc. 647-896-7668