
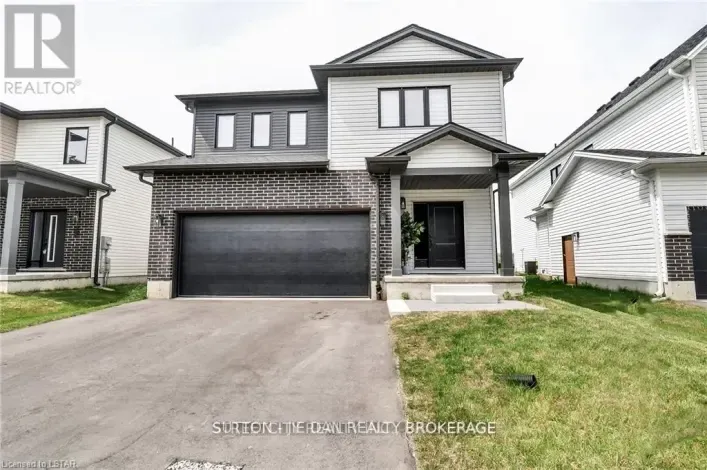
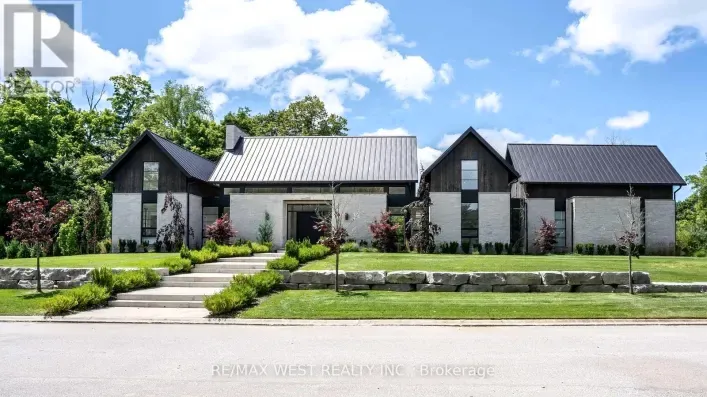
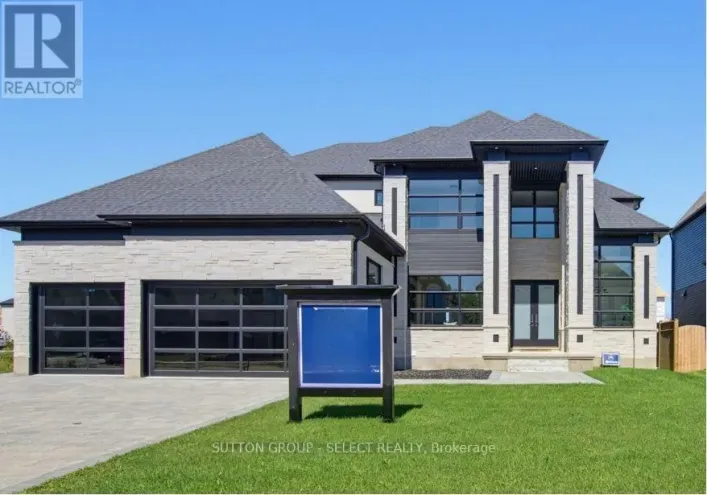
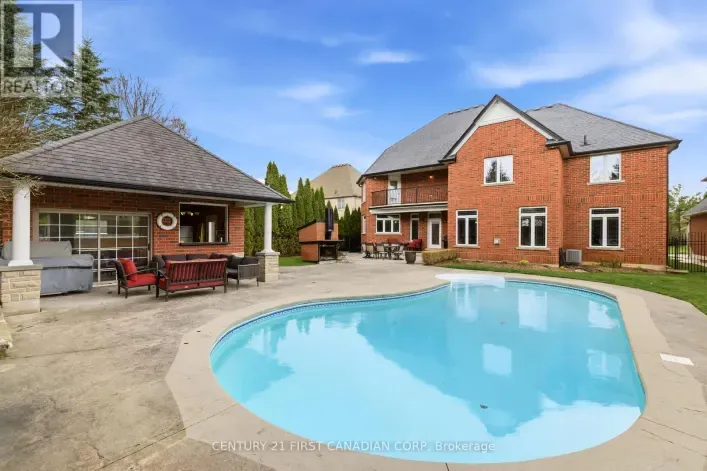

Separate Entrance House London

(1,724 relevant results)
Sort by

View map

House for sale: 9137 84 AV NW NW, Edmonton

75 photos

$1,149,900

9137 84 Av Nw Nw, Edmonton, Alberta T6C 1E5

4 beds
4 baths
26 days

Rare opportunity to live luxuriously in the heart of Bonnie Doon! Perfectly positioned across from the Campus Saint Jean Community Garden, tennis courts, and green space, this exceptional home also offers stunning views of Edmonton’s downtown skyline. With 2,500+ sq. ft. of above-grade living

Brendan R. Rost,Maxwell Polaris
Listed by: Brendan R. Rost ,Maxwell Polaris (780) 238-1122
House for sale: 3884 Wren CR NW, Edmonton

3 photos

$505,525

3884 Wren Cr Nw, Edmonton, Alberta T5S 0S9

5 beds
4 baths
9 days

Welcome to this beautifully designed new build in one of Edmonton’s most sought-after, family-friendly communities! This home has a 2-bedroom legal basement suite with a separate side entrance, perfect for extended family, guests, or generating rental income. The bright, open-concept main

Tony C. Osarenkhoe,Exp Realty
Listed by: Tony C. Osarenkhoe ,Exp Realty (780) 200-9690
House for sale: 16816 49 ST NW, Edmonton

57 photos

$794,000

16816 49 St Nw, Edmonton, Alberta T5Y 4G9

7 beds
4 baths
11 days

**Showstopper | LEGAL BASEMENT SUITE |** Experience modern luxury in the highly sought-after community of Cy Becker. This stunning home offers 7 bedrooms, 4 bathrooms, and thoughtfully designed living space. Step inside to soaring open-to-above ceilings and a striking porcelain slab feature

Deep Nirwan,Lpt Realty
Listed by: Deep Nirwan ,Lpt Realty (587) 340-6367
House for sale: 1433 FANSHAWE PARK ROAD E, London North

49 photos

$829,000

1433 Fanshawe Park Road E, London North (North D), Ontario N5X 4A3

3 beds
2 baths
45 days

Cross Streets: Highbury Rd to Fanshawe Park Rd, turn East, property on South side. ** Directions: Highbury Rd to Fanshawe Park Rd, turn East,property on South side. Welcome to 1433 Fanshawe Park Rd E in the heart of London-a rare income-generating opportunity in a prime location! This spacious

House for sale: 11743 83 AV NW, Edmonton

61 photos

$1,450,000

11743 83 Av Nw, Edmonton, Alberta T6G 0V2

4 beds
5 baths
41 days

Exceptional Windsor Park living just steps from the University of Alberta, U of A Hospital, excellent schools, and Edmonton's spectacular River Valley trail system. Built in 2020, this thoughtfully designed 2-storey home offers over 3,800 sq ft of finished living space. The bright open-concept

Nathan R. Mol,Liv Real Estate
Listed by: Nathan R. Mol ,Liv Real Estate (780) 722-0086
House for sale: 11227 40 AV NW, Edmonton

42 photos

$550,000

11227 40 Av Nw, Edmonton, Alberta T6J 0P9

5 beds
2 baths
32 days

Nestled among mature trees in the heart of Greenfield, this charming bungalow renovated in 2018, offers warmth, comfort, and endless possibilities. Inside, 1,055 sq ft of thoughtfully designed living space welcomes you with a bright living room filled with natural light, flowing effortlessly

Listed by: Nicholas Majeau ,Exp Realty (587) 844-2272
House for sale: 3888 Wren CR NW, Edmonton

15 photos

$480,525

3888 Wren Cr Nw, Edmonton, Alberta T5S 0S9

4 beds
4 baths
9 days

Welcome to this beautifully crafted new build offering the perfect blend of style, functionality, and investment potential in a growing, family-friendly community. This thoughtfully designed home features a 1-bedroom legal basement suite makes it an excellent opportunity for rental income or

Tony C. Osarenkhoe,Exp Realty
Listed by: Tony C. Osarenkhoe ,Exp Realty (780) 200-9690
House for sale: 588 CREEKVIEW CHASE, London North

50 photos

$1,898,000

588 Creekview Chase, London North (North R), Ontario N6G 3X9

5 beds
5 baths
35 days

Cross Streets: Robbie's Way. ** Directions: From Sunningdale Road (west of Richmond St) south on Robbie's Way, left on Creekview Chase. Modern elegance meets thoughtful functionality in this bright and spacious 3500+ sq/ft Marquis Developments model home w/BONUS 1 BEDROOM SECONDARY SUITE in

Todd Jackson,Sutton Group - Select Realty
Listed by: Todd Jackson ,Sutton Group - Select Realty (519) 433-4331
House for sale: 1521 MEDWAY PARK DRIVE, London North

50 photos

$1,499,900

1521 Medway Park Drive, London North (North S), Ontario N6G 0Z6

5 beds
6 baths
19 days

Cross Streets: Bridgehaven Dr. ** Directions: Drive on Wonderland rd from Fanshawe Park Dr, Take left on Medway Park dr, Cross three RoundAbouts and Keep Driving,Property is on Right hand Side. Experience luxury living in this stunning home offering 3,840 sq. ft. above grade plus a 1,356 sq.

House for sale: 1108 150 AV NW, Edmonton

57 photos

$887,988

1108 150 Av Nw, Edmonton, Alberta T5Y 4C1

7 beds
5 baths
83 days

Step into the perfect fusion of modern living & luxury in this 7-bed, 5-bath home spanning 3500 sq ft. Designed for space & functionality, it suits both growing families & hosting guests. The main floor features vaulted ceilings that open to below in the living room w/ gas F/P & feature wall.

House for sale: 1796 GAINSBOROUGH ROAD, London North

45 photos

$1,499,000

1796 Gainsborough Road, London North (North I), Ontario N6H 5L2

5 beds
4 baths
24 days

Cross Streets: On Gainsborough Road near Franks Ln. ** Directions: Between Denfield and Vanneck. Rare 5 bedroom executive family home with finished walk out basement, triple car garage and private pond nestled on a 1.2 acre tree-lined lot conveniently located just 3 minutes' drive from North-West

Rob Sanderson,Re/max Advantage Sanderson Realty
Listed by: Rob Sanderson ,Re/max Advantage Sanderson Realty (519) 871-5006
House for sale: 2872 DOYLE DRIVE, London South

50 photos

$840,000

2872 Doyle Drive, London South (South U), Ontario N6M 0G7

4 beds
4 baths
51 days

Commissioners Rd & Hamilton Rd Discover your dream home at 2872 Doyle Dr, London South-a stunning all-brick residence in the sought-after community! Boasting 2618 sqft of luxurious open-concept living, this property features 4 spacious bedrooms and 4 bathrooms, including two master suites with

House for sale: 8005 EVANS CR NW, Edmonton

54 photos

$610,000

8005 Evans Cr Nw, Edmonton, Alberta T6M 0T7

5 beds
4 baths
20 days

Welcome to this meticulously maintained, just under 2,000 sqft home in sought after Edgemont with 5 Bedrooms and 3.5 Baths! Featuring a LEGAL 2-bedroom basement suite with a separate entrance, it's perfect for investors or homeowners looking to offset their mortgage. Recent upgrades include

House for sale: 4067 FALLINGBROOK ROAD, London South

46 photos

$1,389,000

4067 Fallingbrook Road, London South (South V), Ontario N6P 0H7

5 beds
5 baths
17 days

Cross Streets: Ayrshire Ave X Fallingbrook Rd. ** Directions: Heading West on Colonial Talbot, take a right onto Heathwoods Ave, and right onto Fallingbrook Rd. Welcome to Forest Homes' Newest Model Home - The Brandon. Thoughtfully designed and loaded with premium upgrades, this exceptional

Renee Lauren Rombough,Thrive Realty Group Inc.
Listed by: Renee Lauren Rombough ,Thrive Realty Group Inc. (519) 204-5055
House for sale: 98 SHAVIAN BOULEVARD, London North

39 photos

$1,080,000

98 Shavian Boulevard, London North (North A), Ontario N6G 2P3

4 beds
3 baths
2 days

Cross Streets: HILLSIDE. ** Directions: CORNER HILLSIDE AND SHAVIAN. Welcome to 98 Shavian Blvd Very spacious elegant ranch in Richmond Hill Masonville .2 plus 2 bed rooms with 1821 sq feet on the main floor plus another 1600 finished in lower walkout basement ,on a 83 by 169 corner lot . Beautiful

House for sale: 213 PATERSON LI SW, Edmonton

75 photos

$899,999

213 Paterson Li Sw, Edmonton, Alberta T6W 5V3

5 beds
5 baths
133 days

This is the kind of home that makes life feel lighter. The heart of it is a kitchen built for real cooking and real hosting: quartz counters, a gas range, and a full spice kitchen that keeps the fragrant stuff contained so the rest of the home stays fresh. Step into the custom mudroom and the

Ricky Aujla,Century 21 Bravo Realty
Listed by: Ricky Aujla ,Century 21 Bravo Realty (780) 699-4633
House for sale: 3433 SETTLEMENT TRAIL, London South

49 photos

$1,249,900

3433 Settlement Trail, London South (South V), Ontario N6P 0C3

5 beds
4 baths
45 days

Cross Streets: Gristmill Lane & Settlement Trail. ** Directions: From Hwy 401/402, take the Wonderland Road South exit. Head North on Wonderland Rd S, turn West (left) onto Hamlyn St, then South (left) onto Settlement Trail. Built for busy families, big moments and a backyard you'll never forget.

House for sale: 9036 24 AV SW, Edmonton

65 photos

$1,149,000

9036 24 Av Sw, Edmonton, Alberta T6X 2C4

6 beds
4 baths
25 days

Welcome to this exceptional 6 bedroom walkout in Summerside w/ exclusive lake access, offering refined living & serene views. A striking open-to-above staircase makes an immediate impression, leading into a bright, open-concept main floor designed for everyday living & entertaining. The chef-inspired

House for sale: 15108 11 ST NW, Edmonton

72 photos

$829,000

15108 11 St Nw, Edmonton, Alberta T5Y 4C8

6 beds
5 baths
110 days

Beautiful custom-built luxury home in desirable Fraser! Offering over 3,300 sq ft of finished living space, including a LEGAL 2-bedroom basement suite with separate laundry—perfect for extra income or extended family. The main floor features an open-to-below layout, family room with fireplace,

Listed by: Deo B. Gahiza ,Re/max Elite (780) 716-2277
House for sale: 4108 FALLINGBROOK ROAD, London South

42 photos

$1,665,000

4108 Fallingbrook Road, London South (South V), Ontario N6P 1H5

5 beds
5 baths
69 days

Cross Streets: Colonel Talblot/Fallingbrook Road. ** Directions: Drive down Colonel Talbot. turn info fallingbrook road. Lot #56. Welcome to 4108 Fallingbrook Road, Bridlewood Homes' newest designer model in the prestigious Heathwoods community of Lambeth - a home where architecture, light,

House for sale: 1193 THORNLEY STREET, London South

36 photos

$1,125,000

1193 Thornley Street, London South (South L), Ontario N6K 4V5

5 beds
3 baths
67 days

Col. Talbot & Southdale *** Visit the REALTOR website for further information about this Listing *** LUXURY NANNY SUITE with WALK-OUT on RAVINE LOT: This spacious home is rural living in the city: a WALK-OUT, pie shaped lot privately situated on a protected marshland and surrounded by trees.

Listed by: Sophie Alegra Giterman ,Easy List Realty Ltd. (888) 323-1998
House for sale: 2 - 2835 SHEFFIELD PLACE, London South

2 photos

$823,500

2 - 2835 Sheffield Place, London South (South U), Ontario N6M 0J2

4 beds
3 baths
24 days

Cross Streets: Commissioners Rd East. ** Directions: Commissioners Rd East to Sheffield Blvd to Sheffield Place. Executive living by Westhaven Homes -on the ravine with river views & walkout basement in quiet enclave of the Victoria on the River neighbourhood! Opportunity to build on premium

House for sale: 13411 149 AV NW, Edmonton

74 photos

$679,000

13411 149 Av Nw, Edmonton, Alberta T6V 1L1

5 beds
4 baths
23 days

LAKE-BACKING WALKOUT - A RARE FIND in desirable, family-friendly CUMBERLAND! Wake up to the LAKE, walk to the park & school. This extensively upgraded former JAYMAN SHOWHOME is on a quiet, NO-EXIT, kid-friendly street with back-gate trail access and within walking distance of the park and school.

Jigo George,Royal Lepage Summit Realty
Listed by: Jigo George ,Royal Lepage Summit Realty (403) 872-6303
House for sale: 4343 CRABAPPLE CR SW, Edmonton

54 photos

$699,900

4343 Crabapple Cr Sw, Edmonton, Alberta T6X 1W5

4 beds
4 baths
11 days

Welcome to this exceptional 4-bedroom, 3.5-bathroom two-story home, backing onto a serene pond and just steps from The Orchards Clubhouse, offering skating, tennis, basketball, and a spray park. Designed for comfort and style, the home features 9-ft ceilings, an open-to-above living room, and

Harkewal Singh,Maxwell Polaris
Listed by: Harkewal Singh ,Maxwell Polaris (587) 341-5931
House for sale: 3805 CHERRY LO SW, Edmonton

30 photos

$699,800

3805 Cherry Lo Sw, Edmonton, Alberta T6X 2K7

3 beds
3 baths
8 days

Welcome to this stunning 2020-built walkout in The Orchards at Ellerslie, backing onto a tranquil pond with southwest exposure & no rear neighbors. Wall-to-ceiling windows fill the open-concept main floor with natural light. The chef-inspired kitchen features quartz countertops, ample cabinetry

Listed by: Erin Holowach ,Comfree (877) 888-3131
House for sale: 2020 191 ST NW, Edmonton

41 photos

$491,600

2020 191 St Nw, Edmonton, Alberta T6M 3E8

4 beds
3 baths
114 days

Welcome to the Sylvan by Sterling Homes, a stylish home blending modern design and functionality. The main floor features luxury vinyl plank flooring and a welcoming foyer with coat closet opening to a bright great room. The kitchen offers quartz countertops, island with flush eating ledge,

David Lam,Exp Realty
Listed by: David Lam ,Exp Realty (780) 851-8881
House for sale: 20635 43 AV NW, Edmonton

38 photos

$513,600

20635 43 Av Nw, Edmonton, Alberta T6M 3E3

4 beds
3 baths
62 days

Built by Sterling Homes, this elegant 4-bed home comes with luxurious vinyl plank flooring and a bright foyer leading to a cozy great room. The kitchen impresses with quartz countertops, a functional island with a silgranit sink, pendant lighting, soft-close cabinetry, and an over-the-range

House for sale: 18709 18A AV NW, Edmonton

37 photos

$483,600

18709 18a Av Nw, Edmonton, Alberta T6N 0B2

3 beds
3 baths
71 days

Built by Sterling Homes, this sophisticated home features a welcoming foyer with a coat closet that leads into a bright great room filled with natural light from a large front window. The open layout flows seamlessly into the dining area, creating a perfect space for everyday living. At the

House for sale: 18713 18A AV NW, Edmonton

38 photos

$496,600

18713 18a Av Nw, Edmonton, Alberta T6M 0X8

4 beds
3 baths
98 days

This home offers a functional layout with bright, open living spaces. The main floor features luxury vinyl plank flooring, a welcoming foyer with a coat closet, and a cozy great room filled with natural light from a large front window. The kitchen includes quartz countertops, an island with

House for sale: 1605 210A ST NW, Edmonton

24 photos

$451,600

1605 210a St Nw, Edmonton, Alberta T6M 3E1

3 beds
3 baths
83 days

This home combines comfort and efficiency with a bright, open layout designed for daily living. The main floor features 9' ceilings, LVP floor throughout, and a welcoming foyer w/ coat closet leading into the great room filled w/ natural light from a large front window. The kitchen sits at

House for sale: 20619 43 AV NW, Edmonton

32 photos

$449,600

20619 43 Av Nw, Edmonton, Alberta T6M 3E3

3 beds
3 baths
71 days

A smart, efficient layout defines this home, designed for comfortable everyday living. The main floor features 9' ceilings, LVP flooring throughout, and a separate side entrance. A welcoming foyer with a coat closet opens to a bright great room and dining area, filled with natural light from

House for sale: 1056 14 AV NW, Edmonton

36 photos

$496,600

1056 14 Av Nw, Edmonton, Alberta T6T 2W7

3 beds
3 baths
71 days

Bright, efficient living defines this well-designed home with a smart, functional layout. The main floor features a welcoming foyer with coat closet that opens to a sunlit great room and dining area, highlighted by large front windows. The rear L-shaped kitchen is built for everyday living,

House for sale: 6265 175A AV NW, Edmonton

36 photos

$455,600

6265 175a Av Nw, Edmonton, Alberta T5Y 4A5

3 beds
3 baths
71 days

This bright and efficient home offers a practical layout for everyday living. The main floor features 9' ceilings, LVP flooring, and a welcoming foyer with a coat closet leading into a sunlit great room with a large front window. The central kitchen includes quartz countertops, an island with

House for sale: 15115 22 ST NW, Edmonton

75 photos

$425,000

15115 22 St Nw, Edmonton, Alberta T5Y 2A4

5 beds
3 baths
32 days

Live the Good Life in this fully renovated home in the family-friendly community of Fraser. Located minutes from Anthony Henday, schools, parks, shopping, and amenities, this move-in ready property has been updated from top to bottom. The bright main floor features durable tile flooring that

Rob D. Jastrzebski,Exp Realty
Listed by: Rob D. Jastrzebski ,Exp Realty (780) 222-8222
House for sale: 17306 6A ST NE, Edmonton

52 photos

$478,600

17306 6a St Ne, Edmonton, Alberta T5Y 4J7

4 beds
3 baths
5 days

Welcome to The Sylvan by Sterling Homes, a beautifully designed home on a large pie lot with the option to add a triple car garage. The main floor features luxury vinyl plank flooring, 9’ ceilings, and a welcoming foyer with a walk-in coat closet leading to a bright great room. The kitchen

House for sale: 13320 139 ST NW, Edmonton

21 photos

$379,000

13320 139 St Nw, Edmonton, Alberta T5L 2C2

4 beds
2 baths
24 days

Welcome to this 1,027.96 sq ft bungalow with a fully finished basement, offering 3 bedrooms on the main floor plus 1 in the lower level. The main floor features a 4-piece bathroom and original hardwood floors through most of the living spaces. Downstairs you’ll find a spacious recreation

Listed by: Erin Holowach ,Comfree (877) 888-3131
House for sale: 3134 30 AV NW NW, Edmonton

25 photos

$442,000

3134 30 Av Nw Nw, Edmonton, Alberta T6T 1T9

4 beds
2 baths
23 days

4 Bedrooms | Fully Finished Basement | Oversized Double Detached Garage | Major Recent Upgrades Well-maintained 2-storey home in desirable Silver Berry featuring a fully finished basement, spacious kitchen, fresh paint and a large deck for outdoor enjoyment. Recent upgrades include roof shingles

House for sale: 12111 137 AV NW, Edmonton

49 photos

$424,900

12111 137 Av Nw, Edmonton, Alberta T5L 4C1

3 beds
2 baths
49 days

Welcome to this beautifully updated, fully finished bungalow in a prime location close to shopping, dining, schools, parks, and everyday conveniences. Featuring newer windows, roof shingles, and flooring, this home offers solid upgrades with minor cosmetic touches left to add your own personal

Tim T. Ammar,Homes & Gardens Real Estate Limited
Listed by: Tim T. Ammar ,Homes & Gardens Real Estate Limited (780) 222-4117
House for sale: 213 FRASER WY NW, Edmonton

43 photos

$829,900

213 Fraser Wy Nw, Edmonton, Alberta T5Y 4C1

4 beds
4 baths
134 days

New build available for pre-sale in the community of Fraser! This stunning home features 2800+sqft of living space that can be fully customized to your preferences. This home features 2 main floor living areas, den/office, enclosed mudroom, walk-through pantry, a full bathroom, full sized kitchen,

Listed by: Chaten S. Grewal ,Re/max Excellence (780) 850-0442
House for sale: 1060 14 AV NW, Edmonton

38 photos

$521,600

1060 14 Av Nw, Edmonton, Alberta T6T 2W7

4 beds
3 baths
40 days

Built by Sterling Homes, this bright laned home in Aster offers comfort, flexibility, and natural light. The front living room is warm and inviting with a large window bringing in morning sun. At the rear, the kitchen overlooks the yard and features quartz counters, a central island with seating,

House for sale: 12 WELLINGTON CR NW, Edmonton

74 photos

$3,950,000

12 Wellington Cr Nw, Edmonton, Alberta T5N 3V2

3 beds
5 baths
119 days

Prestigious Old Glenora with breathtaking river views. This extraordinary custom design built bungalow with upper floor nanny/children wing with separate entrance is superior construction. 5,429 sf above grade, m/f 3,845 sf upper floor 1513 sf. The residence blends timeless elegance with

Sally Munro,Century 21 Masters
Listed by: Sally Munro ,Century 21 Masters (780) 441-5457
House for sale: 1520 151 AV NW, Edmonton

39 photos

$835,000

1520 151 Av Nw, Edmonton, Alberta T5Y 3T4

7 beds
5 baths
66 days

Welcome to this stunning 2023-built custom home offering 7 bedrooms and 5 bathrooms across over 2,600 sq ft of beautifully designed living space. The grand open-to-below entry creates a bright and airy feel with abundant natural light. The main floor features a modern layout with built-in appliances

Balwinder Dhillon,Smartpro Realty
Listed by: Balwinder Dhillon ,Smartpro Realty (587) 501-7576
House for sale: 12720 135 AV NW, Edmonton

27 photos

$339,900

12720 135 Av Nw, Edmonton, Alberta T5L 3X5

3 beds
2 baths
71 days

Excellent opportunity for a family or as an investment property. Raised bungalow with 2 bedrooms, a large living/dining area, and a kitchen with lots of cupboard space. 4-piece bath finishes the main floor. Basement features one bedroom, 3-piece bath, and a large flex space, perfect for entertaining.

House for sale: 1609 210A ST NW, Edmonton

23 photos

$429,600

1609 210a St Nw, Edmonton, Alberta T6M 3E1

3 beds
3 baths
83 days

This home combines comfort and efficiency with a bright, open layout designed for daily living. The main floor features 9' ceilings, LVP floor throughout, and a welcoming foyer w/ coat closet leading into the great room filled w/ natural light from a large front window. The nook sits between

House for sale: 1613 210A ST NW, Edmonton

25 photos

$475,600

1613 210a St Nw, Edmonton, Alberta T6M 3E1

4 beds
3 baths
83 days

This well-planned home offers a smart layout w/ features that support everyday living. The main floor includes 9' ceilings, LVP floor throughout, and a functional kitchen designed for daily use. Kitchen highlights include quartz counters, an island w/ flush eating ledge, an over-the-range microwave,

House for sale: 287 PATERSON LI SW, Edmonton

38 photos

$633,309

287 Paterson Li Sw, Edmonton, Alberta T6W 5V2

4 beds
3 baths
40 days

Our unique Sierra floor plan is Located on Paterson link, within minutes of Paisley’s Off Leash Dog Park, Playground, Greenspace with Walking Trails and 2 Large Commercial Spaces. This home is built on a Conventional Lot (Non- Zero) with Front Landscaping and One Side of Rear Fencing Included.

Christina A. Reid,Century 21 Leading
Listed by: Christina A. Reid ,Century 21 Leading (780) 717-5267
House for sale: 635 42 ST SW, Edmonton

72 photos

$679,800

635 42 St Sw, Edmonton, Alberta T6X 2J2

4 beds
4 baths
36 days

This exceptional family home offers nearly 3,000 sq ft of living space, a rare TRIPLE HEATED GARAGE & LEGAL SUITE with separate entrance, ideal for multi-generational living or income potential. The main floor features a chef’s kitchen with granite countertops, gas range, walk-through pantry

David T. Rojek,Exp Realty
Listed by: David T. Rojek ,Exp Realty (587) 778-4144
House for sale: 20703 43 AV NW, Edmonton

37 photos

$509,600

20703 43 Av Nw, Edmonton, Alberta T6M 3E3

4 beds
3 baths
62 days

A smart, efficient layout defines this well-planned home designed for everyday living. The main floor features 9’ ceilings, LVP flooring throughout, and a welcoming foyer with a large coat closet that opens into a bright great room filled with natural light. The centrally located kitchen

House for sale: 13904 135 AV NW, Edmonton

42 photos

$385,000

13904 135 Av Nw, Edmonton, Alberta T5L 3Y8

5 beds
2 baths
36 days

Wellington 1958 built 5 bedroom, 2 bathroom bungalow with over 1,044 sq ft located on a large lot. The very clean home on the main floor has 3 large bedrooms, 4 piece main bath, large livingroom, kitchen, and breakfast noo. The basement has a large familyroom with woodburning fireplace, 2 bedrooms,

Listed by: Dave B. Johnston ,Remax River City (780) 951-7371
House for sale: 1427 150 AV NW, Edmonton

66 photos

$749,900

1427 150 Av Nw, Edmonton, Alberta T5Y 3R5

7 beds
4 baths
25 days

Welcome to this exceptional custom-built home in Fraser offering 7 bedrooms, 4 full baths & fully finished basement with separate entrance. The impressive double door entry opens to a grand foyer leading to the stunning open-to-above living room featuring massive windows & electric fireplace.

Buying a house with a separate entrance in London, Ontario: what to know

If you're searching for a “house separate entrance London,” you're likely weighing privacy, rental flexibility, or future multigenerational living. In London and the surrounding Middlesex County, a separate side or rear entry can unlock options—from in-law suites and home offices to fully compliant additional residential units (ARUs). The pros are real, but so are the zoning, building code, and financing nuances. Below is practical, Ontario-specific guidance to help you evaluate houses for sale with separate entrance features in a clear, risk-aware way.

What “house separate entrance London” really means

“Separate entrance” is a layout description—not a guarantee of a legal secondary suite. Many London listings—think “house for sale with separate basement entrance,” “townhouse with separate basement entrance,” or “individual house with side entry”—offer convenient access to the lower level, but may not meet the requirements for an ARU or duplex.

To be a legal second unit in Ontario, the space must comply with the Ontario Building Code and Fire Code, including egress (escape windows or doors), fire separations, interconnected smoke/CO alarms, ceiling height minimums, and proper electrical, plumbing, and ventilation. Always verify whether a “separate house” layout is a legal suite or an informal in-law arrangement—your insurance, financing, and rental income assumptions depend on it.

Zoning, permits, and licensing in London

Ontario's recent policy changes (including Bill 23) broadly support up to three units on many serviced lots, but municipal bylaws still govern details. In London:

  • Permits are required to create or legalize a second unit or convert part of the home. Expect inspections at key stages.
  • Parking requirements, maximum floor area, and entrance placement may vary by neighbourhood and lot size. Corner lots and laneways can help with parking; heritage districts may add constraints.
  • London operates a Residential Rental Unit Licensing framework for certain low-rise rentals; check if your address and unit type are captured. If you plan to rent, confirm whether a municipal rental licence is needed.
  • Student rental proximity to Western University and Fanshawe College means fire safety and occupancy standards are actively enforced.

Buyer takeaway: Confirm zoning permissions, building permits, and any rental licensing status in writing before relying on future income. If the seller claims an “in-law suite” or “granny suite,” ask for permits, inspection reports, and any occupancy certificate.

Townhouses and condo-style homes with separate entries

Some stacked townhomes and end-unit townhouses feature private lower-level doors. However, condo declarations and rules often prohibit creating independent rental suites or short-term rentals. If you're considering a “townhouse with separate basement entrance,” review the declaration and status certificate carefully and speak to the property manager. Converting space without approval can lead to fines or reversal orders.

Investment lens: rents, financing, and licensing

London's rental demand tracks both employment growth and the academic calendar. Proximity to bus routes, hospitals, and campuses often boosts rentability. When you model a house with separate basement entrance or a full in-law suite, consider:

  • Financing: Lenders treat a legal duplex or recognized ARU differently than an informal suite. Some lenders include a percentage of legal rental income for qualification; others severely discount or exclude income from non-legal suites. CMHC-insured products typically require proof of legality for income use.
  • Appraisals: Appraisers value permitted, self-contained units more consistently than “rough-in” or partial suites. A finished, permitted lower level can materially support valuation.
  • Insurance: Insurers may deny claims or surcharge premiums if you rent an unpermitted suite. Ask for a quote based on intended use.
  • Licensing: London has introduced short-term accommodation licensing. Current rules can limit entire-home short-term rentals and often require that the host's primary residence be the STR. Verify the city's most recent bylaw if you plan furnished mid-term or short-term stays.

To understand local rents for a “house rental London” strategy, browsing recent activity on a data-forward site such as London long-term rental listings and trends on KeyHomes.ca can help ground your underwriting.

Lifestyle appeal and multigenerational living

Separate entries aren't just about returns. They support privacy for adult children, aging parents, or a live-in caregiver, and they can streamline a home business or studio where clients use a dedicated door. For accessibility, some buyers prioritize a main floor bedroom house for sale paired with a lower-level therapy space or a caregiver suite with its own entrance, reducing traffic through the primary living areas. If you're seeking a “full house with finished basement” to accommodate this, compare layouts on resources like finished-basement homes in London.

Neighbourhoods and property types: reading the listing language

In established pockets—such as around Ferndale Ave London Ontario, Old South, or Argyle—you'll see phrases like “individual house with side entrance,” “houses with separate entrances,” or “immediate possession house for sale” in listings. Immediate possession can be useful if you're aligning with a tenant turnover or school calendar.

If you're scanning family-focused areas, compare layouts like a 3-bedroom house in East London against larger options such as a 5-bedroom house in London where multigenerational living is more comfortable. Buyers exploring multi-gen options often review granny-suite–ready houses in London to gauge the difference between “in-law” and truly self-contained ARUs. For lifestyle features, a home with a pool—for example, inventory similar to London houses with pools—can pair well with a private lower-level entrance for guests.

To get a sense of overall inventory, consider scanning curated results such as London-area houses on KeyHomes.ca, where you can cross-filter for separate entries, finished basements, and possession timelines.

Resale potential and market timing

In London's cycle, spring and early fall typically deliver the most buyers and broadest choice. For investor units serving students, turnover often occurs April–September, so “immediate possession” can be premium if it lines up with lease-up season. Homes with a compliant additional unit tend to maintain stronger resale demand due to flexible use and income support for buyers' mortgage qualification. Even where a second unit isn't feasible, a well-designed separate side entry that leads to a bright, code-compliant family room or office can still enhance resale.

Note that market sensitivity rises with interest rate shifts; buyers value turn-key compliance in higher-rate environments. Small deficiencies—missing egress, non-rated doors—can stall deals late in the process. A clean paper trail (permits, inspections, licence if required) protects your resale.

Regional and cottage-adjacent considerations

On the fringes of London and into Middlesex County, some “houses for sale with separate entrance” sit on septic and well. If your prospective lower-level space includes a new bedroom or kitchenette, confirm the septic's capacity and approvals for additional fixtures; upgrades can run five figures. Wells should be tested for flow and potability, and water treatment equipment (softeners, UV) sized appropriately for multi-unit occupancy. Don't assume capacity just because the layout fits.

Short-term rental rules vary by municipality across Southwestern Ontario. If part of your strategy includes comparing yields or regulations in other cities, looking at separate-entrance inventory in peer markets—such as separate-entrance homes in Toronto, Hamilton listings with private entries, or Kingston properties with secondary-suite potential—can provide context on pricing, licensing, and student-driven demand.

How to evaluate a “houses for sale with separate entrance” opportunity

  • Document status: Are there permits, final inspections, and (if rented) a municipal licence? If marketed as a “house with separate basement entrance,” confirm whether the lower level is a permitted ARU or simply finished space.
  • Life-safety: Check egress sizes, smoke/CO interconnection, fire separations, electrical panel capacity, and GFCI/AFCI protection. Ask for ESA certificates on recent electrical work.
  • Layout: Verify ceiling height, natural light, and unit privacy. Sound attenuation (insulated ceilings, resilient channels) affects livability and rentability.
  • Parking and access: Many zones expect at least one additional spot for a second unit; ensure legal, non-tandem options if required.
  • Condo/townhome constraints: For a “townhouse with separate basement entrance,” review the condo declaration and rules; separate occupancy may be barred.
  • Services: On rural or edge-of-city lots, confirm septic sizing and well yield/quality before adding bedrooms or fixtures.
  • Insurance and financing: Get quotes and lender guidance based on intended use (owner-occupied with in-law vs. income suite vs. short-term accommodation). Do not rely on projected rent in your budget unless your lender will count it.
  • Market context: Compare layouts and price per square foot with similar homes—finished basements, granny suites, pools, or immediate possession—in the same micro-area.

Whether you're narrowing down a “houses with separate entrances” shortlist or deciding between an in-law suite and a fully compliant ARU, a data-first approach helps. KeyHomes.ca is a trusted resource among Ontario buyers and investors to explore neighbourhood-level listings, compare layouts, and connect with licensed professionals who understand London's zoning and rental licensing landscape.