View map
37 photos
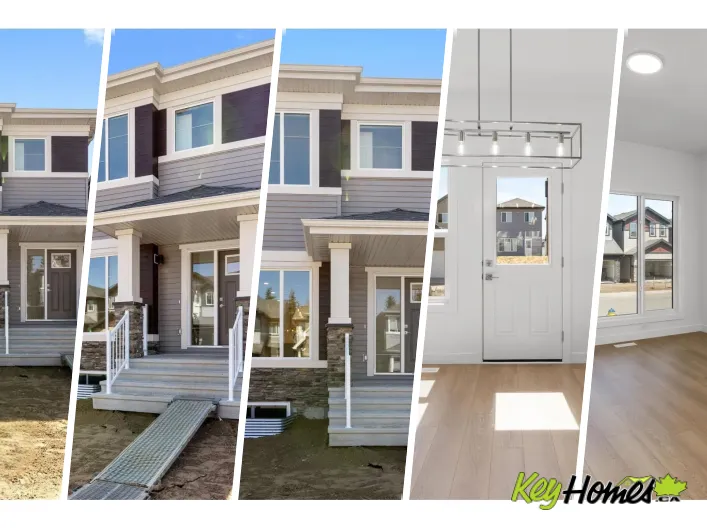
A smart, efficient layout defines this well-planned home designed for everyday living. The main floor features 9’ ceilings, LVP flooring throughout, and a welcoming foyer with a large coat closet that opens into a bright great room filled with natural light. The centrally located kitchen
42 photos
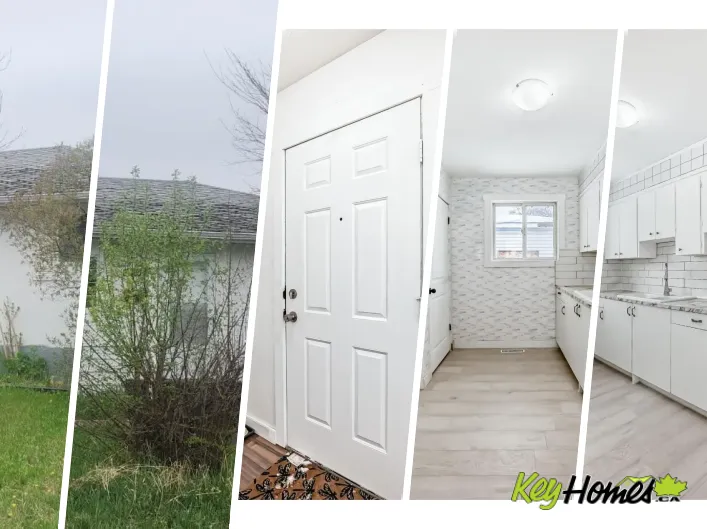
Wellington 1958 built 5 bedroom, 2 bathroom bungalow with over 1,044 sq ft located on a large lot. The very clean home on the main floor has 3 large bedrooms, 4 piece main bath, large livingroom, kitchen, and breakfast noo. The basement has a large familyroom with woodburning fireplace, 2 bedrooms,
66 photos
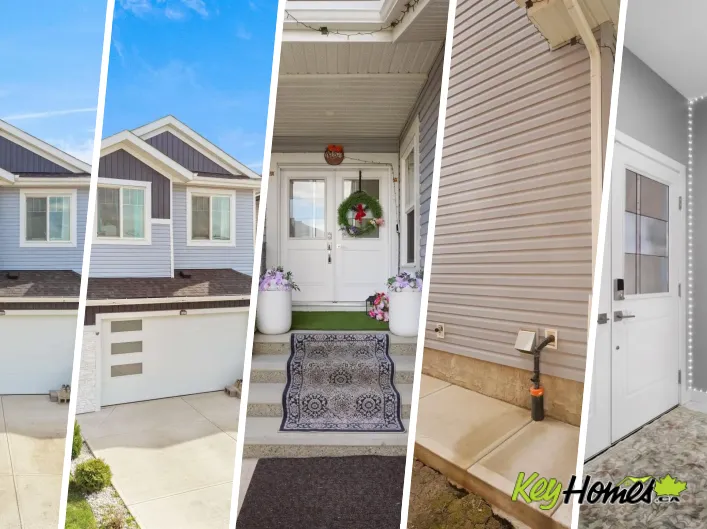
Welcome to this exceptional custom-built home in Fraser offering 7 bedrooms, 4 full baths & fully finished basement with separate entrance. The impressive double door entry opens to a grand foyer leading to the stunning open-to-above living room featuring massive windows & electric fireplace.
34 photos
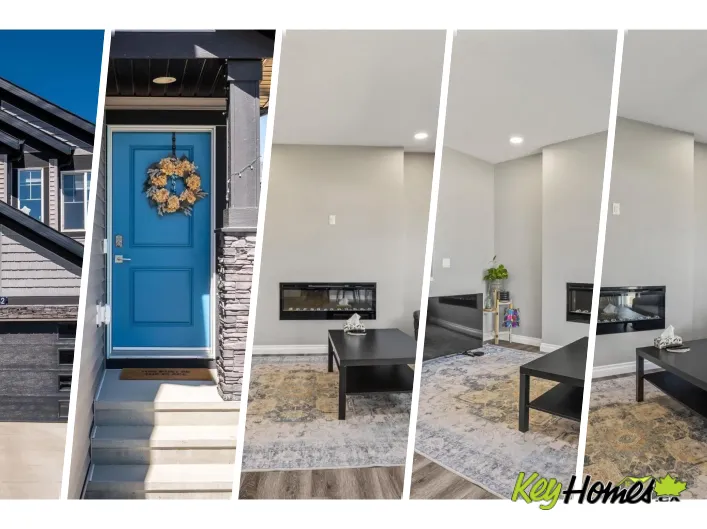
Meticulously maintained by original owners, Steps away from walking paths, schools & parks. Main floor welcomes you w/spacious foyer, powder room & open to above living room with electric fireplace .Chef-inspired kitchen includes gas range, upgraded SS appliances, quartz countertops ,ceiling
56 photos
Gorgeous 2-Storey on a Pie Shaped Lot in Graydon Hill! Fully fenced, professionally landscaped with custom rockwork, irrigation system & a custom permitted shed/workshop featuring concrete flooring, power, overhead storage & a workbench! Open to below floor plan offering roughly 1925 sqft with

56 photos
Welcome Home! Rare opportunity in Wellington! Homes on this quiet street rarely come available, with many long-time owners since the 90s. This unique bilevel offers large windows on both levels for an abundance of natural light, plus 2 bedrooms up & 1 bedroom + den downstairs. The spacious

48 photos
Welcome to this beautifully maintained family home in the highly sought-after community of Summerside! This pie-shaped lot with a grassy backyard offers the perfect combination of comfort, style, and outdoor living. Featuring 4 bedrooms and 3.1 bathrooms, this fully finished home provides plenty
29 photos
AVAILABLE FOR IMMEDIATE POSSESSION! Family Generations, by Cantiro Homes includes a dining area that easily fits 12 people or more and a kitchen designed for preparing food together. Three spacious bedrooms and a main floor den give the kids space to focus on schoolwork without disruption and
57 photos
HEATED GARAGE**SPICE KITCHEN**OPEN TO ABOVE* Built in 2025, this immaculate home in Aster is packed with premium, custom-built upgrades. Step inside to a breathtaking open-to-above living room with a custom accent wall and built-in electric fireplace. The chef's kitchen showcases upgraded stainless

54 photos
Built with families in mind, this exceptional 4 bed, 4 full bath home is located in the award-winning community of The Orchards! The MAIN FLOOR BEDROOM and FULL BATHROOM offer ideal flexibility for guests or multi-generational living. Custom designed so that all four bedrooms are generously

29 photos
Set on a large, mature, picturesque corner lot in a quiet street in Athlone sits this well-maintained bungalow with a spacious front yard and double detached garage. Nestled among mature foliage, stroll up cute brick walkways to the front or side entryway. Enjoy a beautiful fully fenced backyard
13 photos
Experience a tranquil, executive lifestyle in the community of The Uplands. This 2-storey, 3-bedroom, 2.5-bathroom Sasha model by Homes by Avi is perfectly positioned steps from scenic community ravine trails. The main floor offers an airy layout featuring 9-foot ceilings, a smart thermostat,
41 photos
Experience the best of Lake Summerside living in this beautifully maintained 1573 sqft Jayman-built 2-storey. Designed for modern living, the open-concept main floor showcases 9' ceilings, luxury laminate flooring, and a sun-drenched south-facing living room that fills the home with natural

15 photos
*TRAIL BACKING* Welcome to The Rundle a BRAND NEW home offering stylish and functional living in the highly sought-after SE community of The Orchards. This home is backing onto a walking trail that leads to a future park! Thoughtfully designed with elegance and everyday comfort in mind, this

20 photos
Designed for unforgettable gatherings, the Entertain Gather by Cantiro Homes seamlessly blends style, comfort, and functionality. Host holiday dinners and special celebrations in the expansive dining area with seating for 12+ guests, then gather in the great room for cocktails and conversation
47 photos
Renovated backing onto a greenbelt with direct walkway access to a school. 3 bedrooms, 3 bathrooms, attached double garage, separate side entrance, and a 90% finished basement. The main floor: 3 bedrooms ,the primary bedroom with 3-piece ensuite, a second full bathroom with jetted tub, new
38 photos
The Macan model built by Daytona Homes offers 1908 sq ft of luxury living space with 3 bedrooms and 3 FULL baths. The welcoming foyer leads past a stunning staircase into a chef’s dream kitchen. This exclusive layout includes an executive appliance package with a gas range and double-wide

1 photos
Welcome to this stunning north-facing 2,458 sq. ft. two-storey home in the desirable Goodridge area, offering a perfect blend of luxury, functionality, and future potential. This beautifully designed home features soaring ceilings, elegant glass railings, luxury vinyl plank throughout the main

47 photos
Why rent or settle for condo living when you can own a single-family home with a massive yard for the same price? This tastefully renovated gem offers incredible value and all the major updates have already been done for you! Featuring newer shingles, windows, and flooring completed within

16 photos
Attention investors and developers on this 6,100 sq ft, double-lot property priced on lot value and selling in as is where is condition, although home has enough bones with hardwood floors, nice coved ceilings, etc...for a handyman to bring to former glory. Here are particulars of this Zoning
45 photos
Quick Possession Available! Situated on a quiet street fronting green space, this home is just steps from amenities & offers plenty of additional parking. This one is a must see! This 1,035 sqft fully finished bungalow sits on a large lot & is paired with a heated oversized double detached
39 photos
Storybook property in Holyrood. Turnkey, luxury 3 bed bungalow and 1 bed garden suite over detached double garage. Property offers 3838 sf of finished living space. Suite is ideal for revenue, family members, or office space. Professionally landscaped & fenced. House features 12” exterior
48 photos
Welcome to this beautifully maintained Landmark-built home in the sought-after community of Maple Crest! Situated on a regular lot, this east-facing, move-in-ready home offers a bright and functional layout. The main floor features a versatile bedroom or home office and a stylish kitchen with
67 photos
Custom-built 2023 two-storey offering approx. 2,499 sq. ft. in sought-after Glenridding Ravine. Designed for modern family or multigenerational living, this 5-bedroom, 3-full-bath home features a main-floor bedroom and full bath, 9-ft ceilings throughout, and an impressive 18+ ft open-to-above

75 photos
Offering over 6,000 sq. ft. of luxurious living space just steps from the River Valley, this former show home impresses with rich millwork, a grand split staircase, and elegant living spaces. The chef's kitchen features a Dacor gas range, sunny dining nook, and opens to the dramatic two-storey
19 photos
*FREE 20X20 GARAGE FOR A LIMITED TIME ONLY* The Asher is our functional rear laned home design that features a mainfloor bedroom and full bathroom with shower. The main floor features 9ft ceilings. The kitchen showcases a Designer Kitchen Package Including a Chimney Hood Fan, French Door Fridge
30 photos
Why own a condo when you own your own home with no condo fees! Investor alert and First-time home buyers stop here. This well-maintained and clean 1075sq ft bungalow offers 3 bedrooms and 4pc bathroom on a large 550m2 lot with oversized single detached garage (18'x20'). The dine-in kitchen

38 photos
Better than new in the wonderful community of The Uplands! Built by Daytona Homes in 2023, this Flex-z model is move in ready with detached garage, landscaping, fencing, deck + custom window coverings all on a quiet street. Center kitchen design has upgraded gas range, two toned cabinetry,
72 photos
Meticulously maintained, fully finished, move-in ready home in The Orchards with ON-GRID SOLAR PANELS! Covers ~90% of electricity costs saving you $1,000+/yr. Boasting 2600+sqft of living space, the main floor features a chef's kitchen w/ granite counters, dual-fuel gas range/electric double-oven),

47 photos
Welcome to The Allure by Sterling Homes, a refined home designed for modern living. The main floor offers luxury vinyl plank flooring, 9’ ceilings on main and basement levels, a double attached garage with added width and floor drain, and a separate side entrance. The kitchen features quartz
17 photos
The Purcell is a single-family partial walk out home with a double attached garage, situated on a conventional corner lot on Chrustawaka Place in Chappelle. Ideally backing a beautiful pond with scenic walking trails. This thoughtfully designed home includes additional side windows, front landscaping,
56 photos
Super Sweet Bonnie Doon location! Sitting on a 45' X 105' deep this lot boasts an adorable dollhouse with lots of potential. It even has the proverbial White Picket Fence. Sitting right at the top of Connors Hill this house is literally steps from the Edmonton Ski Club, Folk Music Festival,

4 photos
Well-maintained 4-bedroom bungalow in the established Wellington neighbourhood offering approximately 1,033 sq. ft. of above-grade living space. This home features 2 bathrooms, a fully finished basement, a gas fireplace, and a heated double detached garage. Accessibility features include a
57 photos
Welcome to this spectacular bi-level in the desirable community of Wellington, within walking distance of schools, parks, and shopping! Offering 5 bedrooms and an abundance of living space, this home is perfect for a growing family. The main floor features an inviting living room, kitchen,

40 photos
~ 3 BEDROOM, 1 BATH 1.5 STOREY HOME in HIGHLANDS ~ SINGLE DETACHED GARAGE ~ CENTRAL AIR CONDITIONING ~ OVER 1185 SQ FT ~ BUILT in 1932 ~ Very well maintained home on a quiet tree lined street in the heart of Highlands ~ This home has been well maintained over the years and has many upgrades

58 photos
Welcome to this beautiful Pacesetter two-storey, ideally located just steps from a park and minutes to shopping, transit, recreation, Whitemud Drive, & Anthony Henday. The bright open-concept main floor features hand-scraped hardwood flooring, a spacious living room, & a stunning kitchen with
75 photos
Visit the Listing Brokerage (and/or listing REALTOR®) website to obtain additional information. Located on prestigious Windermere Drive, this former Chizen & Co. showhome blends French and German architectural influences with curved metal roofs, copper accents, and a stone façade. Set

18 photos
Brand new 2 story with triple attached garage located on very large pie shaped lot away from main traffic area. Garage has an extra door to allow drive through to large back yard. This beautiful 2 story has almost 2800 sqft on main & upper floor. Main floor has den/bedroom, 4 large bedrooms
72 photos
This LESS THAN THREE-YEAR-OLD home offers the perfect blend of modern design and smart investment potential. Featuring FULLY FINISHED BASEMENT with kitchen, bedroom and full washroom with laundry set . This home boasts a bright open-concept living area with an extra-large quartz countertop,
31 photos
Welcome to this beautifully designed 2-storey family home in sought-after Graydon Hill, backing onto peaceful green space. Bright and open, this home features durable vinyl plank flooring, a modern kitchen with quartz countertops, stainless steel appliances, corner pantry, and spacious dining
50 photos
Success rewarded Located in the heart of Old Glenora, this remarkable custom built 7567 total sq ft home boasts panoramic river and river valley views. The custom built home features exceptional attention to detail and is a very rare find. The main floor boasts a large foyer, separate formal

65 photos
This elegant custom built home blends timeless architecture with refined, minimalist design. Perfectly positioned along an extensive walking trail & forested green space offers both privacy & a serene natural backdrop. All details curated for comfort & family living. Stunning, spacious kitchen

50 photos
This elegant custom built home blends timeless architecture with refined, minimalist design. Perfectly positioned along an extensive walking trail & forested green space offers both privacy & a serene natural backdrop. All details curated for comfort & family living. Stunning, spacious kitchen
48 photos
Welcome to the Orchards at Ellerslie. This 2019 Jayman-built, solar-powered 3-bedroom home offers a thoughtfully designed open-concept layout. The kitchen is anchored by a large quartz island, complemented by a walk-through pantry, spacious mudroom, and versatile flex/den area. A sleek linear

73 photos
Wonderful 2350 sq ft 2.5 story custom built 2 plus 2 bedroom home on a quiet tree lined street just 1/2 block to Ada Boulevard and the scenic river valley. Great main floor plan featuring a large living room w/gas fireplace, dining room, bright kitchen with stainless appliances, gas range,

25 photos
Welcome to the Family Centered 24 by Cantiro Homes. This home at 2336 160 Street SW in Glendridding Ravine, southwest Edmonton is a front-drive single family residence with 3 bedrooms and 3 full bathrooms. It's oversized central living room, spacious kitchen with effortless flow, designated
7 photos
Exceptional TURNKEY PRIME LOCATION multi family DEVELOPMENT OPPORTUNITY in the desired Wellington community. This fully APPROVED 7 PLEX CORNER LOT is construction ready, providing a streamlined path to development while reducing timelines, costs and risk. Extensive due diligence has been completed,

59 photos
An extraordinary Highlands residence, masterfully crafted for those who appreciate elevated design and uncompromising quality. This bespoke two-storey showcases a seamless blend of sophistication and function, with 9’ ceilings, rich hardwood, and refined architectural details throughout.

74 photos
Exceptional investment opportunity located within the Edmonton Energy and Technology Park. This expansive acreage (4.7 acres) offers a rare combination of residential comfort and other potential uses in a rapidly developing area. The property features a spacious bungalow with multiple bedrooms
68 photos
Welcome to our upgraded show home by Lyonsdale Homes in the sought-after Marquis community! From the moment you step inside, this home impresses with elegant design, premium finishes, and exceptional craftsmanship. Soaring main-floor ceilings create an open airy feel, showcasing just under