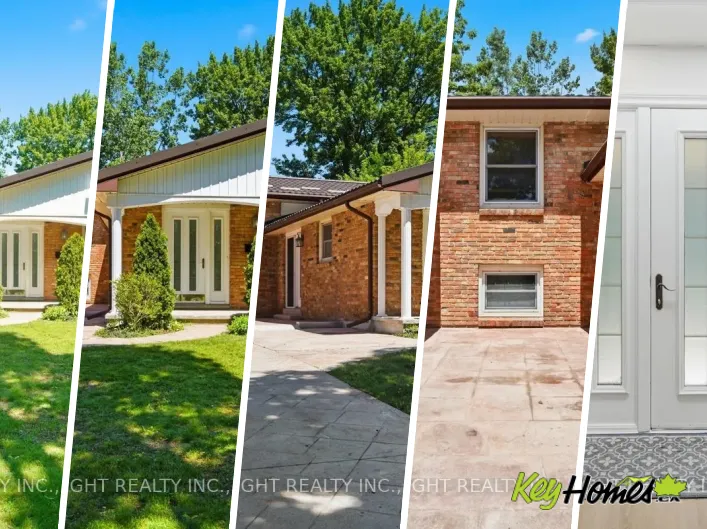
View map
50 photos
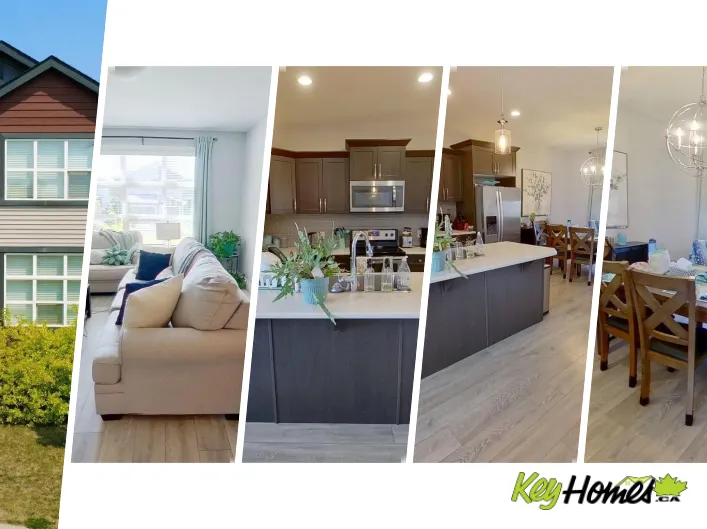
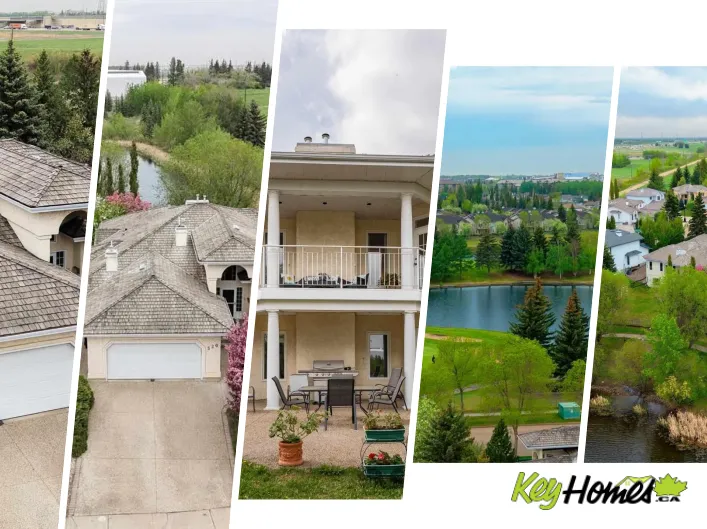
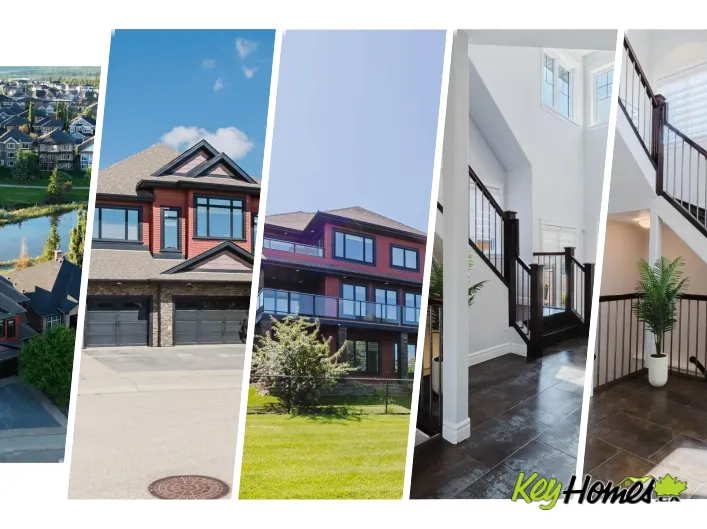
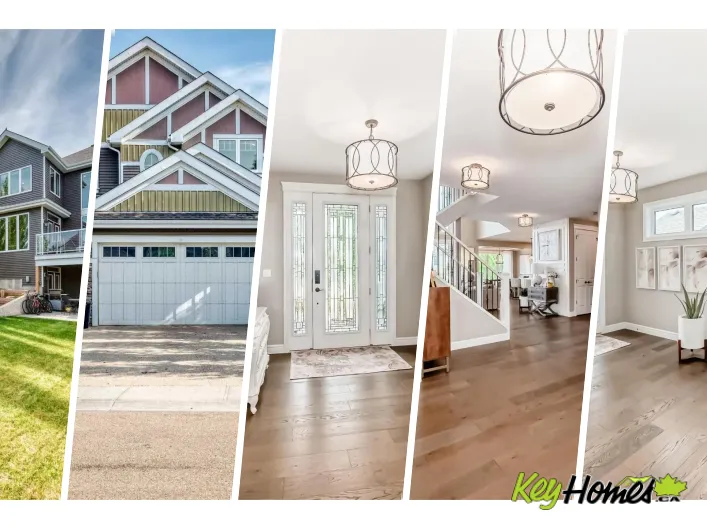
For more info, please click on View Listing on Realtor® Website. Experience the Perfect Blend of Luxury, Comfort, and Location in Edmonton’s Premier Lake Community! Built by Augusta Fine Homes with 3754 sq.ft of developed space. Nestled in the highly sought-after community of Summerside,
38 photos
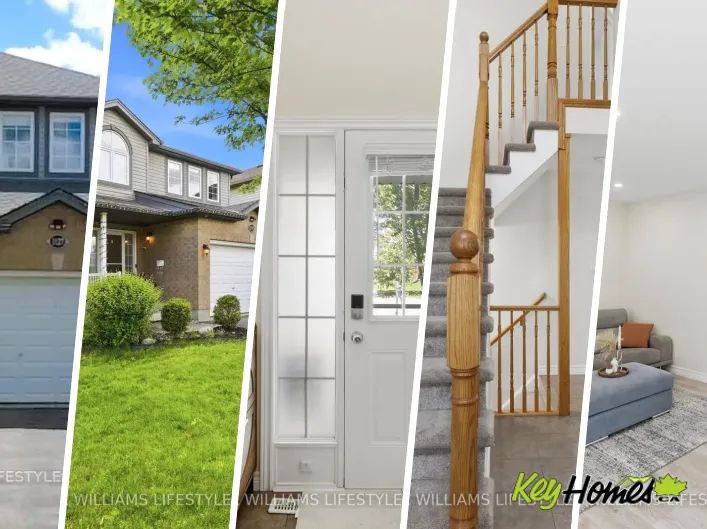
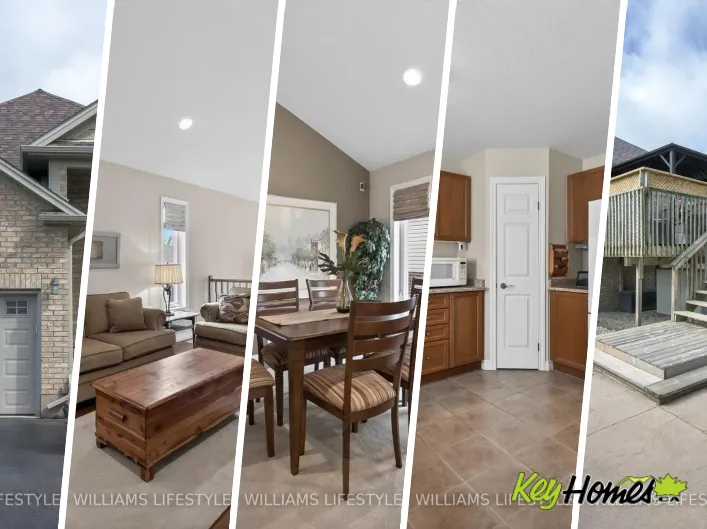
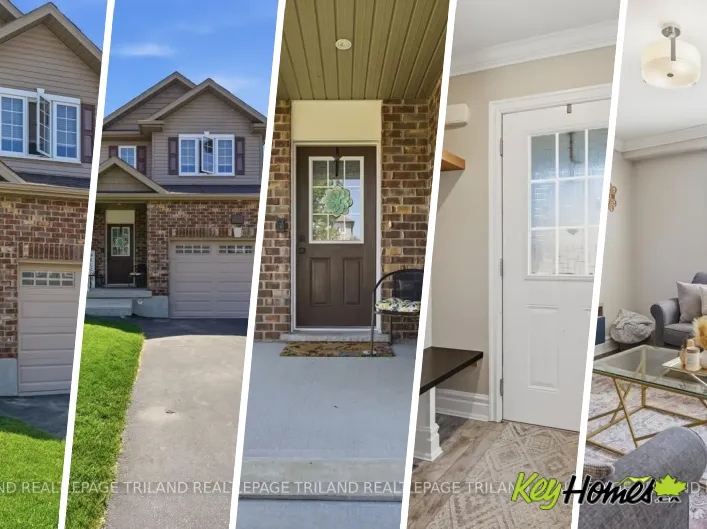
Cross Streets: Fanshawe Park Rd W & Aldersbrook Gate. ** Directions: West on Fanshawe Park, North on Aldersbrook gate, straight through roundabout, left on Foxbend Link. House on right. Welcome to this beautifully finished two-storey family home in the highly sought-after Foxfield neighbourhood
50 photos
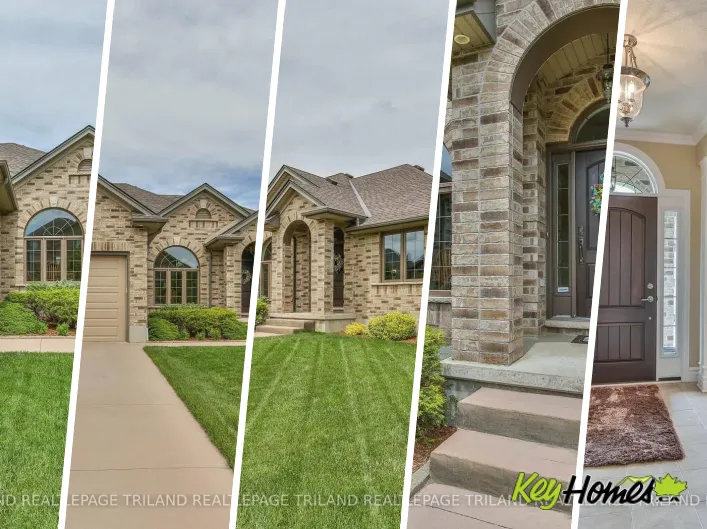
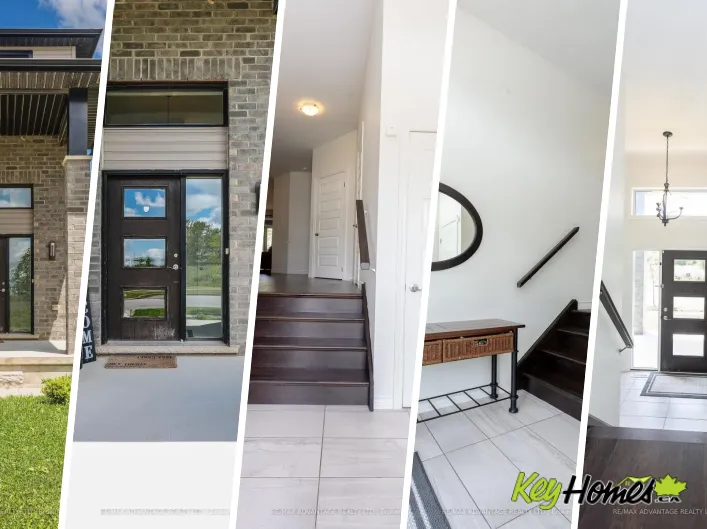
Cross Streets: HYDE PARK. ** Directions: FROM FANSHAWE PARK ROAD WEST - GO NORTH-WEST ON DALMAGARY ROAD AND THEN NORTH EAST ON TOKALA, FROM HYDE PARK NORTH, TURN EAST ON DYER CRESCENT AND THEN SOUTH ON TOKALA. North London living at its finest - welcome to 2960 Tokala Trail.Situated on a desirable
18 photos
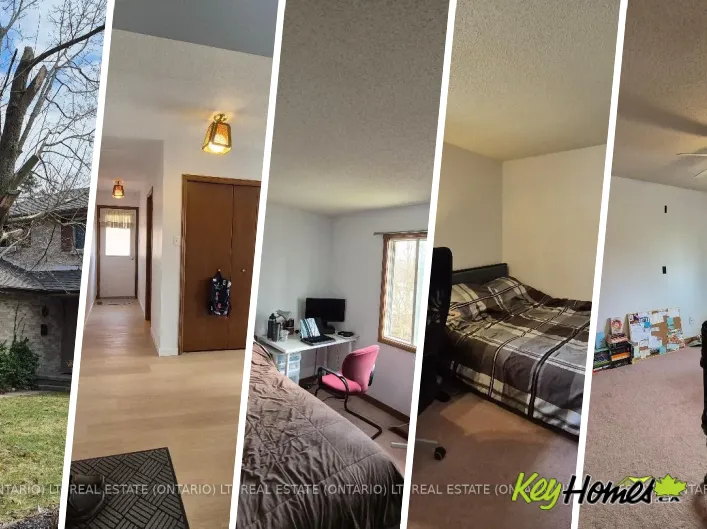
Cross Streets: Castlegrove Blvd. ** Directions: South on Castlegrove Blvd from Sarnia Road, turn left on to Chepstow Close. Ideal house investment in the heart of Chesham Estates on a quiet tree-lined road featuring 3 bedrooms, 2 full bathrooms, fully equipped kitchen with patio doors that

51 photos
Stunning Arts & Crafts 2-storey backing directly onto Mill Creek Ravine Park with breathtaking views from six bay windows. This 4-bedroom, 3.5-bath home showcases custom-crafted wood doors, stained glass accents, solid construction, and upgraded building materials throughout. A gorgeous staircase

70 photos
SHOWHOME FOR SALE – FURNITURE Included!! Offering an impressive 4,293 SQFT OF TOTAL LIVING SPACE, this stunning fully upgraded LUXURY home features a HEATED FINISHED EPOXY TRIPLE GARAGE, A/C, grand staircase & premium finishes throughout. Main floor features spacious living room with fireplace,
34 photos
Cross Streets: Aldersbrook Gate and Fanshawe Park Rd W. ** Directions: South on Wonderland Rd from Fanshawe Park Rd West. This wonderful home could be just what you are looking for! Located in such a beautiful neighbourhood that is close to schools, parks. shopping and everyday amenities. The

45 photos
Cross Streets: STACKHOUSE. ** Directions: From Fanshawe park Rd E to stackhouse Ave. Welcome to this unique and refreshing two-storey home with a distinctive multi-level design that offers both character and functionality. A spacious front entry and welcoming hallway set the tone as you step

48 photos
What if your next home came with a built-in mortgage helper? Welcome to this beautifully maintained 1959 character bungalow in Terrace Heights, where timeless charm and pride of ownership meet modern-day opportunity. Nestled on a mature, tree-lined street just steps from Fulton Ravine and Edmonton's
62 photos
Welcome to this beautiful 2,383 sq. ft. home in the desirable community of Alces, Edmonton. Offering a total of 7 bedrooms and 4 full bathrooms, this spacious property is perfect for growing families and investors alike. The main floor features an open-to-below design, two living areas, a bedroom,

64 photos
Welcome to this beautifully situated property in the highly sought-after Uplands community—minutes from shopping centers, Winterburn Costco, West Edmonton Mall, and with quick, easy access to Anthony Henday. Enjoy the perfect blend of city convenience and serene natural views right from your
59 photos
A stellar WALKOUT basement, backing to walking trail in Cumberland community! This is a quiet street with 2,000+ sq ft of living space. This home features total of 5 bedrooms plus a large bonus room! This bright and open concept main floor home greets you with loads of natural light streaming
53 photos
Welcome to this stylish, well-maintained WALKOUT HOME in the desirable community of Secord! this home blends modern comfort with everyday functionality. The bright open-concept main floor features a contemporary electric fireplace, expansive windows that fill the space with natural light, and

59 photos
Beautiful WALKOUT BI-LEVEL in the EXCLUSIVE community of Richford! This meticulously maintained home offers stunning curb appeal, soaring ceilings, expansive windows, and a bright open-concept layout filled with natural light. The spacious main floor features hardwood flooring, a cozy gas fireplace,
19 photos
Experience elevated living in this stunning walkout bungalow backing the ravine in Starling South Phase 2. Situated on a huge wide pie-shaped lot, this home offers exceptional space, privacy, and beautiful natural surroundings. Featuring 1,665 sq ft on the main floor and approximately 3,000
40 photos
Cross Streets: Fanshawe Park Rd E. ** Directions: Fanshawe Park Road E to Stoneycreek Crescent. Move-in ready North London home in one of the city's most desirable school districts - welcome to 2 Stoneycreek Crescent. This distinctive two-storey residence features expansive vaulted ceilings,
30 photos
Beautiful 2 story home with two suites. Main suite has 3 bedrooms upstairs. Master comes with its own ensuite and walk in closet, while the other two bedrooms share a full bathroom in the hallway. Full size washer and dryer are also on upper level near the master bedroom. Main level has open
70 photos
Tucked away in a quiet cul-de-sac, this spacious WALK-OUT BUNGALOW has 5 bedroom, 3.5 bath 1940 sq ft home backs onto a PEACEFUL POND, playground, and scenic walking trails right outside your backyard. The main floor features 10 ft ceilings, large sun filled windows, hardwood floors, cozy gas

55 photos
Rare Find !!!! Stunning WALKOUT Fully Air Conditioned home backing onto a Natural POND with a Triple attached Heated garage! The main floor welcomes you with a grand foyer, private office (Den), spacious living room, elegant kitchen with large island, dining area, separate spice kitchen, laundry

75 photos
Executive luxury living in the prestigious community of Windermere! This stunning 3,520 sq. ft. 2-story estate offers unparalleled elegance and craftsmanship. Boasting 5 spacious bedrooms and 5 bathrooms, this home features soaring ceilings, a gourmet chef’s kitchen, and a fully finished

40 photos
Fanshawe Park Rd & Wonderland Rd This exceptional family home sits on a premium, South-facing corner lot in highly desirable North West London, offering the perfect blend of convenience, style, and functional living. The thoughtfully designed layout features three bedrooms, four bathrooms (two

53 photos
Introducing the Vasa by Impact Homes, a stunning showhome loaded with premium upgrades in the desirable community of Rosemont. Thoughtfully designed for modern living, this home features a fully legal 1-bedroom basement suite complete with its own laundry, making it ideal for rental income,

36 photos
Cross Streets: HIGHBURY AVE. ** Directions: SOUTH FROM FANSHAWE PARK RD TO HIGHBURY, THEN TO KILLARNEY, TURN EAST ONTO KILLARNEY ROAD. Welcome to this spectacular 2,580 sq. ft. home in the highly sought-after Cedar Hollow community, one of North London's most desirable neighbourhoods. Offering

40 photos
Cross Streets: TOOHEY LN. ** Directions: FANSHAWE PARK RD W. Premium Masonville location, custom built 2,447 sq. ft. in 1993 for the original owners. This 4-bedroom home has all the space you need and more. Curb appeal at first glance with double interlock private drive. Gracious open foyer

52 photos
Exceptional WALKOUT SHOWHOME BACKING TO POND! Over 2400 Sq ft home with Built in Appliances, Blinds, Curtains, Deck, Landscaping & finished legal suite by Award winning Builder. Wow factor starts as soon as you step in the foyer featuring a built-in cabinet, the hallway with a unique wallpaper

65 photos
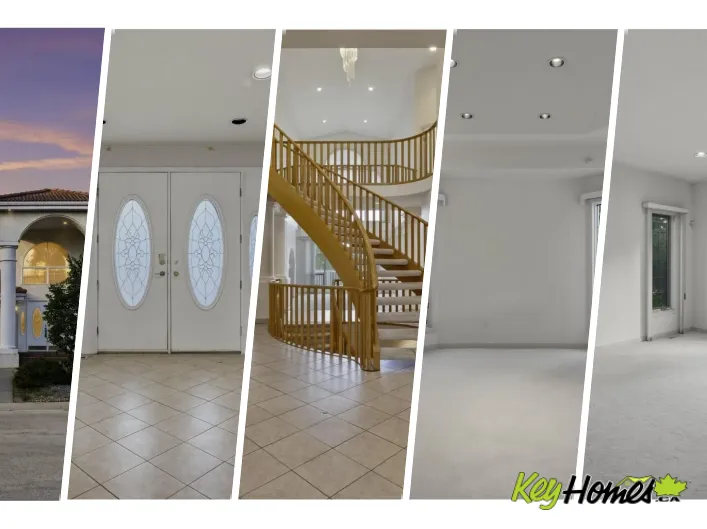
Most people don't realize you can have lakefront luxury within a city.Take a look at this stunning Pompeii-built walkout bungalow w/ LOFT offering lake views. The home has over 4,200 sq. ft. of developed living space featuring an open-concept design showcases open spiral staircase, craftsman

49 photos
Beautifully maintained 2-year-old home offering the perfect combination of space, functionality, and flexibility. The main floor features an open-concept layout with contemporary finishes throughout — including a stunning curved staircase that sits just off the living room, the kind of architectural
67 photos
Situated on an extraordinary 12,821 sq ft walkout lot in One at Windermere, this custom estate represents a rare opportunity to own one of the community's most compelling residences. Set on a quiet cul-de-sac and surrounded by beautifully landscaped grounds, the home combines exceptional craftsmanship,

64 photos
Welcome to this beautiful walkout home in the sought-after community of Silver Berry. Featuring 4 bedrooms and 4 bathrooms, this spacious home offers an open-concept main floor with a bright living area, dining space, and a large kitchen overlooking a scenic pond and green space. The upper

59 photos
Impeccably maintained by its original owners, this fully finished WALKOUT by C2 Homes offers over 3,100 sq ft of quality living space BACKING ONTO A TRAIL & RAVINE. The bright, open-concept main floor features 9’ ceilings, durable tile flooring, & a stunning chef’s kitchen with custom cabinetry,
36 photos
Cross Streets: Blackacres Blvd. ** Directions: Blackacres Blvd to Tribalwood St and Left on Freeport St. Welcome to Hyde Park Meadows, one of London's most desirable family-friendly communities. Built by Rockmount Homes, this well-designed brick two-storey offers an exceptional blend of space
50 photos
Cross Streets: FANSHAWE PARK RD E / HIGHBURY AVE N. ** Directions: FANSHAWE PARK RD E TO HIGHBURY AVE N. HIGHBURY AVE N TO BLACKWELL BLVD. BLACKWELL BLVD TO PENNYROYAL ST. Welcome to 2129 Pennyroyal Street, a meticulously maintained home in North London's desirable Fanshawe Ridge community.
53 photos
Fully finished walkout basement house in prime southside location! This marvelous home in Walker boasts nearly 3500 sqft of living space to enjoy with your family and scenic pond views on all levels. Enjoy tasteful features like hardwood floors, granite countertops, iron railing, and stainless
43 photos
Cross Streets: Fanshawe Park Rd W & Wonderland Rd N. ** Directions: Head West on Fanshawe Park Rd W, turn right onto Foxwood Ave, straight through round about, property is on the right hand side around the bend. Welcome to 1990 Foxwood Avenue... A breathtaking 4 bedroom, 3 bathroom, ranch bungalow

45 photos
Significantly renovated and backing directly onto Brintnell Park, with the spray park, playground and open field steps out your back gate. The kitchen is brand new top to bottom, new cabinets, counters and some new appliances, with new flooring running through the main floor home. Five bedrooms
42 photos
Cross Streets: FANSHAWE PARK RD W / WONDERLAND RD N. ** Directions: FANSHAWE PARK RD W TO WONDERLAND RD N. WONDERLAND RD N TO MEDWAY PARK DRIVE. CONTINUE ON MEDWAY PARK DRIVE. HOUSE IS LOCATED ON THE WEST SIDE OF MEDWAY PARK DRIVE NORTH OF HEARDCREEK TRAIL/SOUTH OF BRIDGEHAVEN DRIVE. PRIME

49 photos
Cross Streets: Glenora Dr. ** Directions: Fanshawe Park Rd to Glendora Dr., Right on Dunboyne Cres. Northridge! This beautiful bungalow is comfortable and cozy the second you approach. Paving stone driveway leads to living room with updated picture window, California shutters & gleaming refinished

75 photos
Location! Location! Location! LAKESIDE LUXURY IN WINDERMERE! Experience premium executive living in this exceptional 3,300 sqft family home backing directly onto a serene pond. Designed for both grand entertaining and everyday comfort, the light-filled main floor showcases panoramic water views
28 photos
Cross Streets: Moraine Crescent and Ambleside Drive. ** Directions: Fanshawe Park Rd E . South on Pinnacle Pkwy, right on Ambleside Dr, Left on Moraine Crt. Welcome to this well-maintained home located on a peaceful, family-friendly private court. Featuring 4 spacious bedrooms on the upper

65 photos
Beautiful walkout 2-storey in the highly sought-after community of Cy Becker, North Edmonton. This family home is perfectly positioned backing onto a peaceful pond with no rear neighbors. Offering close to 3,000 sq ft of bright, open living space, this home features a stylish kitchen with ample
34 photos
Brand-new 4-bedroom, 3.5-bath walkout home situated on a pie-shaped lot backing onto a dry pond, offering almost 2,400 sq ft. The main floor features a spacious bedroom and full bathroom, ideal for guests or multigenerational living. The chef-inspired kitchen is equipped with built-in appliances,
40 photos
FANSHAWE PARK RD & LOUISE BLVD Beautiful North London ranch-style home tucked on a quiet cul-de-sac, featuring 3 bedrooms and a bright finished walk-out lower level. The private, fully fenced yard is framed by mature evergreens for year-round greenery. Rich hardwood floors and tile run throughout

32 photos
Turnkey bi-level with a 2-unit layout featuring 2 kitchens! In desirable community of Lymburn! This home offers over 1,800 sq ft of developed living space with 2 bedrooms up and 2 bedrooms down, making it ideal for extended family or multi-generational living. Bright main floor features a spacious

75 photos
This is how you get into Upper Windermere without paying pond view prices. This true walkout offers nearly 4,000 sq ft of living space and the kind of affordable luxury most families search for and rarely find. Mornings start in a bright kitchen with a sunny nook, work happens behind the door
42 photos
Cross Streets: Fanshawe Park Rd & Highbury Ave. ** Directions: Fanshawe Park Rd to Stackhouse. Welcome Home to a great neighborhood. Well built, well maintained inviting family home. 3+1 Bedrooms and 3+1 Bathrooms with a finished basement that includes a kitchen. Beautifully maintained Stoney

49 photos
A rare ravine-backing opportunity in one of southwest Edmonton’s most established and sought-after locations. Set on an exclusive address surrounded by mature trees, scenic trails, parks, schools, shopping, restaurants, and everyday conveniences, this property offers the kind of setting that

8 photos
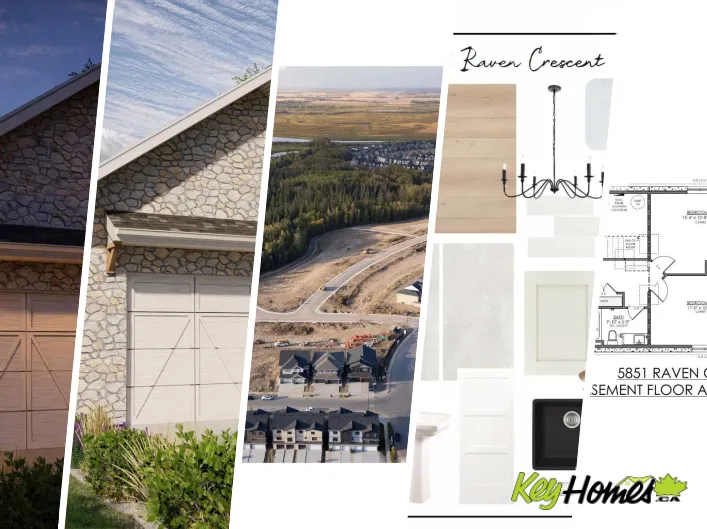
Award-winning UrbanAge Homes welcomes you to this stunning walkout home (artist rendering) backing onto lush forest in Kinglet by Big Lake in West Edmonton, just minutes from Lois Hole Provincial Park’s scenic trails. Designed with style and functionality in mind, this home features an impressive

6 photos
Award-winning Urbanage Homes welcomes you to this stunning walkout bungalow (artist rendering) backing onto lush forest in the sought-after community of Kinglet by Big Lake in West Edmonton, just minutes from Lois Hole Provincial Park and scenic nature trails. This thoughtfully designed home
67 photos
Experience, exceptional lakefront, living in the highly soft after community of Klarvatten. This beautiful maintained 2728 soft of living space ,true walkout home backs directly onto the lake, offering breathtaking, sunset views, and a perfect balance of tranquillity and city convenience designed

50 photos
Cross Streets: Cumberland Crescent/Hastings Drive. ** Directions: West on Fanshawe Park Rd, left on Hastings Dr, Left on Cumberland Cr. Welcome to this spacious 4-bedroom, 3-bathroom back-split on a quiet crescent in the highly sought-after Stoneybrook neighbourhood. This well-maintained all-brick